Check Availability
McLean 61705
16036 Inverrary Lane
$624,900
● House - In Contract

16036 Inverrary Lane

Bloomington, IL 61705
bedrooms
4 Beds
bathrooms
3 Baths, 2 Half Baths
square feet
3,645 Ft²
$3,923
Est. Monthly
$4
HOA / Fees

About This Property

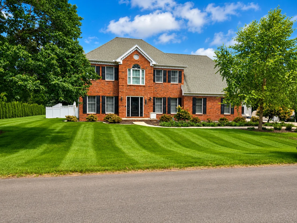
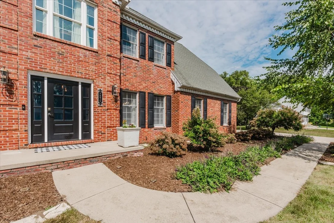
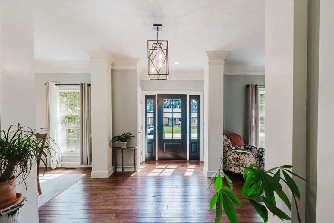
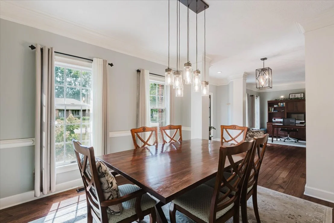
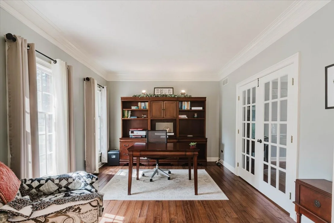
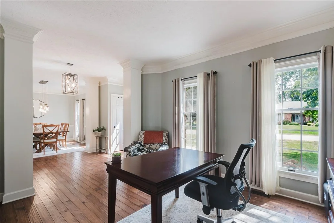
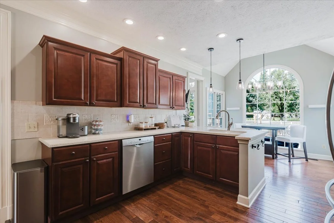
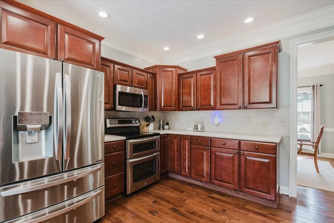
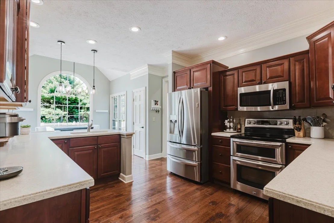
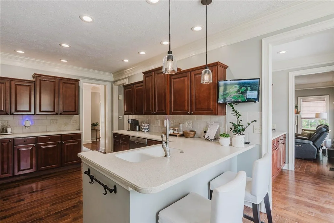
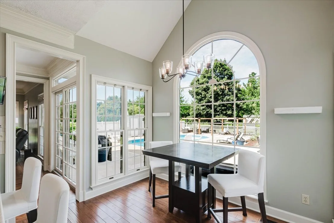
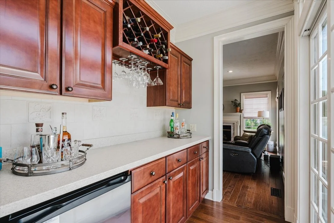
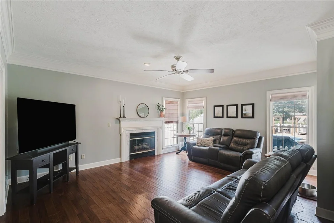
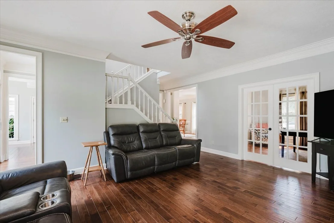
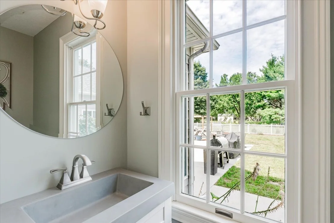
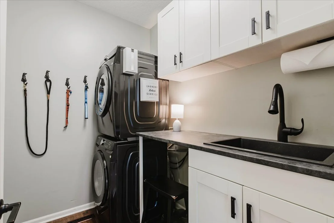
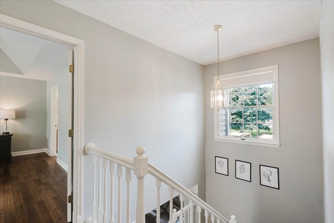
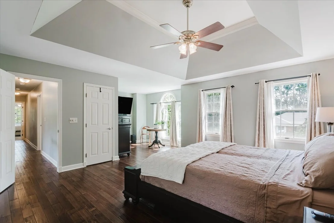
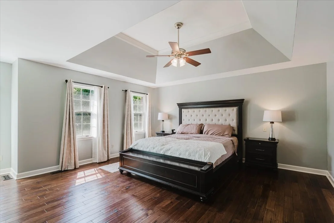
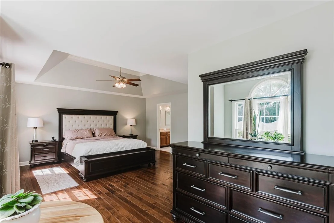
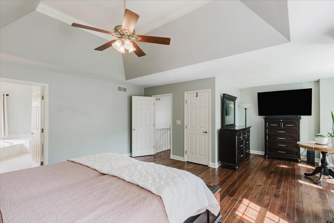
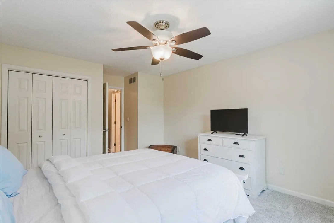
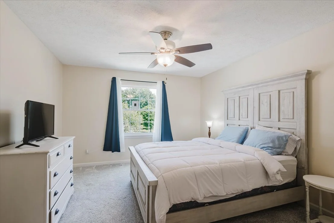
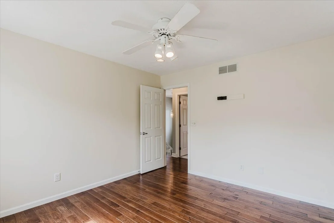
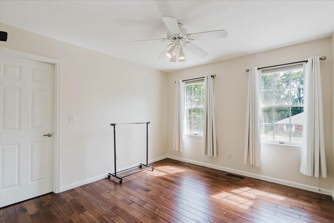
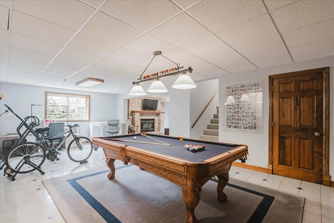
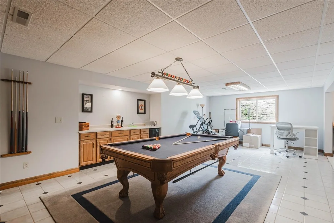
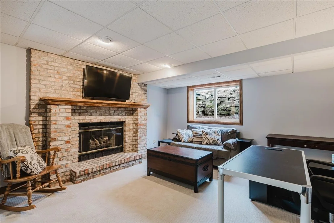
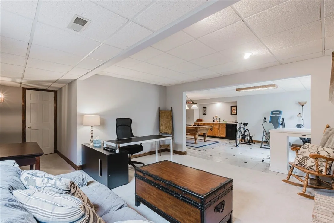
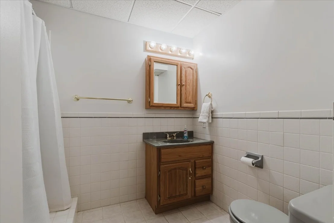
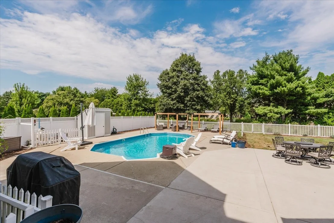
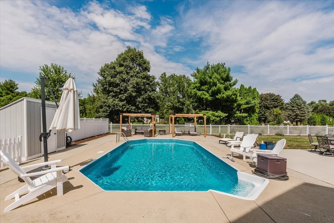
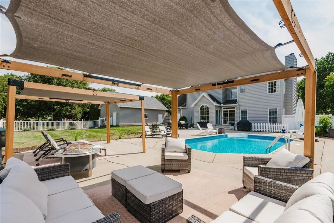
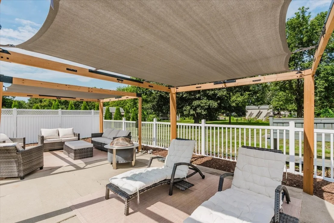
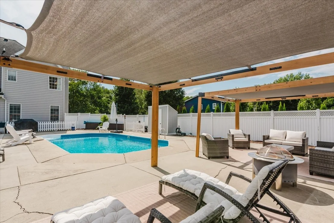
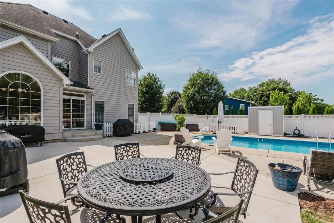
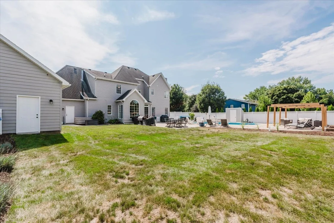
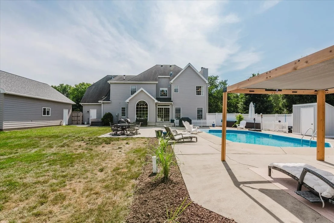
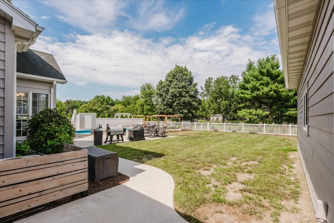
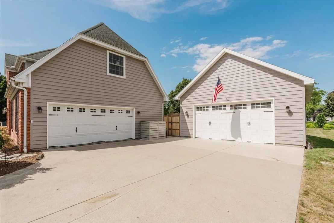
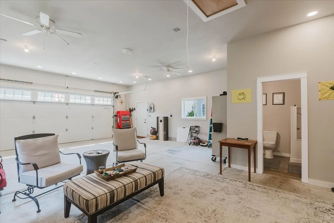
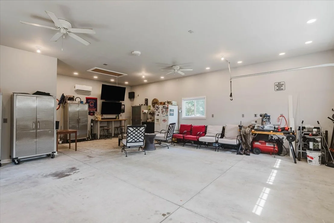
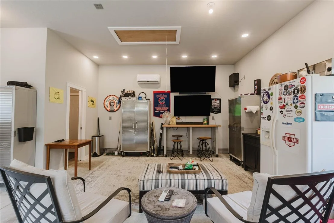
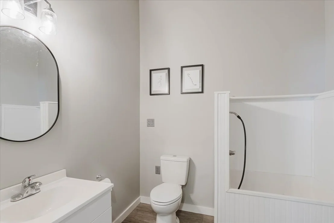
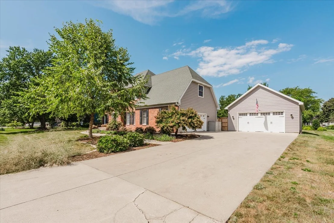
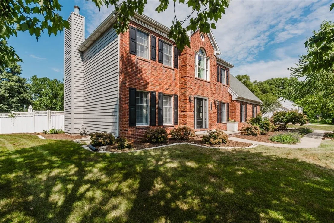
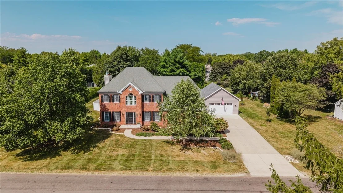
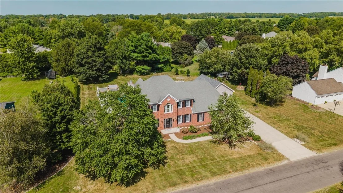
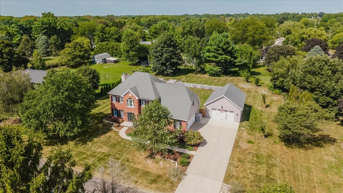
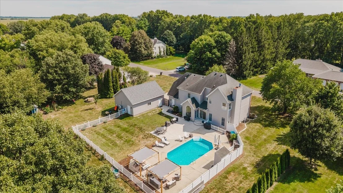
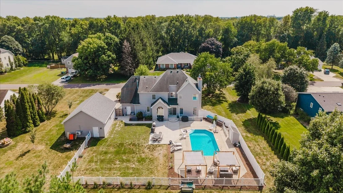
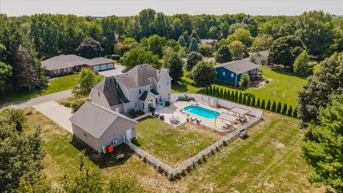
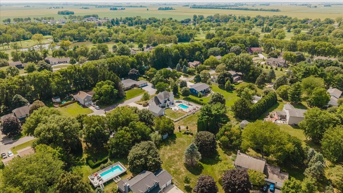
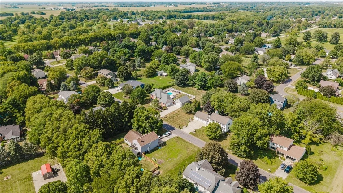
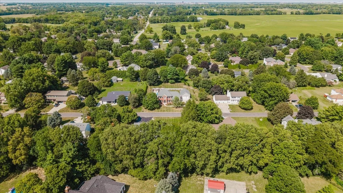
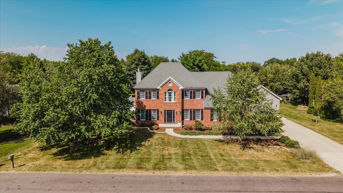
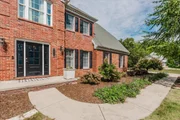
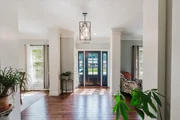
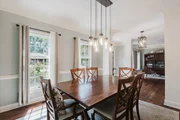
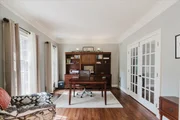
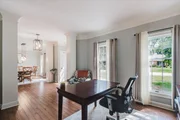
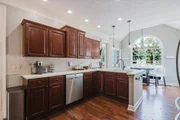
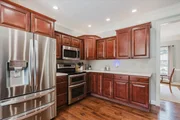
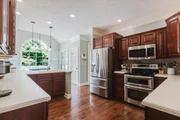
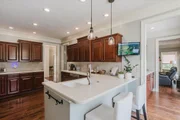
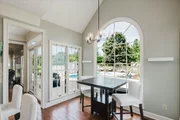
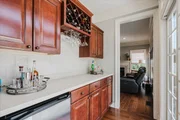
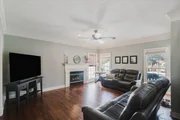
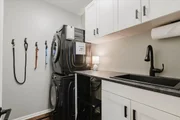
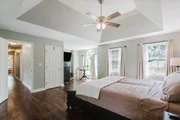
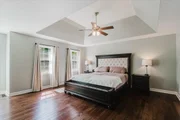
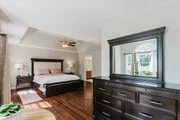
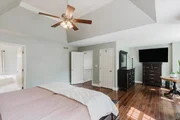
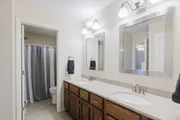
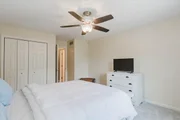
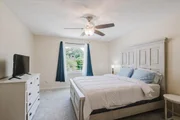
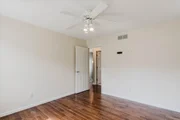
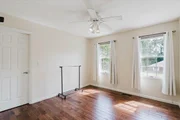
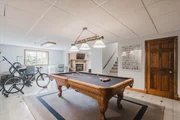
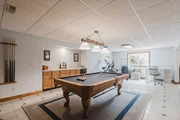
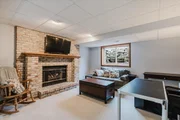
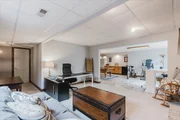
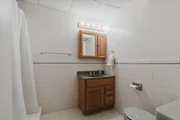
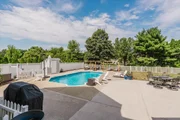
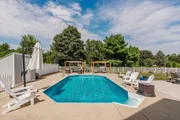
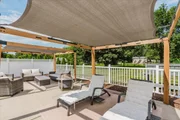
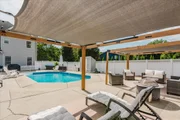
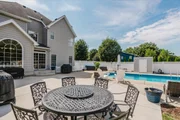
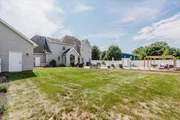
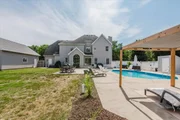
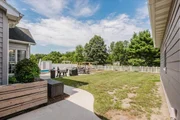
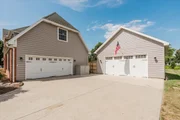
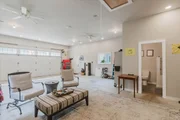
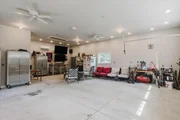
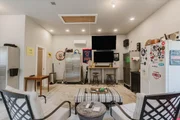
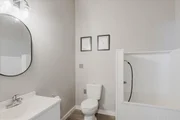
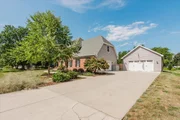
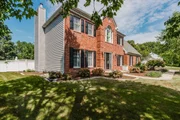
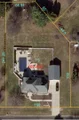
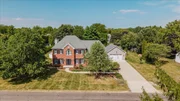
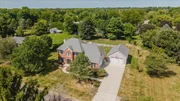
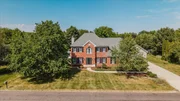
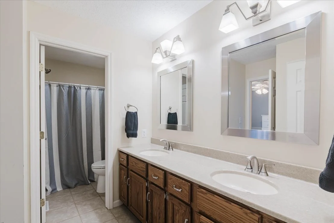
Welcome to Crestwicke! Step inside this one-of-a-kind 4-bedroom, 3.5-bath brick and cedar home offering 2,653 square feet of beautifully finished living space, two fireplaces, an in-ground pool, and an exceptional 24' x 32' detached Hardie board garage designed for much more than parking.    The main level immediately sets the tone with hand-scraped 3/4-inch solid hickory hardwood flooring and a warm, well-designed layout featuring an office, formal dining room, spacious living room with fireplace, breakfast nook, butler pantry/bar area, main-floor laundry, and a convenient half bath. The mini refrigerator in the butler pantry/bar area stays with the home.    Upstairs, all four bedrooms are thoughtfully positioned together, including an extensive primary suite with two walk-in closets, along with a full hall bath. Hardwood continues upstairs, complemented by newer carpet in two bedrooms and numerous thoughtful updates throughout. Bedroom 2 also features a long fold-down desk that can be tucked away to allow for additional space in the room.    The finished basement adds even more living space with a family room centered around the home's second fireplace, a game room, full bath, plenty of storage, two egress windows, and an additional mini refrigerator that stays.    Out back, the home opens to a private entertaining space centered around the in-ground pool with a 2021 liner, two shaded cabanas, a generous 21' x 36' concrete patio, updated fencing, extensive landscaping, and a concrete sidewalk leading directly to the detached garage. The home sits on a spacious .74-acre lot.    Built in 2021, the 24' x 32' detached garage is truly a standout. Highly insulated and heated and cooled with a 2024 mini-split, it features 10' ceilings, a 100-amp electrical sub-panel, extensive electrical upgrades, a foundation designed to support a car lift, a sloped concrete floor, abundant lighting, ceiling fans, and attic storage finished with 3/4-inch tongue-and-groove flooring. A bathroom serves both the garage and pool area, while an elevated dog-washing station and man cave area with two wall-mounted large-screen TVs that remain with the property add even more function and appeal.    Additional improvements include exterior paint on the home and detached garage in 2026, a 50-gallon AO Smith water heater in 2023, Bosch dishwasher in 2024, Samsung washer and dryer in 2025, and numerous additional updates throughout.    From the moment you step inside to the time you reach the pool, finished basement, and remarkable detached garage, this home continues to surprise with space, function, and thoughtful details at every turn. Ask your agent for the extensive upgrade list and GIS lot line overview.

Unit Size
3,645 Ft²
Days on Market
-
Land Size
0.74 acres
Price per sqft
$171
Property Type
House
Property Taxes
$850
HOA Dues
$4
Year Built
1988

Listed By

Chrissy Hamilton
Chrissy Hamilton
Keller Williams Revolution

Payment Calculator

Cap Rate Calculator

Property Highlights

Garage
Air Conditioning
Fireplace
Parking Details
Has Garage
Parking Features: Heated Garage, Garage, Attached, Detached, Yes
Garage Spaces: 4
Interior Details
Half Bathrooms: 2
Full Bathrooms: 3
Appliances: Range, Microwave, Dishwasher, Refrigerator, Washer, Dryer, Disposal
Rooms: 11
Has Fireplace
Fireplace Features: Gas Log
Fireplaces: 2
Basement: Partially Finished, Full
Exterior Details
Square Footage: 3645
Square Footage Source: $0
Architectural Style: Traditional
Year Built: 1988
Construction Materials: Brick, Cedar
Lot Size Area: 32234.4
Lot Size Units: Square Feet
Lot Size Acres: 0.74
Lot Size Square Feet: 32234.4
Lot Size Dimensions: 150X241X68X123X150
Water Source: Public
Financial Details
Tax Annual Amount: $10,194
Utilities Details
Cooling Type: Central Air
Heating Type: Natural Gas, Forced Air
Sewer : Septic Tank
Location Details
HOA/Condo/Coop Fee Includes: Other
HOA Fee: $50
HOA Fee Frequency: Annually

Building Info

Overview

    General

  • Year Built: 1988
  • Effective Year Built: 1988
  • Building Count: 1
  • Bedroom Count: 0
  • Building Condition: 0
  • Building Quality: 4
  • Construction Type: 0
  • Building Style: 0
  • Exterior Walls Type: 18
  • Interior Walls Type: 0
  • Roof Shape Type: 0
  • Roof Cover Type: 0
  • Floor Count: 200
  • Floor Cover: 0
  • Basement Type: 0
  • Basement Area: 0
  • Garage Type: 0
  • Parking Space Count: 0
  • Patio Type: 0
  • Porch Type: 0
  • Pool Type: 0

    Dimensions

  • Lot Size Square Feet: 32,234
  • Total Building Area: 1,266
  • Gross Building Area: 1,266
  • Building Area: 1,266
  • Building Area Measurement: L

    Heating and Cooling

  • Air Conditioning: 0
  • Heating: 0
  • Heated Square Feet: 1,266
  • Heating Fuel Type: 0

    Utilities

  • Sewer System: 0
  • Water Service: 0

Building

  • Building Type: 0
  • Property Class: R
  • Subdivision: CRESTWICKE CC ESTATES
  • Land Acres: 0000000740
  • Standard Land Use Code: 1001
  • County Land Use Code: 0040
  • Legal Description 1: CRESTWICKE CC ESTATES LOT 79

Neighborhood

  • School District Name: McLean County Unit School District 5
  • Census Tract: 002102

Geography

  • District: 5
  • Parcel: 21-35-102-022
  • Lot: 79
  • Meridian: SEC 35 TWN 23N RNG 02E
  • Municipality: BLOOMINGTON
  • Latitude: 40.4119
  • Longitude: -88.96

    Address

  • Full Address: 16036 Inverrary Ln
  • Address - House Number: 16036
  • Address - Street Name: Inverrary
  • Address - Suffix Type: Ln
  • State: IL
  • City Name: Bloomington
  • Carrier Code: R013
  • 4-Digit Zip Code: 5582
  • Zip Code: 61705

Valuation

    Tax

  • Tax Year: 2022
  • Tax Amount: $846,696
  • Tax Rate Code Area: 503

    Appraisal Valuation

  • Standard Deviation: 0.1787
  • Valuation Date: Feb 28, 2024
  • Confidence Score: 76
  • Final Value: 397,807
  • High Value: 468,933
  • Low Value: 326,682

    Market Valuation

  • Market Total Value: $346,914
  • Market Land Value: $50,772
  • Market Improvement Value: $296,142

    Assessments Valuation

  • Assessed Year: 2022
  • Assessed Total Value: $115,638
  • Assessed Land Value: $16,924
  • Assessed Improvements Value: $98,714

    Sales

  • Current Sale Contract Date: Jul 16, 2020
  • Current Sale Recording Date: Aug 03, 2020
  • Current Sale Price:
  • Current Sale Document Type: 71
  • Current Sale Input Document Number: 2020-00014807

    Financing

  • First Mortgage Financing Type: FIX
Data used for valuation calculations is provided by RealtyHop, and other third party sources

Comparables

Unit
Status
Type
Beds
Baths
ft²
Price/ft²
Asking Price
Listed On
Closing Price
Sold On
HOA + Taxes

About McLean


Similar Homes for Sale

Currently no similar homes around

Nearby Rentals


Frequently Asked Questions

When was property at 16036 Inverrary Lane built and last sold?
The property at 16036 Inverrary Lane was built in 1988 and last sold on Jul 16, 2020 for $290,000.
How much is this home worth?
The estimated value of the home located at 16036 Inverrary Lane is $607,080.
What are some comparable homes to 16036 Inverrary Lane?
There are currently no comparable homes to 16036 Inverrary Lane.