Check Availability
Woodmore 20721 Woodmore
1603 KINGS VALLEY DRIVE
$816,000
● House - For Sale

1603 KINGS VALLEY DRIVE

BOWIE, MD 20721
bedrooms
4 Beds
bathrooms
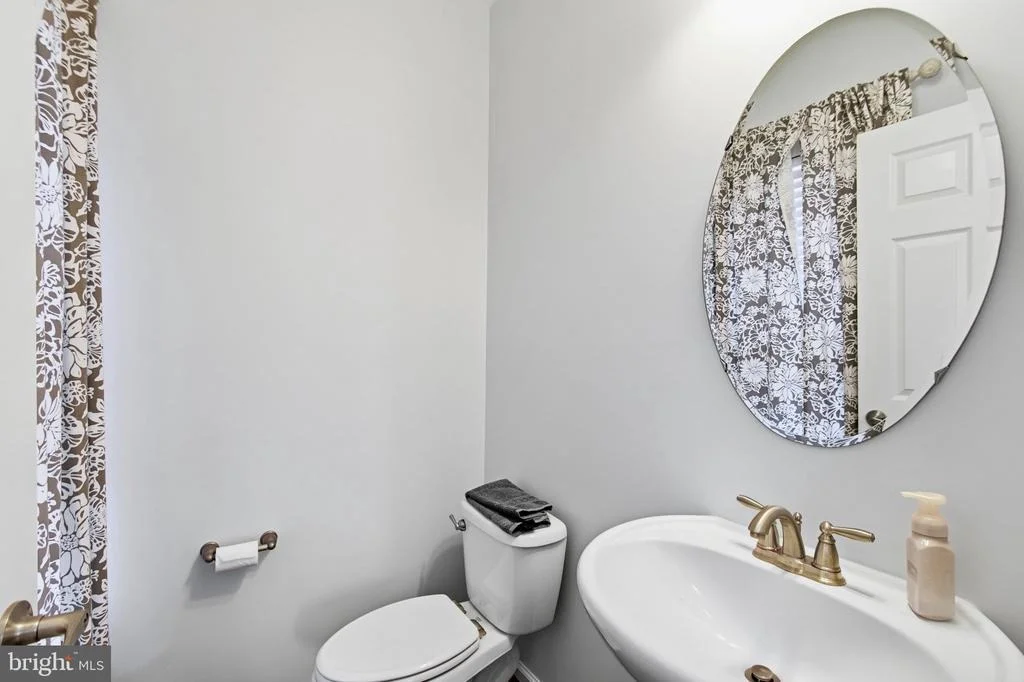
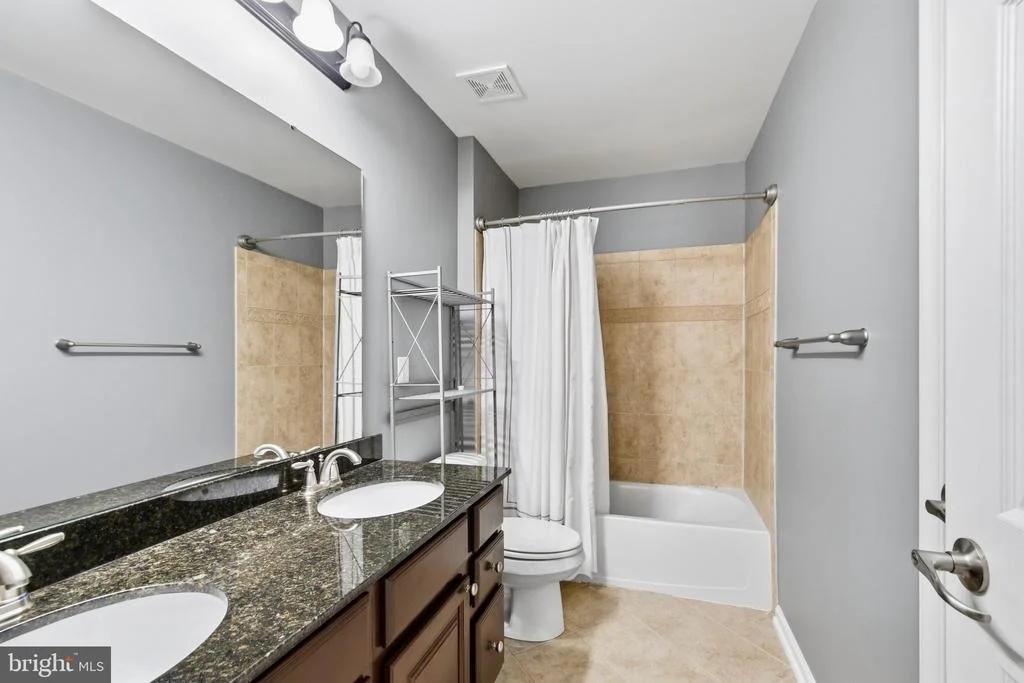
2 Baths, 1 Half Bath
square feet
4,264 Ft²
$4,823
Est. Monthly
$100
HOA / Fees

About This Property

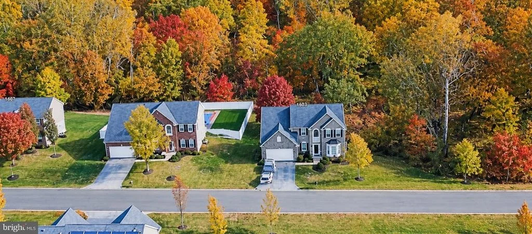
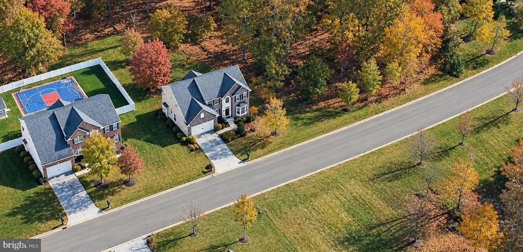
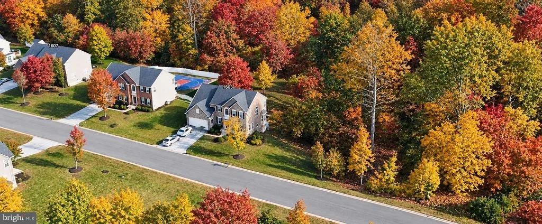
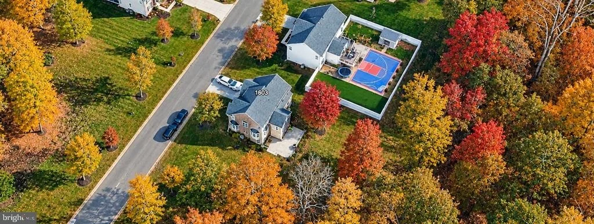
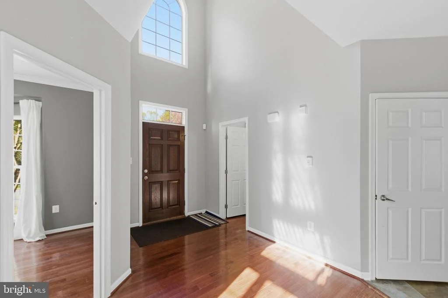
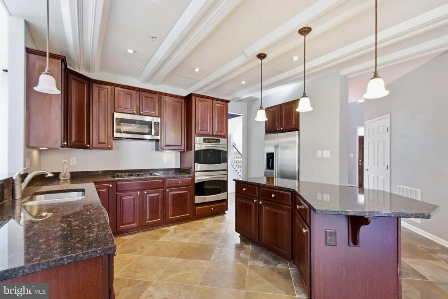
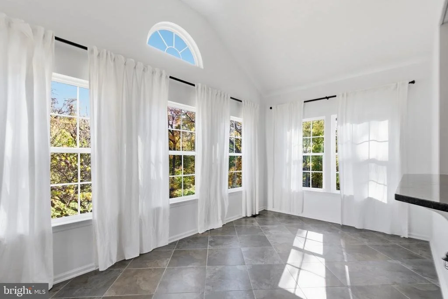
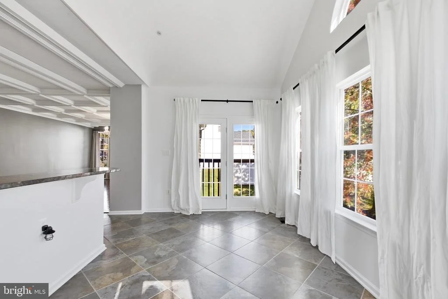
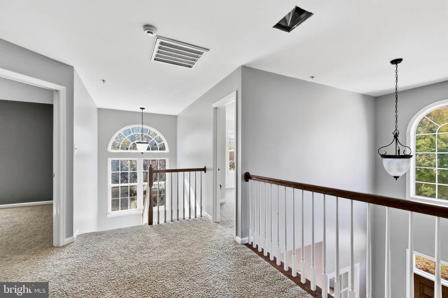
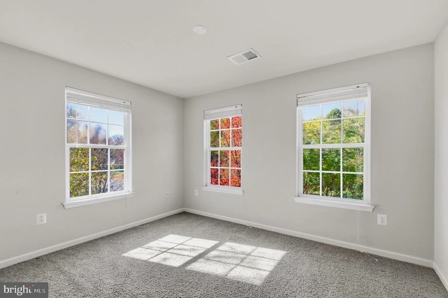
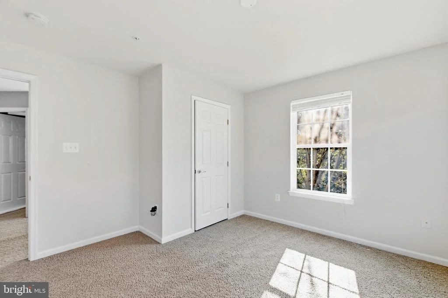
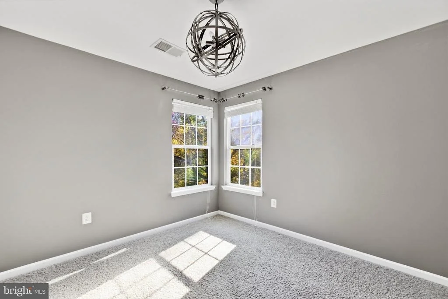
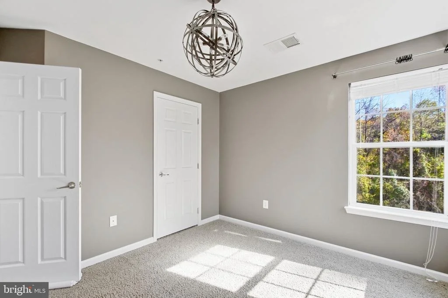
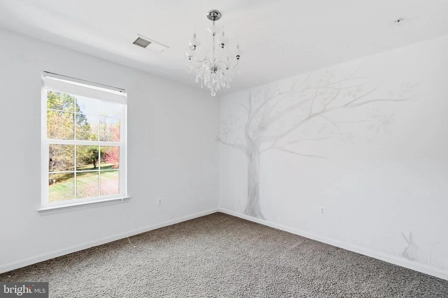
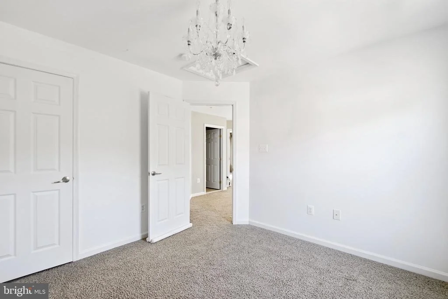
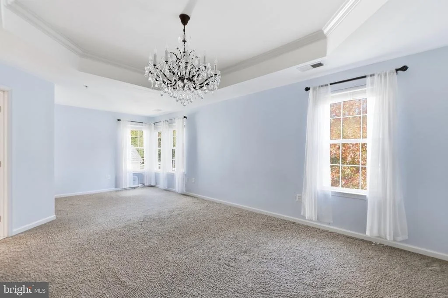
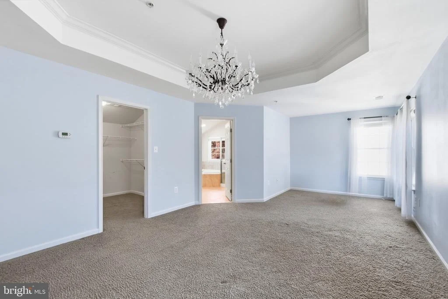
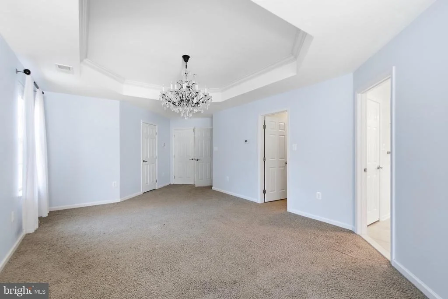
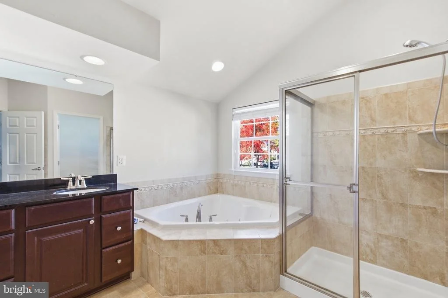
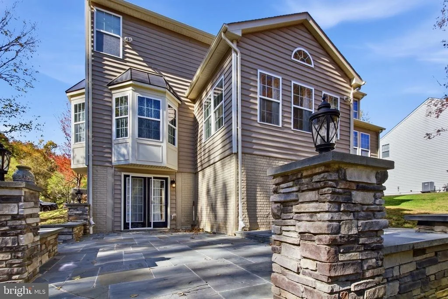
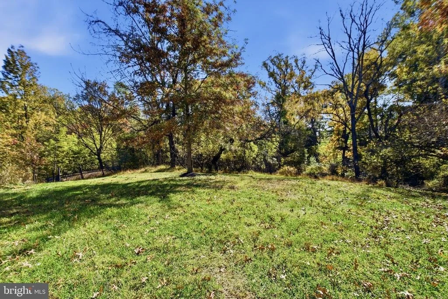
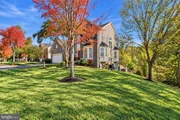
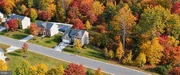
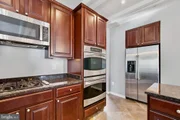
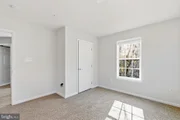
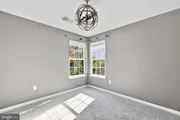
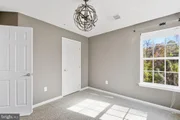
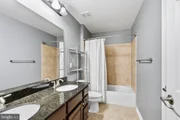
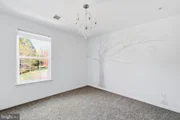
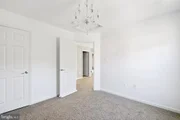
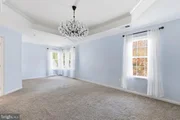
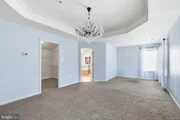
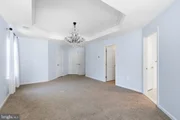
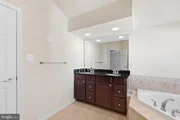
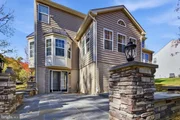
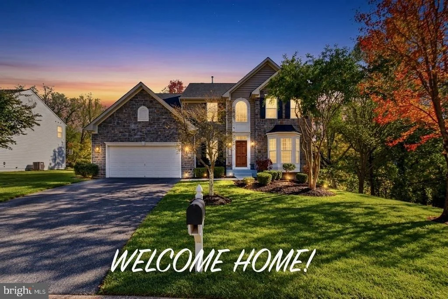
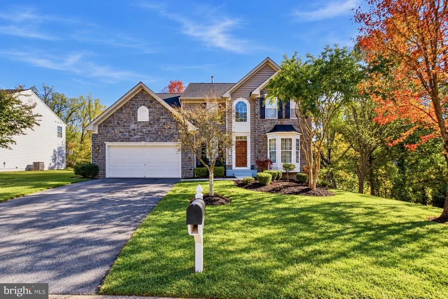
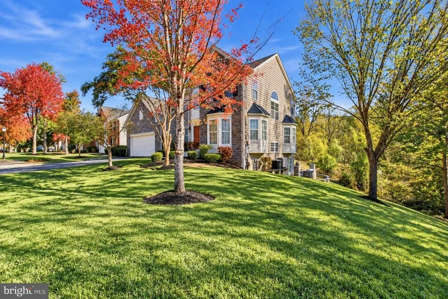
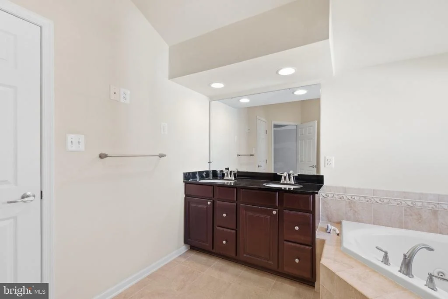
Exceptional Bowie Estate Home on Over 2 Acres with Streams, Protected Woodlands & Extensive Upgrades!  Welcome to 1603 Kings Valley Drive, a beautiful stone-front detached home tucked away in an exclusive community of just 22 estate-style homes on a quiet cul-de-sac. Offering 4 bedrooms, 2.5 bathrooms, a 2-car garage, and over 2 acres of land, this property provides a rare combination of spacious living, privacy, and natural beauty. The property backs to the Northeast Branch of the Patuxent River and features a beautiful stream along the rear of the property, with an additional stream running along the eastern side. Bordering protected forest conservation land, with protected wetlands and unbuildable lots across the street, this setting offers exceptional privacy and a peaceful natural backdrop.

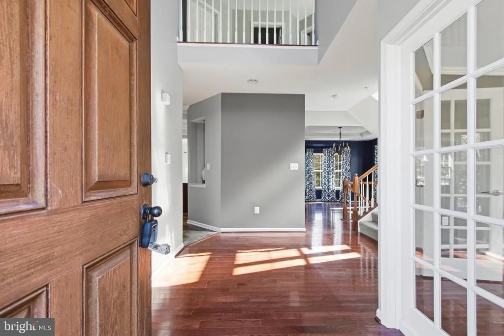
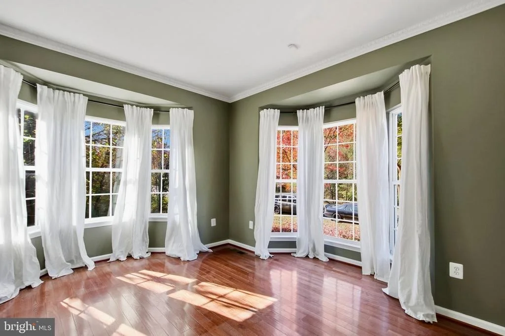
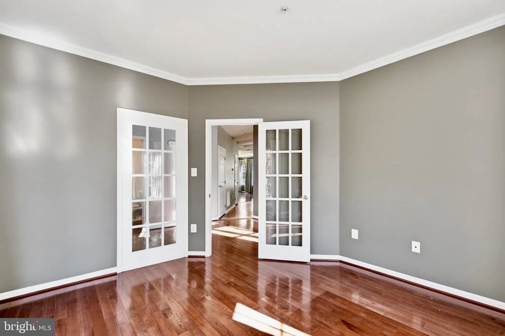
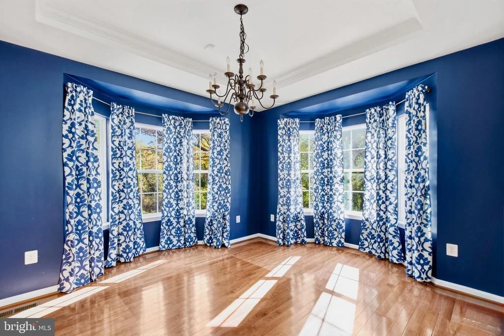
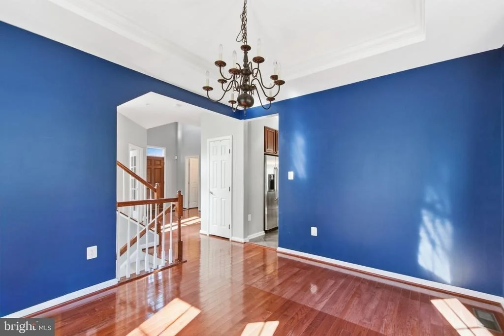
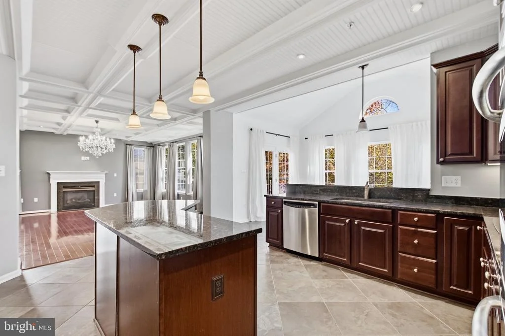
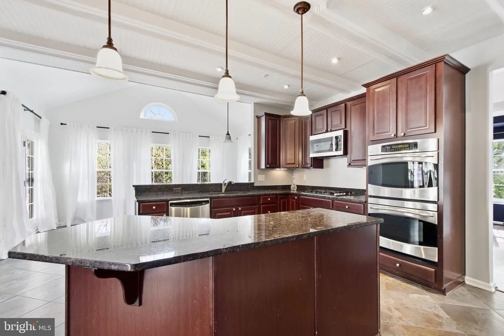
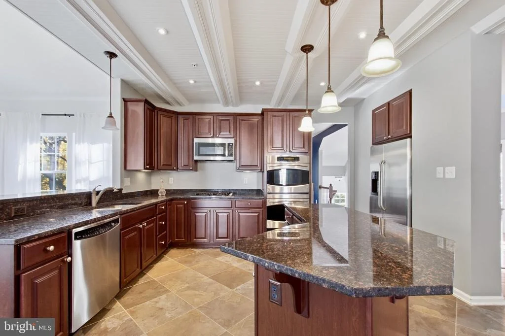
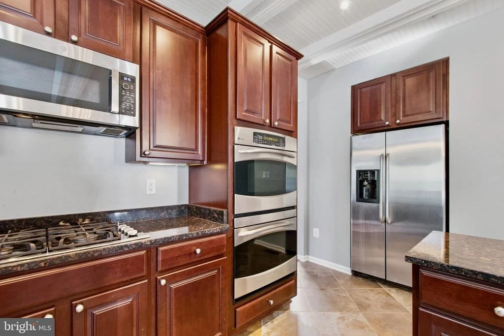
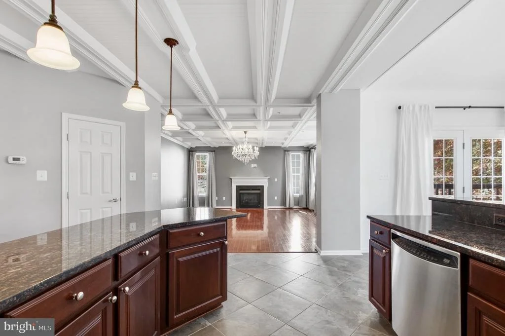
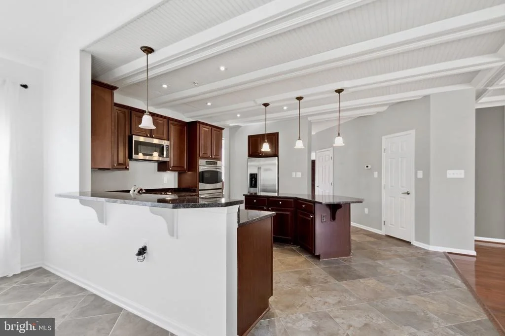
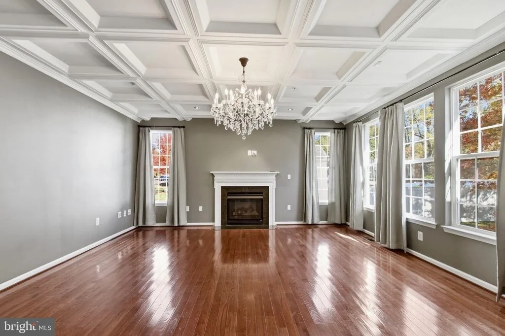
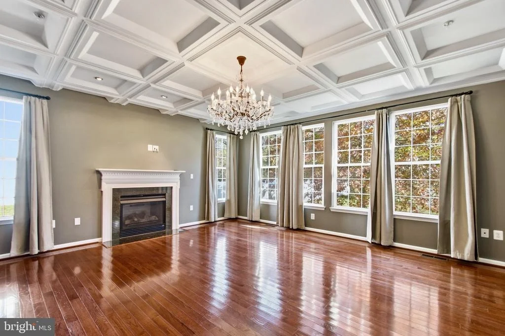
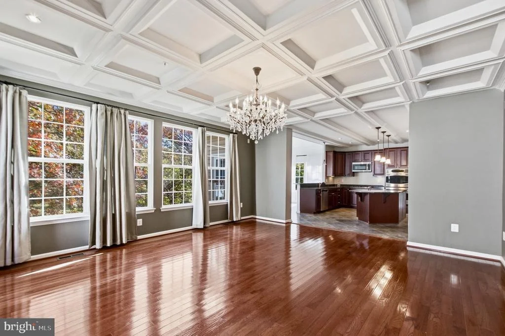
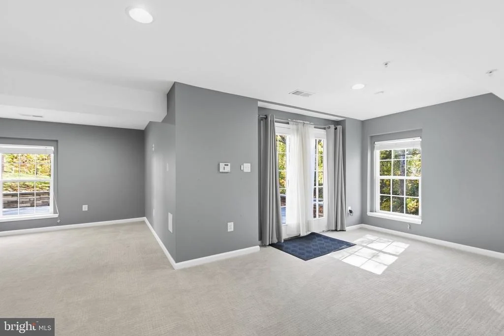
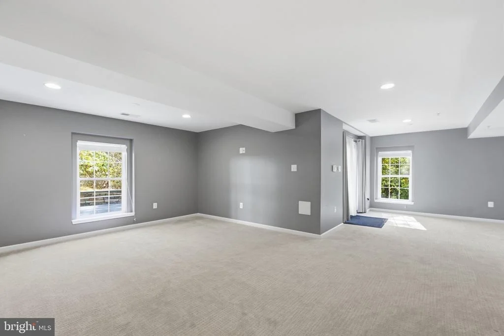
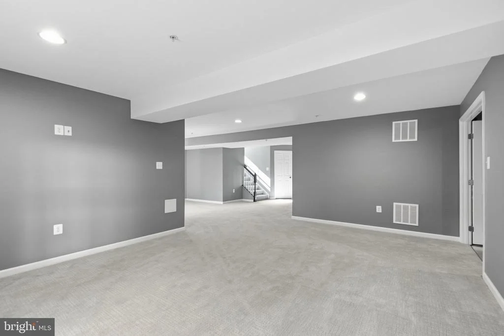
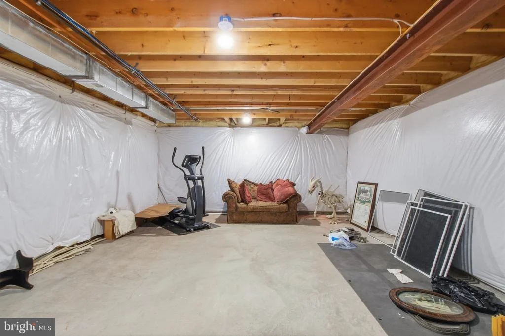
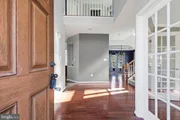
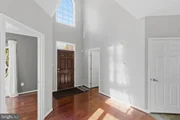
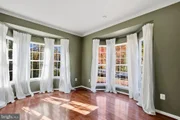
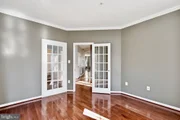
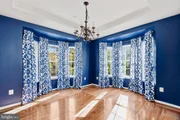
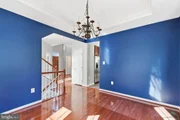
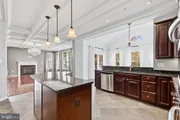
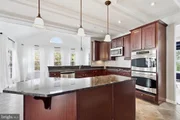
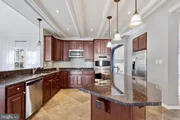
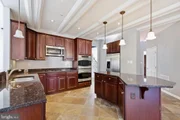
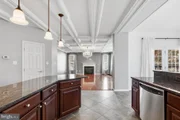
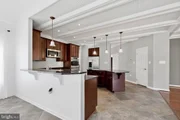
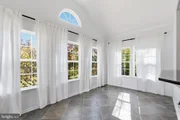
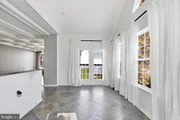
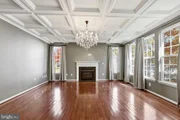
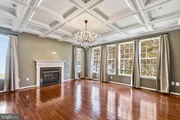
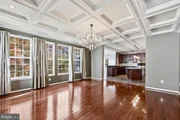
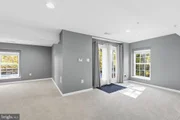
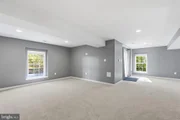
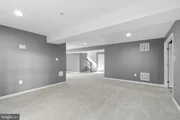
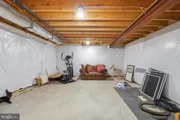
Inside, enjoy a spacious floor plan with several builder upgrades, including multiple bump-outs that enhance the living space and upgraded flooring. The family room is conveniently located off the kitchen and features an in-wall speaker system. The main living areas are enhanced by decorative ceiling trim and upgraded kitchen lighting. The exceptionally large walk-out basement offers tremendous potential, with an expansive great room ideal for a home theater, a double-door theater room entrance, and existing rough-ins for a future full bathroom with shower and basement laundry. There is also ample room to create additional bedrooms, a recreation area, gym, or whatever best suits your needs.

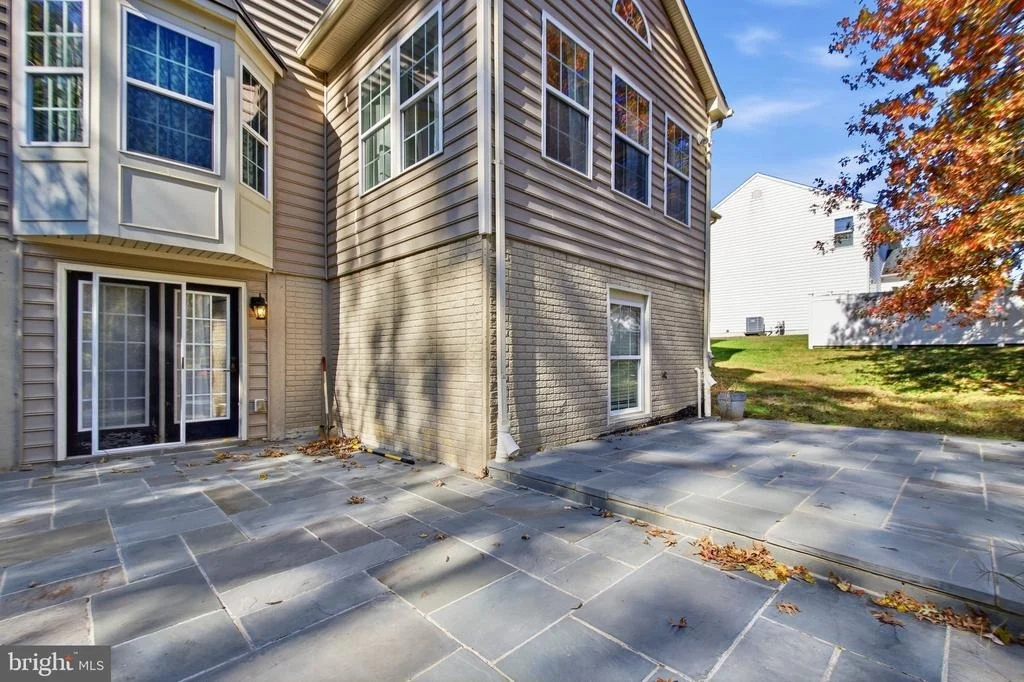
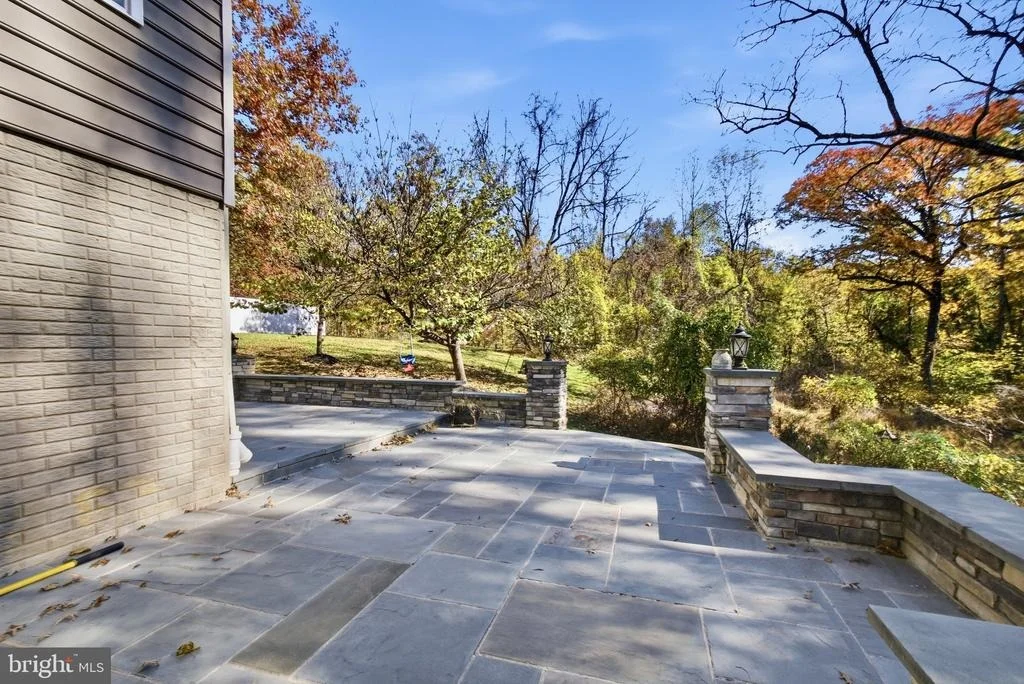
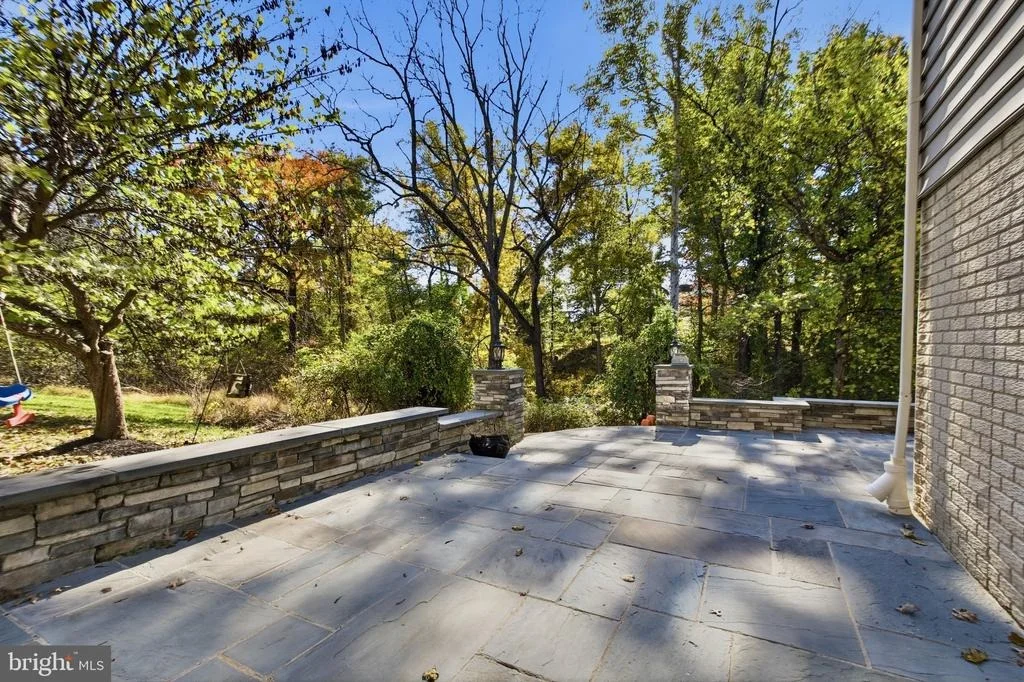
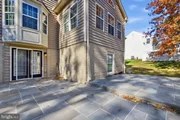
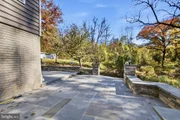
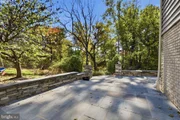
Step outside to the beautiful bluestone patio, professionally constructed over a concrete sub-base for added stability, and enjoy the expansive backyard with access to the property's streams and surrounding natural beauty. Additional exterior improvements include a landscape retaining wall, patio lighting with remote dimmer, upgraded front and side landscaping, and a sprinkler system.

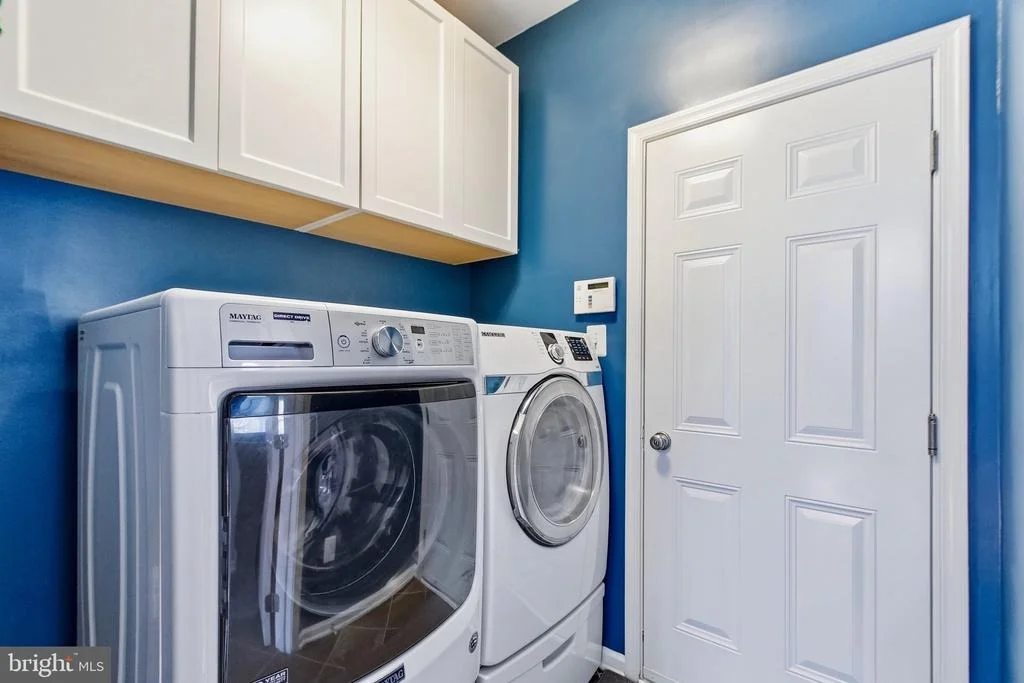
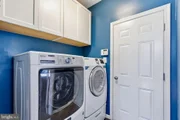
The owners have continued to maintain and improve the home over the years, with notable updates including a new downstairs HVAC system (2021), new washer (2022), new over-the-stove microwave (2024), new garbage disposal (2025), new basement carpeting and upgraded carpet padding (2021), whole-house surge protection, and an upgraded 220-amp electrical panel. Additional features include a whole-house humidifier, garage epoxy flooring, upgraded garage lighting, faux wood blinds, and window treatments that convey. HVAC systems have received yearly maintenance, and siding and gutters are routinely cleaned.

Conveniently located near parks, restaurants, shopping, and with easy access to the Capital Beltway, this is a truly special opportunity to own a substantial home with acreage, multiple streams, and an exceptional private setting. If you've been searching for space, privacy, and room to enjoy the outdoors while remaining convenient to everyday amenities, this remarkable Bowie property is a must-see!
Unit Size
4,264 Ft²
Days on Market
-
Land Size
2.01 acres
Price per sqft
$191
Property Type
House
Property Taxes
$716
HOA Dues
$100
Year Built
2010

Listed By

Payment Calculator

Cap Rate Calculator

Last updated: 22 days ago (Bright MLS #MDPG2223694)

Price History

Date / Event Date Event Price
Oct 30, 2026 Listed by EXIT Realty Enterprises $816,000
Listed by EXIT Realty Enterprises
Mar 17, 2010 Sold
Sold

Property Highlights

Garage
Air Conditioning
Fireplace
Parking Details
Has Garage
Parking Features: Attached, Garage, Driveway
Garage Spaces: 2
Interior Details
Half Bathrooms: 1
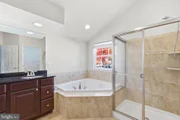
Full Bathrooms: 2
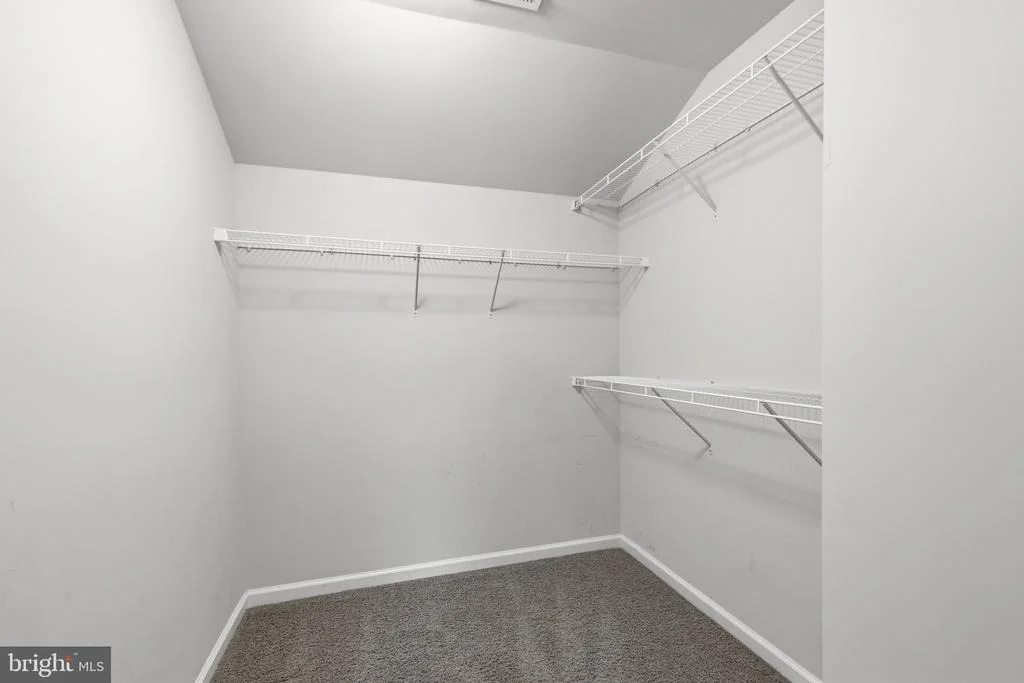
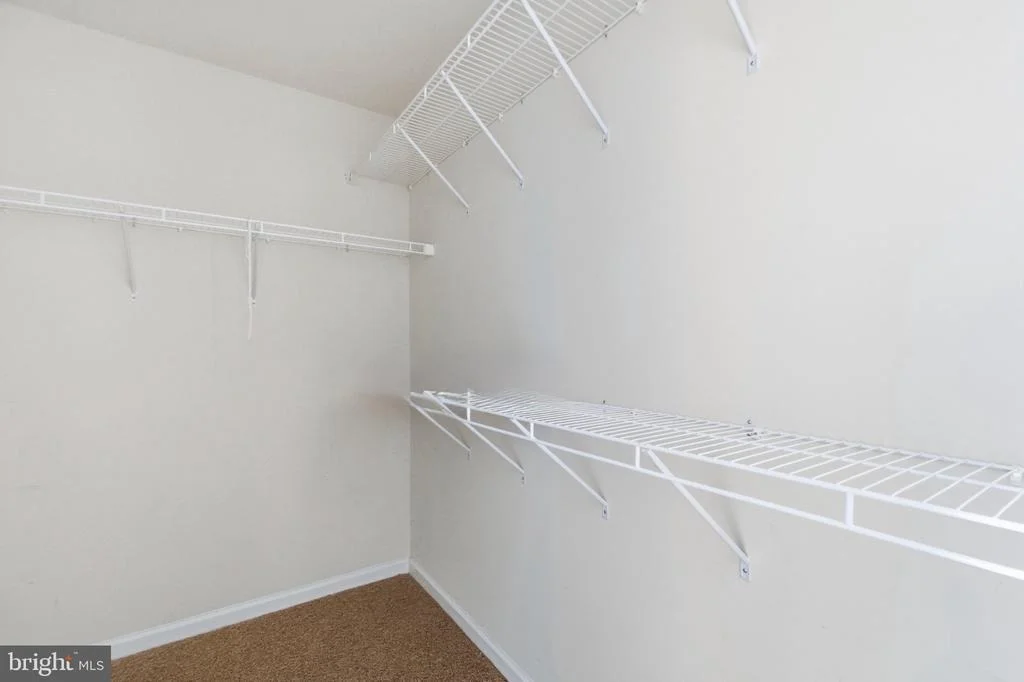
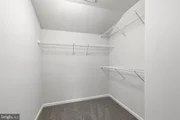
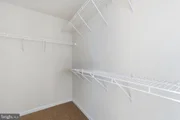
Interior Features: Eat-in Kitchen, Kitchen Island, Walk-In Closet(s), Butlers Pantry, Dining Area, Family Room Off Kitchen, Formal/Separate Dining Room, Kitchen - Table Space, Primary Bath(s), Window Treatments, Wood Floors
Appliances: Dishwasher, Disposal, Dryer, Refrigerator, Washer, Microwave, Cooktop, Oven - Wall
Has Fireplace
Fireplaces: 1
Basement: Full, Partially Finished, Connecting Stairway, Rough Bath Plumb, Walkout Level
Exterior Details
Square Footage: 4264
Square Footage Source: $0
Property Condition: Excellent
Architectural Style: Colonial
Year Built Source: Assessor
Year Built: 2010
Levels: 3
Other Structures: Above Grade, Below Grade
Construction Materials: Frame, Stone, Vinyl Siding
Patio and Porch Features: Patio
Lot Size Area: 87547
Lot Size Units: Square Feet
Lot Size Acres: 2.01
Lot Size Square Feet: 87547
Tax Lot: 19
Water Source: Public
Financial Details
Tax Assessed Value: $595,000
Tax Annual Amount: $8,591
Utilities Details
Cooling Type: Central Air
Heating Type: Heat Pump(s)
Sewer : Public Sewer
Location Details
HOA Fee: $100
HOA Fee Frequency: Quarterly

Building Info

Overview

    General

  • Year Built: 2010
  • Effective Year Built: 2010
  • Bedroom Count: 0
  • Bathroom Count: 3
  • Full Bathrooms: 2
  • Partial Bathrooms: 3
  • Building Condition: 3
  • Building Quality: 9
  • Construction Type: 6
  • Building Style: 0
  • Exterior Walls Type: 0
  • Interior Walls Type: 0
  • Roof Shape Type: 0
  • Roof Cover Type: 3
  • Floor Count: 200
  • Living Units: 1
  • Floor Cover: 0
  • Basement Type: 3
  • Basement Area: 1
  • Garage Type: 1
  • Garage Square Area: 446
  • Parking Space Count: 2
  • Patio Type: 0
  • Porch Type: 0
  • Pool Type: 0

    Dimensions

  • Lot Size Square Feet: 87,547
  • Total Building Area: 2,837
  • Gross Building Area: 2,837
  • Building Area: 2,837
  • Building Area Measurement: T

    Heating and Cooling

  • Fireplace Count: 1
  • Air Conditioning: 13
  • Heating: 4
  • Heated Square Feet: 2,837
  • Heating Fuel Type: 0

    Utilities

  • Sewer System: 0
  • Water Service: 0

Building

  • Building Type: 0
  • Property Class: R
  • Subdivision: PLAT TWO LOTS 7 THRU 19 BRADY ESTATES
  • Land Acres: 0000002010
  • Standard Land Use Code: 1001
  • County Land Use Code: R-B001
  • Legal Description 1: BRADY ESTATES-PLAT

Neighborhood

  • School District Name: Prince George's County Public Schools
  • Census Tract: 800517

Zoning

  • Zoning: RE

Geography

  • Assessors Map Reference: 61 F4 0
  • Account Number: 3673084
  • District: 07
  • Parcel: 07-3673084
  • Lot: 19
  • Latitude: 38.9121
  • Longitude: -76.7929

    Address

  • Full Address: 1603 Kings Valley Dr
  • Address - House Number: 1603
  • Address - Street Name: Kings Valley
  • Address - Suffix Type: Dr
  • State: MD
  • City Name: Bowie
  • Carrier Code: C010
  • 4-Digit Zip Code: 1913
  • Zip Code: 20721

Valuation

    Tax

  • Tax Year: 2023
  • Tax Amount: $575,941

    Appraisal Valuation

  • Standard Deviation: 0.1359
  • Valuation Date: Oct 11, 2023
  • Confidence Score: 84
  • Final Value: 638,152
  • High Value: 724,932
  • Low Value: 551,371

    Market Valuation

  • Market Total Value: $596,800
  • Market Land Value: $116,700
  • Market Improvement Value: $480,100

    Assessments Valuation

  • Assessed Year: 2023
  • Assessed Total Value: $517,933

    Sales

  • Current Sale Contract Date: Mar 17, 2010
  • Current Sale Recording Date: Mar 17, 2010
  • Current Sale Price:
  • Current Sale Document Type: 27
Data used for valuation calculations is provided by RealtyHop, and other third party sources

Comparables

Unit
Status
Type
Beds
Baths
ft²
Price/ft²
Asking Price
Listed On
Closing Price
Sold On
HOA + Taxes

About Woodmore


Similar Homes for Sale

Currently no similar homes around

Nearby Rentals

Unit for rent at 13405 Messenger Place, UPPER MARLBORO, MD, 20774

$3,000 /mo

  • 2 Beds
  • 2 Baths
  • 1,364 ft²
13405 Messenger Place, UPPER MARLBORO, MD, 20774 Listing by Azmera Abraham
Unit for rent at 12021 Hallandale Terrace, BOWIE, MD, 20721

$2,900 /mo

  • 4 Beds
  • 2 Baths
  • 1,080 ft²
12021 Hallandale Terrace, BOWIE, MD, 20721 Listing by Willie M Rhone-Patterson
Unit for rent at 109 Graiden Street, UPPER MARLBORO, MD, 20774

$4,500 /mo

  • 4 Beds
  • 3 Baths
  • 2,225 ft²
109 Graiden Street, UPPER MARLBORO, MD, 20774 Listing by NWABUEZE KENNETH OKWODU


Frequently Asked Questions

When was property at 1603 Kings Valley Drive built and last sold?
The property at 1603 Kings Valley Drive was built in 2010 and last sold on Mar 17, 2010 for $70,000.
How much is this home worth?
The estimated value of the home located at 1603 Kings Valley Drive is $827,493.
What are some comparable homes to 1603 Kings Valley Drive?
There are currently no comparable homes to 1603 Kings Valley Drive.