Check Availability
$1,075,000
● House - In Contract

1603 Bethlehem Street

Houston, TX 77018
bedrooms
4 Beds
bathrooms
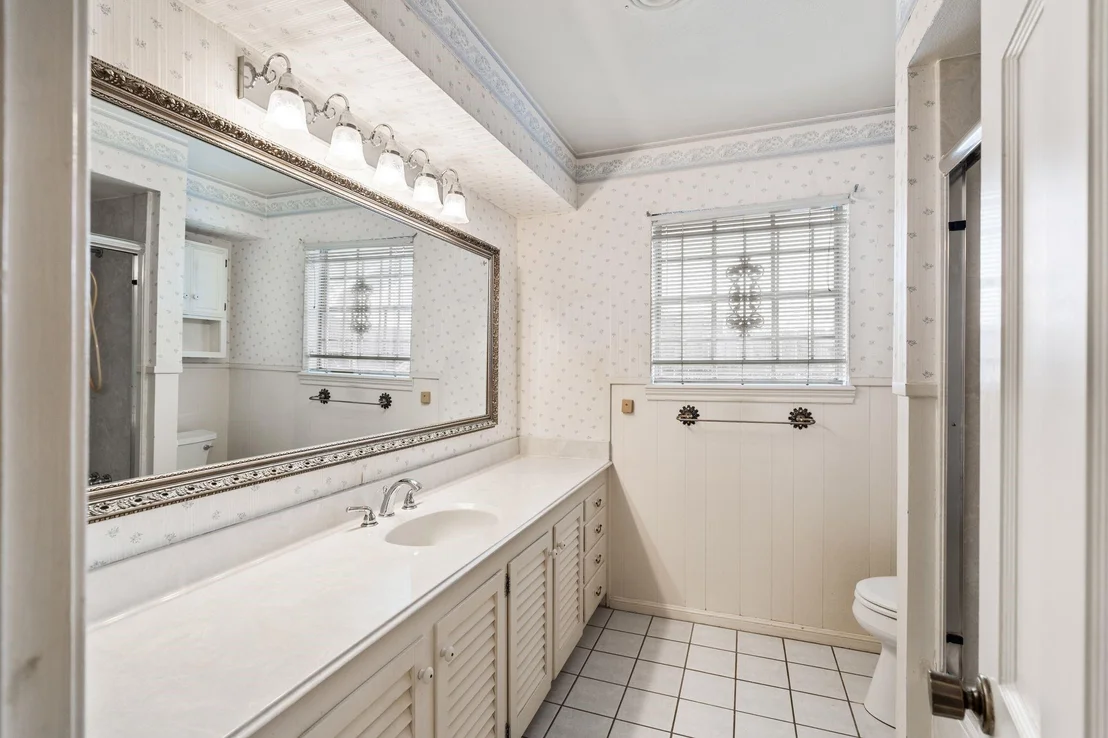
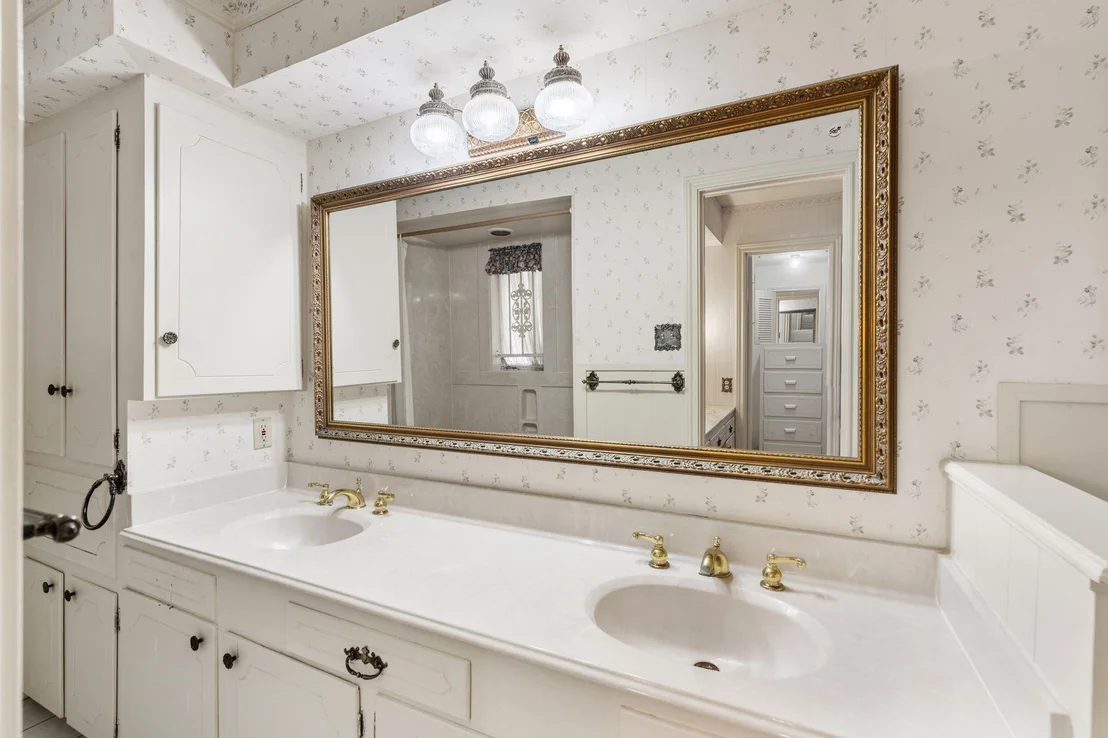
3 Baths, 1 Half Bath
square feet
3,332 Ft²
$5,279
Est. Monthly

About This Property

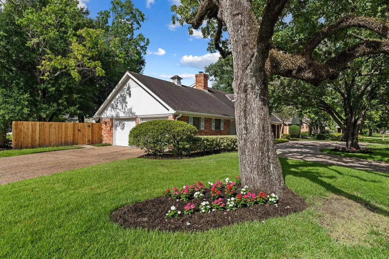
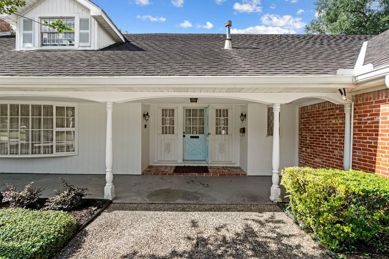
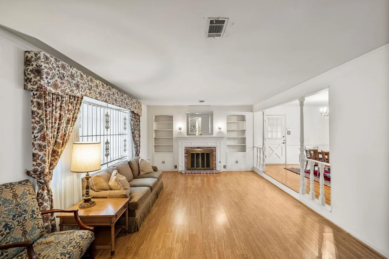
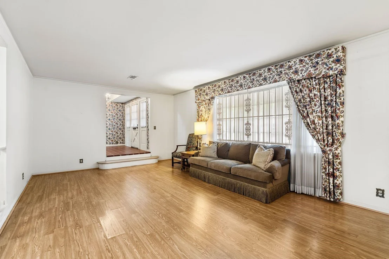
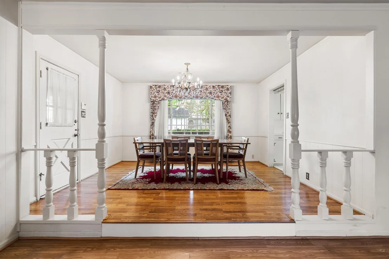
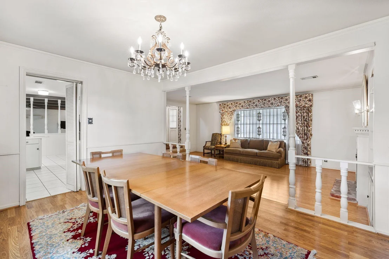
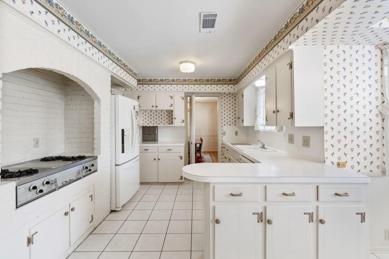
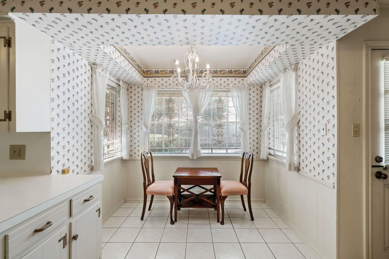
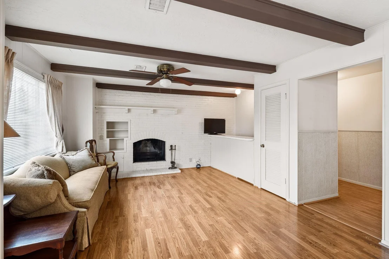
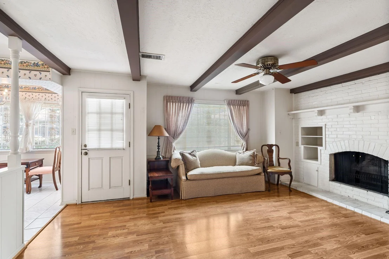
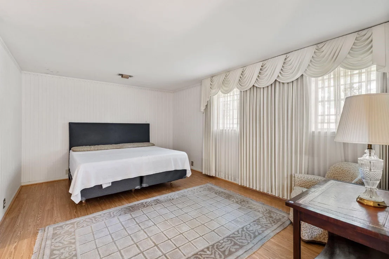
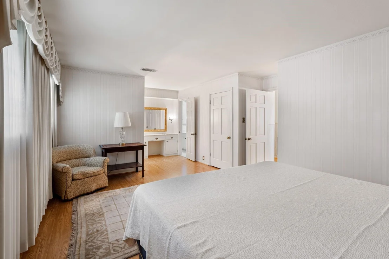
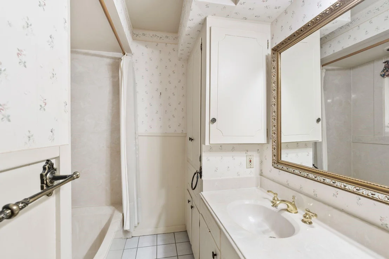
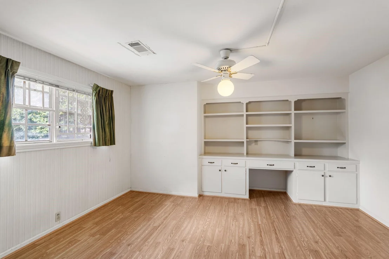
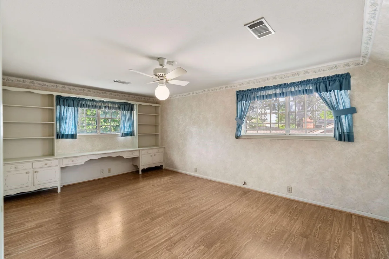
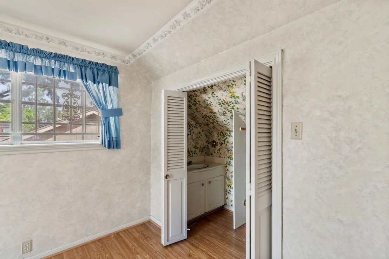
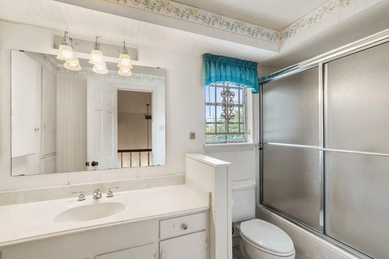
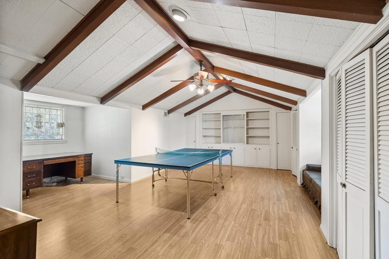
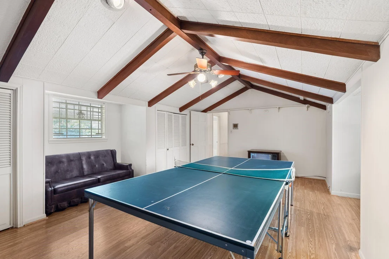
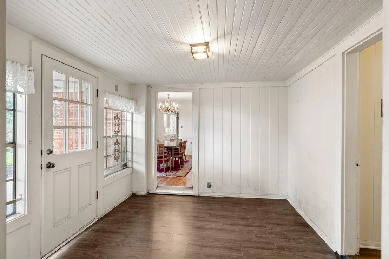
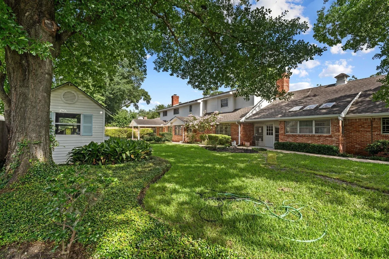
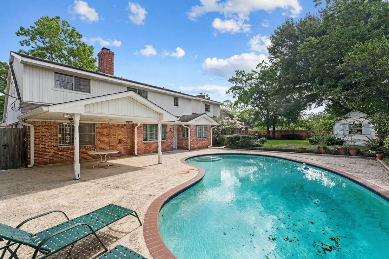
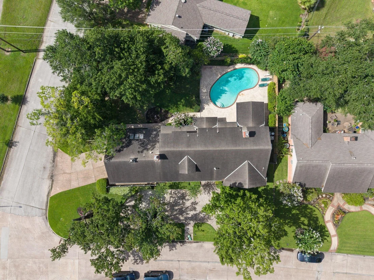
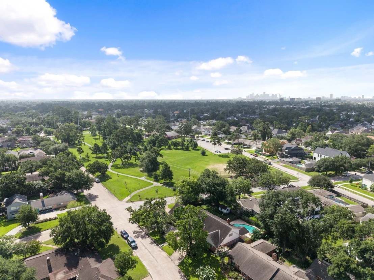
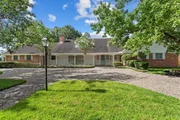
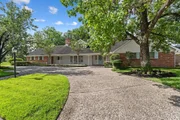
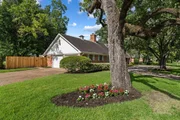
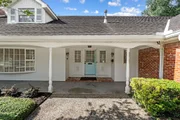
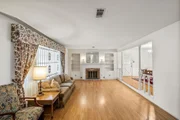
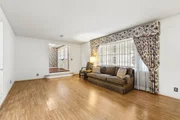
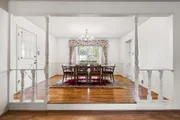
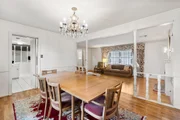
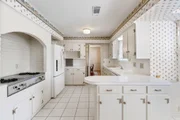
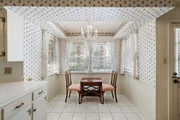
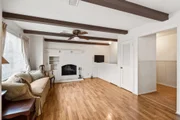
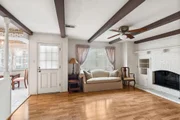
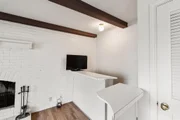
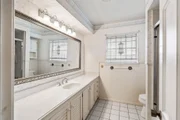
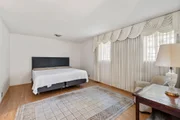
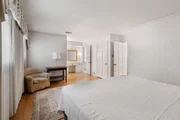
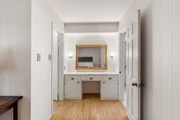
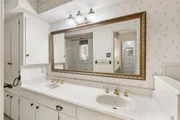
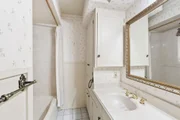
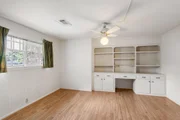
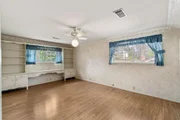
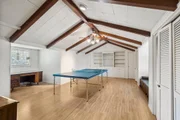
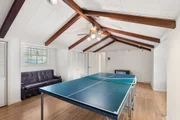
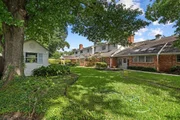
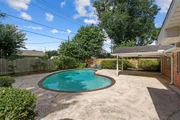
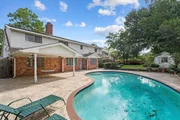
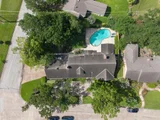
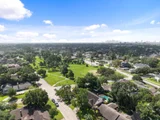
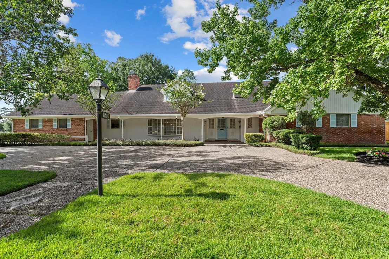
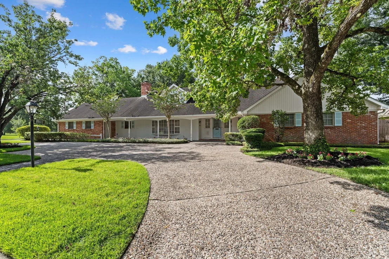
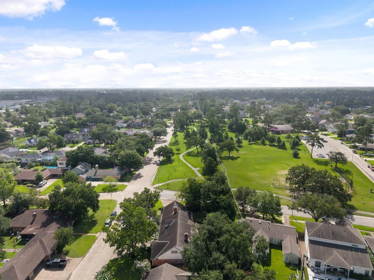
Some homes are remembered for the updates they've received. Others are remembered for the lives they've quietly held. Lovingly maintained by the same family for more than four decades, this classic Candlelight Estates home offers a rare opportunity to own an exceptionally well-cared-for residence on a generous double corner lot directly across from Candlelight Park. Surrounded by magnificent mature trees, the home offers timeless curb appeal and an exceptional setting. Inside, generous room sizes and a thoughtful floor plan include hardwood floors, two fireplaces, formal living and dining rooms, a spacious family room, an expansive game room, and a first-floor primary suite with an additional downstairs bedroom. Outside, enjoy the covered patio, sparkling pool, and beautifully established landscaping. Whole House Generac Generator.  A home of remarkable care, character, and lasting quality, ready to welcome its next chapter.
Unit Size
3,332 Ft²
Days on Market
-
Land Size
0.32 acres
Price per sqft
$323
Property Type
House
Property Taxes
-
HOA Dues
-
Year Built
1961

Listed By

Keith Brown
Compass RE Texas, LLC - Houston

Payment Calculator

Cap Rate Calculator

Last updated: 23 days ago (HAR #91078560)

Price History

Date / Event Date Event Price
Sep 9, 2026 In contract -
In contract
Sep 4, 2026 Relisted $1,075,000
Relisted
Aug 6, 2026 In contract -
In contract
Jul 27, 2026 Price Decreased $1,195,000
↓ $200K (14.3%)
Price Decreased
Jun 29, 2026 Listed by Round Top Real Estate $1,395,000
Listed by Round Top Real Estate

Property Highlights

Garage
Fireplace
Parking Details
Has Garage
Attached Garage
Has Open Parking
Parking Features: Attached, Oversized, Garage Door Opener, Circular Driveway, Double-Wide Driveway
Garage Spaces: 2
Interior Details
Half Bathrooms: 1
Full Bathrooms: 3
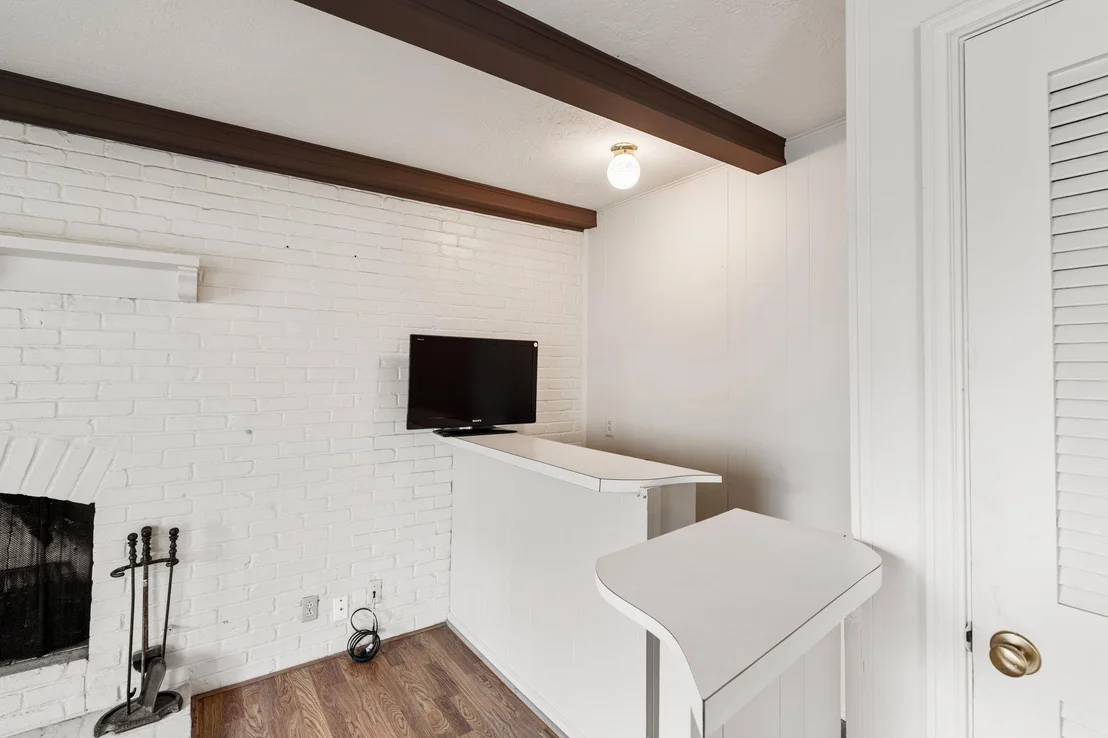
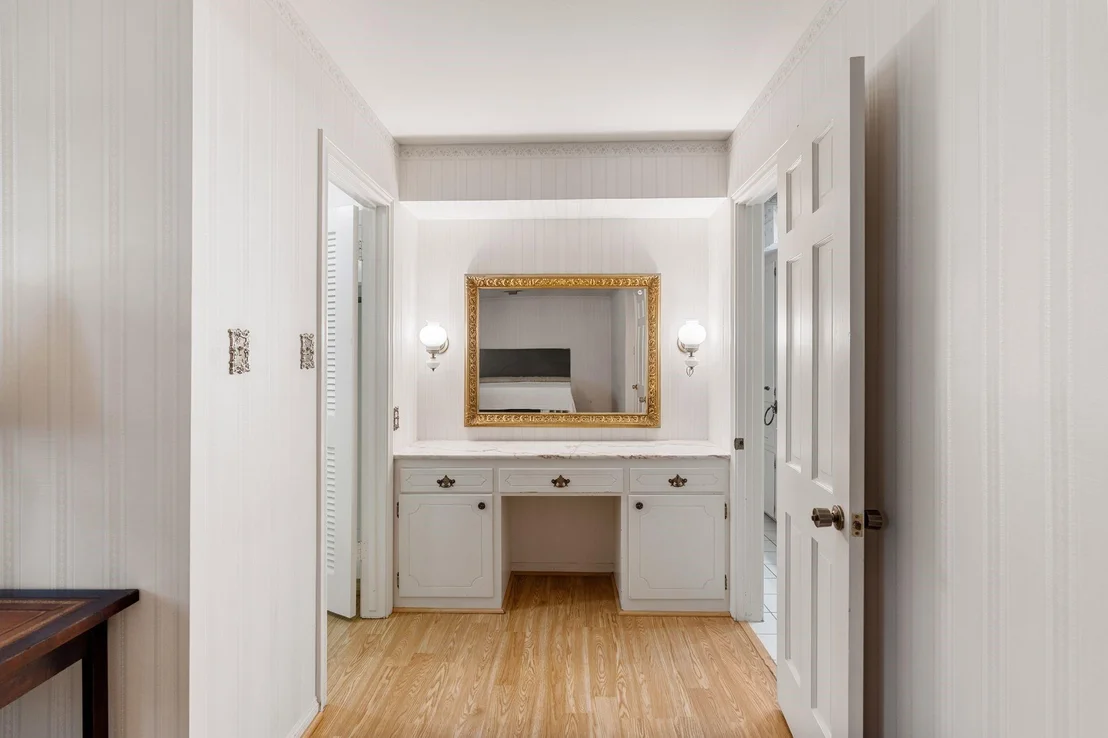
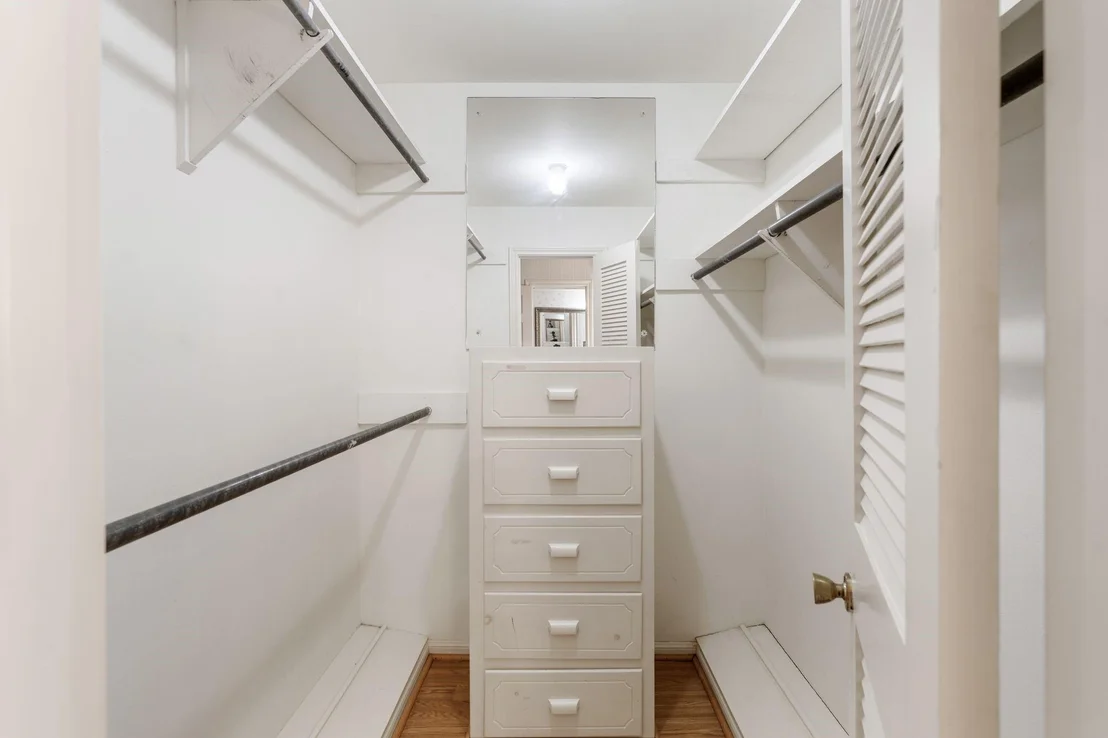
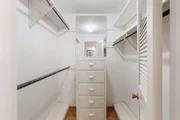
Interior Features: Dry Bar, Formal Entry/Foyer, Prewired for Alarm System, 2 Bedrooms Down, 2 Bedrooms Up, Primary Bed - 1st Floor, Walk-In Closet(s)
Appliances: Disposal, Refrigerator, Double Oven, Electric Oven, Gas Cooktop, Dishwasher
Flooring Type: Tile, Engineered Wood
Laundry Features: Electric Dryer Hookup, Washer Hookup
Has Fireplace
Fireplace Features: Wood Burning
Fireplaces: 2
Exterior Details
Square Footage: 3332
Architectural Style: Traditional
Year Built: 1961
Building Area Total: 3332
Other Structures: Shed(s)
Window Features: Window Coverings
Construction Materials: Aluminum Siding, Brick, Wood Siding
Patio and Porch Features: Covered, Patio, Porch
Pool Features: Gunite, In Ground
Pool is Private
Lot Features: Back Yard, Corner Lot, Subdivided, 1/4 Up to 1/2 Acre
Lot Size Area: 0.3203
Lot Size Units: Acres
Lot Size Acres: 0.3203
Lot Size Square Feet: 13952
Water Source: Public
Utilities Details
Cooling Type: Ceiling Fan(s), Electric
Heating Type: Electric
Sewer : Public Sewer

Building Info

Overview

    General

  • Year Built: 1961
  • Effective Year Built: 1961
  • Building Count: 1
  • Total Rooms: 9
  • Bedroom Count: 4
  • Bathroom Count: 4
  • Full Bathrooms: 3
  • Partial Bathrooms: 4
  • Bathroom Plumbing Fixtures: 13
  • Building Condition: 6
  • Building Quality: 4
  • Construction Type: 6
  • Building Style: 1
  • Exterior Walls Type: 2
  • Interior Walls Type: 0
  • Roof Shape Type: 0
  • Roof Cover Type: 0
  • Floor Count: 100
  • Living Units: 1
  • Floor Cover: 0
  • Basement Type: 0
  • Basement Area: 0
  • Garage Type: 7
  • Garage Square Area: 585
  • Parking Space Count: 2
  • Patio Type: 20
  • Porch Type: 8
  • Pool Type: 8
  • Location Influence Type: 129

    Dimensions

  • Lot Size Square Feet: 13,952
  • Total Building Area: 4,102
  • Gross Building Area: 4,254
  • Building Area: 4,102
  • Building Area Measurement: L

    Heating and Cooling

  • Fireplace Count: 1
  • Air Conditioning: 1
  • Heating: 3
  • Heated Square Feet: 4,102
  • Heating Fuel Type: 3

    Utilities

  • Sewer System: 1
  • Water Service: 2

Building

  • Building Type: 0
  • Property Class: R
  • Subdivision: CANDLELIGHT ESTATES SEC 2
  • Land Acres: 0000000320
  • Standard Land Use Code: 1001
  • County Land Use Code: 1001
  • State Land Use Code: A1
  • Legal Description 1: LT 10 BLK 1 CANDLELIGHT ESTATES SEC 2

Neighborhood

  • School District Name: Houston Independent School District
  • School Tax School District: HOUSTON ISD
  • Census Tract: 531700

Geography

  • Assessors Map Reference: 5260A
  • Account Number: 0943210000010
  • District: 061
  • Parcel: 094-321-000-0010
  • Block: 1
  • Lot: 10
  • Municipality: CITY OF HOUSTON
  • Latitude: 29.837
  • Longitude: -95.439

    Address

  • Full Address: 1603 Bethlehem St
  • Address - House Number: 1603
  • Address - Street Name: Bethlehem
  • Address - Suffix Type: St
  • State: TX
  • City Name: Houston
  • Carrier Code: C020
  • 4-Digit Zip Code: 1227
  • Zip Code: 77018

Valuation

    Tax

  • Total Area: 3,717
  • Tax Year: 2022
  • Tax Amount: $396,805
  • Tax Rate Code Area: 061

    Appraisal Valuation

  • Standard Deviation: 0.2012
  • Valuation Date: Sep 13, 2023
  • Confidence Score: 72
  • Final Value: 912,469
  • High Value: 1,096,072
  • Low Value: 728,866

    Market Valuation

  • Market Total Value: $658,677
  • Market Land Value: $363,598
  • Market Improvement Value: $295,079

    Assessments Valuation

  • Assessed Year: 2022
  • Assessed Total Value: $658,677
  • Assessed Land Value: $363,598
  • Assessed Improvements Value: $295,079

    Exemptions

  • Homeowner Exemption: Yes
Data used for valuation calculations is provided by RealtyHop, and other third party sources

Comparables

Unit
Status
Type
Beds
Baths
ft²
Price/ft²
Asking Price
Listed On
Closing Price
Sold On
HOA + Taxes

About North Houston


Similar Homes for Sale

Currently no similar homes around

Nearby Rentals

Unit for rent at 974 W 43rd Street, Houston, TX, 77018

$10,000 /mo

  • 5 Beds
  • 5 Baths
  • 4,718 ft²
974 W 43rd Street, Houston, TX, 77018 Listing by Kamerin Long
Unit for rent at 918 Lehman Street, Houston, TX, 77018

$3,950 /mo

  • Studio
  • 1 Bath
  • 192 ft²
918 Lehman Street #770, Houston, TX, 77018 Listing by Juana Almeida
Unit for rent at 7411 Charlie Street, Houston, TX, 77088

$2,849 /mo

  • 4 Beds
  • 3 Baths
  • 2,844 ft²
7411 Charlie Street, Houston, TX, 77088 Listing by Airan Arellano Torres


Frequently Asked Questions

When was property at 1603 Bethlehem Street built and last sold?
The property at 1603 Bethlehem Street was built in 1961 and last sold on Jan 1, 1970 for $0.
How much is this home worth?
The estimated value of the home located at 1603 Bethlehem Street is $1,068,241.
What are some comparable homes to 1603 Bethlehem Street?
There are currently no comparable homes to 1603 Bethlehem Street.