


39
Map
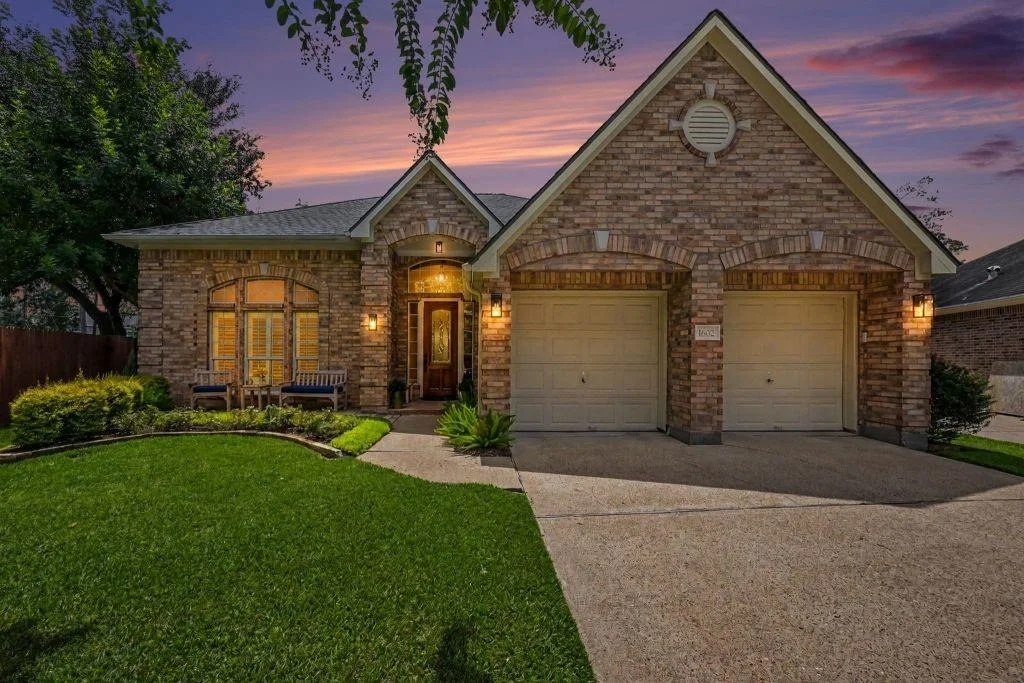
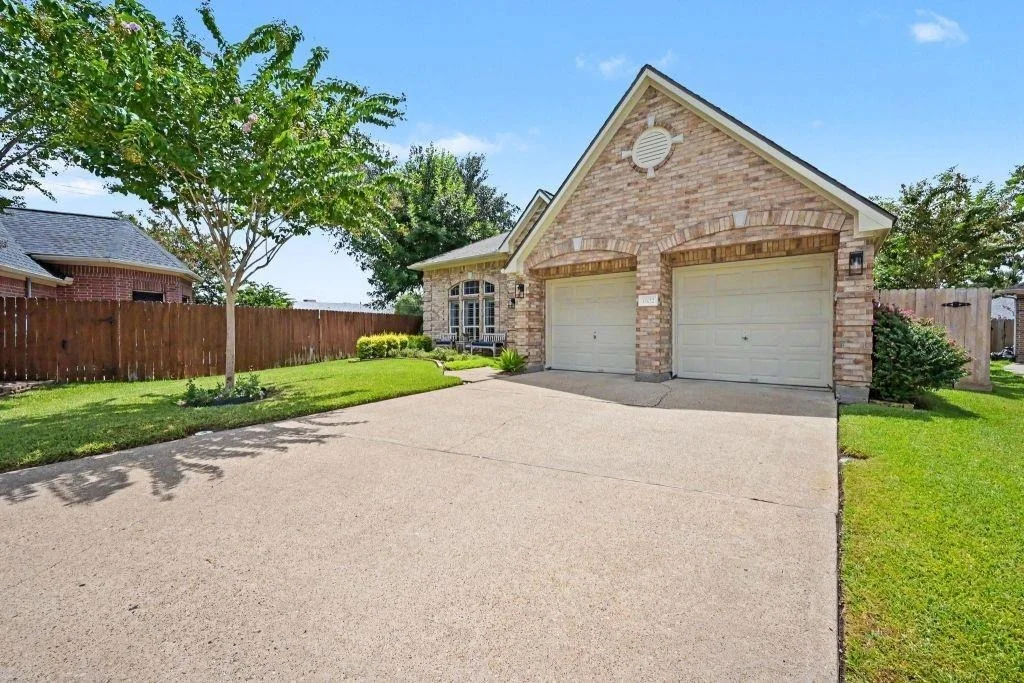
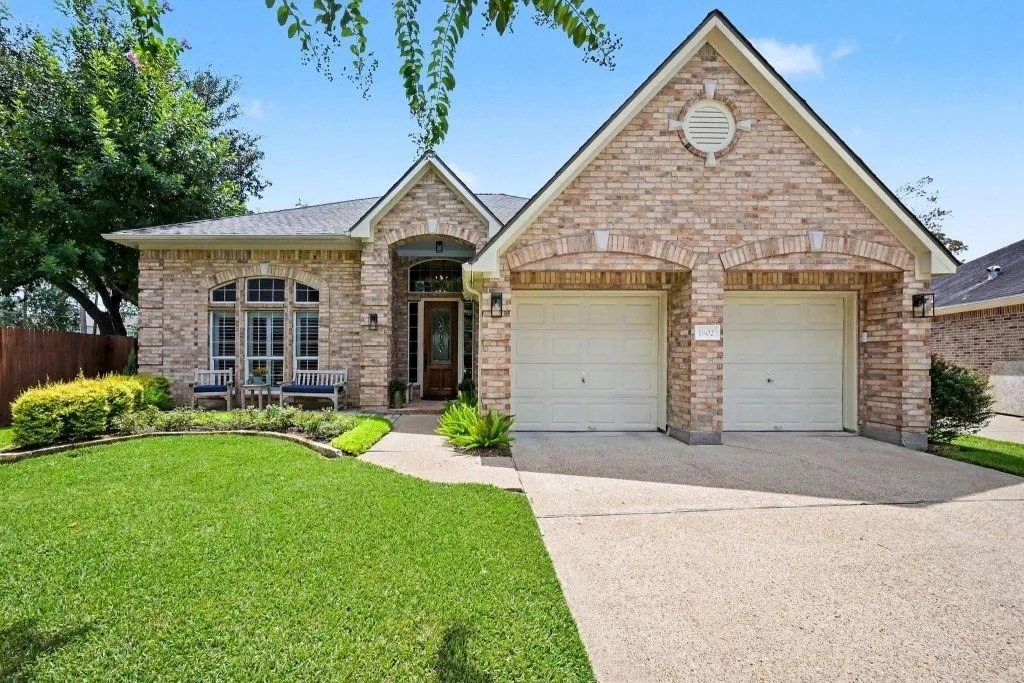
1602 Wellington Way


About This Property
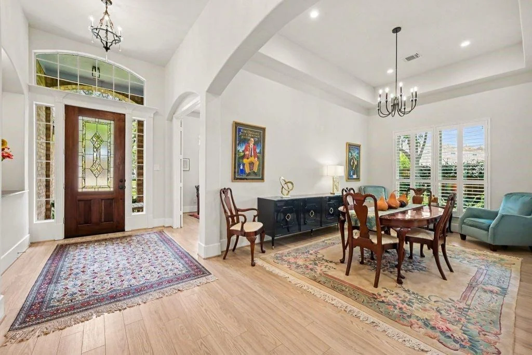
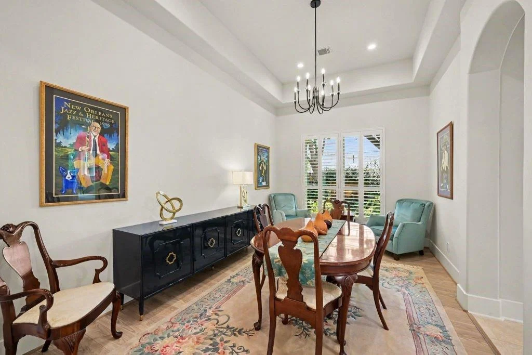
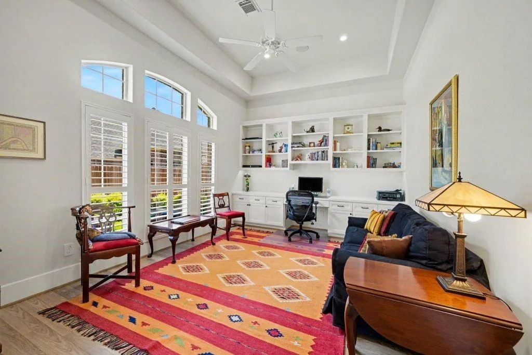
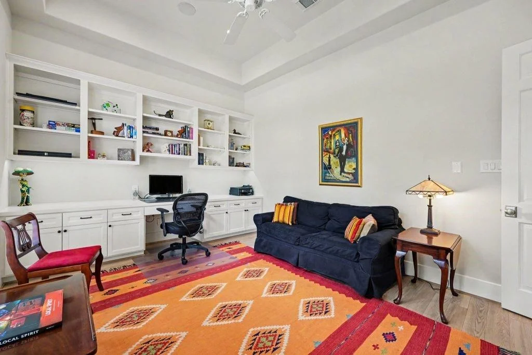
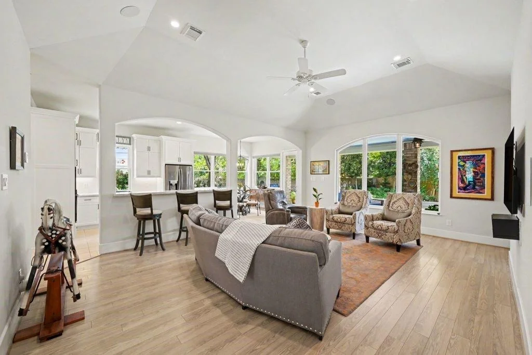
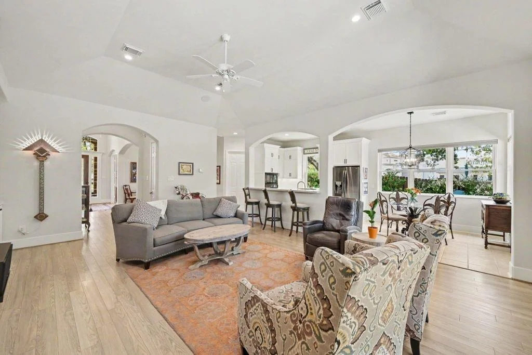
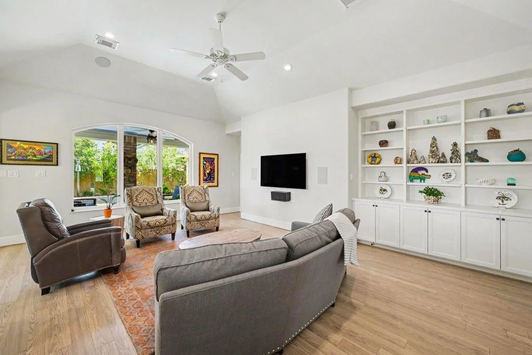
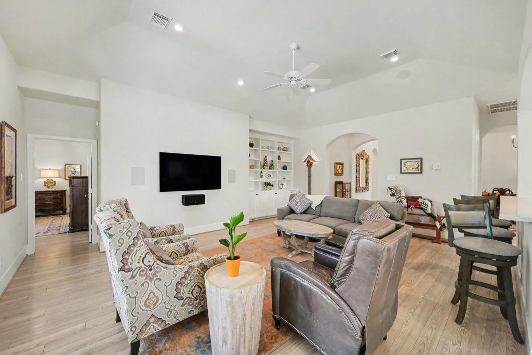
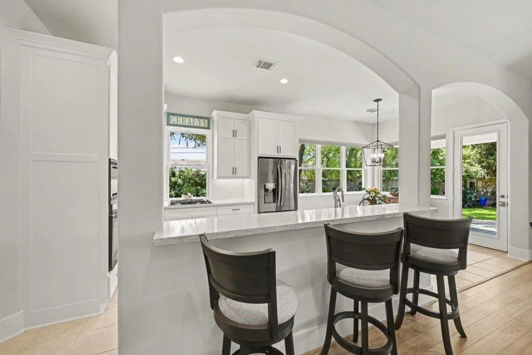
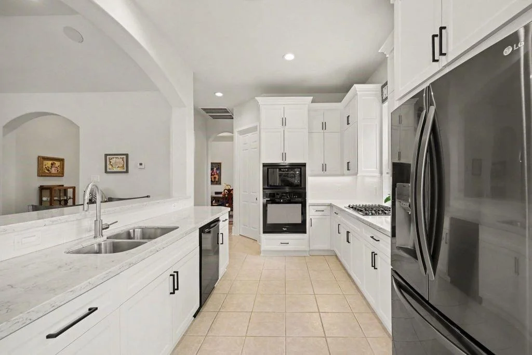
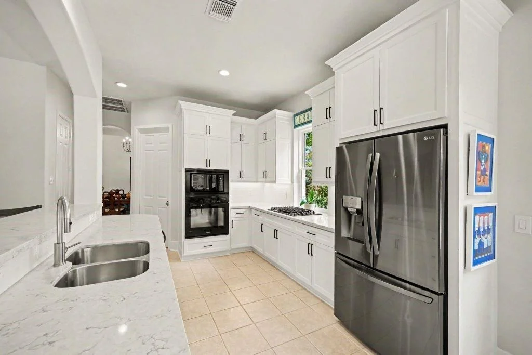
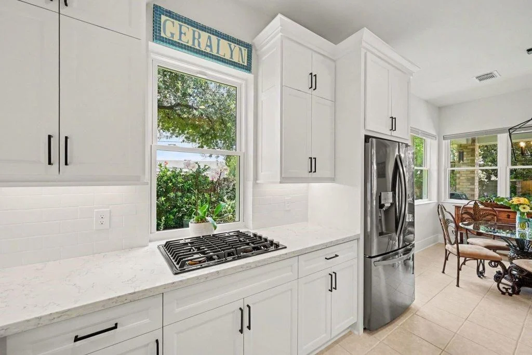
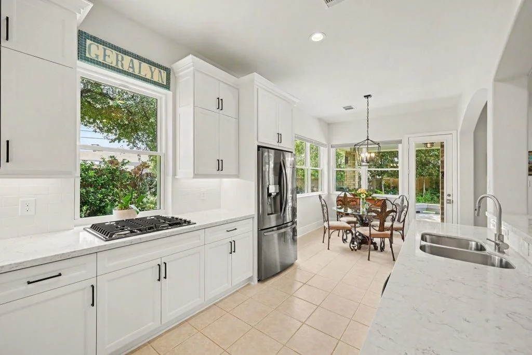
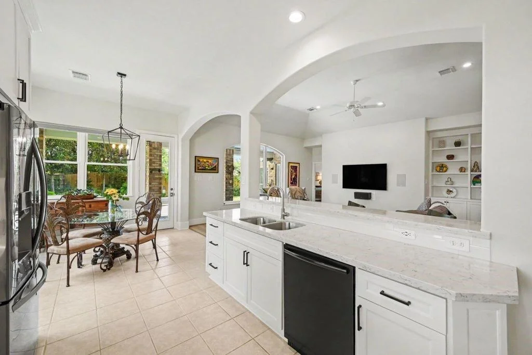
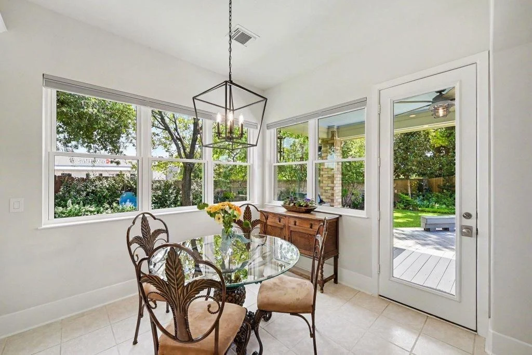
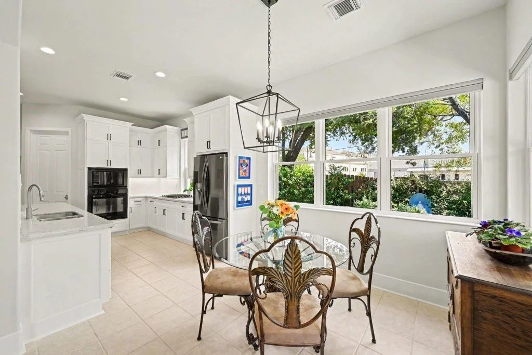
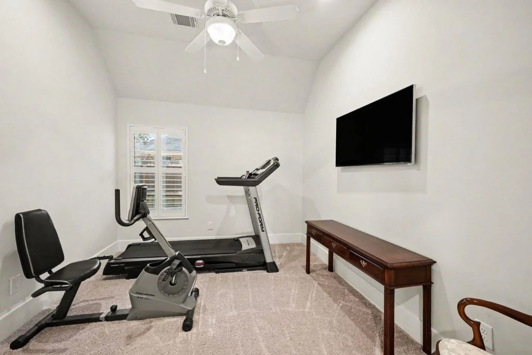
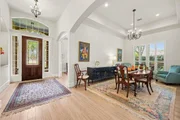
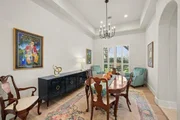
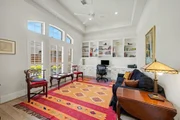
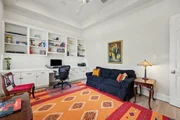
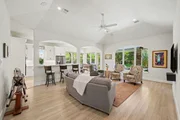
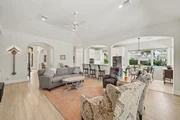
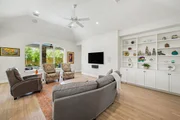
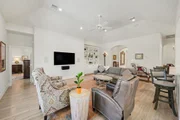
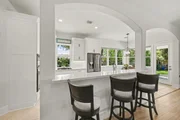
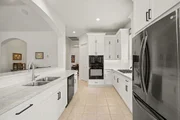
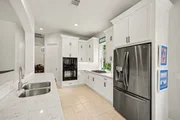
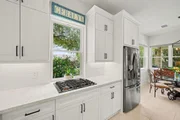
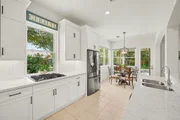
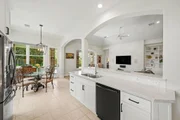
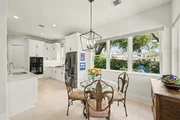
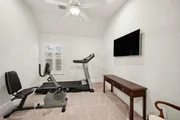
22'x18' living room with 12' ceiling, built-ins & whole-house sound system. Formal dining room with 12' coffered ceiling & built-in cabinet. Study/office (possible 4th BR) with 12' coffered ceiling, built-in desk & double privacy doors. Updated kitchen: custom cabinets, quartz counters, gas cooktop, 2022 LG fridge. Plantation shutters.
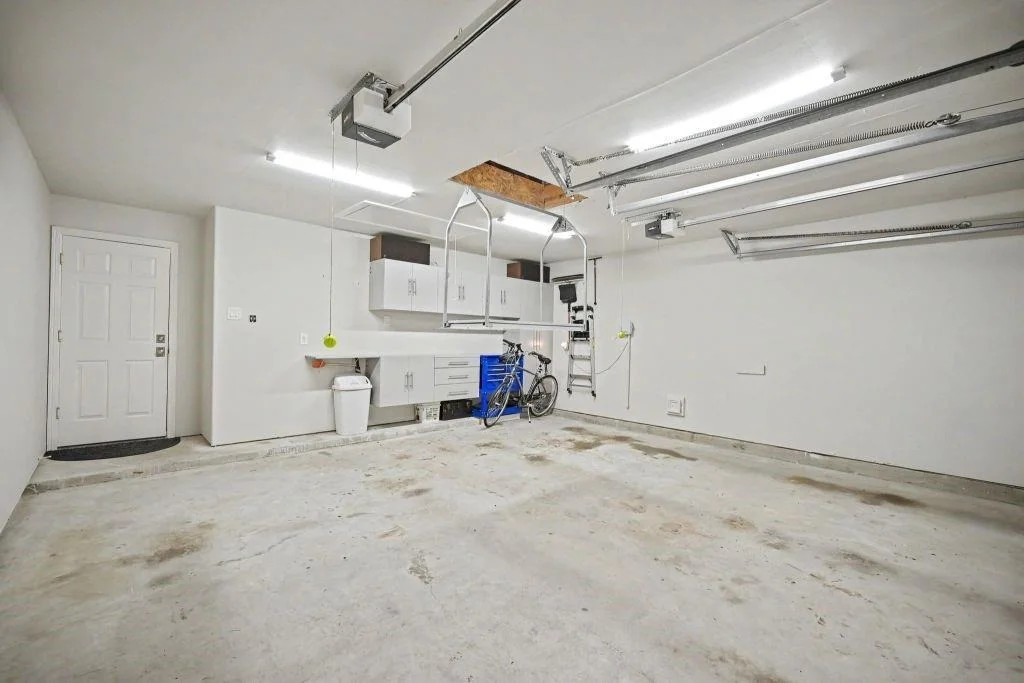
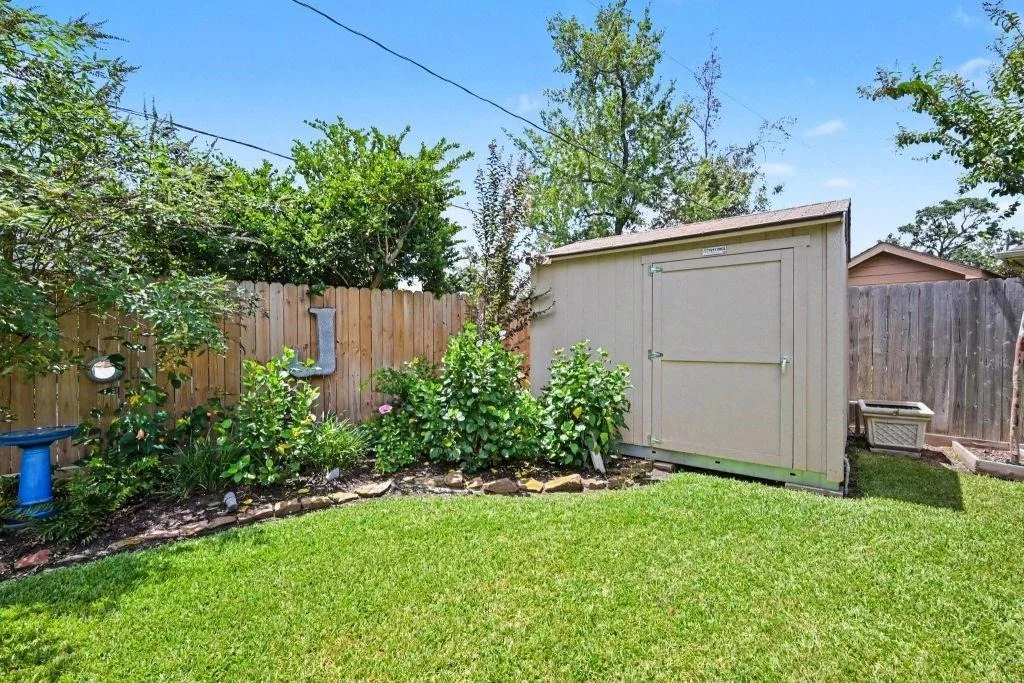
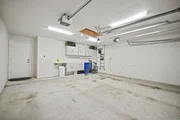
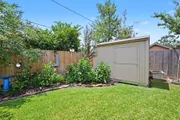
Exceptional storage: 400+ sf decked attic space with shelving, accessed by 2022 aluminum stairs and VersaLift cargo lift; garage storage cabinets; 8'x10' Tuff-Shed in back yard.
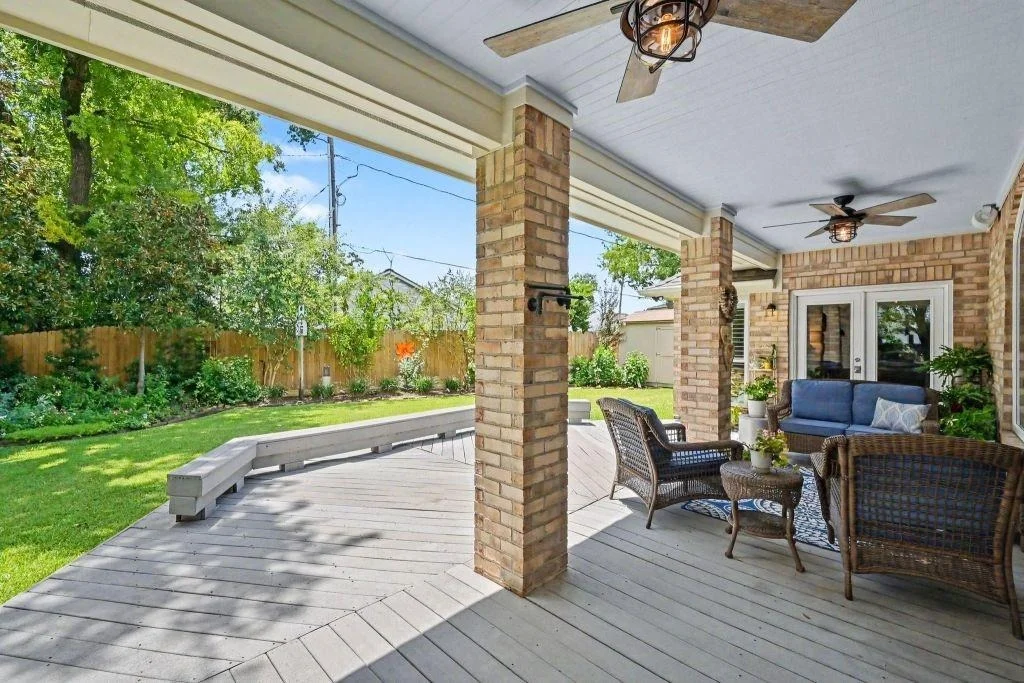
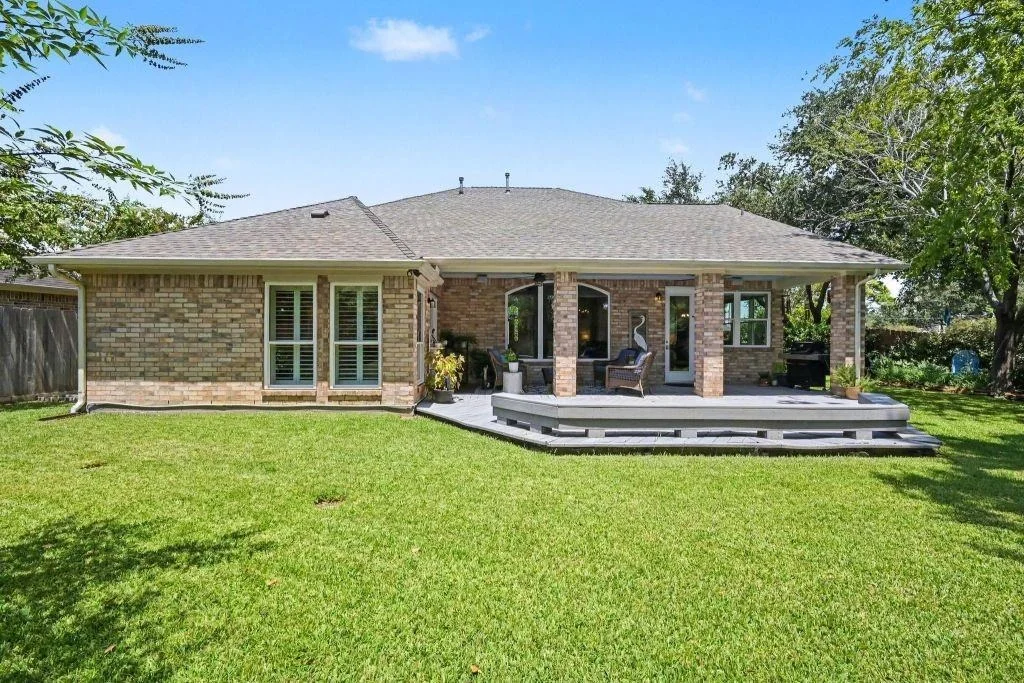
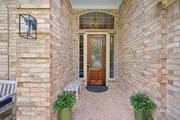
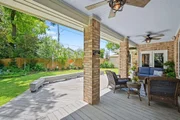
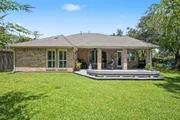
2022 roof & Okna Starmark windows. Covered rear patio with natural gas grill & speakers. Social patio in front yard. Generator-ready. Tankless water heater.
Payment Calculator
Your Estimated Monthly Payment
Cap Rate Calculator
What does this mean?
Based on our analysis, the cap rate of this property is 1.25%. A negative cap rate indicates that the property might not be feasible as an income-producing asset. The median cap rate for a near zip code 11238 is 4.23%.
How much can I actually make?
Actual monthly rental income may vary between $4,760 and $7,140 depending on unit-specific characteristics. You can change the amount using the slider to further explore.
How is cap rate calculated?
Cap Rate = Net Operating Income (NOI) / Property Asset Value.
When calculating the cap rate, we assume 100% occupancy. Leverage (mortgage) is not considered.
Cap Rate provided by RealtyHop and RentHop, learn more about cap rate here.
Price History
| Date / Event | Date | Event | Price |
|---|---|---|---|
| Oct 1, 2026 | Sold | ||
| Sold | |||
| Aug 27, 2026 | In contract | - | |
| In contract | |||
| Aug 18, 2026 | Listed by ListingResults.com | $805,000 | |
| Listed by ListingResults.com | |||
| Dec 31, 2021 | Sold | ||
| Sold | |||
| Oct 28, 2021 | Listed by Coldwell Banker Realty | $659,000 | |
| Listed by Coldwell Banker Realty | |||
| | |||
|
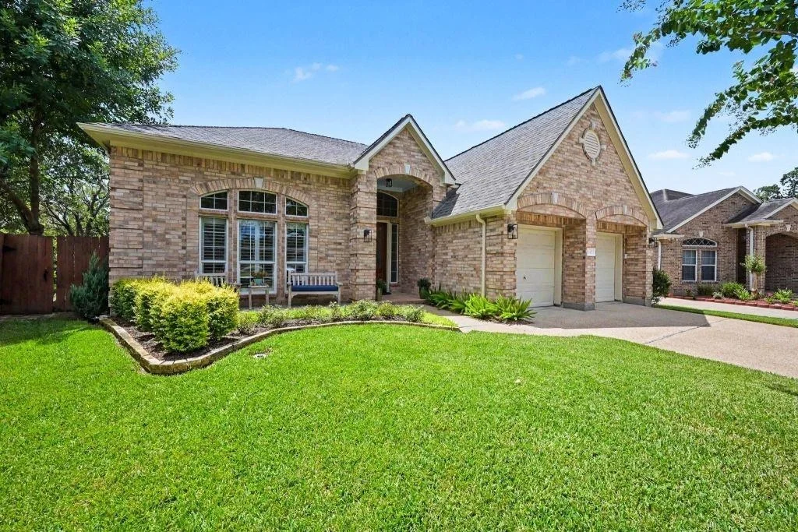
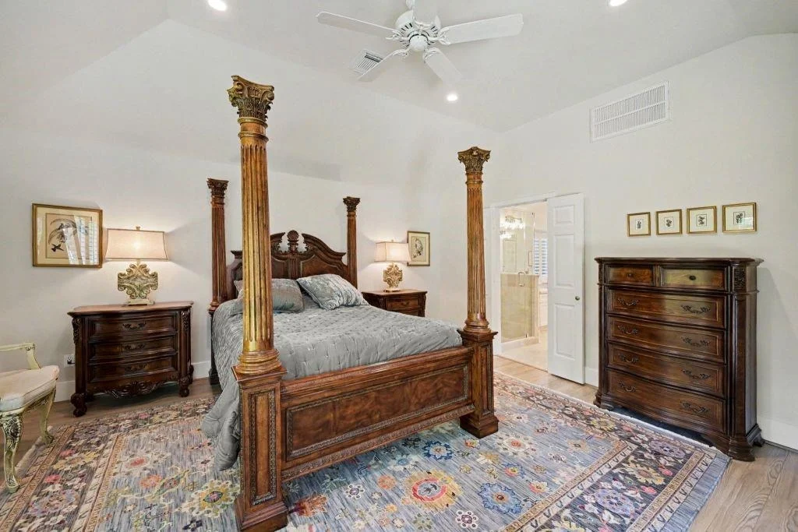
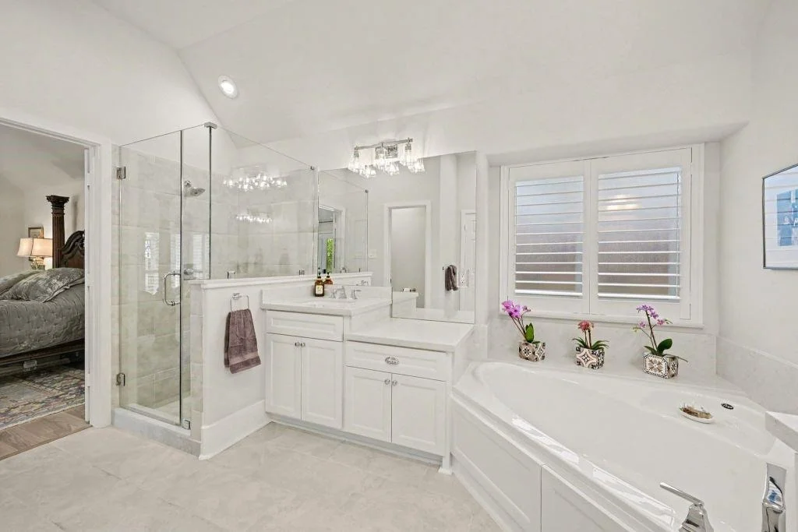
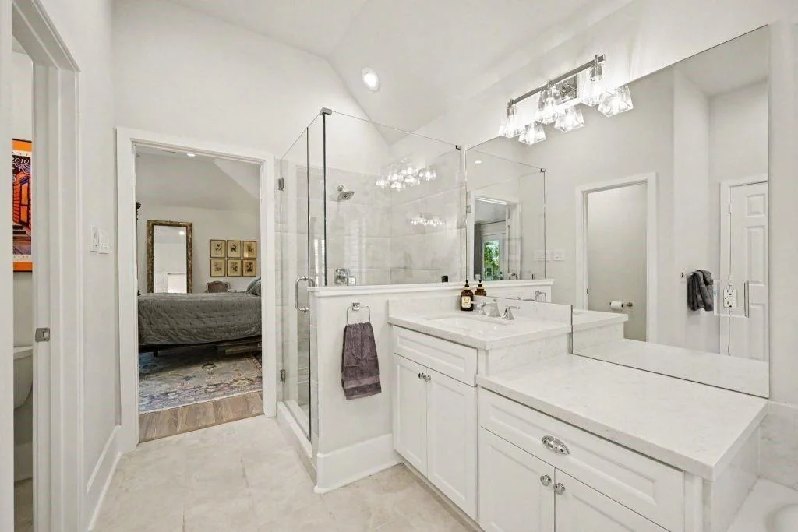
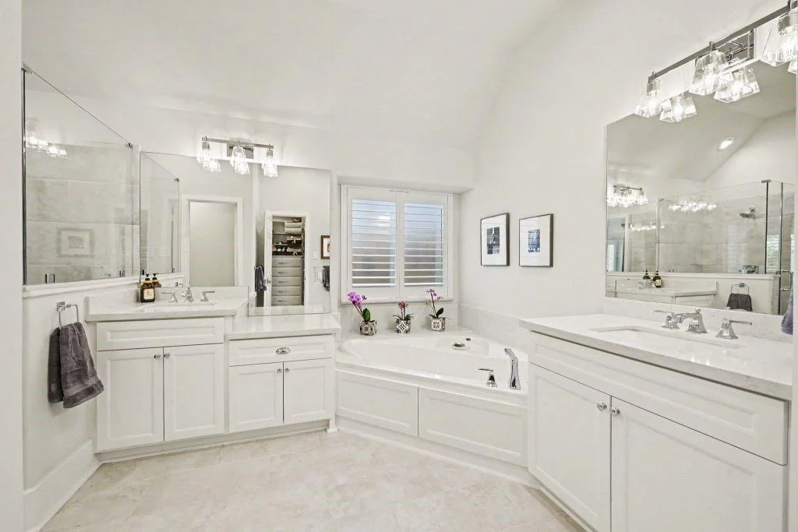
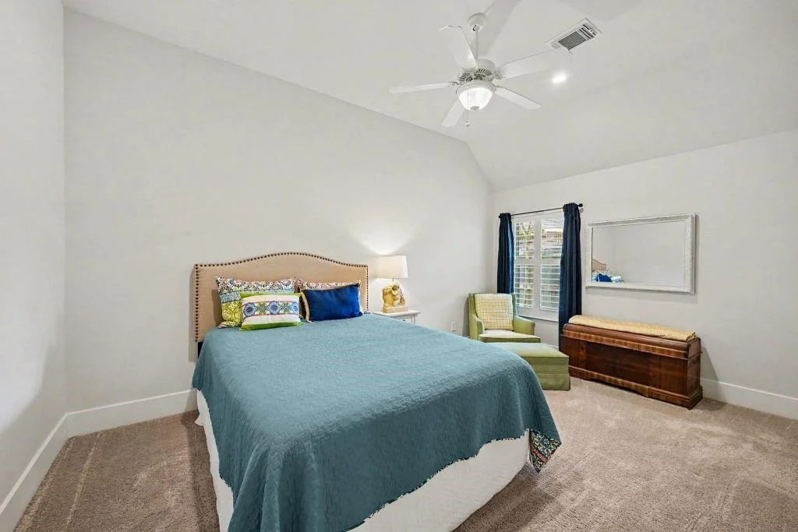
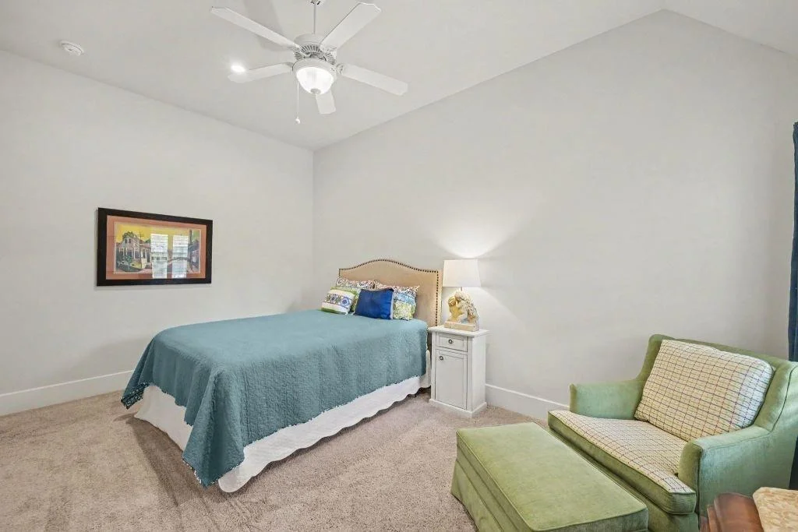
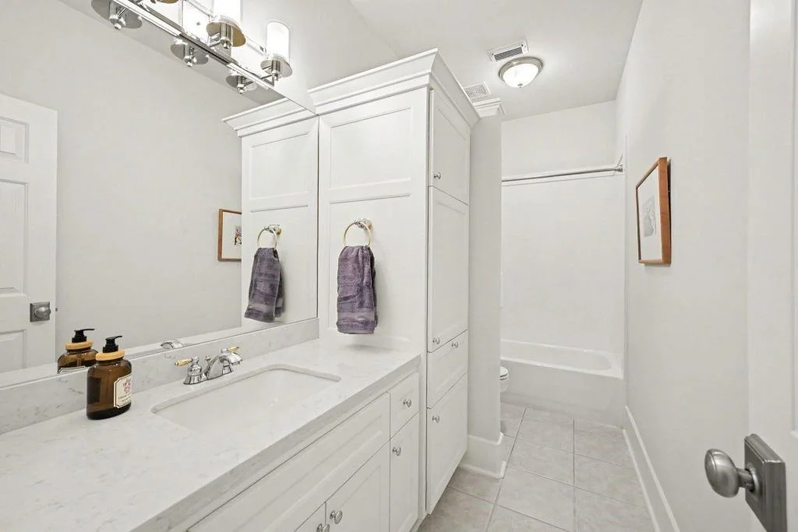
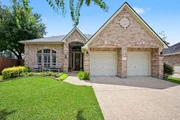
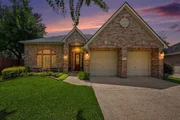
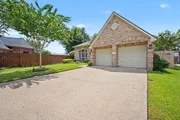
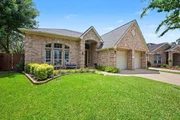
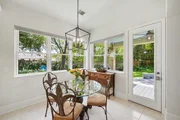
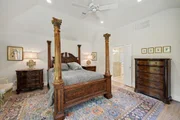
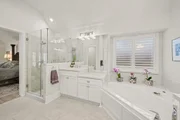
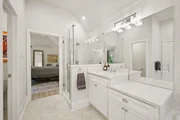
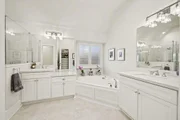
Looking for the perfect house in a small, gated community? David Schwab, builder, contractor, and developer remodeled this one-story home. The remodeling included replaced flooring, walls, ceilings, cabinets, Quartz counter tops, hardware, light fixtures, and recent paint, making this home rival new construction. This split floor plan provides privacy for the Primary Bedroom and ensuite bath. The Primary bath has Quartz counter tops, a large soaking tub and separate shower, and walk-in closet with built-in shelves and drawers. The study/library has double French doors, built-in desk with cabinets and drawers for the home office. The updated kitchen includes custom cabinets, Quartz countertop, gas cook top, stainless sink and recent hardware and light fixtures. The high coffered ceilings and large windows throughout this home provides lots of natural light. The secondary bedrooms and bath are at the front of the house. The Trex decking covered patio has built-in seating.
| |||
Property Highlights
Building Info
Comparables
Status
Price/ft²
Listed On
Sold On
About Northwest Houston
Similar Homes for Sale
Currently no similar homes aroundNearby Rentals

Last Updated: 24 days ago
Data Source: HAR , MLS# 66706386












 Your Privacy Choices
Phone: 425-283-2930
Address: 335 Madison Avenue, New York, NY 10017