


1602 Taylor Gaines ST


About This Property
Payment Calculator
Your Estimated Monthly Payment
Cap Rate Calculator
What does this mean?
Based on our analysis, the cap rate of this property is 1.25%. A negative cap rate indicates that the property might not be feasible as an income-producing asset. The median cap rate for a near zip code 11238 is 4.23%.
How much can I actually make?
Actual monthly rental income may vary between $4,760 and $7,140 depending on unit-specific characteristics. You can change the amount using the slider to further explore.
How is cap rate calculated?
Cap Rate = Net Operating Income (NOI) / Property Asset Value.
When calculating the cap rate, we assume 100% occupancy. Leverage (mortgage) is not considered.
Cap Rate provided by RealtyHop and RentHop, learn more about cap rate here.
Price History
| Date / Event | Date | Event | Price |
|---|---|---|---|
| Jul 1, 2026 | Withdrawn | - | |
| Withdrawn | |||
| Mar 26, 2026 | Listed by Kuper Sotheby's Int'l Realty | $2,900,000 | |
| Listed by Kuper Sotheby's Int'l Realty | |||
| May 2, 2025 | Withdrawn | - | |
| Withdrawn | |||
| Mar 4, 2025 | Listed by Kuper Sotheby's Int'l Realty | $3,000,000 | |
| Listed by Kuper Sotheby's Int'l Realty | |||
   | |||
|
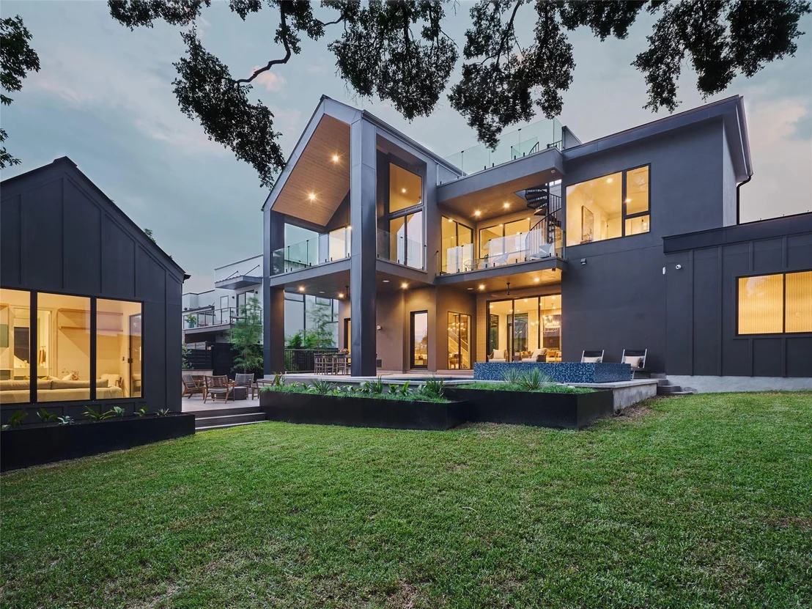
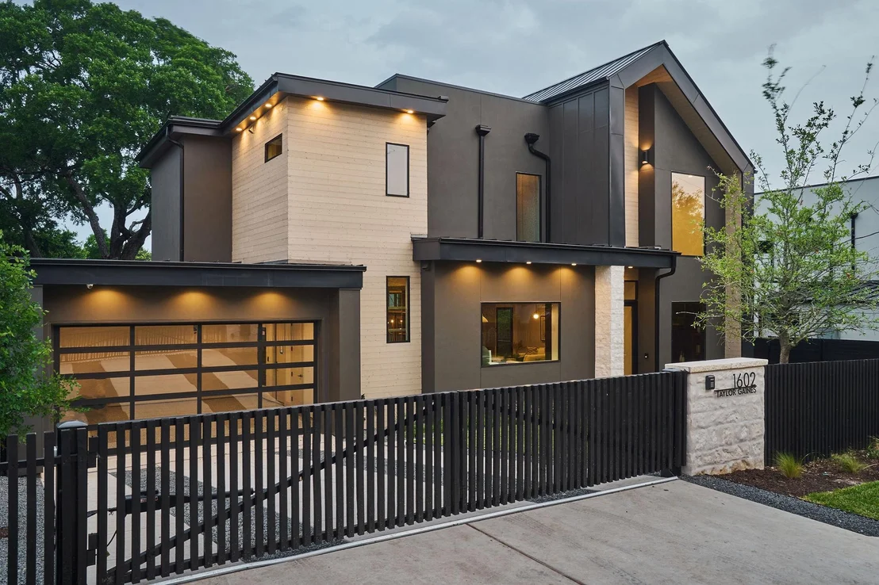
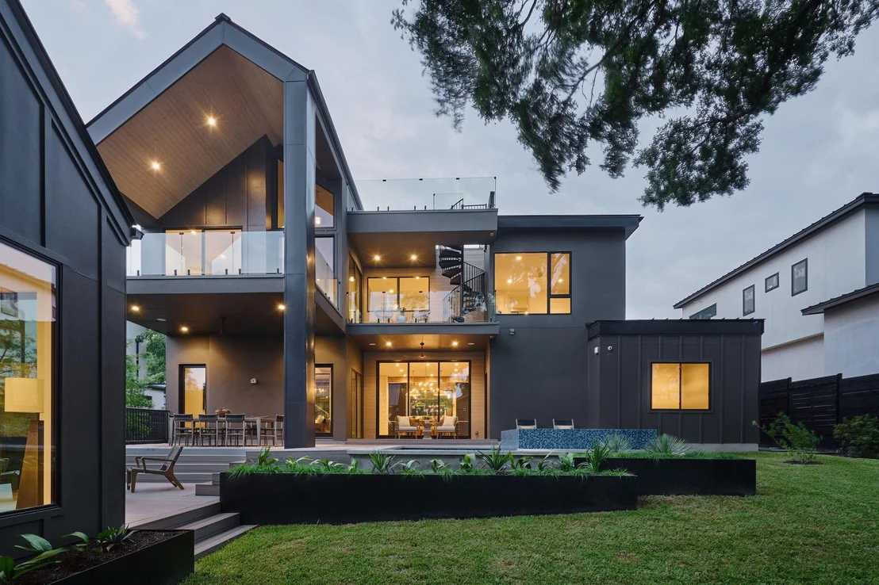
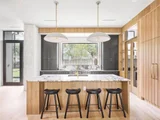
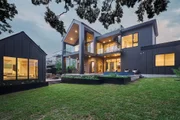
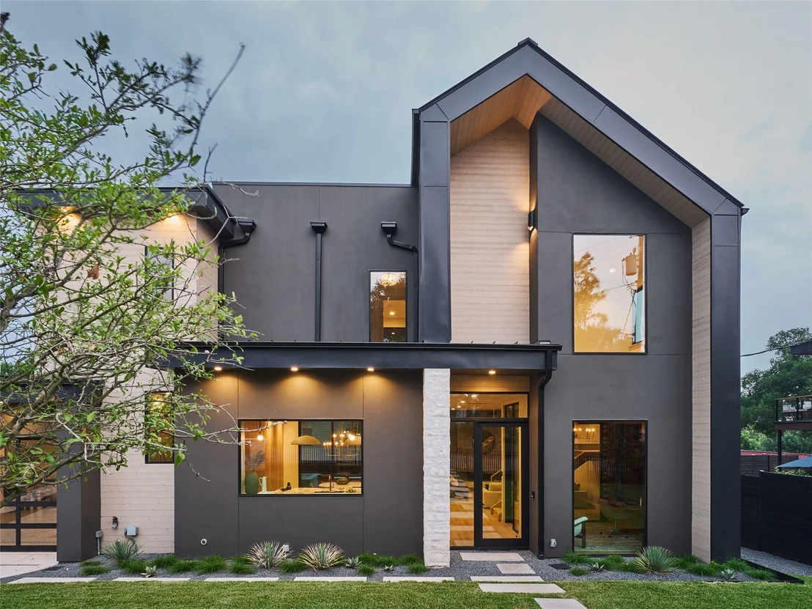
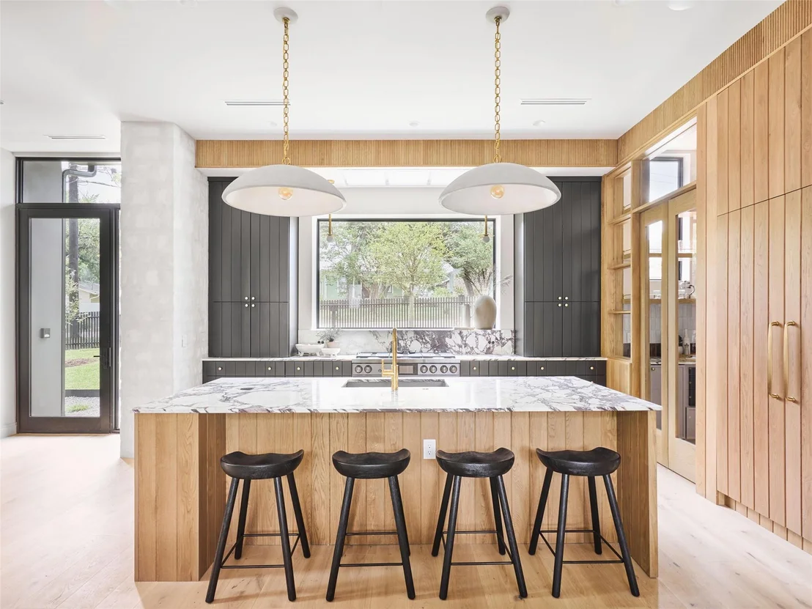
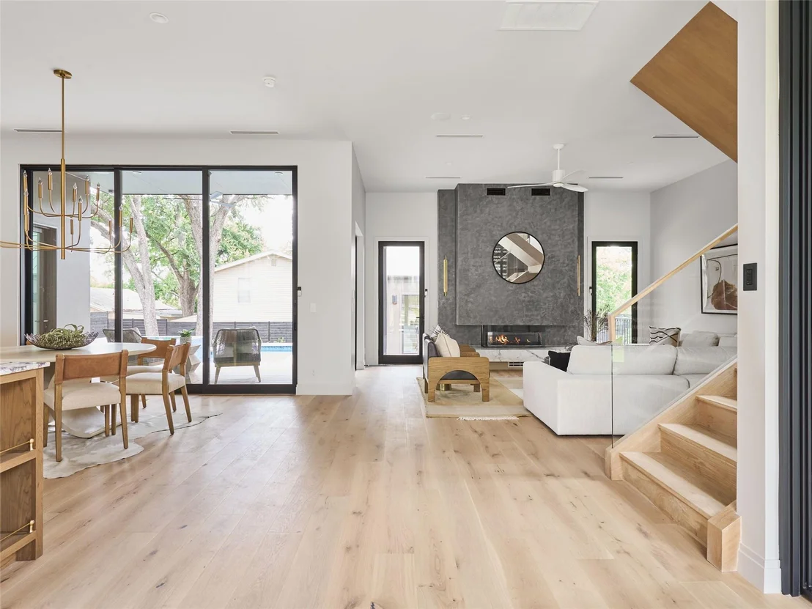
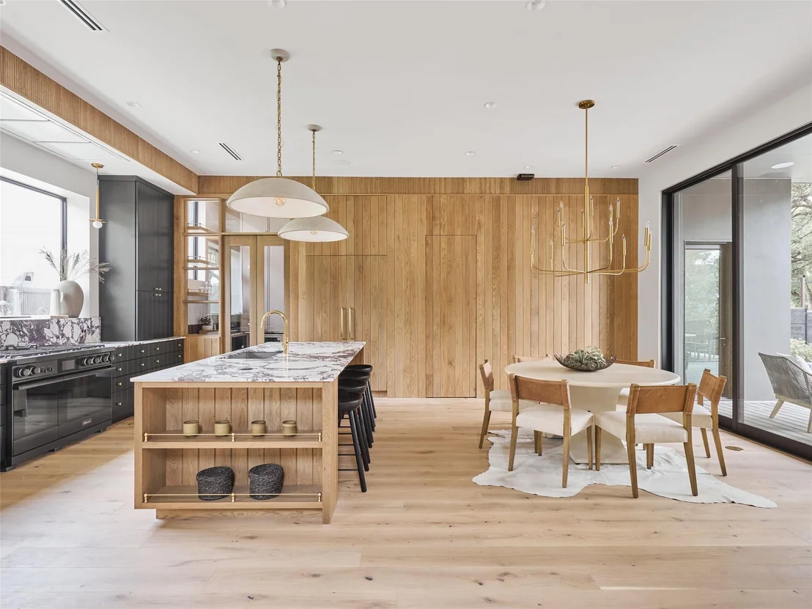
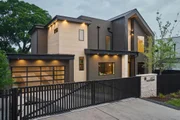
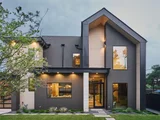
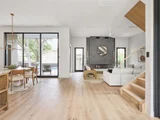
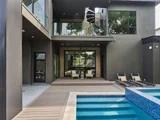
Introducing an exceptional home by CKN Capital, Kelley Design Group & Etch Design Group. 1602 Taylor Gaines exudes sophistication, featuring 5 bedrooms, an office & 5 full bathrooms across 3,237 sq. ft. on a private .21-acre lot.
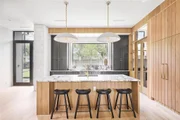
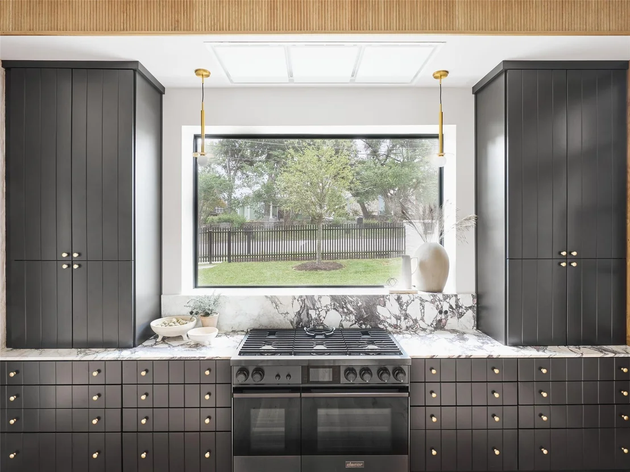
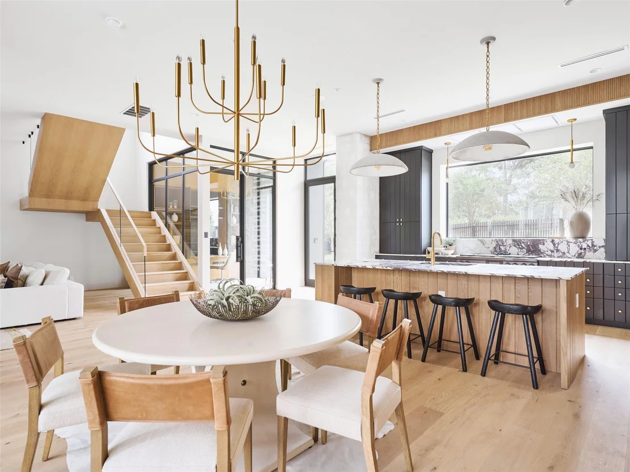
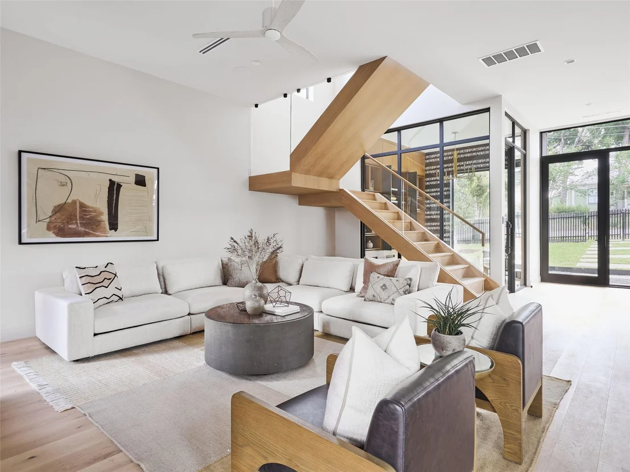
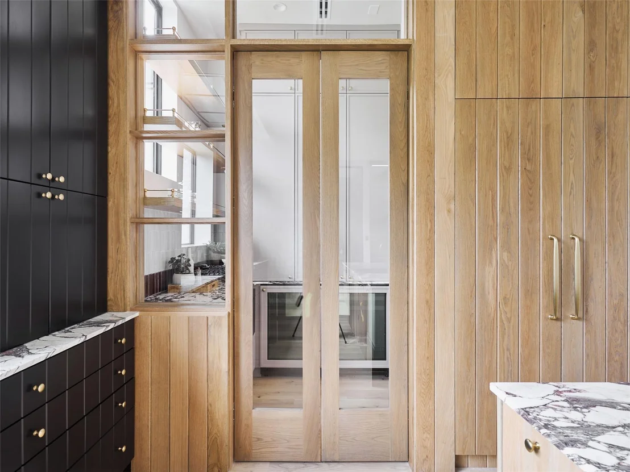
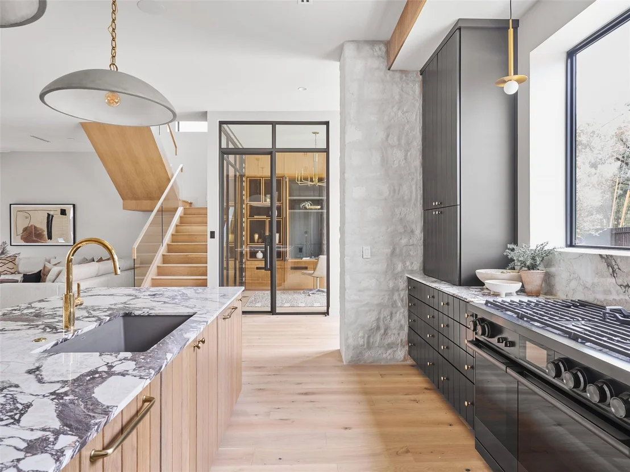
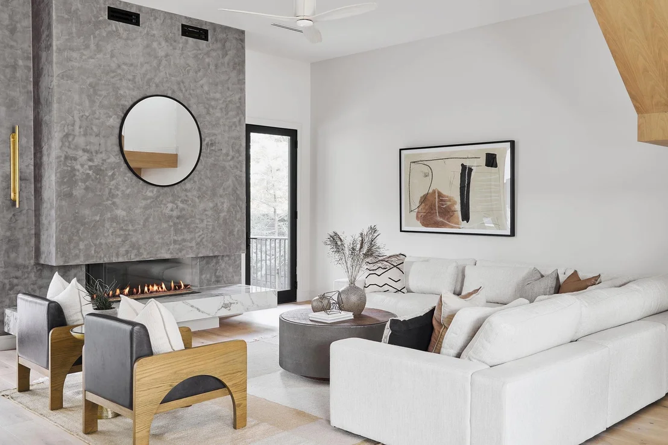
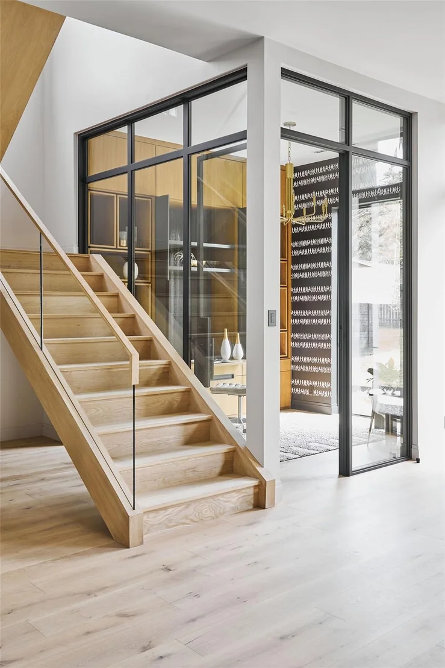
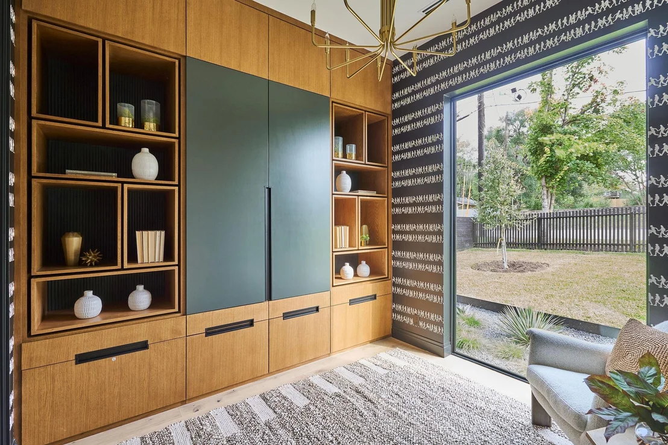
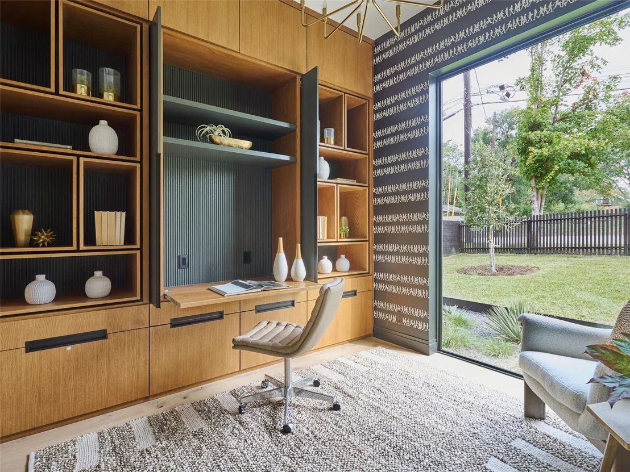
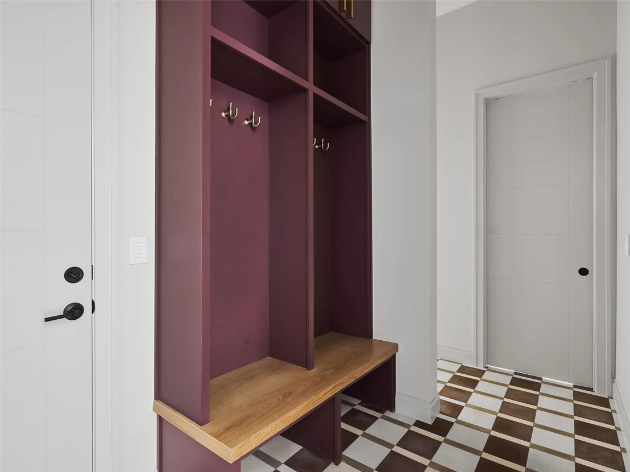
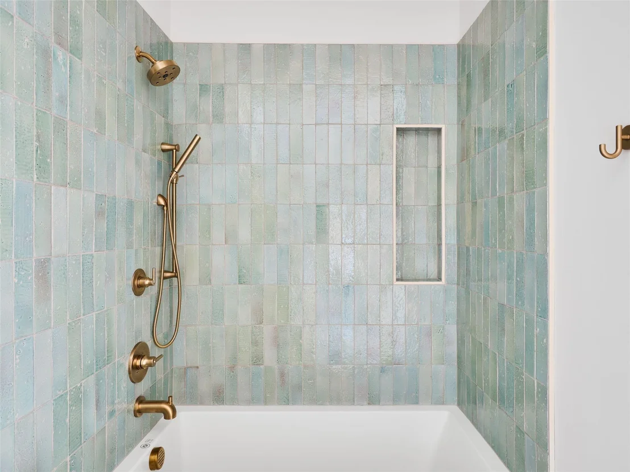
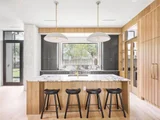
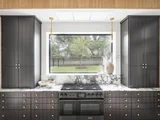
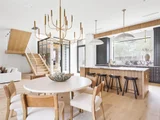
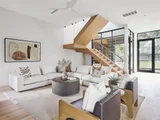
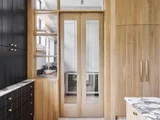
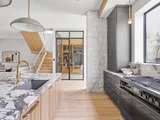
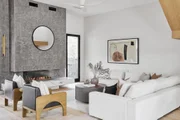
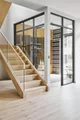
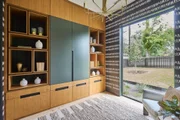
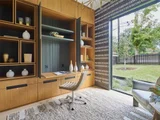
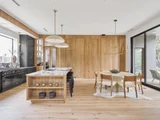
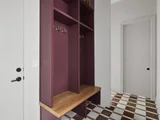
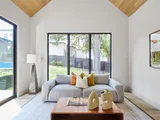
Fully secured with a privacy gate, this home boasts soaring 11-ft ceilings & a chef’s kitchen with hand-selected marble, custom cabinetry & commercial-grade Decor appliances, including a walk-in glass pantry. Designer lighting & tile selections elevate the space. A striking white oak & glass floating staircase leads to the glass-enclosed office with built-ins. The living room centers around a stunning plaster-wrapped fireplace, while a hidden entryway leads to a mudroom & 2-car garage. The first level also includes a guest suite with a pool bath.
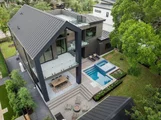
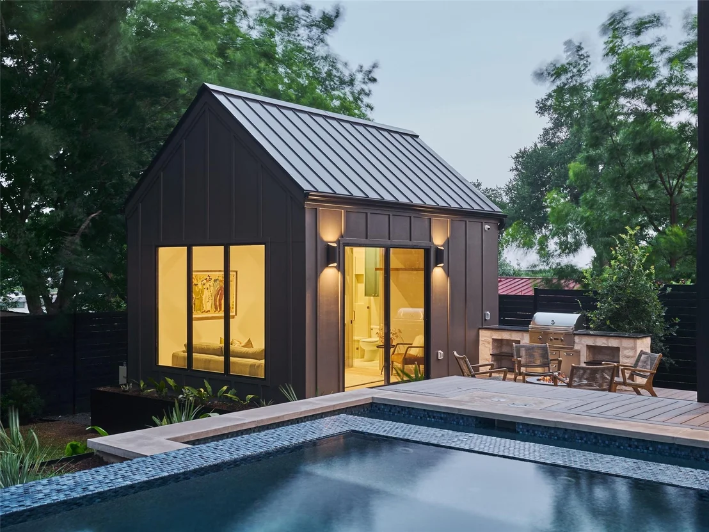
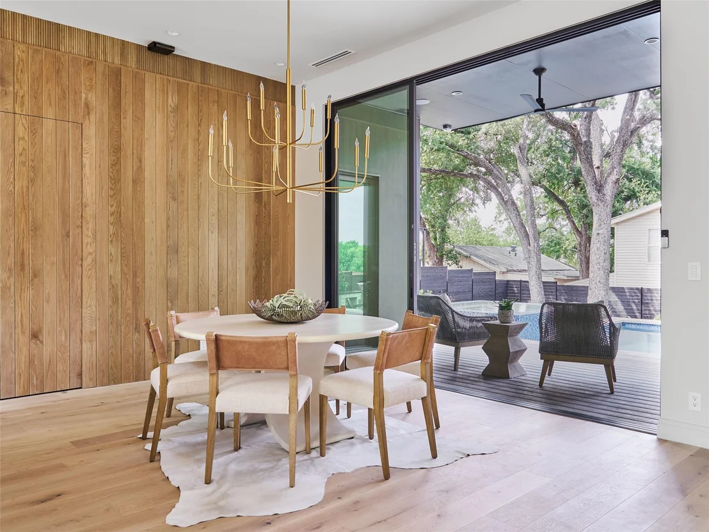
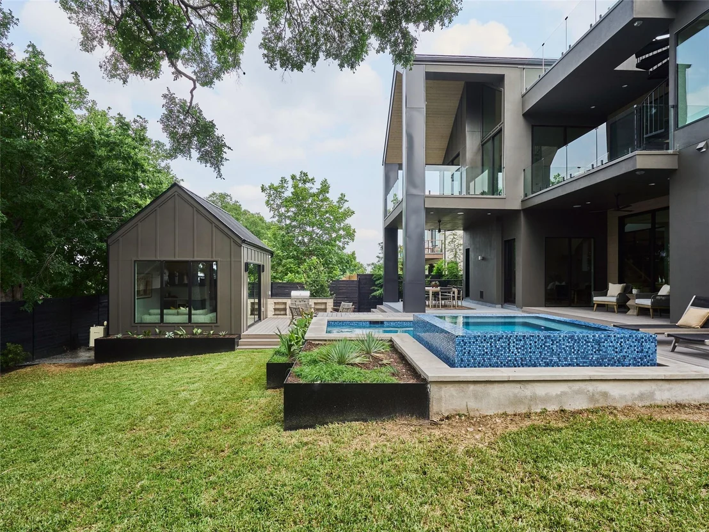
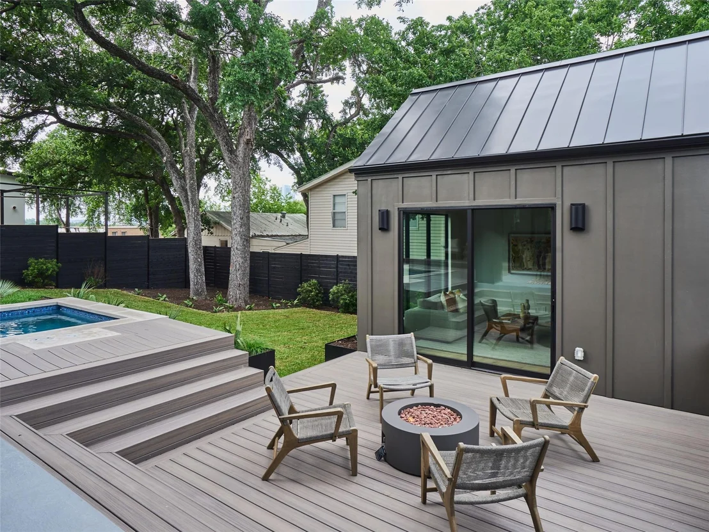
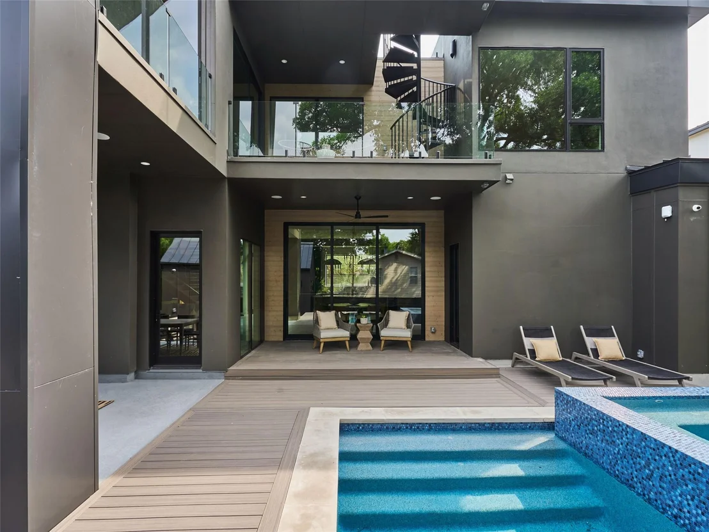
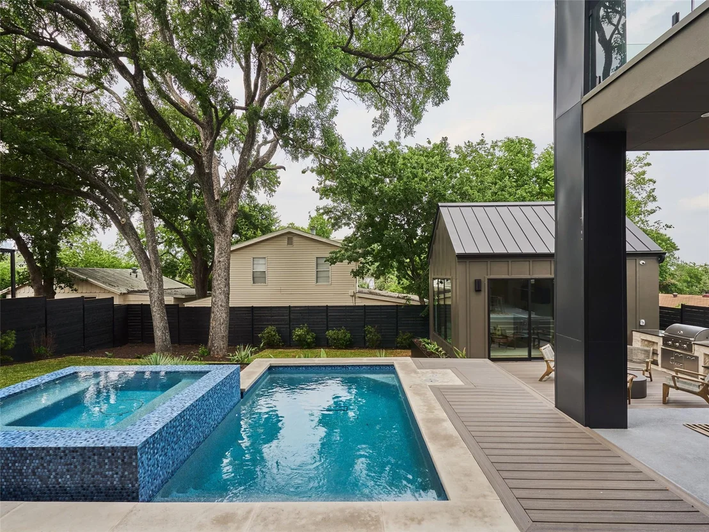
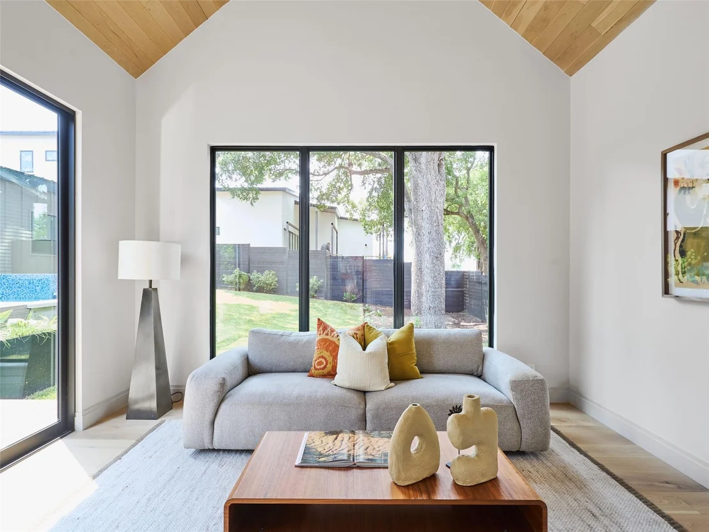
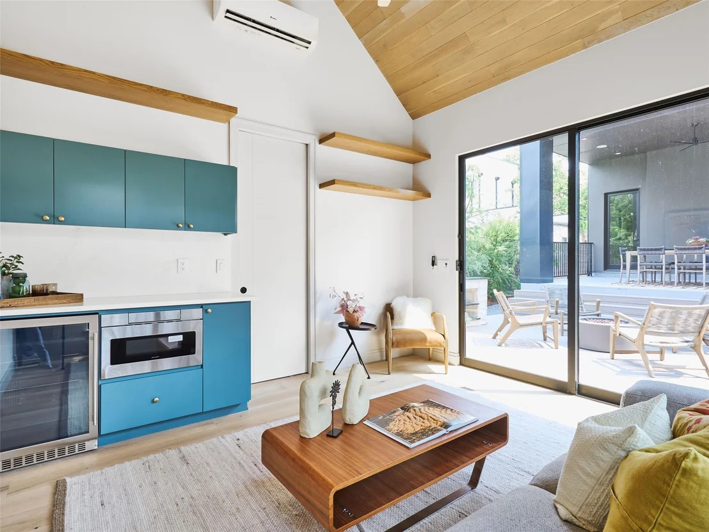
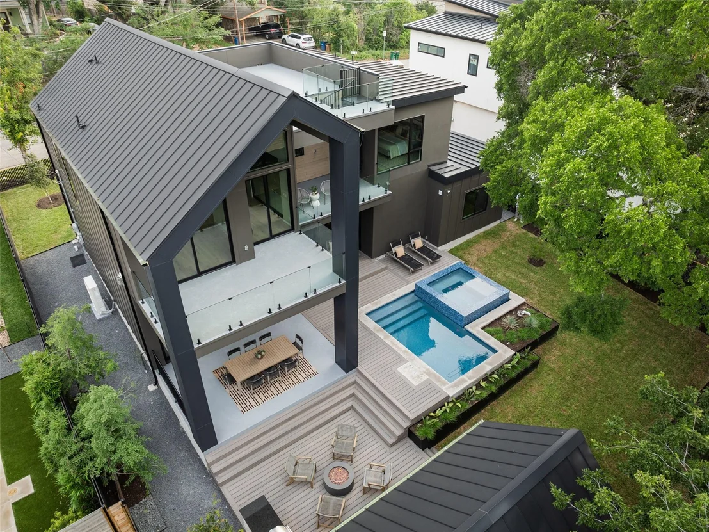
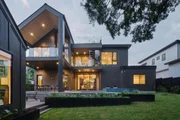
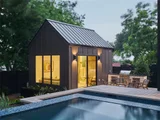
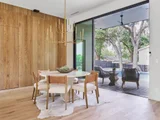
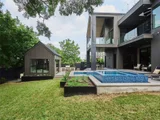
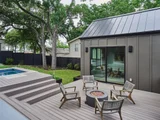
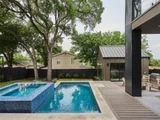
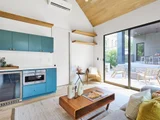
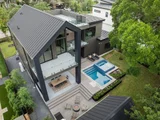
Step into a dream backyard with multiple decks, a pool & hot tub, an al fresco dining patio, a fire pit & an outdoor kitchen. A detached casita serves as the ultimate guest retreat or man cave, complete with a mini fridge, microwave & full bath. Lush green space makes it ideal for kids & pets.
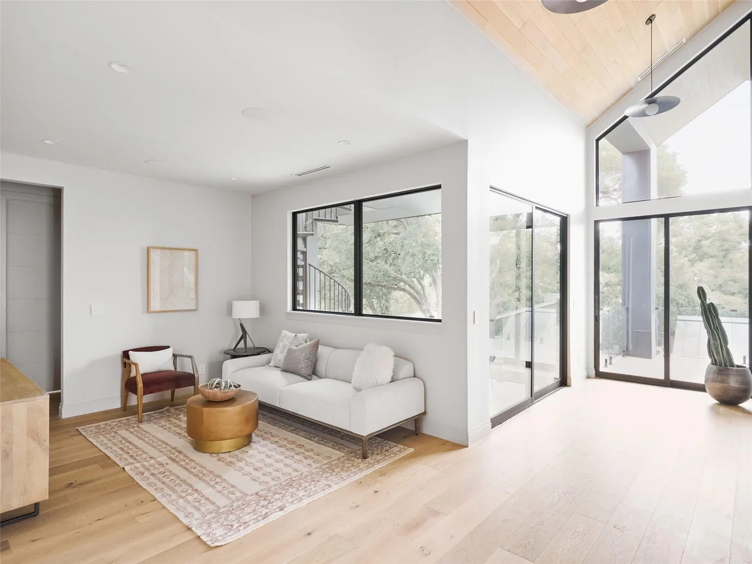
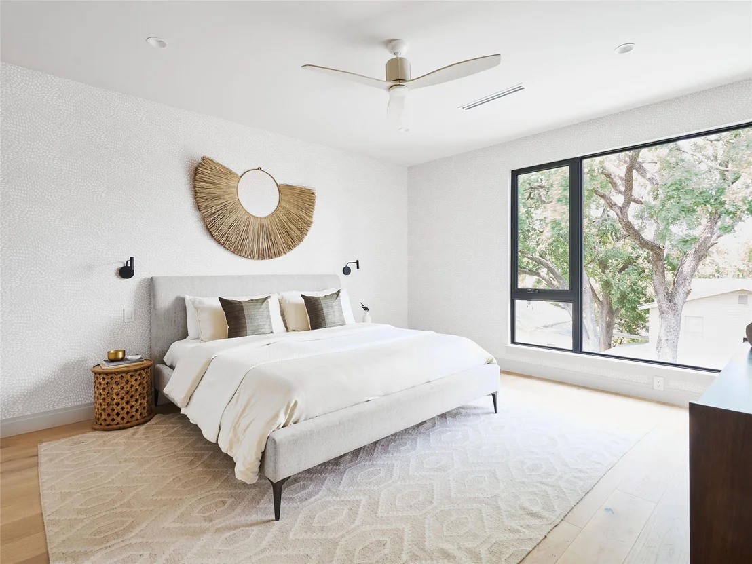
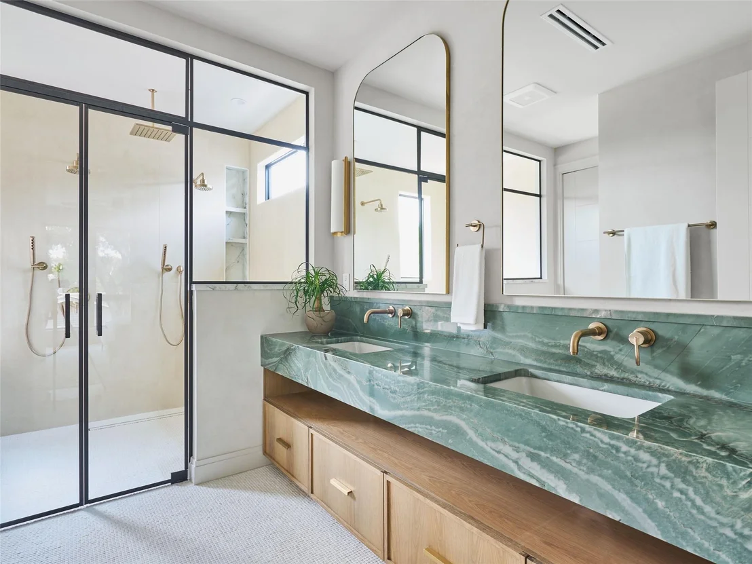
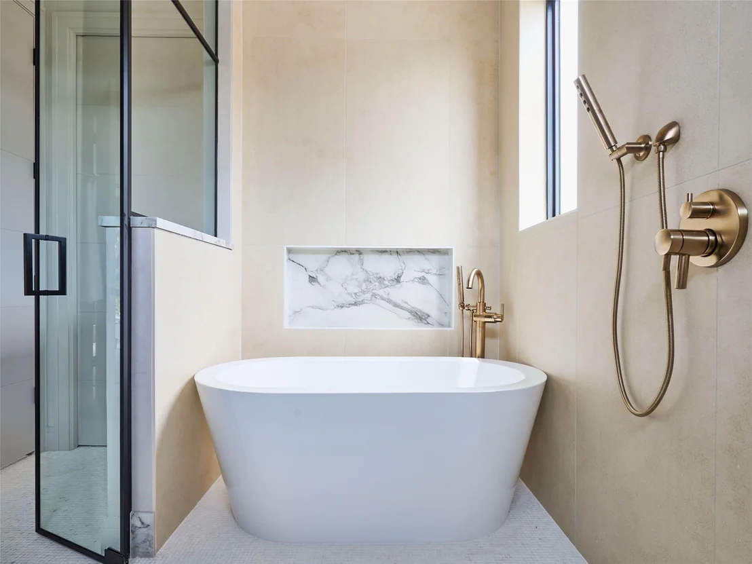
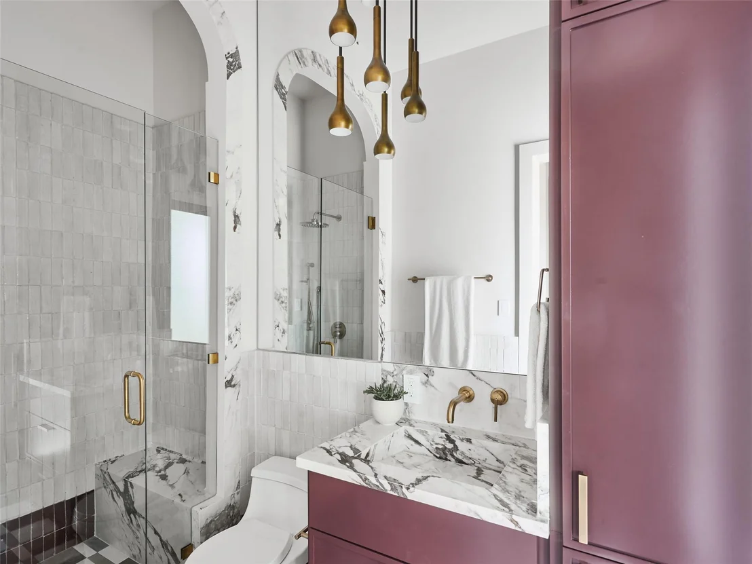
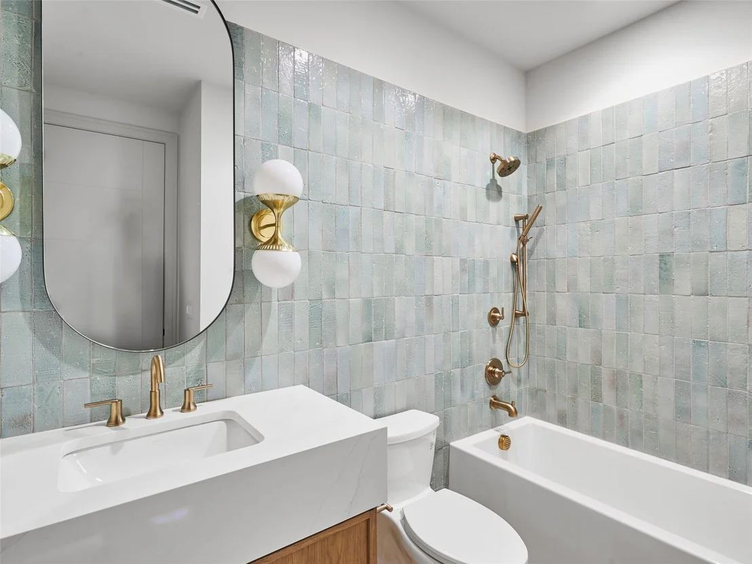
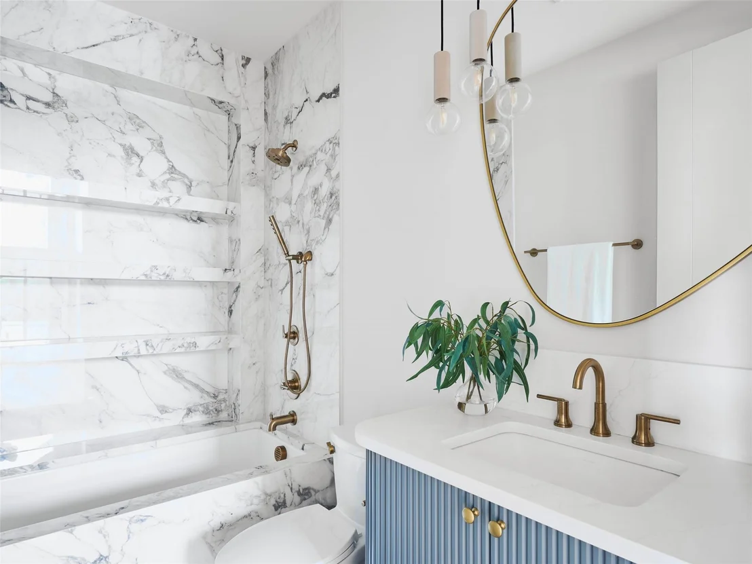
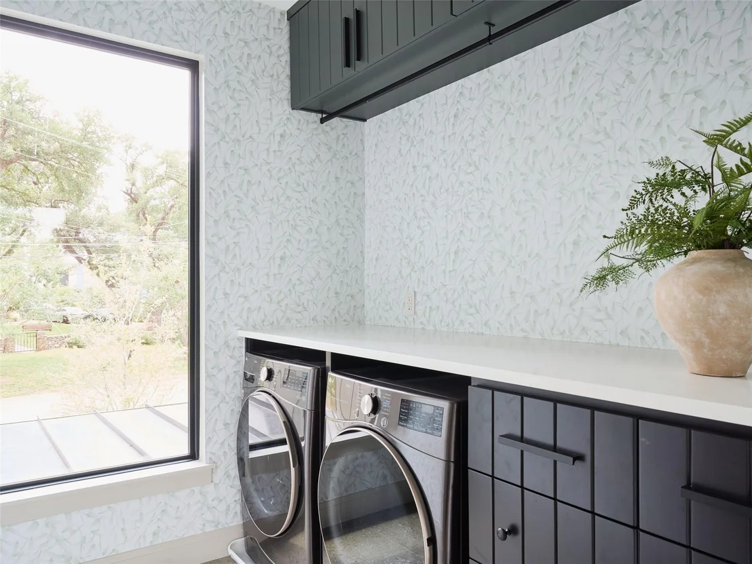
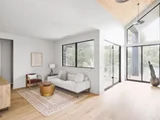
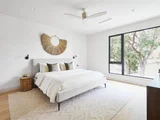
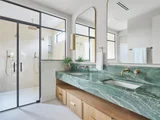
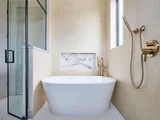
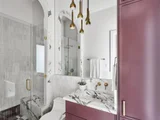
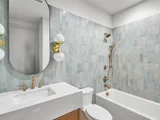
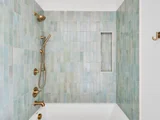
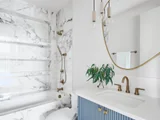
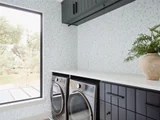
Upstairs, a vaulted wood-clad ceiling welcomes you to a second living area. This level features the primary suite with a spa-like bath, a glass-enclosed shower with multiple heads, a freestanding tub, a floating double vanity & a walk-in closet with a built-in steamer. Additional bedrooms include an ensuite with a private balcony, a shared bath & a laundry room with a washer/dryer.
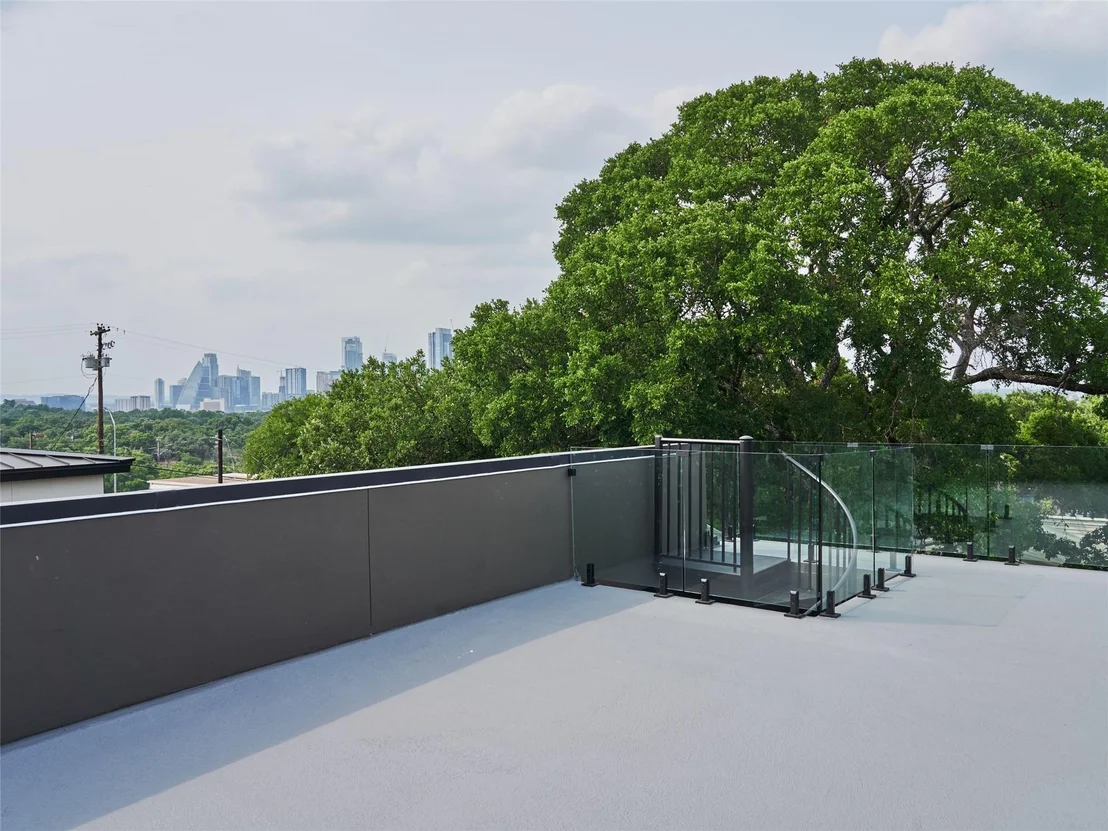
A rooftop deck with DT views, LED accents & custom glass & steel railings offers the perfect space to entertain. Just minutes from DT Austin, East Austin & 78704, this home is a rare find—don’t miss the opportunity!
| |||
| Dec 3, 2024 | Withdrawn | - | |
| Withdrawn | |||

Property Highlights
Building Info
Comparables
Status
Price/ft²
Listed On
Sold On
About East Riverside-Oltorf
Similar Homes for Sale
Currently no similar homes aroundNearby Rentals


Listed Office: Kuper Sotheby's Int'l Realty - Listing courtesy of Unlock MLS
Phone: (512) 831-6577
Last Updated: 2026-07-01 04:05:35
Data Source: Unlock MLS, MLS# ACT5471497
Based on information from Unlock MLS (alternatively, from ACTRIS). Neither the Board nor ACTRIS guarantees or is in any way responsible for its accuracy. All data is provided “AS IS” and with all faults. Data maintained by the Board or ACTRIS may not reflect all real estate activity in the market. Information being provided is for consumers’ personal, non-commercial use and may not be used for any purpose other than to identify prospective properties consumers may be interested in purchasing. Some IDX listings have been excluded from this website.









 Your Privacy Choices
Phone: 425-283-2930
Address: 335 Madison Avenue, New York, NY 10017