Check Availability
$758,000
● House - For Sale

1602 Purple Sage DR

Cedar Park, TX 78613
bedrooms
5 Beds
bathrooms
4 Baths
square feet
3,640 Ft²
$5,251
Est. Monthly
$335
HOA / Fees

About This Property

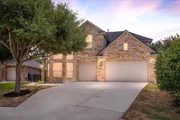
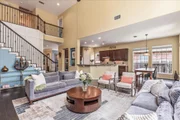
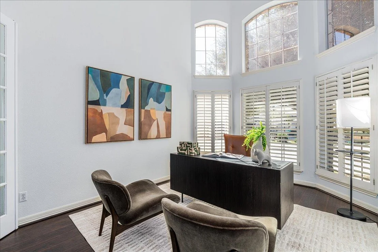
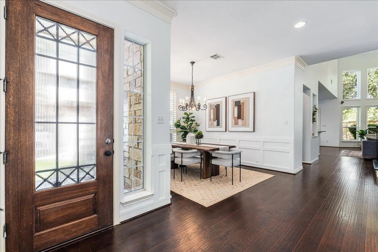
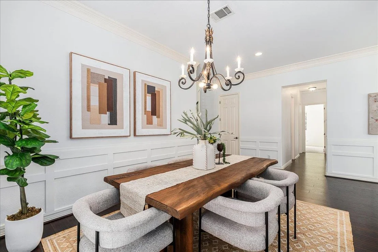
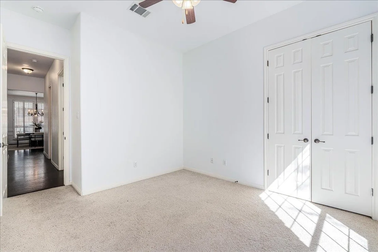
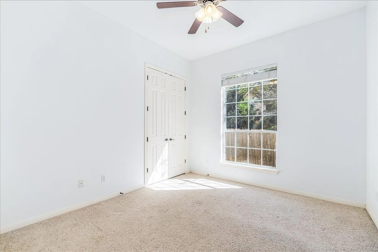
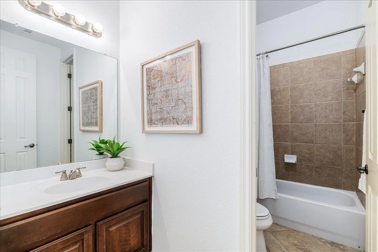
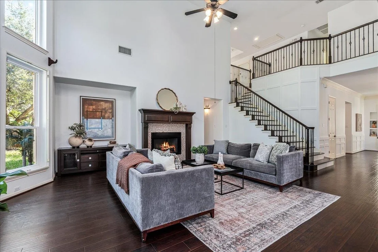
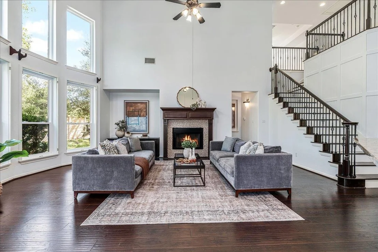
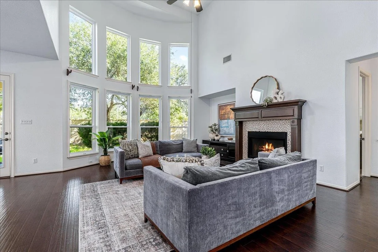
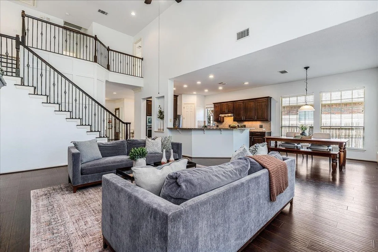
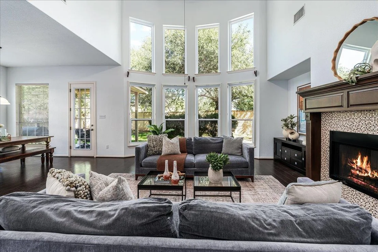
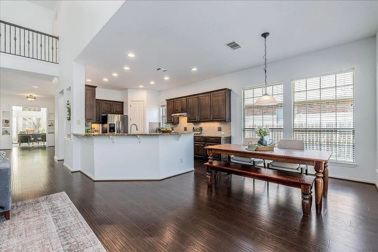
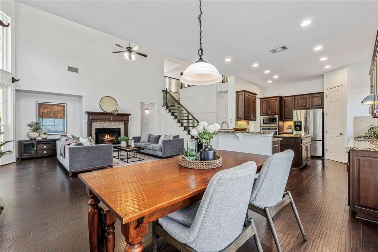
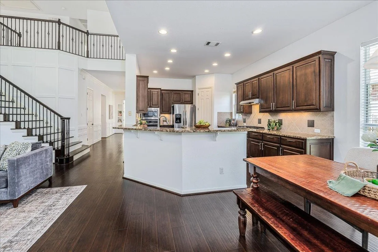
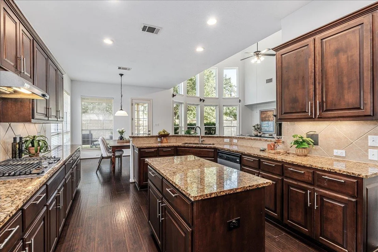
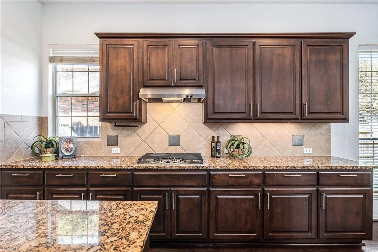
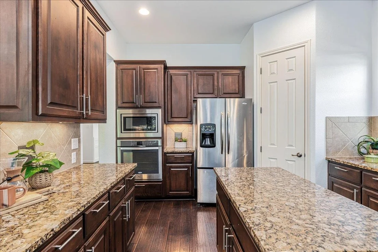
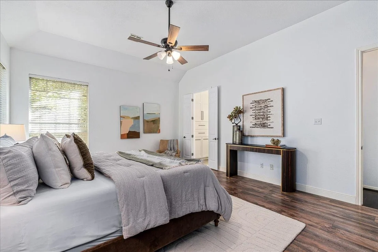
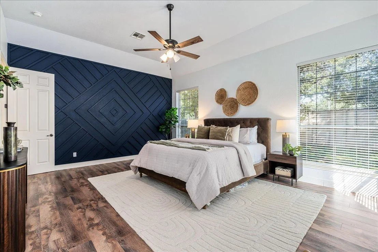
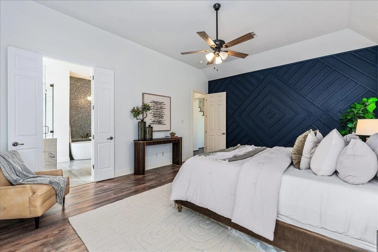
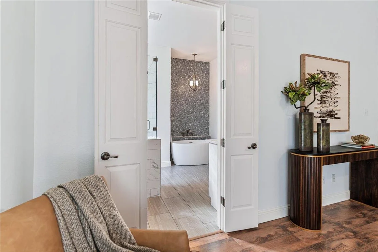
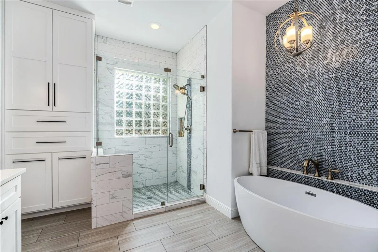
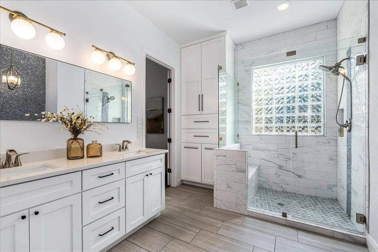
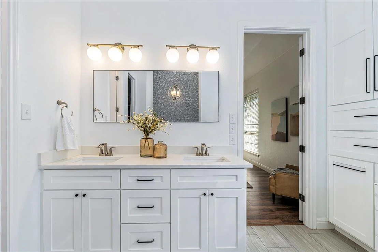
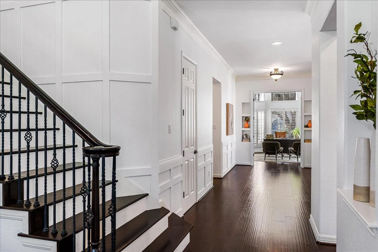
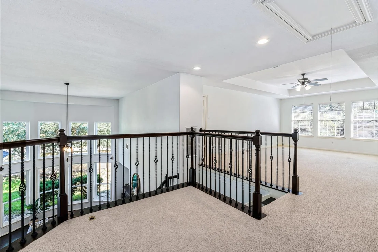
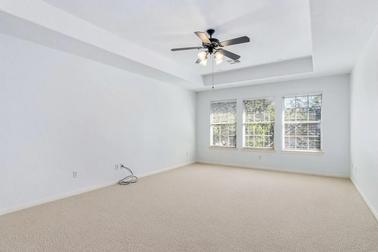
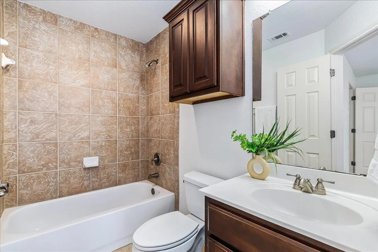
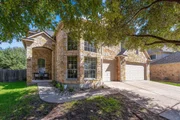
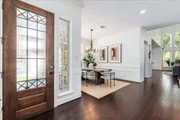
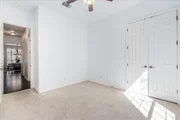
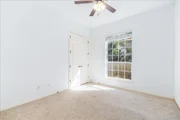
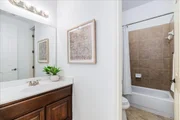
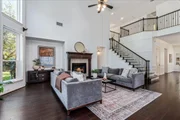
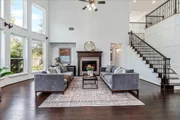
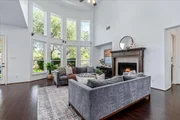
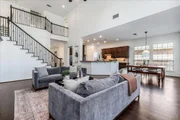
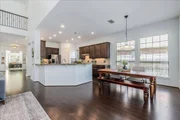
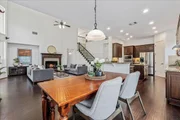
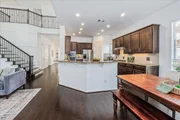
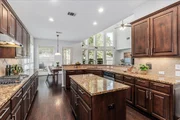
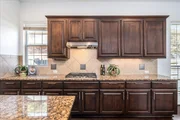
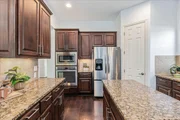
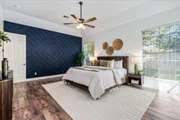
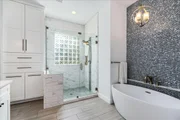
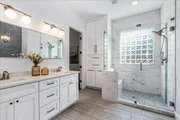
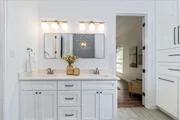
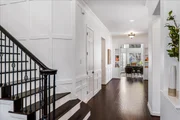
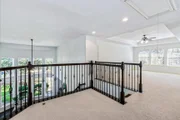
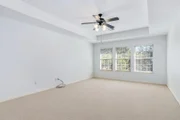
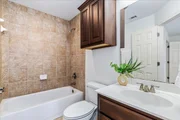
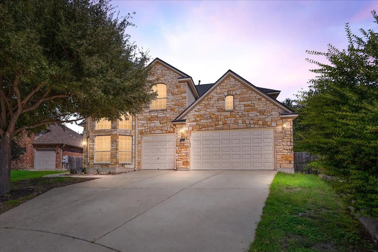
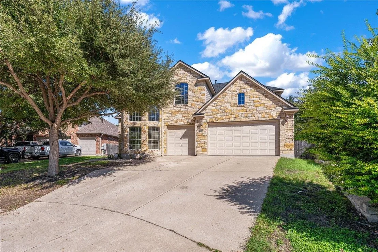
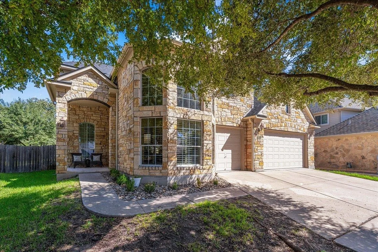
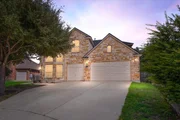
Tucked on a rare half-cul-de-sac corner lot in sought-after Deer Creek Ranch, this 3,640-square-foot home delivers the space and flexibility buyers rarely find. Five bedrooms and four full baths unfold across two levels: primary suite and second bedroom downstairs with a dedicated home office, while upstairs a private guest suite with en-suite bath joins two more bedrooms and a second living area for evenings that stay quiet or turn social. The open-concept kitchen centers on a generous island with granite counters and pantry, opening to soaring ceilings and a gas fireplace that set an elevated mood. Brand-new HVAC, mixed wood and carpet flooring, main-level laundry, and a soaking tub keep daily life effortless. Outside, a three-car garage and private yard with patio sit within a community of pools, parks, and Leander ISD schools, including nearby Deer Creek Elementary. This is the home that works for how you actually live.
Unit Size
3,640 Ft²
Days on Market
-
Land Size
0.22 acres
Price per sqft
$208
Property Type
House
Property Taxes
$1,194
HOA Dues
$335
Year Built
2005

Listed By

Rocky Winston
Compass RE Texas, LLC

Payment Calculator

Cap Rate Calculator

Last updated: 5 days ago (Unlock MLS #ACT1460054)

Price History

Date / Event Date Event Price
Oct 29, 2026 Listed by Compass RE Texas, LLC $758,000
Listed by Compass RE Texas, LLC
Oct 2, 2026 Withdrawn -
Withdrawn
Aug 28, 2026 Price Decreased $774,500
↓ $25K (3.1%)
Price Decreased
Jul 24, 2026 Price Decreased $799,000
↓ $26K (3.2%)
Price Decreased
Jul 9, 2026 Listed by Keller Williams Realty $824,990
Listed by Keller Williams Realty
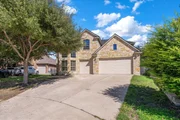
This is the one you've been waiting for. Perfectly situated on a coveted half-cul-de-sac corner lot within the sought-after Deer Creek Ranch community of Cedar Park, this 3,640-square-foot home offers an exceptional balance of space, versatility, and effortless livability. Five bedrooms and four full bathrooms are thoughtfully arranged across two levels. The primary suite and a second bedroom reside downstairs, while the upper level offers three additional bedrooms, including a private guest suite with its own en-suite bath, along with a second living area ideal for quiet evenings or entertaining. A dedicated home office downstairs provides a refined, separate space for work, away from the rhythm of daily life. At the heart of the home, an open-concept kitchen is anchored by a generous center island, designed as much for gathering as for cooking. Soaring ceilings throughout lend an airy, elevated feel, and a brand-new HVAC system ensures the home's essential systems are as considered as its finishes. Outside, a three-car garage offers abundant storage and convenience, set within one of Cedar Park's most desirable and established communities. This is a home built without compromise. Schedule your private showing today.
Property Highlights

Garage
Air Conditioning
Fireplace
Parking Details
Has Garage
Has Open Parking
Parking Features: Driveway, Garage, Garage Door Opener, Garage Faces Front
Garage Spaces: 3
Interior Details
Full Bathrooms: 4
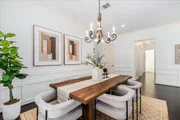
Interior Features: Ceiling Fan(s), Granite Counters, Eat-in Kitchen, Kitchen Island, Open Floorplan, Pantry, Soaking Tub, High Speed Internet, Two Primary Suties, Ceiling-High, Multiple Dining Areas, Multiple Living Areas, Primary Bedroom on Main, Study/Home Office
Appliances: Built-In Gas Oven, Built-In Range, Disposal, Gas Range, Free-Standing Refrigerator, Vented Exhaust Fan, Water Heater
Flooring Type: Carpet, Wood
Has Fireplace
Fireplace Features: Gas
Fireplaces: 1
Exterior Details
Square Footage: 3640
Square Footage Source: $0
Green Sustainability
Security Features: Carbon Monoxide Detector(s), Smoke Detector(s)
Property Condition: Resale
Year Built Source: Public Records
Year Built: 2005
Waterfront Features: None
Levels: Two
Other Structures: None
Window Features: Bay Window(s), Blinds, Plantation Shutters
Construction Materials: Vinyl Siding, Stone Veneer
Patio and Porch Features: Covered, Patio, Rear Porch
Pool Features: None
Lot Size Area: 9679.03
Lot Size Units: Square Feet
Lot Size Acres: 0.2222
Lot Size Square Feet: 9679.03
Water Source: Public
Financial Details
Tax Map Number: 7
Tax Assessed Value: $729,626
Tax Annual Amount: $14,322
Utilities Details
Cooling Type: Ceiling Fan(s), Central Air
Heating Type: Central, Fireplace(s), Hot Water
Sewer : Public Sewer
Location Details
HOA/Condo/Coop Fee Includes: See Remarks
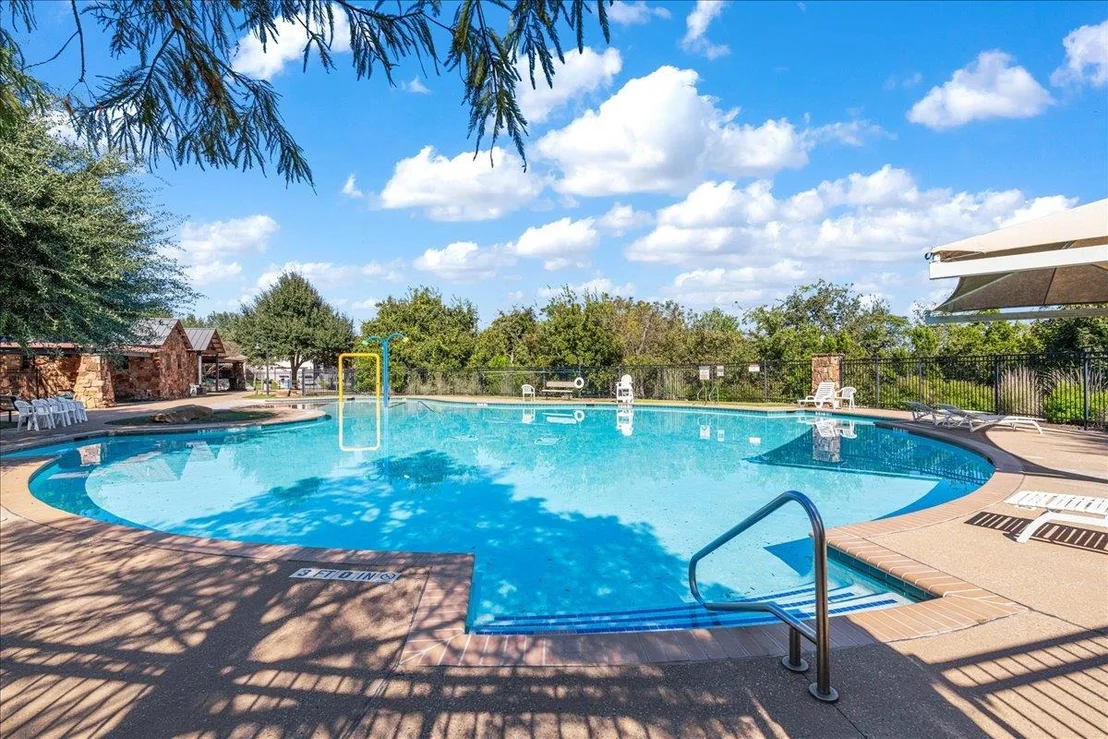
HOA/Condo/Coop Amenities: Picnic Area, Trail(s)
HOA Fee: $335
HOA Fee Frequency: Semi-Annually

Building Info

Overview

    General

  • Year Built: 2005
  • Effective Year Built: 2005
  • Building Count: 1
  • Bedroom Count: 0
  • Bathroom Count: 3
  • Full Bathrooms: 2
  • Partial Bathrooms: 3
  • Building Condition: 6
  • Building Quality: 7
  • Construction Type: 0
  • Building Style: 0
  • Exterior Walls Type: 0
  • Interior Walls Type: 0
  • Roof Shape Type: 8
  • Roof Cover Type: 3
  • Floor Count: 200
  • Floor Cover: 0
  • Basement Type: 0
  • Basement Area: 0
  • Garage Type: 1
  • Garage Square Area: 633
  • Parking Space Count: 2
  • Patio Type: 20
  • Porch Type: 7
  • Pool Type: 0

    Dimensions

  • Lot Size Square Feet: 9,681
  • Total Building Area: 4,273
  • Gross Building Area: 4,273
  • Building Area: 3,640
  • Building Area Measurement: L

    Heating and Cooling

  • Fireplace Count: 1
  • Air Conditioning: 1
  • Heating: 3
  • Heated Square Feet: 3,640
  • Heating Fuel Type: 0

    Utilities

  • Sewer System: 0
  • Water Service: 0

Building

  • Building Type: 0
  • Property Class: R
  • Subdivision: RANCH AT DEER CREEK PHS 3 SEC 1
  • Land Acres: 0000000222
  • Standard Land Use Code: 1001
  • County Land Use Code: A1
  • State Land Use Code: A1
  • Legal Description 1: LOT 7 BLK I RANCH AT DEER CREEK PHS 3 SEC 1

Neighborhood

  • School District Name: Leander Independent School District
  • School Tax School District: LEANDER ISD
  • Census Tract: 035500

Geography

  • Assessors Map Reference: 0182340807
  • Account Number: 543971
  • Parcel: 543971
  • Block: I
  • Lot: 7
  • Municipality: CITY OF CEDAR PARK
  • Latitude: 30.4772
  • Longitude: -97.8526

    Address

  • Full Address: 1602 Purple Sage Dr
  • Address - House Number: 1602
  • Address - Street Name: Purple Sage
  • Address - Suffix Type: Dr
  • State: TX
  • City Name: Cedar Park
  • Carrier Code: R021
  • 4-Digit Zip Code: 1568
  • Zip Code: 78613

Valuation

    Tax

  • Tax Year: 2022
  • Tax Amount: $1,095,777
  • Tax Rate Code Area: 69

    Appraisal Valuation

  • Standard Deviation: 0.2444
  • Valuation Date: Aug 09, 2023
  • Confidence Score: 65
  • Final Value: 836,153
  • High Value: 1,040,541
  • Low Value: 631,764

    Market Valuation

  • Market Total Value: $855,052
  • Market Land Value: $40,000
  • Market Improvement Value: $815,052

    Assessments Valuation

  • Assessed Year: 2023
  • Assessed Total Value: $602,996

    Exemptions

  • Homeowner Exemption: Yes

    Sales

  • Current Sale Contract Date: Sep 20, 2010
  • Current Sale Recording Date: Sep 23, 2010
  • Current Sale Price:
  • Current Sale Document Type: 70
  • Current Sale Input Document Number: 2010140687
  • Previous Sale Recording Date: Apr 15, 2010
  • Previous Sale Contract Date: Apr 06, 2010
  • Previous Sale Amount: $283,830
  • Previous Sale Document Type: 69
Data used for valuation calculations is provided by RealtyHop, and other third party sources

Comparables

Unit
Status
Type
Beds
Baths
ft²
Price/ft²
Asking Price
Listed On
Closing Price
Sold On
HOA + Taxes

About Ranch at Deer Creek


Similar Homes for Sale

Currently no similar homes around

Nearby Rentals

Unit for rent at 501 Elm Ct, Cedar Park, TX, 78613

$2,195 /mo

  • 3 Beds
  • 2 Baths
  • 1,672 ft²
501 Elm Ct, Cedar Park, TX, 78613 Listing by Sarah Walters
Unit for rent at 207 Colby Ln, Cedar Park, TX, 78613

$2,960 /mo

  • 5 Beds
  • 3 Baths
  • 3,017 ft²
207 Colby Ln, Cedar Park, TX, 78613 Listing by Rebecca Vita
Unit for rent at 2215 Kimra Ln, Cedar Park, TX, 78613

$2,750 /mo

  • 4 Beds
  • 2 Baths
  • 3,575 ft²
2215 Kimra Ln, Cedar Park, TX, 78613 Listing by Mike Cusimano


Frequently Asked Questions

When was property at 1602 Purple Sage Drive built and last sold?
The property at 1602 Purple Sage Drive was built in 2005 and last sold on Sep 20, 2010 for $185,000.
How much is this home worth?
The estimated value of the home located at 1602 Purple Sage Drive is $765,580.
What are some comparable homes to 1602 Purple Sage Drive?
There are currently no comparable homes to 1602 Purple Sage Drive.