Check Availability
El Paso 80831
16010 Connies Dr
$700,000
↓ $45K (6%)
● House - For Sale

16010 Connies Dr

Peyton, CO 80831
bedrooms
4 Beds
bathrooms
1 Bath
square feet
2,392 Ft²
$3,643
Est. Monthly

About This Property

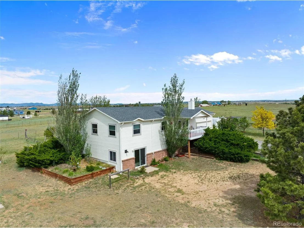
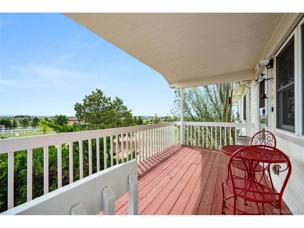
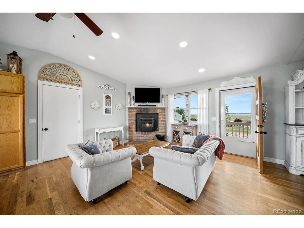
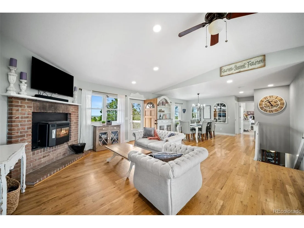
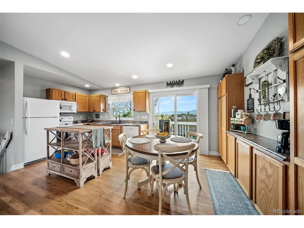
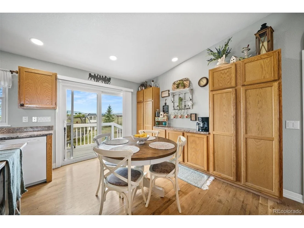
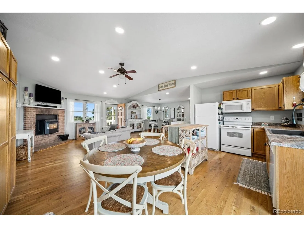
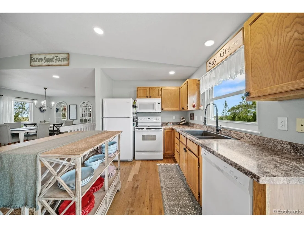
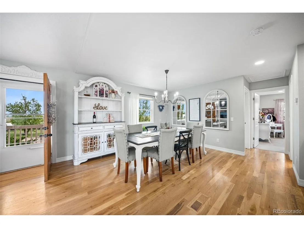
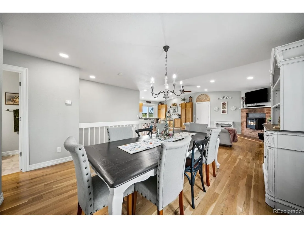
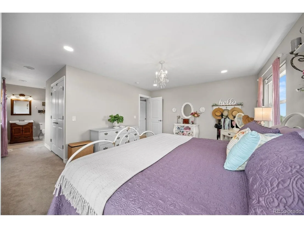
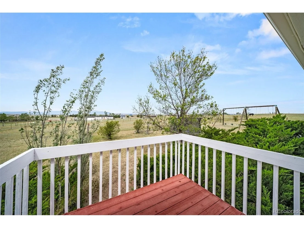
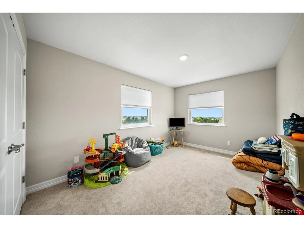
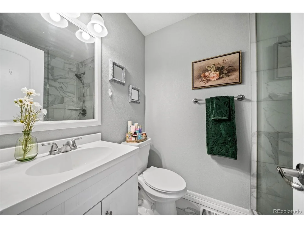
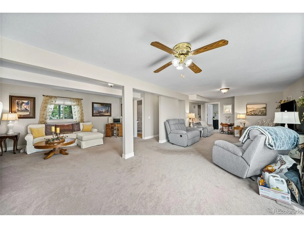
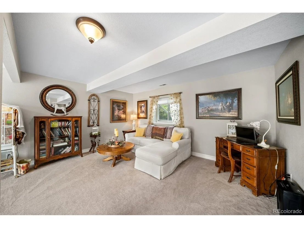
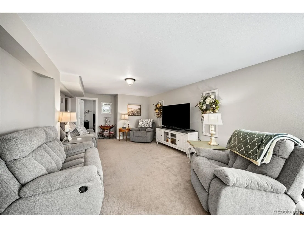
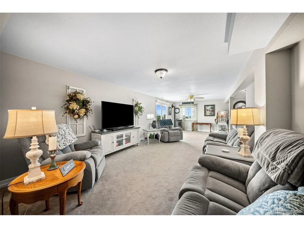
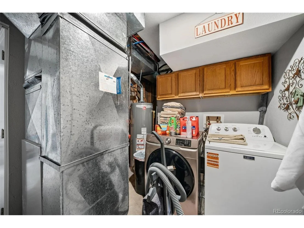
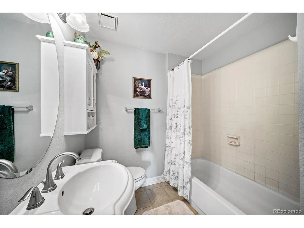
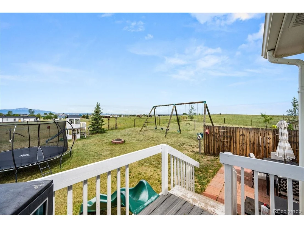
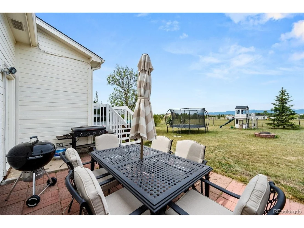
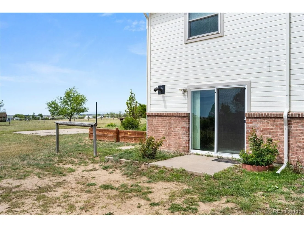
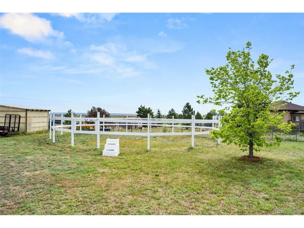
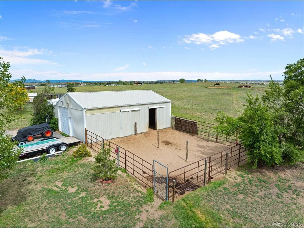
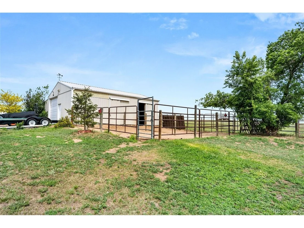
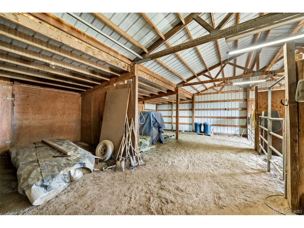
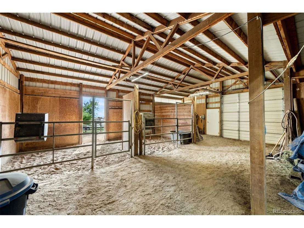
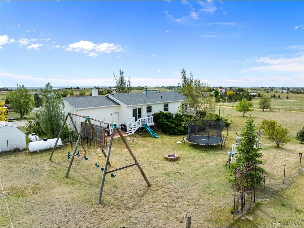
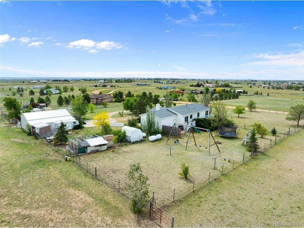
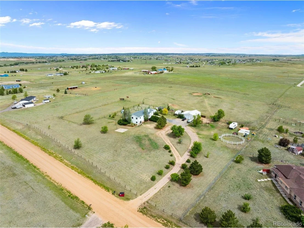
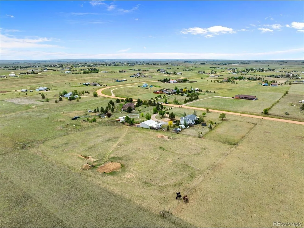
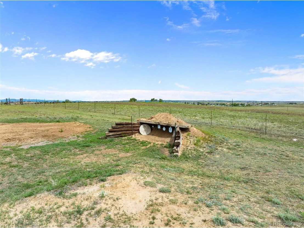
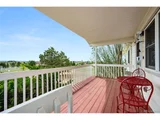
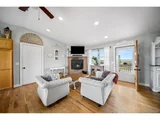
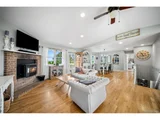
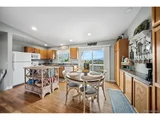
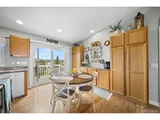
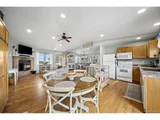
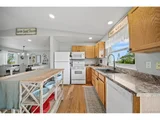
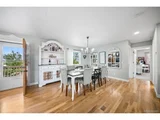
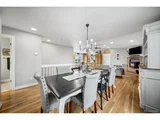
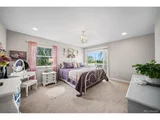
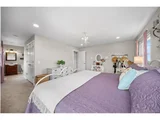
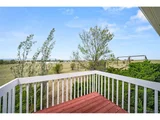
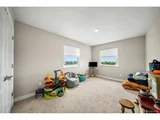
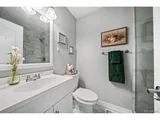
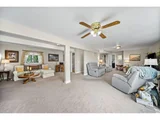
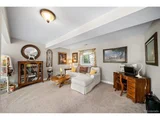
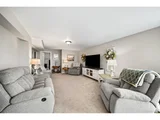
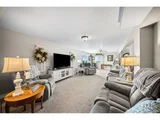
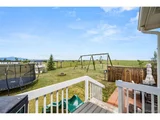
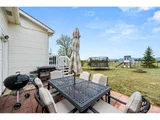
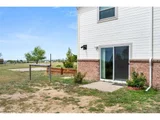
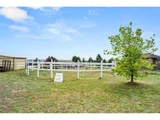
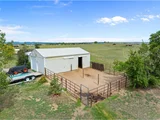
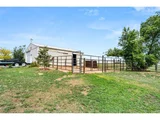
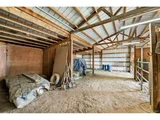
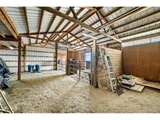
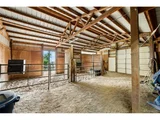
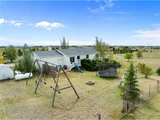
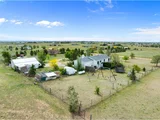
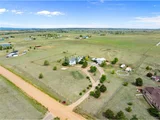
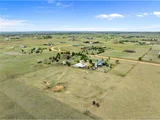
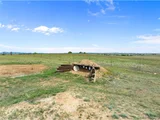
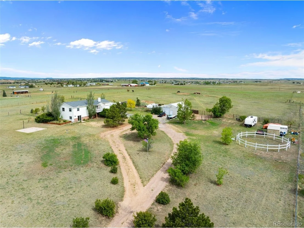
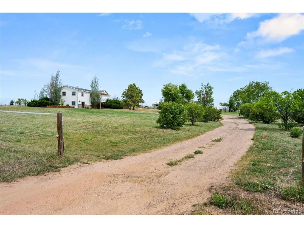
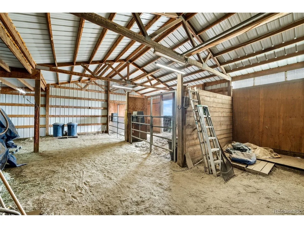
Set in the peaceful Sagecrest community of Peyton, this 4 bedroom, 3 bathroom home offers the freedom of country living while still keeping everyday conveniences within reach. The main level offers a bright, airy feel with an open floor plan designed for both entertaining and everyday living. Warm wood flooring, a cozy fireplace, and large windows framing the surrounding landscape and stunning views of Pikes Peak create an inviting living room. The kitchen features built-in cabinetry and a breakfast nook, flowing seamlessly into the dining area and living room to create one welcoming, cohesive living space. Designed for convenient main level living, this floor also includes a comfortable primary and ensuite updated bathroom with access to a private balcony that offers wide open views. A second bedroom and additional bath complete the upper level. Downstairs, the fully finished walk-out basement expands your living space with a large living room centered around a second fireplace. The basement offers plenty of room to make it your own with a family room and flex space. Two additional bedrooms, a full bath, and a laundry area provide additional flexibility. Outside is where this property truly shines. The fenced and cross-fenced 5-acre parcel is ready for horses and livestock, complete with pasture areas, paddocks, a round pen, chicken coops, two-stall barn, and producing fruit trees. There is also a 110V RV plug-in located by the breaker box. Whether you're an experienced horse owner or simply dreaming of a more self-sufficient lifestyle, the infrastructure is already in place. Located only 10 minuets from town. This property is truly one where you can spend evenings around the fire pit, enjoy the mountain views from the deck, and appreciate the privacy and peace that comes with owning acreage. With a private well, septic system, attached two-car garage, and additional parking for trailers, or equipment, this property is built to suit your every need.
Unit Size
2,392 Ft²
Days on Market
-
Land Size
5.00 acres
Price per sqft
$293
Property Type
House
Property Taxes
$206
HOA Dues
-
Year Built
1994

Listed By

Andrea Price
Price & Co. Real Estate

Payment Calculator

Cap Rate Calculator

Last updated: 2 months ago (REcolorado MLS #IRE9574277)

Price History

Date / Event Date Event Price
Aug 7, 2026 Price Decreased $700,000
↓ $45K (6%)
Price Decreased
Jun 5, 2026 Listed $745,000
Listed
Nov 13, 2002 Sold
Sold
Jan 9, 1996 Sold
Sold

Property Highlights

Garage
Fireplace
Parking Details
Has Garage
Parking Features: Attached
Garage Spaces: 2
Interior Details
Full Bathrooms: 1
Interior Features: Eat-in Kitchen, Open Floorplan
Appliances: Dishwasher, Refrigerator, Washer, Dryer, Microwave, Disposal, Fire Alarm
Has Fireplace
Fireplace Features: Living Room, Family Room, Two or More
Basement: Full, Partially Finished, Walk-Out Access, Daylight, Slab
Exterior Details
Square Footage: 2392
Square Footage Source: $0
Year Built: 1994
Levels: One
Construction Materials: Frame, Wood Siding
Patio and Porch Features: Patio, Deck
Lot Features: Level, Meadow, Rolling Lot, Outbuildings, Gutters
Lot Size Area: 217800
Lot Size Units: Square Feet
Lot Size Acres: 5
Lot Size Square Feet: 217800
Water Source: Well
Financial Details
Tax Annual Amount: $2,466
Utilities Details
Cooling Type: Ceiling Fan(s)
Heating Type: Forced Air, Pellet Stove
Sewer : Septic Tank

Building Info

Overview

    General

  • Year Built: 1994
  • Effective Year Built: 1994
  • Building Count: 1
  • Total Rooms: 8
  • Bedroom Count: 5
  • Bathroom Count: 3
  • Full Bathrooms: 3
  • Partial Bathrooms: 3
  • Building Condition: 0
  • Building Quality: 7
  • Construction Type: 6
  • Building Style: 11
  • Exterior Walls Type: 18
  • Interior Walls Type: 3
  • Roof Shape Type: 7
  • Roof Cover Type: 3
  • Floor Count: 100
  • Living Units: 1
  • Floor Cover: 0
  • Basement Type: 3
  • Basement Area: 1,196
  • Garage Type: 1
  • Garage Square Area: 400
  • Parking Space Count: 2
  • Patio Type: 20
  • Porch Type: 6
  • Pool Type: 0

    Dimensions

  • Lot Size Square Feet: 217,800
  • Total Building Area: 2,792
  • Gross Building Area: 2,920
  • Building Area: 2,392
  • Building Area Measurement: L

    Heating and Cooling

  • Fireplace Count: 1
  • Air Conditioning: 13
  • Heating: 4
  • Heated Square Feet: 2,392
  • Heating Fuel Type: 0

    Utilities

  • Sewer System: 4
  • Water Service: 5

Building

  • Building Type: 0
  • Property Class: R
  • Subdivision: SAGECREST FIL NO 1
  • Land Acres: 0000005000
  • Standard Land Use Code: 1001
  • County Land Use Code: 1112
  • Legal Description 1: LOT 20 SAGECREST FIL NO 1

Neighborhood

  • School District Name: Falcon School District 49
  • School Tax School District: SCF
  • Census Tract: 004601

Zoning

  • Zoning: RR-5

Geography

  • Assessors Map Reference: Jan 01, 1970
  • Parcel: 43230-01-015
  • Lot: 20
  • Municipality: FALCON 49
  • Latitude: 38.9027
  • Longitude: -104.531

    Address

  • Full Address: 16010 Connies Dr
  • Address - House Number: 16010
  • Address - Street Name: Connies
  • Address - Suffix Type: Dr
  • State: CO
  • City Name: Peyton
  • Carrier Code: R003
  • 4-Digit Zip Code: 7446
  • Zip Code: 80831

Valuation

    Tax

  • Total Area: 2,392
  • Tax Year: 2022
  • Tax Amount: $210,922
  • Tax Rate Code Area: SCF

    Appraisal Valuation

  • Standard Deviation: 0.1109
  • Valuation Date: Feb 15, 2023
  • Confidence Score: 88
  • Final Value: 603,373
  • High Value: 670,301
  • Low Value: 536,445

    Market Valuation

  • Market Total Value: $437,197
  • Market Land Value: $73,800
  • Market Improvement Value: $363,397

    Assessments Valuation

  • Assessed Year: 2022
  • Assessed Total Value: $30,380
  • Assessed Land Value: $5,130
  • Assessed Improvements Value: $25,250

    Sales

  • Current Sale Contract Date: Nov 08, 2002
  • Current Sale Recording Date: Nov 13, 2002
  • Current Sale Price:
  • Current Sale Document Type: 71
  • Current Sale Input Document Number: 202199448
  • Previous Sale Recording Date: Jan 09, 1996
  • Previous Sale Contract Date: Jan 05, 1996
  • Previous Sale Amount: $139,900
  • Previous Sale Document Type: 71
Data used for valuation calculations is provided by RealtyHop, and other third party sources

Comparables

Unit
Status
Type
Beds
Baths
ft²
Price/ft²
Asking Price
Listed On
Closing Price
Sold On
HOA + Taxes

About El Paso


Similar Homes for Sale

Currently no similar homes around

Nearby Rentals


Frequently Asked Questions

When was property at 16010 Connies Drive built and last sold?
The property at 16010 Connies Drive was built in 1994 and last sold on Nov 8, 2002 for $249,900.
How much is this home worth?
The estimated value of the home located at 16010 Connies Drive is $699,356.
What are some comparable homes to 16010 Connies Drive?
There are currently no comparable homes to 16010 Connies Drive.