See Home Value
$295,000
● House - Off Market

1601 Yorkshire Drive

Mesquite, TX 75149
bedrooms
3 Beds
bathrooms
0 Bath
square feet
2,120 Ft²
$295,847
RealtyHop Estimate
-1.35%
Since Sep 1, 2022
TX-Dallas
Primary Model

About This Property

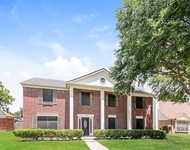
This charming home with a fantastic poolside backyard oasis welcomes you with a wonderful floor plan on almost a quarter of an acre lot! The massive backyard is perfect for grilling & entertaining family and friends! Imagine spending cozy nights by the lovely fireplace in the family room or summer days poolside in the sprawling backyard! Home features 3 bedrooms plus a flex space with pool views which could be used as an office or game-playroom! Formal dining could also be a 2nd living room. Vaulted ceilings, ample natural light & walk-in closets throughout. Breakfast nook has a charming built in hutch. The spacious primary bedroom suite has dual sinks & closets. Secondary bath also has dual sinks. This is such a wonderful home in a great location within walking distance to greenbelt and walking-jogging trail! Very close to a beautiful park & close proximity to shopping, entertainment, schools & highways. With just a bit of TLC this could be your dream home! AS IS SALE
Unit Size
2,120 Ft²
Days on Market
-
Land Size
0.24 acres
Price per sqft
$141
Property Type
House
Property Taxes
$433
HOA Dues
-
Year Built
1981

Payment Calculator

Cap Rate Calculator

Last updated: 3 years ago (NTREIS #20093877)

Price History

Date / Event Date Event Price
Aug 5, 2022 Sold
Sold
Jun 24, 2022 Listed by EXP REALTY $299,900
Listed by EXP REALTY

Property Highlights

Garage
Air Conditioning
Fireplace

Building Info

Overview

    General

  • Year Built: 1981
  • Effective Year Built: 1981
  • Building Count: 1
  • Bedroom Count: 3
  • Bathroom Count: 2
  • Full Bathrooms: 2
  • Partial Bathrooms: 2
  • Building Condition: 6
  • Building Quality: 0
  • Construction Type: 6
  • Building Style: 0
  • Exterior Walls Type: 3
  • Interior Walls Type: 0
  • Roof Shape Type: 8
  • Roof Cover Type: 3
  • Floor Count: 100
  • Living Units: 1
  • Floor Cover: 0
  • Basement Type: 5
  • Basement Area: 0
  • Garage Type: 1
  • Garage Square Area: 400
  • Parking Space Count: 2
  • Patio Type: 69
  • Porch Type: 0
  • Pool Type: 2

    Dimensions

  • Lot Size Square Feet: 10,426
  • Lot Size Depth Feet: 1,500
  • Lot Size Frontage Feet: 700
  • Total Building Area: 2,580
  • Building Area: 2,120
  • Building Area Measurement: L

    Heating and Cooling

  • Fireplace Count: 1
  • Air Conditioning: 1
  • Heating: 3
  • Heated Square Feet: 2,120
  • Heating Fuel Type: 3

    Utilities

  • Sewer System: 5
  • Water Service: 2

Building

  • Building Type: 0
  • Property Class: R
  • Subdivision: CASTLERIDGE REV
  • Land Acres: 0000000239
  • Standard Land Use Code: 1001
  • County Land Use Code: A11
  • State Land Use Code: A11
  • Legal Description 1: CASTLERIDGE REV BLK D LT 8 70X142.55X83.04X166.53 INT202200214648 DD08052022 CO-DC 0406205400800 1CM04062054

Neighborhood

  • School District Name: Mesquite Independent School District
  • School Tax School District: MESQUITE ISD
  • Census Tract: 017805

Zoning

  • Zoning: Z237

Geography

  • Assessors Map Reference: 380406205400800
  • Account Number: 380406205400800
  • Subdivision Tract Number: 4062
  • Parcel: 38-04062-054-008-0000
  • Block: D
  • Lot: 8
  • Municipality: MESQUITE
  • Latitude: 32.7873
  • Longitude: -96.6477

    Address

  • Full Address: 1601 Yorkshire Dr
  • Address - House Number: 1601
  • Address - Street Name: Yorkshire
  • Address - Suffix Type: Dr
  • State: TX
  • City Name: Mesquite
  • Carrier Code: C065
  • 4-Digit Zip Code: 6718
  • Zip Code: 75149

Valuation

    Tax

  • Tax Year: 2022
  • Tax Amount: $333,799
  • Tax Rate Code Area: MS

    Appraisal Valuation

  • Standard Deviation: 0.1709
  • Valuation Date: Nov 15, 2023
  • Confidence Score: 78
  • Final Value: 328,385
  • High Value: 384,514
  • Low Value: 272,255

    Market Valuation

  • Market Total Value: $275,920
  • Market Land Value: $56,000
  • Market Improvement Value: $219,920

    Assessments Valuation

  • Assessed Year: 2023
  • Assessed Total Value: $275,920
  • Assessed Land Value: $56,000
  • Assessed Improvements Value: $219,920

    Exemptions

  • Homeowner Exemption: Yes

    Sales

  • Current Sale Contract Date: May 23, 2022
  • Current Sale Recording Date: May 25, 2022
  • Current Sale Document Type: 71
  • Current Sale Input Document Number: 146362
  • Previous Sale Recording Date: Oct 04, 2001
  • Previous Sale Contract Date: Sep 28, 2001
  • Previous Sale Document Type: 71
Data used for valuation calculations is provided by RealtyHop, and other third party sources

Comparables

Unit
Status
Type
Beds
Baths
ft²
Price/ft²
Asking Price
Listed On
Closing Price
Sold On
HOA + Taxes

About Castleridge


Similar Homes for Sale

Currently no similar homes around

Nearby Rentals

Unit for rent at 1403 Bradford Place, Mesquite, TX, 75149

$2,170 /mo

  • 4 Beds
  • 2 Baths
  • 2,448 ft²
1403 Bradford Place, Mesquite, TX, 75149 Listing by Julie Doniger
Unit for rent at 2169 Steer Creek Place, Mesquite, TX, 75149

$2,100 /mo

  • 3 Beds
  • 2 Baths
  • 1,409 ft²
2169 Steer Creek Place, Mesquite, TX, 75149 Listing by Brigette Mann
Unit for rent at 4051 Renee Drive, TX, 75227

$2,050 /mo

  • 2 Beds
  • 1 Bath
  • 1,056 ft²
4051 Renee Drive, TX, 75227 Listing by Alma Davalos


Frequently Asked Questions

When was property at 1601 Yorkshire Drive built and last sold?
The property at 1601 Yorkshire Drive was built in 1981 and last sold on May 23, 2022 for $0.
How much is this home worth?
The estimated value of the home located at 1601 Yorkshire Drive is $0.
What are some comparable homes to 1601 Yorkshire Drive?
There are currently no comparable homes to 1601 Yorkshire Drive.