Check Availability
Ottawa 61350
1601 W Main Street
$169,900
● House - In Contract

1601 W Main Street

Ottawa, IL 61350
bedrooms
2 Beds
bathrooms
1 Bath
square feet
1,056 Ft²
$1,260
Est. Monthly

About This Property

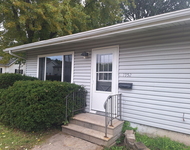
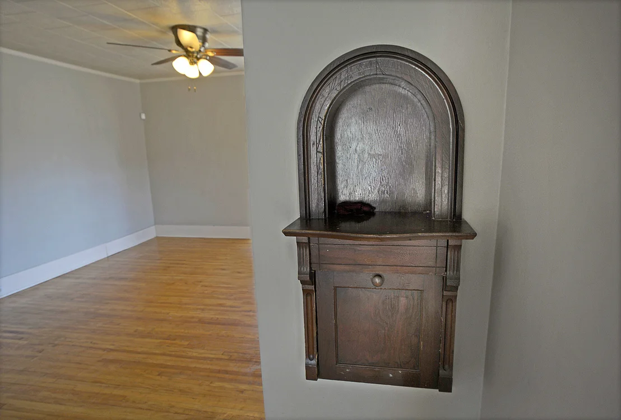
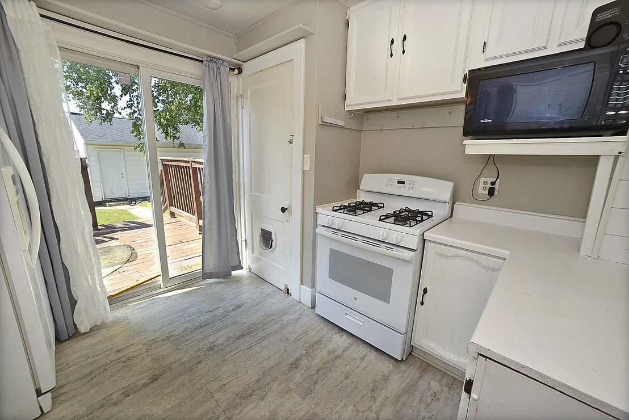
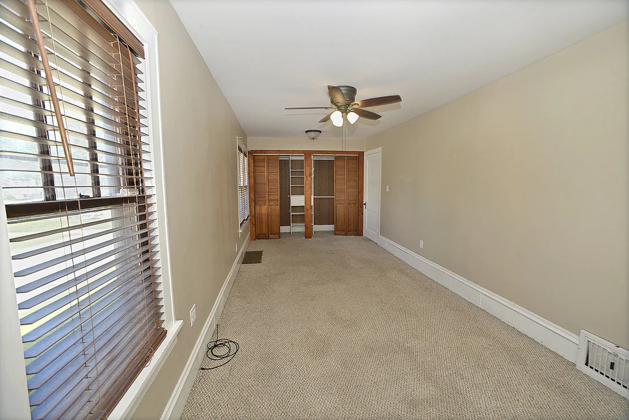
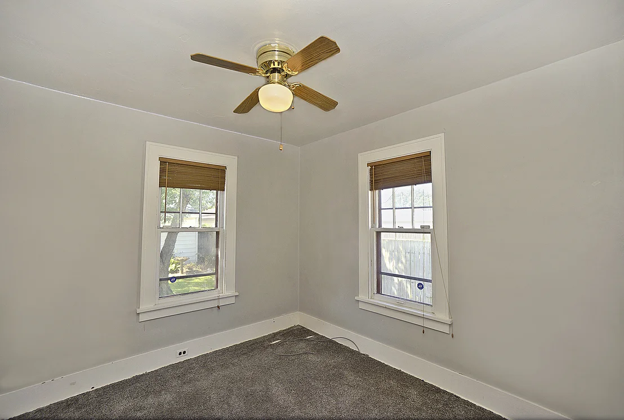
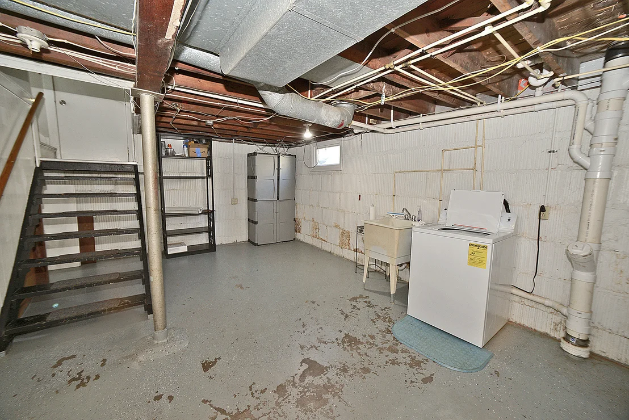
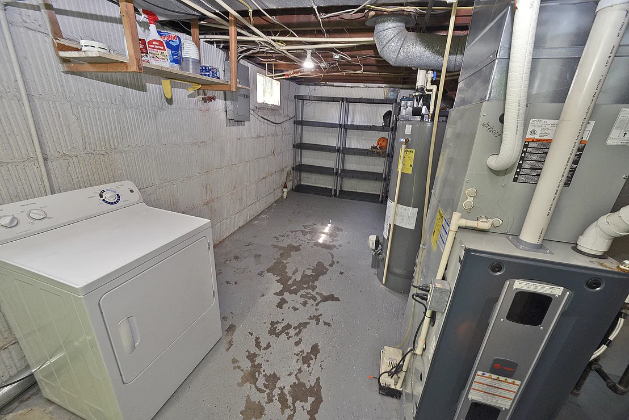
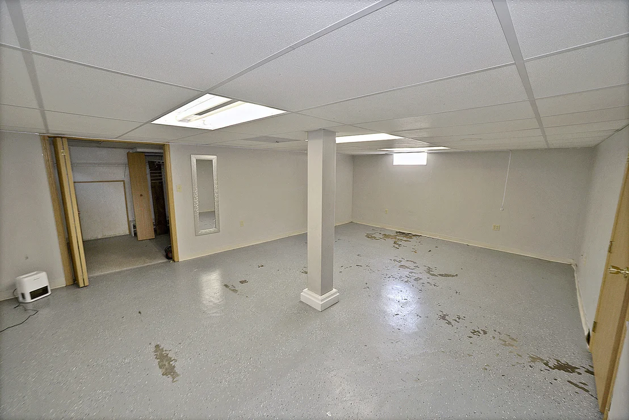
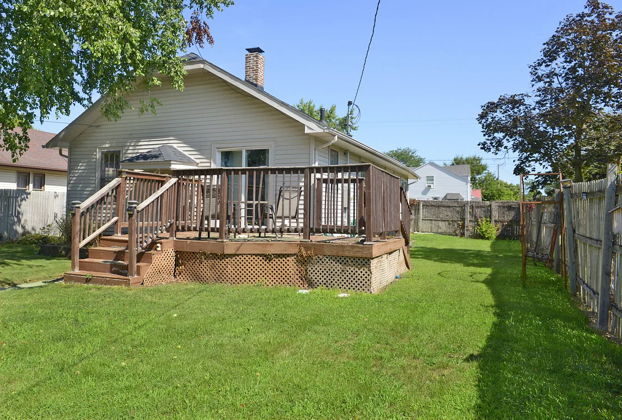
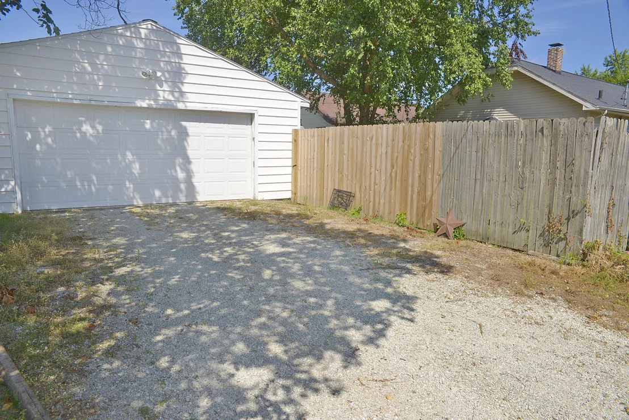
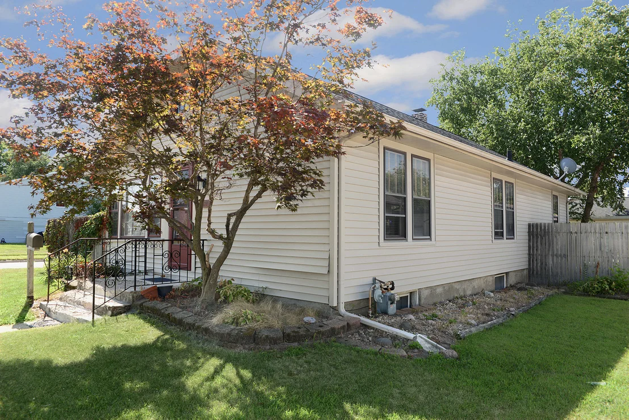
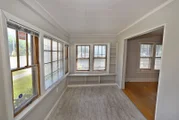
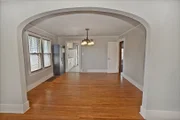
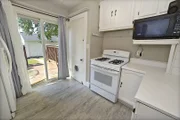
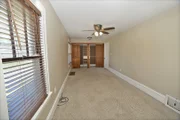
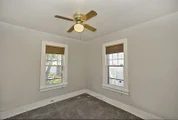
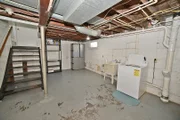
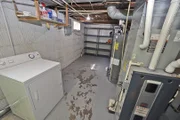
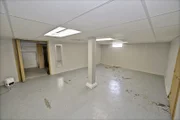
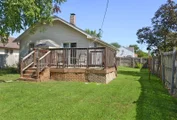
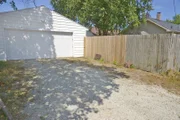
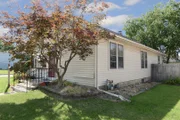
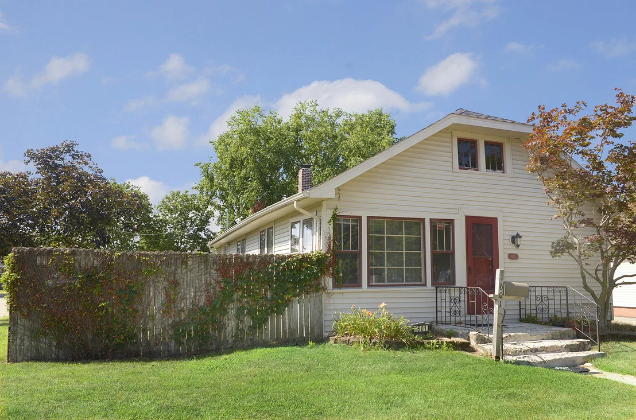
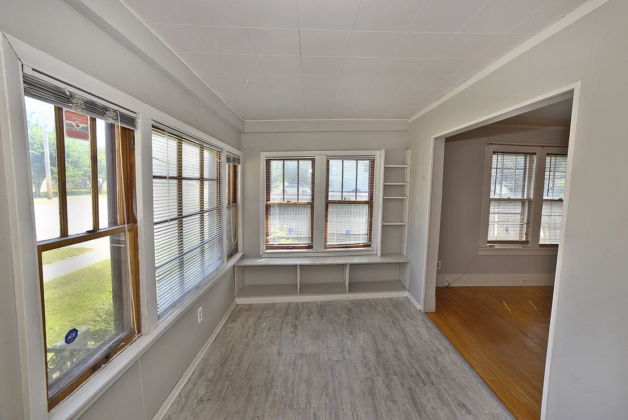
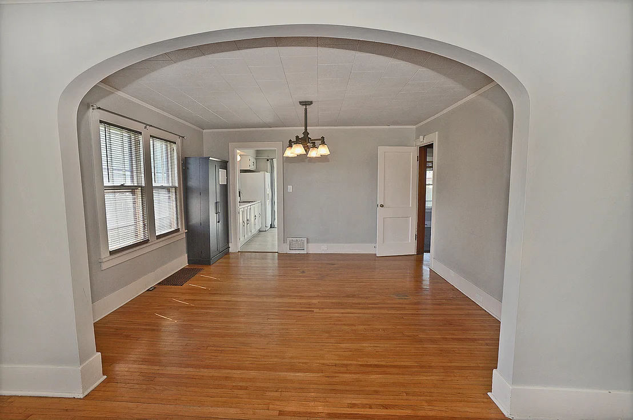
*** Multiple offers received, best and final offers requested by 11am Friday, September 18th. *** Welcome home to this charming 2-bedroom, 1-bathroom ranch offering a comfortable layout, abundant living space, and a spacious fenced-in yard on a corner lot. A light and bright enclosed porch welcomes you into the home and provides a versatile space to enjoy throughout the seasons.    Inside, the spacious living room flows naturally into the dining room, creating an inviting main living area. The dining room is conveniently flanked by the kitchen on one side and the bedrooms on the other. The generously sized primary bedroom offers plenty of room to relax, while the second bedroom is located nearby with a full shared bathroom positioned between the two bedrooms.    The full basement provides valuable additional living and storage space, including a spacious recreation/family room and an "off-season" walk-in closet-perfect for keeping seasonal clothing, household items, or extra belongings organized. The basement also includes a dedicated laundry room and separate storage/utility area.    Outside, enjoy a deck overlooking the fully fenced yard, offering plenty of space for outdoor enjoyment. The detached 2-car garage provides convenient parking and additional storage, all situated on a desirable corner lot.    With its spacious rooms, flexible basement, enclosed porch, fenced yard, and detached garage, this home offers plenty of space and functionality in a welcoming ranch-style layout.
Unit Size
1,056 Ft²
Days on Market
-
Land Size
0.14 acres
Price per sqft
$161
Property Type
House
Property Taxes
$426
HOA Dues
-
Year Built
1930

Listed By

George Shanley
Coldwell Banker Real Estate Group

Payment Calculator

Cap Rate Calculator

Property Highlights

Garage
Parking Available
Air Conditioning
Parking Details
Has Garage
Has Open Parking
Parking Features: Garage, Detached, Unassigned, Off Street, Driveway, On Street, Yes, Owned
Garage Spaces: 2
Interior Details
Full Bathrooms: 1
Interior Features: 1st Floor Bedroom, 1st Floor Full Bath, Separate Dining Room
Appliances: Range, Microwave, Refrigerator, Washer, Dryer
Rooms: 6
Basement: Partially Finished, Full, Rec/Family Area
Exterior Details
Square Footage: 1056
Square Footage Source: $0
Architectural Style: Ranch
Year Built: 1930
Other Structures: On Street
Construction Materials: Vinyl Siding
Patio and Porch Features: Deck
Lot Features: Corner Lot
Lot Size Area: 6098.4
Lot Size Units: Square Feet
Lot Size Acres: 0.14
Lot Size Square Feet: 6098.4
Lot Size Dimensions: 50X120
Water Source: Public
Financial Details
Tax Annual Amount: $5,106
Utilities Details
Cooling Type: Central Air
Heating Type: Natural Gas, Forced Air
Sewer : Public Sewer
Location Details
HOA/Condo/Coop Fee Includes: None

Building Info

Overview

    General

  • Year Built: 1930
  • Effective Year Built: 1930
  • Bedroom Count: 0
  • Building Condition: 0
  • Building Quality: 0
  • Construction Type: 0
  • Building Style: 0
  • Exterior Walls Type: 0
  • Interior Walls Type: 0
  • Roof Shape Type: 0
  • Roof Cover Type: 0
  • Floor Cover: 0
  • Basement Type: 0
  • Basement Area: 0
  • Garage Type: 0
  • Parking Space Count: 0
  • Patio Type: 0
  • Porch Type: 0
  • Pool Type: 0

    Dimensions

  • Lot Size Square Feet: 5,945
  • Total Building Area: 1,056
  • Gross Building Area: 1,056
  • Building Area: 1,056
  • Building Area Measurement: T

    Heating and Cooling

  • Air Conditioning: 0
  • Heating: 0
  • Heated Square Feet: 1,056
  • Heating Fuel Type: 0

    Utilities

  • Sewer System: 0
  • Water Service: 0

Building

  • Building Type: 0
  • Property Class: R
  • Subdivision: HESS 2ND ADD
  • Land Acres: 0000000136
  • Standard Land Use Code: 1999
  • County Land Use Code: 0040
  • Legal Description 1: HESS 2ND ADD, N120' LT 1 BLK 7 SEC 10-33-3

Neighborhood

  • School District Name: Ottawa Elementary School District 141
  • Census Tract: 962800

Geography

  • District: OT
  • Parcel: 21-10-406-008
  • Block: 7
  • Lot: 1
  • Meridian: SEC 10 TWN 33 RNG 03
  • Municipality: OTTAWA TOWNSHIP
  • Latitude: 41.3452
  • Longitude: -88.8634

    Address

  • Full Address: 1601 W Main St
  • Address - House Number: 1601
  • Street Direction: W
  • Address - Street Name: Main
  • Address - Suffix Type: St
  • State: IL
  • City Name: Ottawa
  • Carrier Code: C005
  • 4-Digit Zip Code: 2524
  • Zip Code: 61350

Valuation

    Tax

  • Tax Year: 2022
  • Tax Amount: $335,950
  • Tax Rate Code Area: OT002

    Appraisal Valuation

  • Standard Deviation: 0.1361
  • Valuation Date: Jun 14, 2023
  • Confidence Score: 72
  • Final Value: 132,926
  • High Value: 151,023
  • Low Value: 114,828

    Market Valuation

  • Market Total Value: $112,398
  • Market Land Value: $17,709
  • Market Improvement Value: $94,689

    Assessments Valuation

  • Assessed Year: 2022
  • Assessed Total Value: $37,466
  • Assessed Land Value: $5,903
  • Assessed Improvements Value: $31,563

    Sales

  • Current Sale Contract Date: Mar 16, 2021
  • Current Sale Recording Date: Apr 09, 2021
  • Current Sale Price:
  • Current Sale Document Type: 71
  • Current Sale Input Document Number: 2021-05520
Data used for valuation calculations is provided by RealtyHop, and other third party sources

Comparables

Unit
Status
Type
Beds
Baths
ft²
Price/ft²
Asking Price
Listed On
Closing Price
Sold On
HOA + Taxes

About Ottawa


Similar Homes for Sale

Currently no similar homes around

Nearby Rentals

Unit for rent at 1952 Columbus Street, Ottawa, IL, 61350

$1,250 /mo

  • 2 Beds
  • 1 Bath
  • 900 ft²
1952 Columbus Street, Ottawa, IL, 61350 Listing by Delores Barrera
Unit for rent at 611 Webster Street, Ottawa, IL, 61350

$1,200 /mo

  • 2 Beds
  • 1 Bath
  • 980 ft²
611 Webster Street #B, Ottawa, IL, 61350 Listing by Irina Allison


Frequently Asked Questions

When was property at 1601 West Main Street built and last sold?
The property at 1601 West Main Street was built in 1930 and last sold on Mar 16, 2021 for $100,000.
How much is this home worth?
The estimated value of the home located at 1601 West Main Street is $173,066.
What are some comparable homes to 1601 West Main Street?
There are currently no comparable homes to 1601 West Main Street.