


1601 Thompson Drive


About This Property
Payment Calculator
Your Estimated Monthly Payment
Cap Rate Calculator
What does this mean?
Based on our analysis, the cap rate of this property is 1.25%. A negative cap rate indicates that the property might not be feasible as an income-producing asset. The median cap rate for a near zip code 11238 is 4.23%.
How much can I actually make?
Actual monthly rental income may vary between $4,760 and $7,140 depending on unit-specific characteristics. You can change the amount using the slider to further explore.
How is cap rate calculated?
Cap Rate = Net Operating Income (NOI) / Property Asset Value.
When calculating the cap rate, we assume 100% occupancy. Leverage (mortgage) is not considered.
Cap Rate provided by RealtyHop and RentHop, learn more about cap rate here.
Price History
| Date / Event | Date | Event | Price |
|---|---|---|---|
| Oct 24, 2022 | Sold | ||
| Sold | |||
| Sep 15, 2022 | Listed by Keller Williams Realty Allen | $469,900 | |
| Listed by Keller Williams Realty Allen | |||
| | |||
|
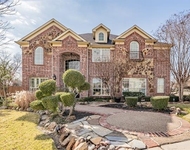
Beautiful ONE-STORY, 3 Bedroom, 2.5 Bath PLUS FLEX SPACE in Desirable Location Highly Accessible to 121 and 35! Vaulted ceilings and Spacious Open Floorplan with Large Master Bedroom split from two secondary bedrooms. Versatile Flex Space can be used as Study, Second Living Room or Kid's Play Area. Updates include Floors, Light Fixtures, Countertops in kitchen, Front Landscape & More! Plantation Shutters, BOB Fence, Close to restaurants, Coyote Ridge Golf Course. Community Pool included in HOA. Great Opportunity!
*Buyer to verify all information*
| |||
| Feb 9, 2021 | Sold | ||
| Sold | |||
| Nov 24, 2020 | Listed by Ebby Halliday, REALTORS/FM | $330,000 | |
| Listed by Ebby Halliday, REALTORS/FM | |||
| | |||
|
Enter on wood flooring flanked by formal dining room & office, study, flex space w plantation shutters up front. Vaulted ceilings in living area w gas logs in fireplace, overlooking private outdoor patio on corner lot. Open floor plan views into kitchen with breakfast bar, island and eat-in kitchen. Built-in desk to keep thing organized. Master bedroom is split from other 2 bedrooms that share a split bath. Master bath has separate tub, walk-in closet, dual sinks. Powder room in hall, separate utility room with storage and second pantry leading to 2 car garage & rear, swing driveway. Private Board on Board fence. HOA includes use of pool and tennis courts, close to shopping, schools and transportation.
| |||
Property Highlights
Building Info
Comparables
Status
Price/ft²
Listed On
Sold On
About Northwest Carrollton
Similar Homes for Sale
Currently no similar homes aroundNearby Rentals



Last Updated: 6 months ago
Data Source: NTREIS MLS, MLS# 14464531
Details provided by NTREIS and may not match the public record
 Your Privacy Choices
Phone: 425-283-2930
Address: 335 Madison Avenue, New York, NY 10017