Check Availability
$1,699,000
● House - For Sale

1601 Pine Chase Drive

Houston, TX 77055
bedrooms
5 Beds
bathrooms
4 Baths, 1 Half Bath
square feet
5,872 Ft²
$11,675
Est. Monthly

About This Property

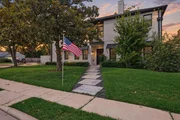
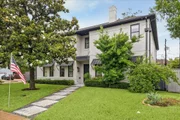
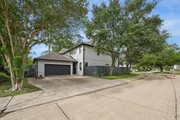
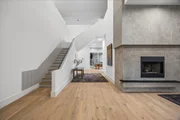
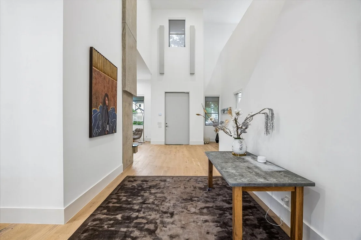
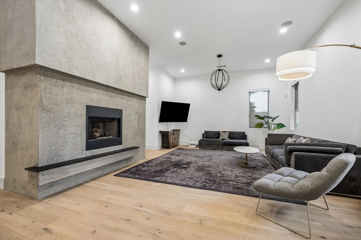
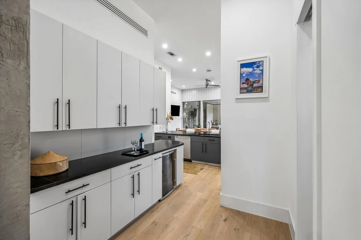
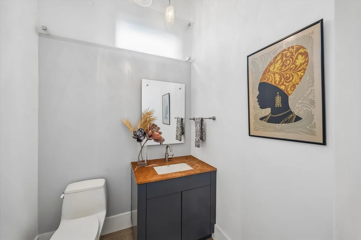
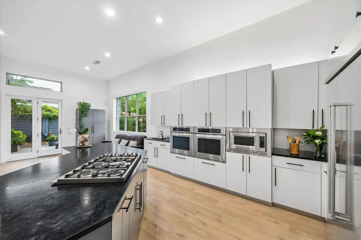
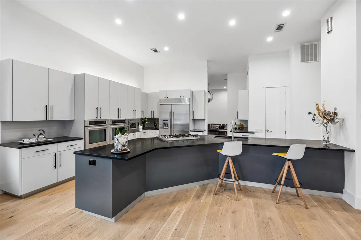
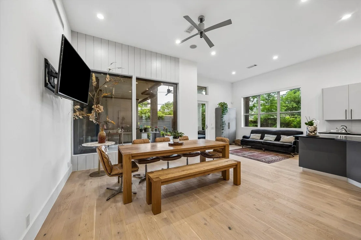
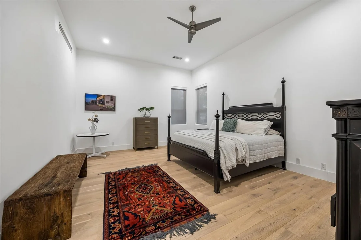
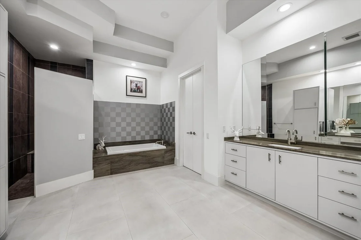
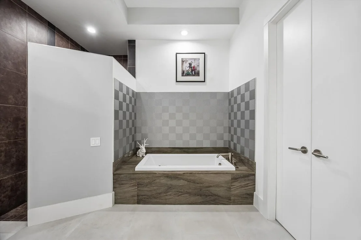
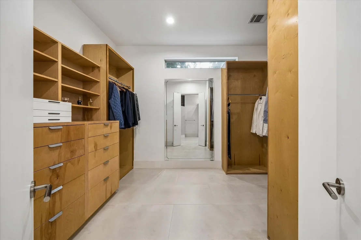
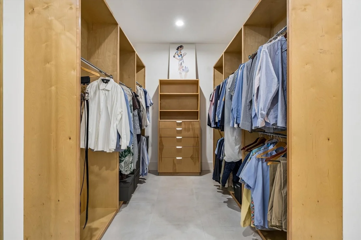
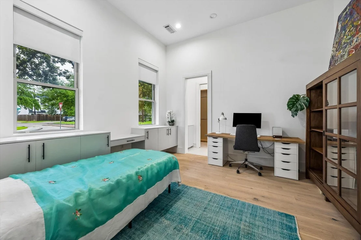
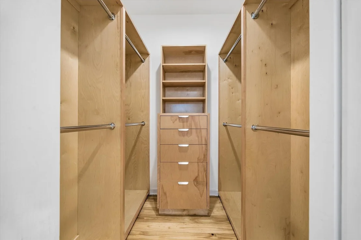
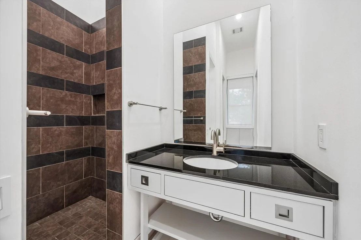
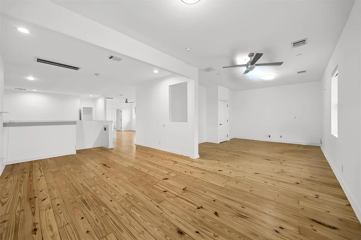
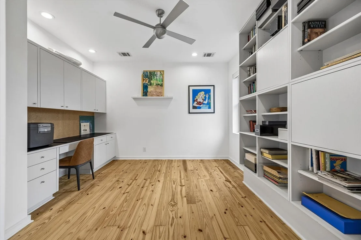
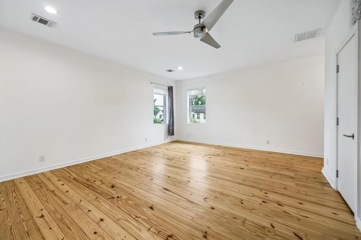
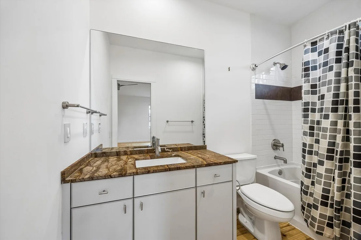
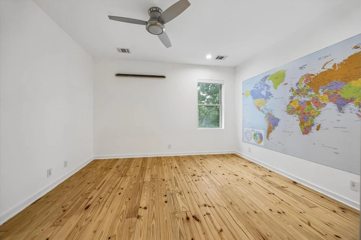
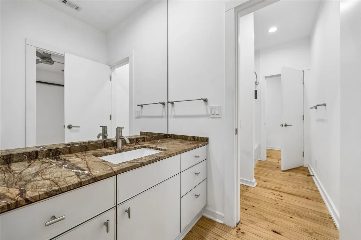
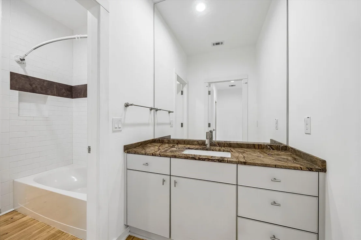
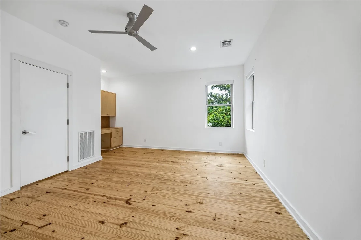
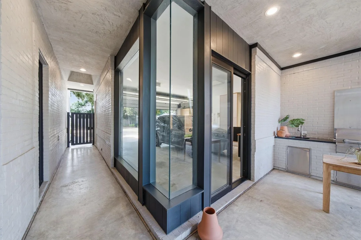
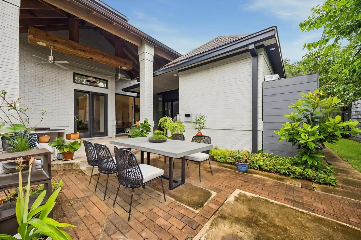
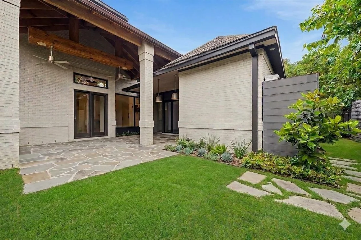
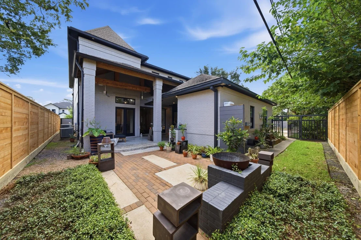
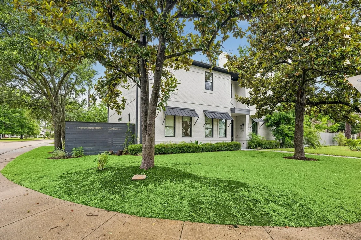
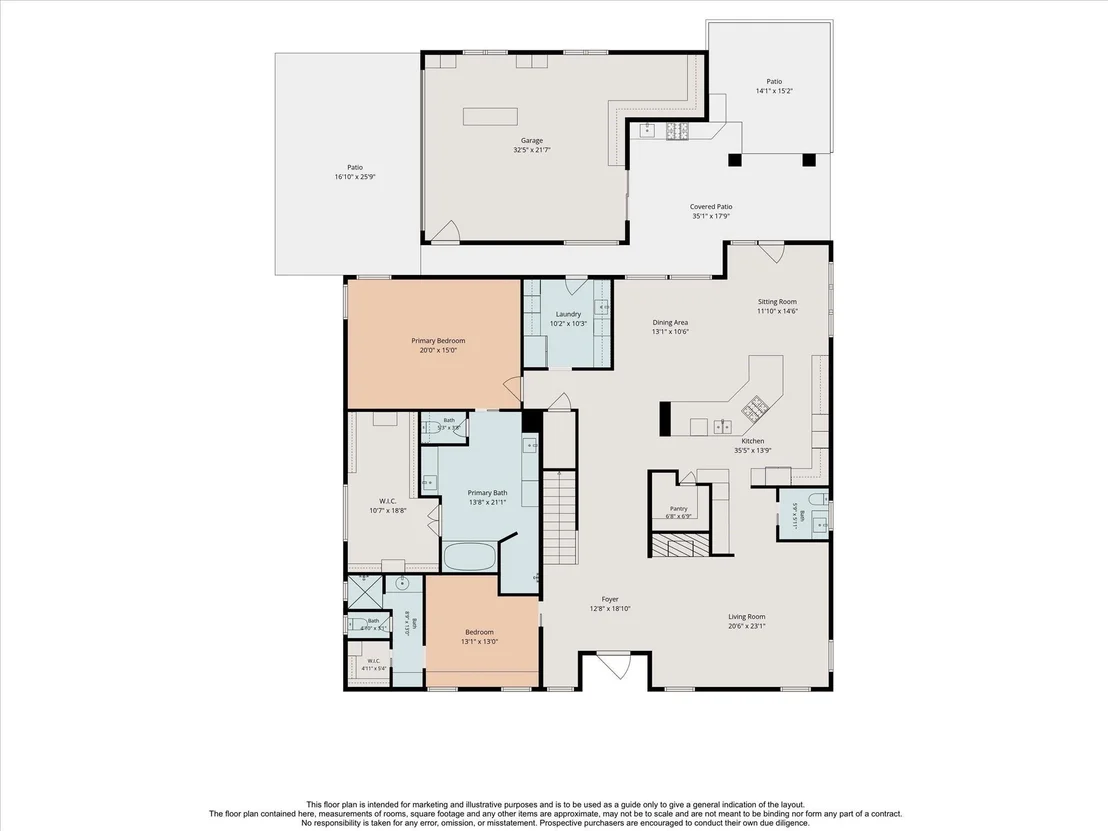
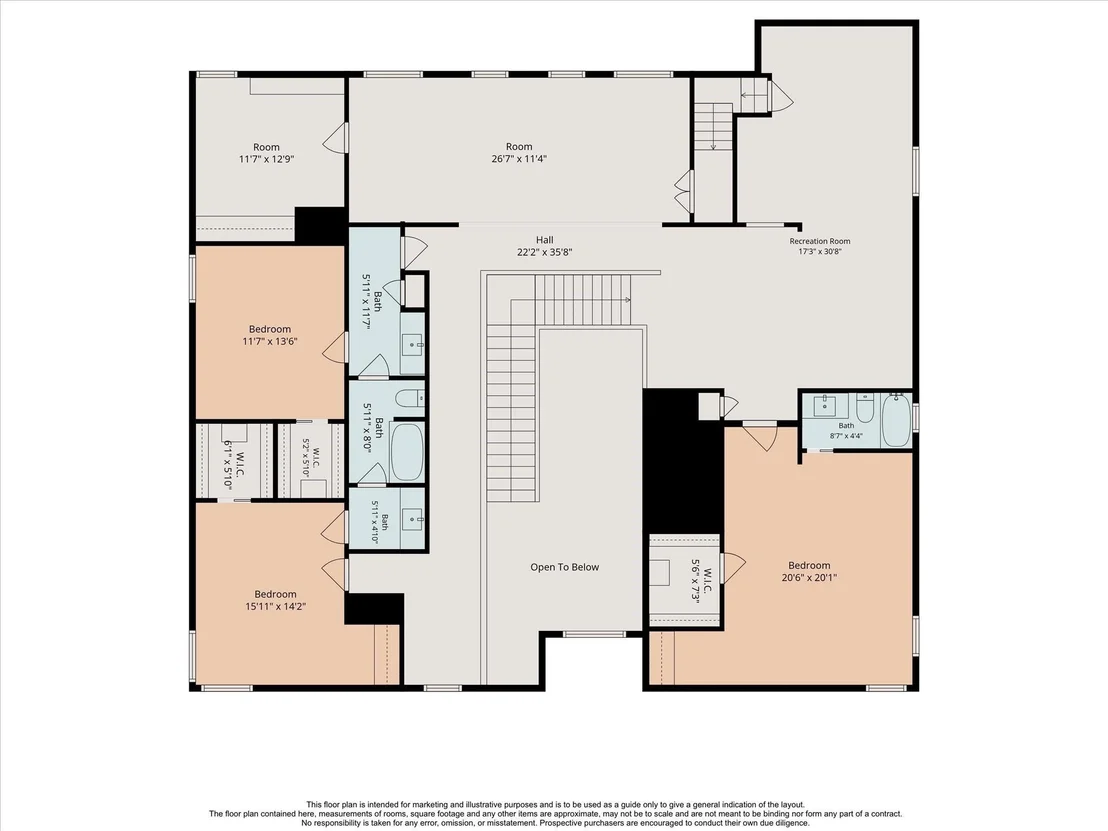
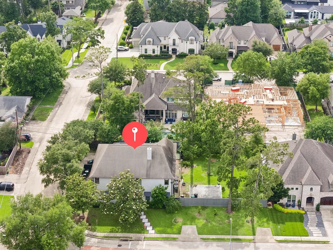
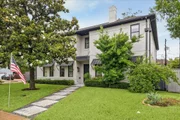
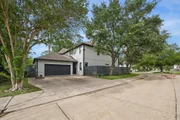
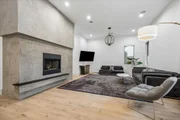
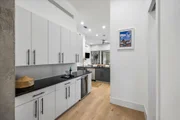
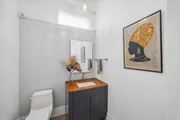
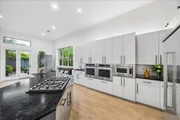
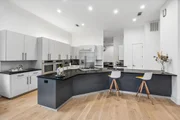
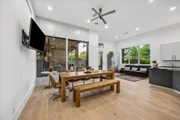
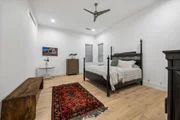
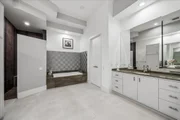
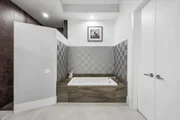
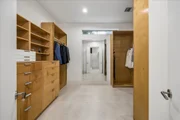
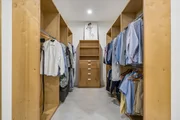
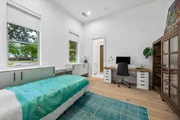
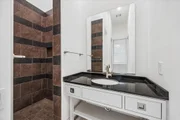
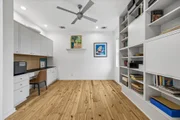
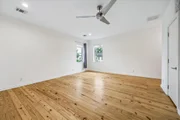
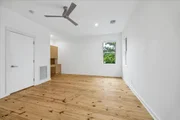
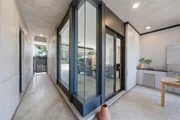
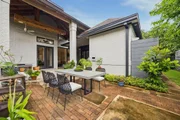
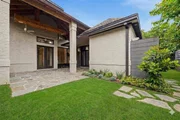
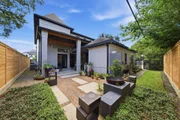
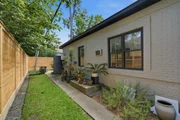
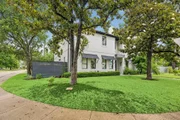
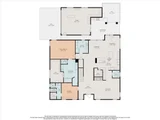
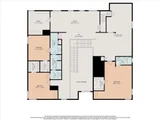
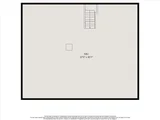
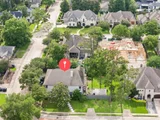
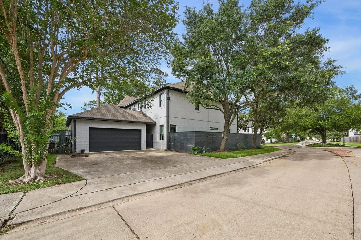
Zoned to highly sought-after Valley Oaks Elementary & Memorial High! Students may waive into Spring Branch Middle. Welcome to this exceptional contemporary residence in Glenmore Forest, offering nearly 5,900 sqft of sophisticated living space on a prominent corner lot. NEW ROOF summer 2026. Soaring ceilings & abundant natural light throughout. Rare floor plan featuring both a first-floor Primary suite and private first-floor guest suite with en suite bath, ideal for multigenerational living. A butler's pantry connects the living room and chef's kitchen, which is complemented by a separate catering/prep kitchen with a second refrigerator. The dining room opens to a sitting area overlooking the patio, while the private patio and side yard provide inviting outdoor living spaces. Upstairs, you'll find three additional bedrooms, a dedicated home office & multiple flex rooms for work, recreation, fitness, or media. The collector-style showcase garage is a car enthusiast's dream!
Unit Size
5,872 Ft²
Days on Market
-
Land Size
0.21 acres
Price per sqft
$289
Property Type
House
Property Taxes
$3,332
HOA Dues
-
Year Built
2009

Listed By

Wanda Taylor
Taylor Real Estate Group, Inc.

Payment Calculator

Cap Rate Calculator

Last updated: 2 months ago (HAR #84917170)

Price History

Date / Event Date Event Price
Oct 2, 2026 Withdrawn -
Withdrawn
Sep 17, 2026 Listed by Martha Turner Sotheby's International Realty $1,499,000
Listed by Martha Turner Sotheby's International Realty
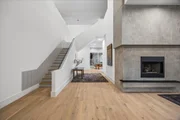
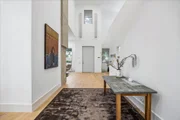
Striking modern architecture meets effortless functionality in Houston’s coveted 77055 zip code. Built in 2009, this light-filled residence features grand soaring ceilings that frame a multi-story living space focused on a modern architectural fireplace. Both the primary suite and guest suite are downstairs for easy multi-generational living. Premium engineered wood floors flow past a dedicated wet bar and wine fridge into a chef’s kitchen boasting an expansive island, flat-panel cabinetry, dual wall ovens, and dark stone counters. Additional prep kitchen also hosts the 1st floor laundry room. This thoughtfully designed layout blends dramatic open volumes with cozy, functional living spaces bathed in natural light through oversized windows across the back. New roof installed 2026. Enjoy top-tier convenience minutes from Valley Oaks Elem, Memorial HS, Barnaby’s, Slow Pokes and The Blind Goat. Modern elegance and prime location combine to create the ultimate Spring Branch retreat.
Sep 9, 2026 Temporarily off market -
Temporarily off market
Sep 6, 2026 Withdrawn -
Withdrawn
Aug 27, 2026 Listed by Wanda Taylor Properties $1,699,000
Listed by Wanda Taylor Properties
Show More

Property Highlights

Garage
Fireplace
Parking Details
Has Garage
Attached Garage
Parking Features: Attached/Detached Garage
Garage Spaces: 2
Interior Details
Half Bathrooms: 1
Full Bathrooms: 4
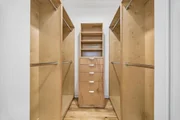
Interior Features: High Ceilings, Wet Bar, 2 Bedrooms Down, Primary Bed - 1st Floor, Walk-In Closet(s)
Appliances: Disposal, Wine Refrigerator, Microwave, Dishwasher
Flooring Type: Tile, Wood
Has Fireplace
Fireplaces: 1
Exterior Details
Square Footage: 5872
Architectural Style: Contemporary
Year Built: 2009
Building Area Total: 5872
Construction Materials: Brick
Patio and Porch Features: Patio
Lot Features: Back Yard, Corner Lot, Subdivided, 0 Up To 1/4 Acre
Lot Size Area: 0.2065
Lot Size Units: Acres
Lot Size Acres: 0.2065
Lot Size Square Feet: 8995.14
Water Source: Public
Financial Details
Tax Annual Amount: $39,981
Utilities Details
Cooling Type: Electric
Heating Type: Natural Gas
Sewer : Public Sewer

Building Info

Overview

    General

  • Year Built: 2009
  • Effective Year Built: 2009
  • Building Count: 1
  • Total Rooms: 10
  • Bedroom Count: 5
  • Bathroom Count: 5
  • Full Bathrooms: 4
  • Partial Bathrooms: 5
  • Bathroom Plumbing Fixtures: 26
  • Building Condition: 6
  • Building Quality: 1
  • Construction Type: 2
  • Building Style: 1
  • Exterior Walls Type: 3
  • Interior Walls Type: 0
  • Roof Shape Type: 0
  • Roof Cover Type: 0
  • Floor Count: 100
  • Living Units: 1
  • Floor Cover: 0
  • Basement Type: 0
  • Basement Area: 0
  • Garage Type: 4
  • Garage Square Area: 625
  • Parking Space Count: 2
  • Patio Type: 20
  • Porch Type: 7
  • Pool Type: 0
  • Location Influence Type: 129

    Dimensions

  • Lot Size Square Feet: 8,993
  • Total Building Area: 5,872
  • Gross Building Area: 5,872
  • Building Area: 5,872
  • Building Area Measurement: L

    Heating and Cooling

  • Fireplace Count: 1
  • Air Conditioning: 1
  • Heating: 3
  • Heated Square Feet: 5,872
  • Heating Fuel Type: 3

    Utilities

  • Sewer System: 1
  • Water Service: 2

Building

  • Building Type: 0
  • Property Class: R
  • Subdivision: GLENMORE FOREST
  • Land Acres: 0000000207
  • Standard Land Use Code: 1001
  • County Land Use Code: 1001
  • State Land Use Code: A1
  • Legal Description 1: LT 8 BLK 1 GLENMORE FOREST

Neighborhood

  • School District Name: Spring Branch Independent School District
  • School Tax School District: SPRING BRANCH
  • Census Tract: 520700

Geography

  • Assessors Map Reference: 5159C
  • Account Number: 0770590010008
  • District: 061
  • Parcel: 077-059-001-0008
  • Block: 1
  • Lot: 8
  • Municipality: CITY OF HOUSTON
  • Latitude: 29.799
  • Longitude: -95.4892

    Address

  • Full Address: 1601 Pine Chase Dr
  • Address - House Number: 1601
  • Address - Street Name: Pine Chase
  • Address - Suffix Type: Dr
  • State: TX
  • City Name: Houston
  • Carrier Code: C010
  • 4-Digit Zip Code: 3445
  • Zip Code: 77055

Valuation

    Tax

  • Total Area: 5,693
  • Tax Year: 2022
  • Tax Amount: $2,729,845
  • Tax Rate Code Area: 061

    Appraisal Valuation

  • Standard Deviation: 0.2088
  • Valuation Date: Sep 13, 2023
  • Confidence Score: 71
  • Final Value: 1,391,338
  • High Value: 1,681,941
  • Low Value: 1,100,736

    Market Valuation

  • Market Total Value: $1,545,297
  • Market Land Value: $518,790
  • Market Improvement Value: $1,026,507

    Assessments Valuation

  • Assessed Year: 2022
  • Assessed Total Value: $1,545,297
  • Assessed Land Value: $518,790
  • Assessed Improvements Value: $1,026,507

    Exemptions

  • Homeowner Exemption: Yes

    Sales

  • Current Sale Contract Date: Jul 22, 2020
  • Current Sale Recording Date: Jul 23, 2020
  • Current Sale Document Type: 71
  • Current Sale Input Document Number: 2020-328120
  • Previous Sale Recording Date: May 19, 2020
  • Previous Sale Contract Date: May 15, 2020
  • Previous Sale Amount: $870,000
  • Previous Sale Document Type: 70
Data used for valuation calculations is provided by RealtyHop, and other third party sources

Comparables

Unit
Status
Type
Beds
Baths
ft²
Price/ft²
Asking Price
Listed On
Closing Price
Sold On
HOA + Taxes

About Northwest Houston


Similar Homes for Sale

Currently no similar homes around

Nearby Rentals

Unit for rent at 8801 Hammerly Boulevard, Houston, TX, 77080
$1,200 /mo

  • 1 Bed
  • 1 Bath
  • 680 ft²
8801 Hammerly Boulevard #1505, Houston, TX, 77080 Listing by Sylvester Garcia
Unit for rent at 6314 Milwee Street, Houston, TX, 77092

$2,350 /mo

  • 3 Beds
  • 2 Baths
  • 1,721 ft²
6314 Milwee Street, Houston, TX, 77092 Listing by Diego Jaramillo
Unit for rent at 6312 Milwee Street, Houston, TX, 77092

$2,350 /mo

  • 3 Beds
  • 2 Baths
  • 1,721 ft²
6312 Milwee Street, Houston, TX, 77092 Listing by Diego Jaramillo


Frequently Asked Questions

When was property at 1601 Pine Chase Drive built and last sold?
The property at 1601 Pine Chase Drive was built in 2009 and last sold on Jul 22, 2020 for $0.
How much is this home worth?
The estimated value of the home located at 1601 Pine Chase Drive is $1,715,990.
What are some comparable homes to 1601 Pine Chase Drive?
There are currently no comparable homes to 1601 Pine Chase Drive.