Check Availability
$1,150,000
● House - In Contract

1601 Holly Avenue

Oxnard, CA 93036
bedrooms
4 Beds
bathrooms
2 Baths
square feet
2,983 Ft²
$5,647
Est. Monthly

About This Property

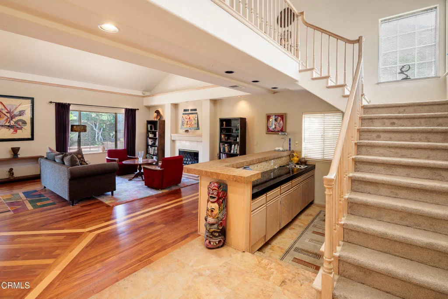
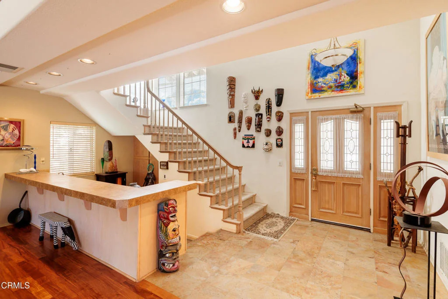
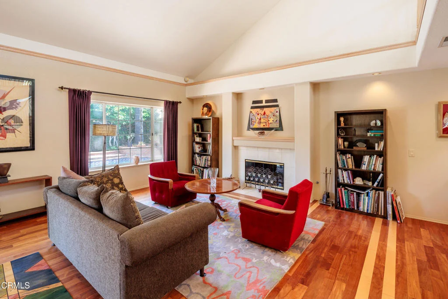
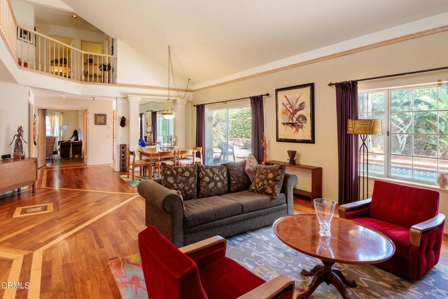
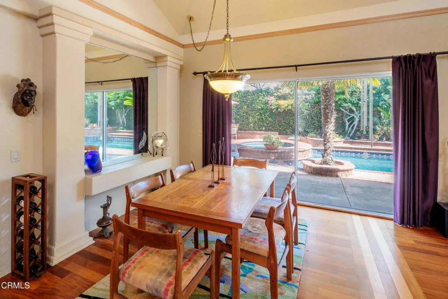
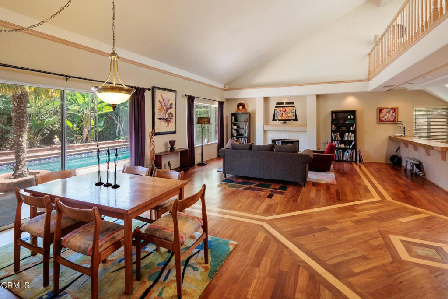
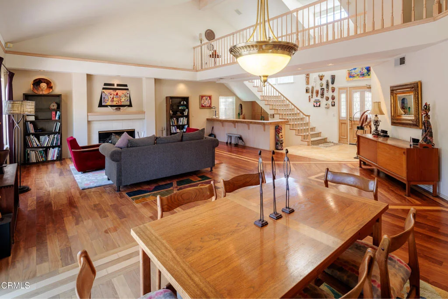
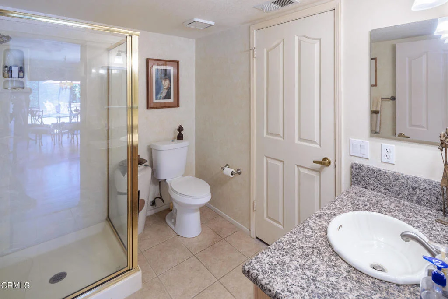
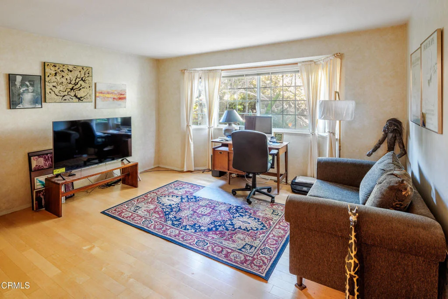
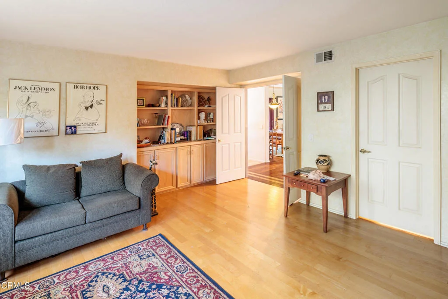
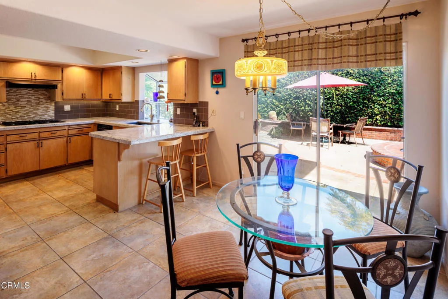
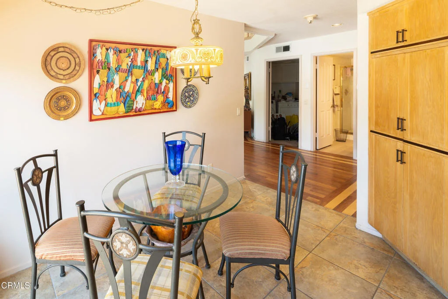
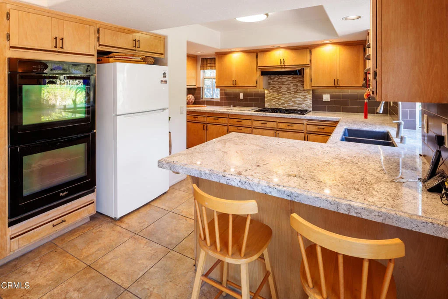
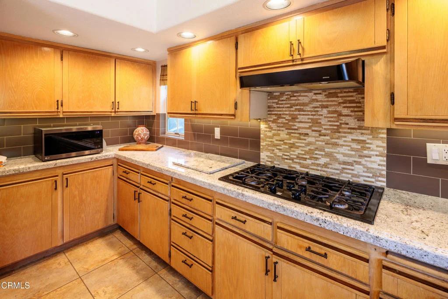
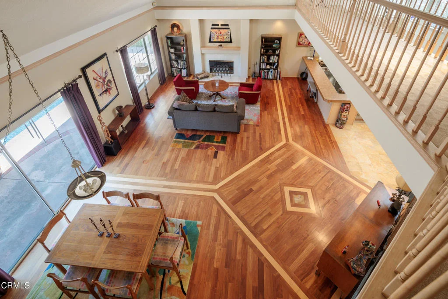
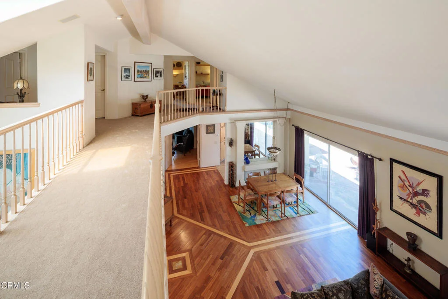
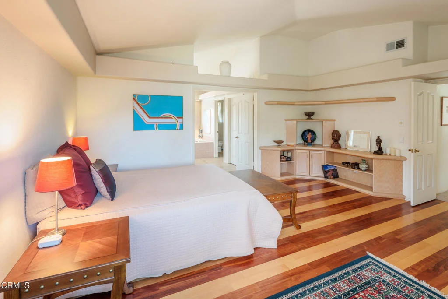
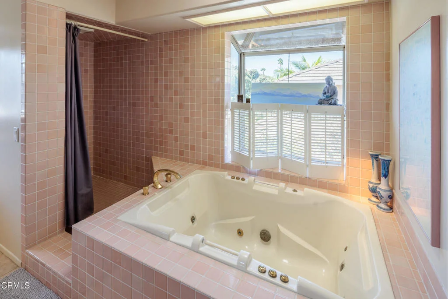
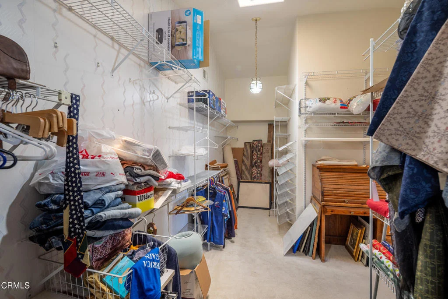
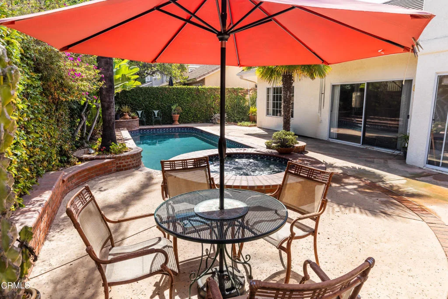
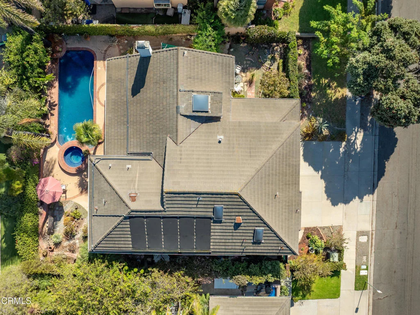
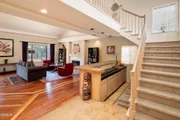
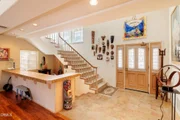
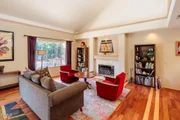
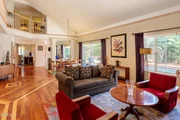
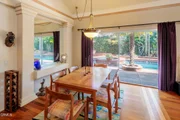
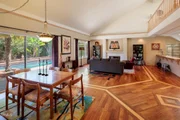
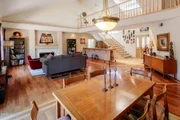
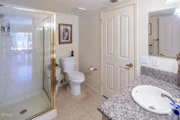
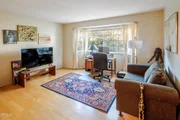
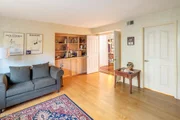
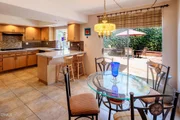
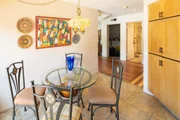
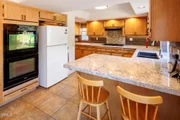
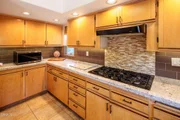
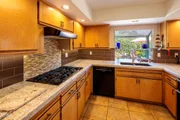
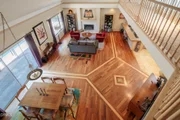
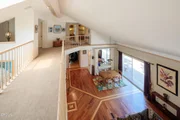
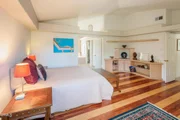
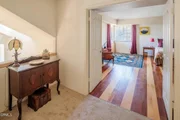
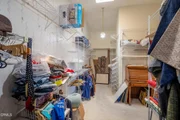
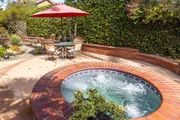
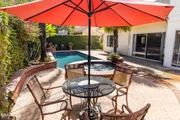
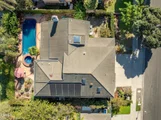
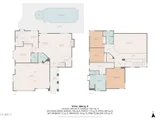
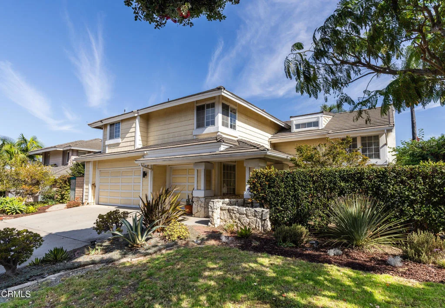
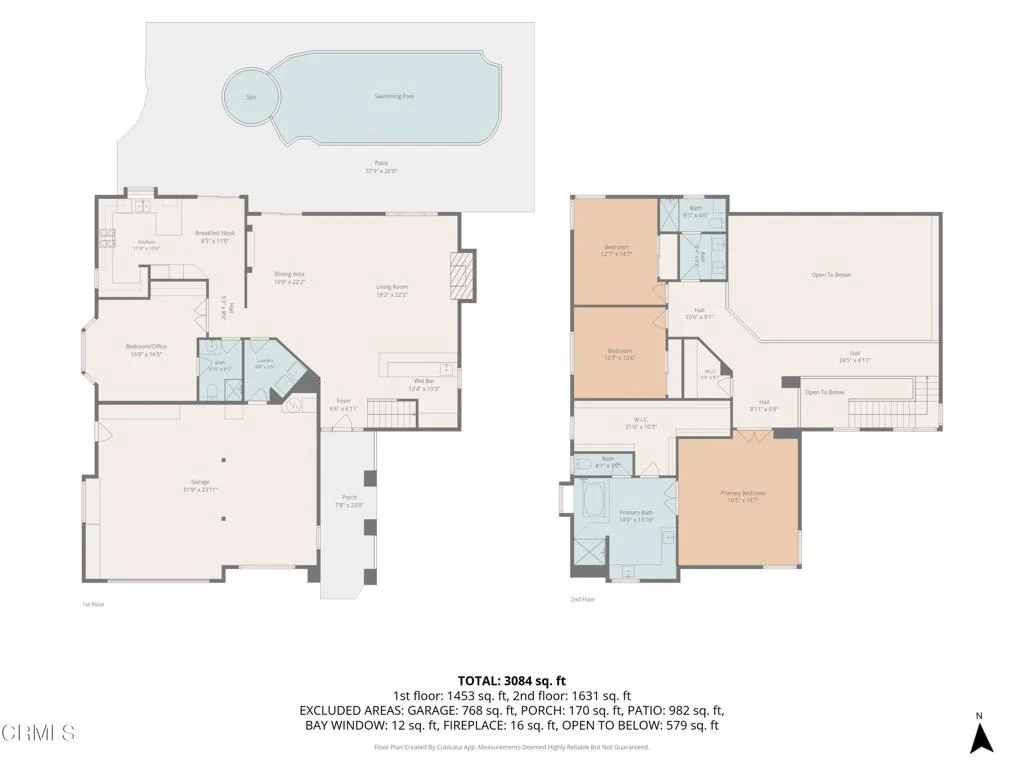
Located in the highly desirable Country Club Estates neighborhood, this spacious 4 bedroom, 3 bath home offers nearly 3,000 square feet of thoughtfully designed living space with distinctive architectural details and an inviting resort style backyard. Step through the distinctive wood entry door framed by decorative leaded-glass sidelights and into the foyer with travertine flooring and then into the dramatic great room highlighted by soaring ceilings, a second story bridge overlooking the living area, and custom Afghan rosewood flooring accented with Canadian maple inlays. There is a long built-in tiled bar perfect for entertaining. The gas fireplace is fitted with gas logs but can also be enjoyed as a traditional wood-burning fireplace, while custom lighting throughout the downstairs creates a warm ambiance in the evening. The updated kitchen features granite countertops, abundant cabinetry, a breakfast bar, gas cooktop, double ovens, and a casual dining area overlooking the backyard. A generously sized first-floor bedroom, currently used as an office, is conveniently located adjacent to a full bathroom, providing an excellent option for guests or multigenerational living. Upstairs, a rail-lined bridge connects the secondary bedrooms while overlooking the impressive great room below. The spacious primary suite features the same distinctive rosewood and maple flooring found downstairs, an enormous walk in closet with soaring ceilings, and a large ensuite bath with soaking tub and separate shower. The private backyard is designed for year round enjoyment with a natural gas heated pool and spa, mature tropical landscaping, expansive patio areas, and multiple spaces for relaxing or entertaining. Offering timeless architecture, exceptional entertaining spaces, and a prime Country Club Estates location, this is a rare opportunity to own one of the neighborhood's most distinctive homes.
Unit Size
2,983 Ft²
Days on Market
-
Land Size
0.17 acres
Price per sqft
$386
Property Type
House
Property Taxes
-
HOA Dues
-
Year Built
1989

Listed By

Joe Virnig
Joe Virnig
RE/MAX Gold Coast REALTORS

Payment Calculator

Cap Rate Calculator

Last updated: 2 months ago (CRMLS #V1-38383)

Price History

Date / Event Date Event Price
Sep 10, 2026 In contract -
In contract
Aug 24, 2026 Listed by RE/MAX Gold Coast REALTORS $1,150,000
Listed by RE/MAX Gold Coast REALTORS

Property Highlights

Garage
Air Conditioning
Fireplace
Parking Details
Has Garage
Attached Garage
Parking Features: Garage
Garage Spaces: 3
Interior Details
Full Bathrooms: 2
Interior Features: Wet Bar, Coffered Ceiling(s), Granite Counters, High Ceilings, Recessed Lighting, Tile Counters, Bar, Walk-In Closet(s), TwoStoryCeilings, BedroomOnMainLevel
Appliances: Gas Cooktop, Gas Oven, Refrigerator, Water Heater
Flooring Type: See Remarks, Tile, Wood
Laundry Features: Laundry Room
Has Fireplace
Fireplace Features: Gas Starter, Living Room
Exterior Details
Square Footage: 2983
Square Footage Source: $0
Year Built Source: Public Records
Year Built: 1989
Levels: Two
Patio and Porch Features: Concrete
Pool Features: Gas Heat, Lap, Solar Heat
Pool is Private
Lot Size Area: 7492
Lot Size Units: Square Feet
Lot Size Acres: 0.172
Lot Size Square Feet: 7492
Water Source: Public
Utilities Details
Cooling Type: Central Air
Heating Type: Forced Air, Natural Gas
Sewer : Public Sewer

Building Info

Overview

    General

  • Year Built: 1989
  • Effective Year Built: 1989
  • Building Count: 1
  • Total Rooms: 7
  • Bedroom Count: 4
  • Bathroom Count: 3
  • Full Bathrooms: 3
  • Partial Bathrooms: 3
  • Building Condition: 6
  • Building Quality: 0
  • Construction Type: 0
  • Building Style: 1
  • Exterior Walls Type: 12
  • Interior Walls Type: 0
  • Roof Shape Type: 0
  • Roof Cover Type: 18
  • Floor Count: 200
  • Living Units: 1
  • Floor Cover: 0
  • Basement Type: 0
  • Basement Area: 0
  • Garage Type: 7
  • Garage Square Area: 715
  • Parking Space Count: 2
  • Patio Type: 20
  • Porch Type: 8
  • Pool Type: 8

    Dimensions

  • Lot Size Square Feet: 7,500
  • Total Building Area: 2,983
  • Gross Building Area: 2,983
  • Building Area: 2,983
  • Building Area Measurement: L

    Heating and Cooling

  • Fireplace Count: 1
  • Air Conditioning: 1
  • Heating: 4
  • Heated Square Feet: 2,983
  • Heating Fuel Type: 3

    Utilities

  • Sewer System: 1
  • Water Service: 2

Building

  • Building Type: 0
  • Property Class: R
  • Subdivision: 4405-1
  • Land Acres: 0000000172
  • Standard Land Use Code: 1001
  • County Land Use Code: 1111
  • Legal Description 1: TRACT: 440501 LOT: 41 REF: 114MR 60

Neighborhood

  • School District Name: Oxnard Elementary School District
  • Census Tract: 002901

Zoning

  • Zoning: R1-7

Geography

  • Assessors Map Reference: 114MR 60
  • District: 03
  • Subdivision Tract Number: 440501
  • Parcel: 179-0-172-045
  • Block: 172
  • Lot: 41
  • Municipality: OXNARD
  • Latitude: 34.2268
  • Longitude: -119.196

    Address

  • Full Address: 1601 Holly Ave
  • Address - House Number: 1601
  • Address - Street Name: Holly
  • Address - Suffix Type: Ave
  • State: CA
  • City Name: Oxnard
  • Carrier Code: C046
  • 4-Digit Zip Code: 1501
  • Zip Code: 93036

Valuation

    Tax

  • Tax Year: 2022
  • Tax Amount: $690,708
  • Tax Rate Code Area: 03-194

    Appraisal Valuation

  • Standard Deviation: 0.1771
  • Valuation Date: Jul 26, 2023
  • Confidence Score: 77
  • Final Value: 1,071,617
  • High Value: 1,261,484
  • Low Value: 881,750

    Assessments Valuation

  • Assessed Year: 2023
  • Assessed Total Value: $579,304
  • Assessed Land Value: $231,719
  • Assessed Improvements Value: $347,585

    Exemptions

  • Homeowner Exemption: Yes

    Sales

  • Current Sale Contract Date: Oct 13, 2000
  • Current Sale Recording Date: Nov 15, 2000
  • Current Sale Price:
  • Current Sale Document Type: 39
  • Current Sale Input Document Number: 2000-0181154
Data used for valuation calculations is provided by RealtyHop, and other third party sources

Comparables

Unit
Status
Type
Beds
Baths
ft²
Price/ft²
Asking Price
Listed On
Closing Price
Sold On
HOA + Taxes

About Windsor North River Ridge


Similar Homes for Sale

Currently no similar homes around

Nearby Rentals

Unit for rent at 1251 Nightingale Place, OXNARD, CA, 93036

$2,100 /mo

  • 1 Bed
  • 500 ft²
1251 Nightingale Place, OXNARD, CA, 93036 Listing by Nina Cisneros
Unit for rent at 6294 Canary Street, VENTURA, CA, 93003

$4,195 /mo

  • 3 Beds
  • 3 Baths
  • 2,424 ft²
6294 Canary Street, VENTURA, CA, 93003 Listing by Kristina Brewer
Unit for rent at 1721 Gallatin Place, OXNARD, CA, 93030

$2,600 /mo

  • 2 Beds
  • 1 Bath
  • 540 ft²
1721 Gallatin Place #2, OXNARD, CA, 93030 Listing by Lupe Zendejas


Frequently Asked Questions

When was property at 1601 Holly Avenue built and last sold?
The property at 1601 Holly Avenue was built in 1989 and last sold on Oct 13, 2000 for $400,000.
How much is this home worth?
The estimated value of the home located at 1601 Holly Avenue is $1,177,873.
What are some comparable homes to 1601 Holly Avenue?
There are currently no comparable homes to 1601 Holly Avenue.