Check Availability
Garland 75043 Club Hill
1601 Fairway Circle
$410,000
● House - In Contract

1601 Fairway Circle

Garland, TX 75043
bedrooms
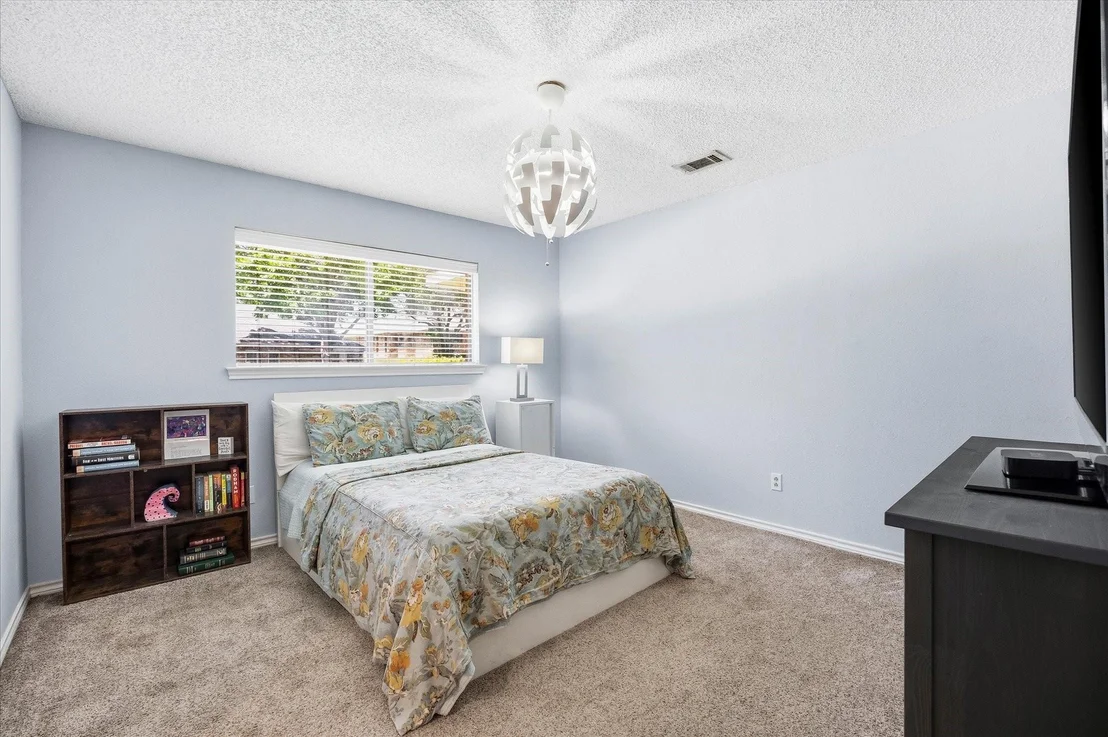
3 Beds
bathrooms
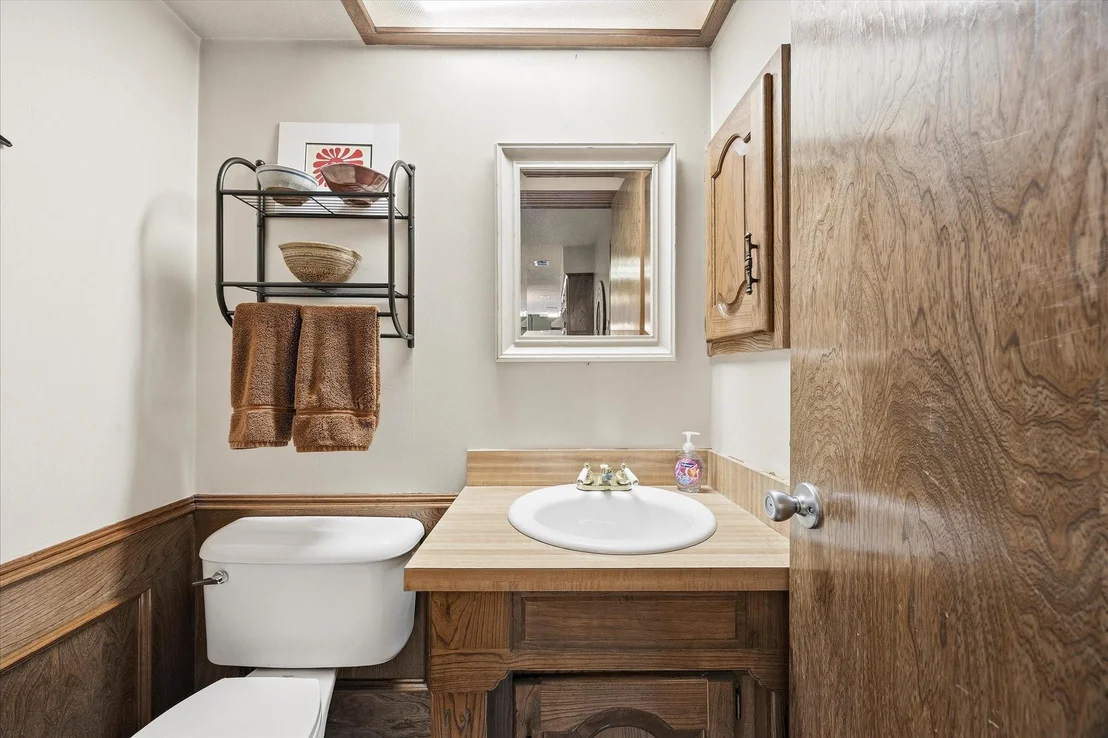
2 Baths, 1 Half Bath
square feet
2,745 Ft²
$2,918
Est. Monthly

About This Property

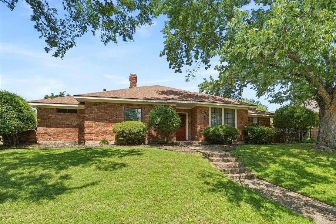
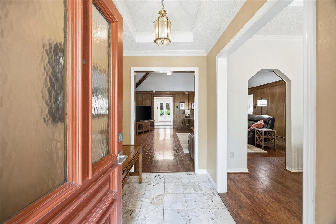
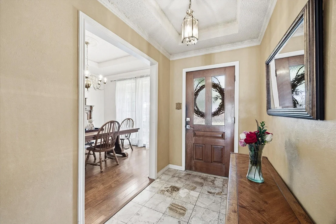
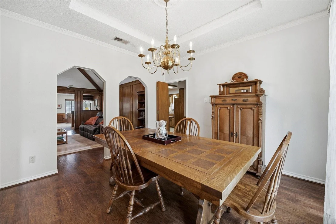
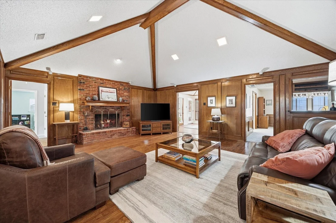
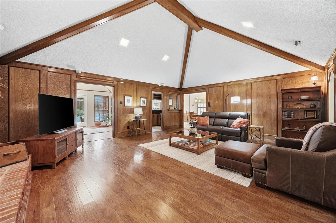
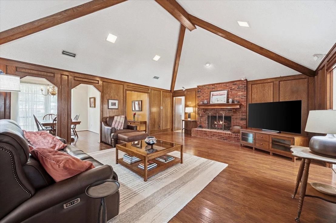
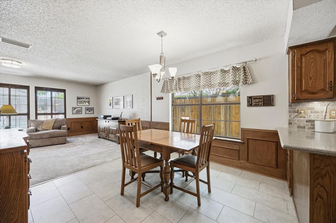
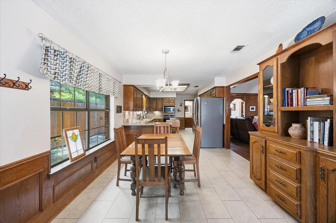
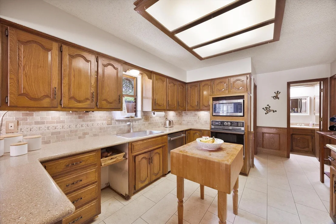
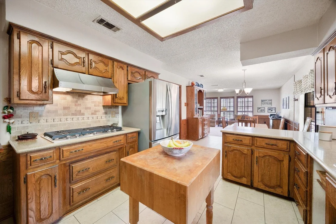
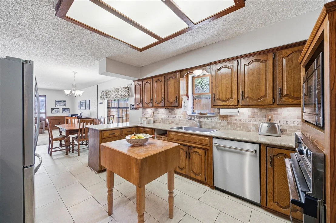
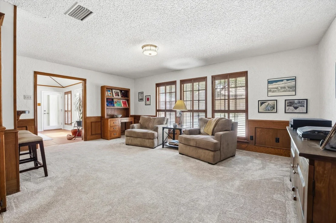
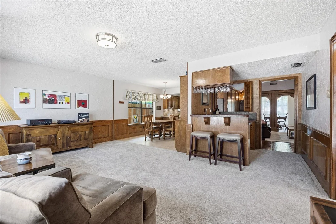
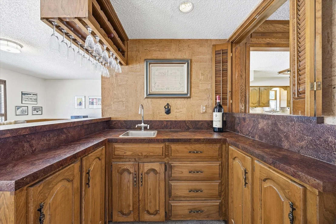
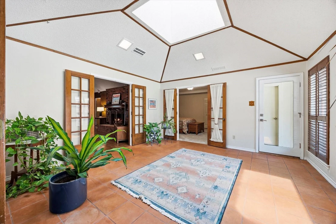
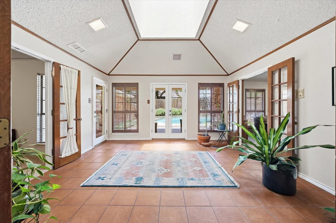
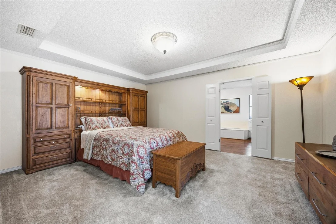
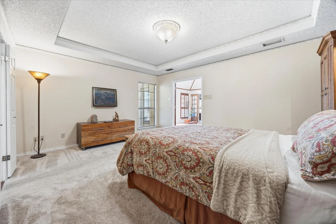
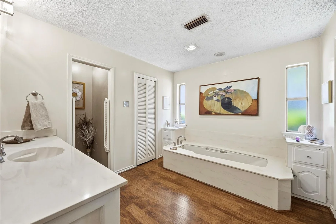
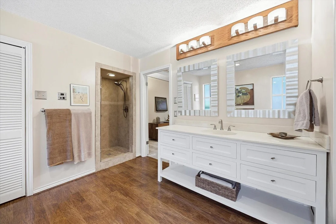
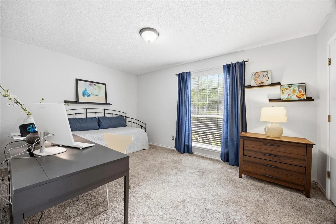
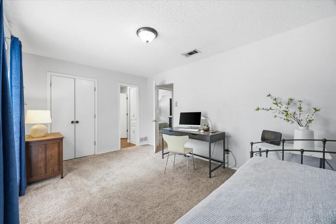
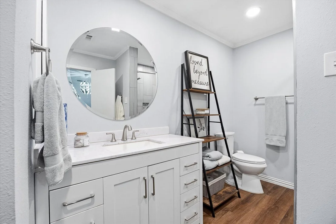
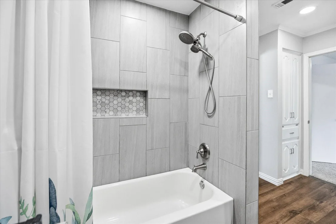
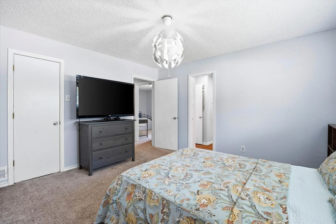
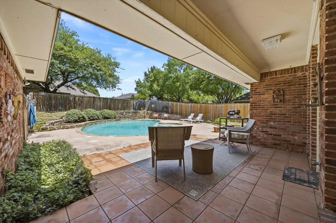
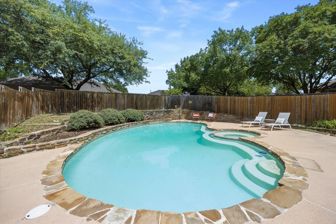
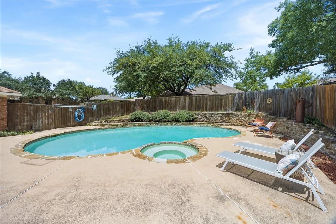
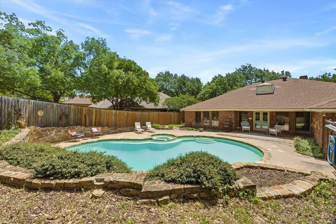
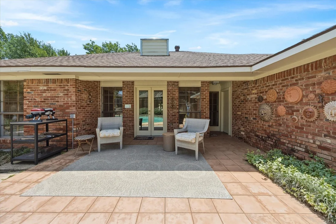
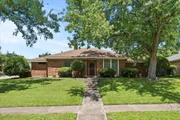
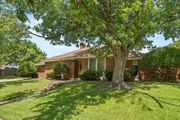
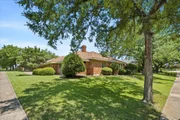
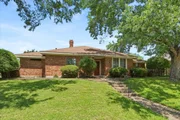
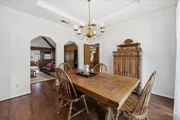
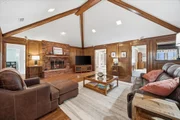
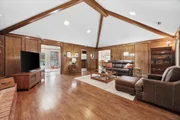
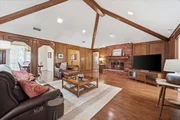
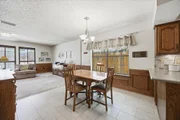
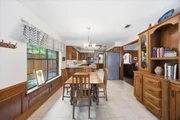
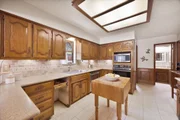
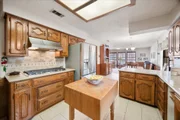
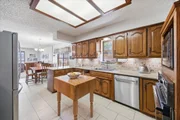
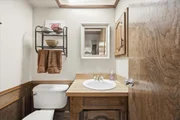
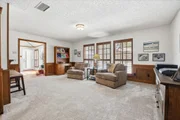
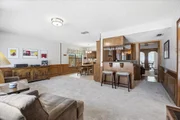
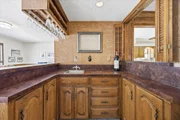
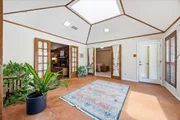
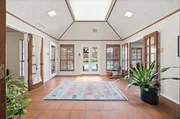
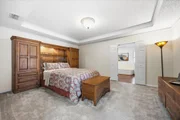
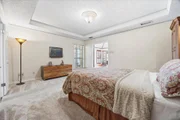
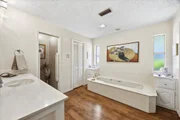
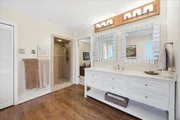
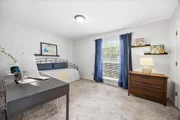
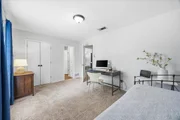
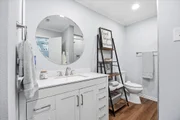
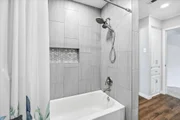
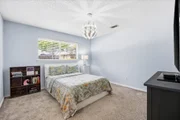
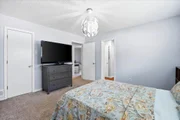
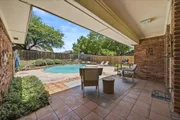
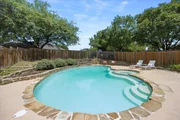
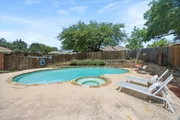
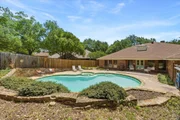
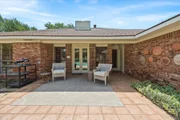
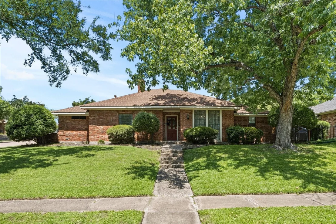
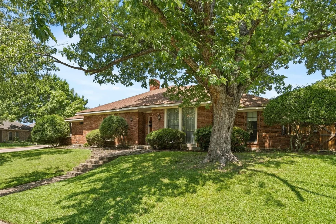
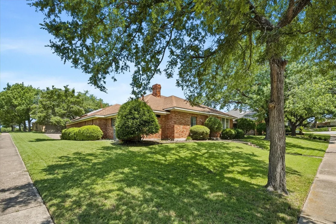
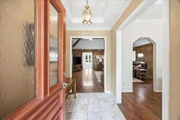
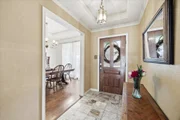
Must see this meticulously maintained single-story brick ranch situated on a lushly landscaped lot with mature trees.  This stunning home offers exceptional indoor and outdoor living with a sparkling pool, spa, and extended covered patio. Attention to detail is evident throughout, featuring tasteful updates and custom finishes in every room. A grand entry welcomes you into the elegant dining area, perfect for hosting family gatherings and special occasions. The spacious family room showcases a beautiful brick fireplace and flows seamlessly into the chef's dream kitchen. Designed for both functionality and style, the kitchen features abundant custom cabinetry and countertop space, a breakfast bar, built-in oven and microwave, dishwasher, and a fabulous gas cooktop. The adjoining breakfast area includes a charming built-in hutch. A second living area with a wet bar creates the ideal space for entertaining guests, while the bonus Florida room opens directly to the outdoor living area and overlooks the backyard oasis, blending comfort and convenience. The private primary suite offers a relaxing retreat with a spacious bedroom, cozy sitting area, and spa-inspired ensuite bath. Two additional bedrooms feature generous closet space and open onto a full bath. Step outside to the extended covered patio overlooking the spacious fenced backyard, sparkling pool, and spa - an entertainer's dream. Additional highlights include a two-car garage and a prime location near shopping, restaurants, and major freeways for an easy commute. This exceptional home truly is a rare jewel!
Unit Size
2,745 Ft²
Days on Market
-
Land Size
0.28 acres
Price per sqft
$149
Property Type
House
Property Taxes
$904
HOA Dues
-
Year Built
1978

Listed By

Dee Evans
Ebby Halliday, REALTORS

Payment Calculator

Cap Rate Calculator

Last updated: 2 months ago (NTREIS #21272180)

Price History

Date / Event Date Event Price
Oct 16, 2026 In contract -
In contract
Sep 8, 2026 Relisted $410,000
Relisted
Sep 3, 2026 In contract -
In contract
Aug 25, 2026 In contract -
In contract
Aug 3, 2026 Price Decreased $410,000
↓ $25K (5.7%)
Price Decreased
Show More

Property Highlights

Garage
Air Conditioning
Fireplace
Parking Details
Has Garage
Attached Garage
Parking Features: Additional Parking, Alley Access, Concrete, Garage Door Opener, Garage Faces Rear, Paved, Workshop in Garage
Garage Spaces: 2
Interior Details
Half Bathrooms: 1
Full Bathrooms: 2
Interior Features: Built-in Features, Cathedral Ceiling(s), Eat-in Kitchen, High Speed Internet, Natural Woodwork, Open Floorplan, Pantry, Vaulted Ceiling(s), Walk-In Closet(s), Wet Bar, Wired for Data, Cable TV Available, Paneling
Appliances: Built-In Gas Range, Dishwasher, Disposal, Dryer, Electric Oven, Gas Cooktop, Microwave, Vented Exhaust Fan, Washer
Flooring Type: Carpet, Laminate, Marble, Tile
Laundry Features: Electric Dryer Hookup, Washer Hookup, Utility Room, Full Size W/D Area
Has Fireplace
Fireplace Features: Living Room, Raised Hearth, Wood Burning, Brick
Fireplaces: 1
Exterior Details
Square Footage: 2745
Security Features: Smoke Detector(s)
Architectural Style: Traditional
Year Built: 1978
Levels: One
Window Features: Shutters, Window Coverings, Skylights(s)
Construction Materials: Brick
Patio and Porch Features: Patio
Pool Features: Fenced, In Ground, Outdoor Pool, Pool Sweep, Pool/Spa Combo, Pump
Pool is Private
Lot Features: Few Trees, Landscaped, Level, Subdivision
Lot Size Area: 0.279
Lot Size Units: Acres
Lot Size Acres: 0.279
Lot Size Square Feet: 12153.24
Tax Lot: 15
Financial Details
Tax Annual Amount: $10,853
Utilities Details
Cooling Type: Central Air, Electric
Heating Type: Central, Fireplace(s)

Building Info

Overview

    General

  • Year Built: 1978
  • Effective Year Built: 1978
  • Building Count: 1
  • Bedroom Count: 4
  • Bathroom Count: 3
  • Full Bathrooms: 2
  • Partial Bathrooms: 3
  • Building Condition: 3
  • Building Quality: 0
  • Construction Type: 6
  • Building Style: 0
  • Exterior Walls Type: 3
  • Interior Walls Type: 0
  • Roof Shape Type: 8
  • Roof Cover Type: 3
  • Floor Count: 100
  • Living Units: 1
  • Floor Cover: 0
  • Basement Type: 5
  • Basement Area: 0
  • Garage Type: 1
  • Garage Square Area: 529
  • Parking Space Count: 2
  • Patio Type: 0
  • Porch Type: 0
  • Pool Type: 8

    Dimensions

  • Lot Size Square Feet: 12,048
  • Lot Size Depth Feet: 1,350
  • Lot Size Frontage Feet: 900
  • Total Building Area: 3,274
  • Building Area: 2,745
  • Building Area Measurement: L

    Heating and Cooling

  • Fireplace Count: 1
  • Air Conditioning: 1
  • Heating: 3
  • Heated Square Feet: 2,745
  • Heating Fuel Type: 3

    Utilities

  • Sewer System: 5
  • Water Service: 2

Building

  • Building Type: 0
  • Property Class: R
  • Subdivision: COUNTRY CLUB PARK ESTATES
  • Land Acres: 0000000277
  • Standard Land Use Code: 1001
  • County Land Use Code: A11
  • State Land Use Code: A11
  • Legal Description 1: COUNTRY CLUB PARK ESTATES BLK D LT 15 VOL85223 PG6091 CO-DALLAS 1105000401500 32611050004

Neighborhood

  • School District Name: Garland Independent School District
  • School Tax School District: GARLAND ISD
  • Census Tract: 018110

Zoning

  • Zoning: Z386

Geography

  • Assessors Map Reference: 261105000401500
  • Account Number: 261105000401500
  • Subdivision Tract Number: 11050
  • Parcel: 26-11050-004-015-0000
  • Block: D
  • Lot: 15
  • Municipality: GARLAND
  • Latitude: 32.886
  • Longitude: -96.6038

    Address

  • Full Address: 1601 Fairway Cir
  • Address - House Number: 1601
  • Address - Street Name: Fairway
  • Address - Suffix Type: Cir
  • State: TX
  • City Name: Garland
  • Carrier Code: C030
  • 4-Digit Zip Code: 1122
  • Zip Code: 75043

Valuation

    Tax

  • Tax Year: 2022
  • Tax Amount: $398,973
  • Tax Rate Code Area: GS

    Appraisal Valuation

  • Standard Deviation: 0.2093
  • Valuation Date: Nov 15, 2023
  • Confidence Score: 71
  • Final Value: 498,792
  • High Value: 603,214
  • Low Value: 394,371

    Market Valuation

  • Market Total Value: $380,110
  • Market Land Value: $60,000
  • Market Improvement Value: $320,110

    Assessments Valuation

  • Assessed Year: 2023
  • Assessed Total Value: $380,110
  • Assessed Land Value: $60,000
  • Assessed Improvements Value: $320,110

    Exemptions

  • Disabled Exemption: Yes
  • Homeowner Exemption: Yes
Data used for valuation calculations is provided by RealtyHop, and other third party sources

Comparables

Unit
Status
Type
Beds
Baths
ft²
Price/ft²
Asking Price
Listed On
Closing Price
Sold On
HOA + Taxes

About Club Hill


Similar Homes for Sale

Currently no similar homes around

Nearby Rentals

Unit for rent at 6216 Locust Street, Rowlett, TX, 75089

$1,850 /mo

  • 3 Beds
  • 2 Baths
  • 1,110 ft²
6216 Locust Street, Rowlett, TX, 75089 Listing by Queenie Mak
Unit for rent at 1558 Town Bluff Street, Garland, TX, 75040

$1,900 /mo

  • 3 Beds
  • 2 Baths
  • 1,321 ft²
1558 Town Bluff Street, Garland, TX, 75040 Listing by Chelsea Holguin
Unit for rent at 4021 Bond Street, Rowlett, TX, 75088

$2,300 /mo

  • 3 Beds
  • 2 Baths
  • 1,814 ft²
4021 Bond Street, Rowlett, TX, 75088 Listing by Eman Kandil


Frequently Asked Questions

When was property at 1601 Fairway Circle built and last sold?
The property at 1601 Fairway Circle was built in 1978 and last sold on Jan 1, 1970 for $0.
How much is this home worth?
The estimated value of the home located at 1601 Fairway Circle is $416,617.
What are some comparable homes to 1601 Fairway Circle?
There are currently no comparable homes to 1601 Fairway Circle.