| Date / Event | Date | Event |
Price
|
| Jul 23, 2024 | Sold | |
|
Sold
|
| Jun 18, 2024 | In contract |
-
|
|
In contract
|
| May 3, 2024 | Withdrawn |
-
|
|
Withdrawn
|
| Apr 29, 2024 | Listed by Coldwell Banker Apex, REALTORS |
$1,495,000
|
|
Listed by Coldwell Banker Apex, REALTORS
|
| |
|
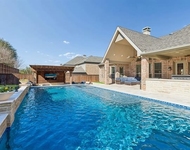
Custom-built Dave Williams home on a 1-acre lot, step inside and enjoy beautiful oak flooring. Formal dining room, executive study. Recently added addition of formal living room with glass doors, custom built ins either side of the modern featured fireplace. Primary retreat with a separate door onto the covered patio. Remodeled en suite with separate vanities, large walk-in shower, free standing tub, his and hers walk-in closets, floor safe, downstairs guest suite with full en suite; gourmet kitchen with white painted cabinets, quartz countertops, stainless steel appliances, Viking gas cooktop, farmhouse sink, walk-in pantry. Upstairs you will find a media room, game room, two bedrooms with en suites. Large walk-in storage. Oversized three-car garage with epoxy flooring; shared well for irrigation. Recently added covered patio with fan, built in heaters and motorized shades, saltwater pool and spa with built in floor vacuum system and 3 water fountains, turf around pool deck area.
|
| Apr 19, 2024 | No longer available |
-
|
|
No longer available
|
| Apr 18, 2024 | Listed by Coldwell Banker Apex, REALTORS |
$1,649,950
|
|
Listed by Coldwell Banker Apex, REALTORS
|
| |
|
Custom-built Dave Williams home on a 1-acre lot, step inside and enjoy beautiful oak flooring. Formal dining room, executive study. Recently added addition of formal living room with glass doors, custom built ins either side of the modern featured fireplace. Primary retreat with a separate door onto the covered patio. Remodeled en suite with separate vanities, large walk-in shower, free standing tub, his and hers walk-in closets, floor safe, downstairs guest suite with full en suite; gourmet kitchen with white painted cabinets, quartz countertops, stainless steel appliances, Viking gas cooktop, farmhouse sink, walk-in pantry. Upstairs you will find a media room, game room, two bedrooms with en suites. Large walk-in storage. Oversized three-car garage with epoxy flooring; shared well for irrigation. Recently added covered patio with fan, built in heaters and motorized shades, saltwater pool and spa with built in floor vacuum system and 3 water fountains, turf around pool deck area.
|
| Mar 1, 2024 | Listed by Coldwell Banker Apex-Frisco |
$1,695,000
|
|
Listed by Coldwell Banker Apex-Frisco
|
| |
|
Custom-built Dave Williams home on a 1-acre lot, step inside and enjoy beautiful oak flooring. Formal dining room, executive study. Recently added addition of formal living room with glass doors, custom built ins either side of the modern featured fireplace. Primary retreat with a separate door onto the covered patio. Remodeled en suite with separate vanities, large walk-in shower, free standing tub, his and hers walk-in closets, floor safe, downstairs guest suite with full en suite; gourmet kitchen with white painted cabinets, quartz countertops, stainless steel appliances, Viking gas cooktop, farmhouse sink, walk-in pantry. Upstairs you will find a media room, game room, two bedrooms with en suites. Large walk-in storage. Oversized three-car garage with epoxy flooring; shared well for irrigation. Recently added covered patio with fan, built in heaters and motorized shades, saltwater pool and spa with built in floor vacuum system and 3 water fountains, turf around pool deck area. The manager has listed the unit size as 5129 square feet.
|
| Jul 13, 2021 | Sold | |
|
Sold
|
| May 5, 2021 | Listed by Ebby Halliday, REALTORS-Frisco |
$849,950
|
|
Listed by Ebby Halliday, REALTORS-Frisco
|
| |
|
MULTIPLE OFFERS RECEIVED. BEST AND FINAL BY 5:00 PM TODAY MAY 14TH. Stunning custom built Dave Williams beauty located on a private park-like 1-acre lot, dining room, executive study with built-in cabinets and library wall, master retreat with a separate door onto the patio, en suite with separate vanities, large shower, separate his and hers walk-in closets, downstairs guest suite with walk-in closet and full en suite; kitchen, quartz countertops, stainless steel appls: built-in double oven, Viking gas cooktop, farmhouse sink, walk-in pantry; upstairs you will find a media room, game room and a large balcony overlooking your backyard, two bedrooms with walk-in closets and en suites; extended patio.
|
| Jul 12, 2019 | Sold | |
|
Sold
|
| May 21, 2019 | Listed by Keller Williams Frisco Stars |
$699,900
|
|
Listed by Keller Williams Frisco Stars
|
| |
|
Beautiful custom built Dave Williams home located on a gorgeous, private, park-like .99 acre lot. An abundance of natural lighting and neutral color palette are found in the well-designed floorplan. Open Entry has picture windows with panoramic views of grounds. Study with hardwoods and built-ins. Wonderful open concept with Kitchen open to Family Room. Kitchen has large island, plentiful cabinetry,gas cooktop. Family Room has fireplace and is surrounded by windows. Master Suite with patio access and nice bath with porcelain floor and shower. 1st floor Guest Suite. Second floor Gameroom with great balcony. DON'T MISS unfinished space for Media Rm or addt. Living Area!Water Well access available for irrigation!
|
| Nov 3, 2018 | No longer available |
-
|
|
No longer available
|
| Aug 23, 2018 | Listed |
$709,900
|
|
Listed
|
| |
|
This custom built Dave Williams home is located in the heart of Highland Meadows subdivision and is located on a beautiful, private .99 acre lot that is surrounded by gorgeous mature trees. The park-like setting surrounds this beautifully designed home which offers an abundance of natural lighting, well-designed floorplan and neutral color palette. The welcoming open Entry greets you with a wall of picture windows with panoramic views of the grounds. Tile flooring leads you to the elegant Formal Dining Room accented with a beveled mirror wall and convenient access to the Butler?s Pantry with wine storage. To your right is the handsome Study with French doors, wood floors and a wall of built-ins desk and cabinetry. The open design area of the Kitchen and Family Room will truly delight you! The Kitchen features black granite counters with complimentary backsplash, warm wood cabinetry, stainless appliances including double ovens and gas cooktop with vent, center island, eating bar and a Breakfast Nook with built-in hutch and Patio access. Tile flooring continues to the Family Room with a tray ceiling, a wall of built-ins, fireplace with handsome mantle and a wall of windows that wrap around the room offering views of the backyard. The Master Suite has a vaulted ceiling, Patio access and opens to a beautiful Bath with tray ceiling, dual vanities, jetted soaking tub, dual walk-in closets and porcelain tile floors, shower and tub surround. The first floor is completed with a Guest Bedroom with full private Bath, Utility Room with sink and refrigerator space, Powder Bath with Patio access and a three car side entry garage. The second floor includes a nice Game Room with vaulted ceiling, built-in entertainment center and access to the spacious balcony with panoramic views of the grounds. There are two Bedrooms, each with vaulted ceilings and walk-in closets. One Bedroom has a full private Bath while the other has a full Bath with hallway access. Don?t miss the huge framed but unfinished space that could easily be a Media Room or additional living space as desired. The backyard is beautifully landscaped with flower beds near the covered Patio and individual landscaped beds towards the rear of the property. Sprawling lawn areas and many mature trees with lighting surround the yard for a true serene setting. Notable items include roof to be replaced in 2018, aerobic septic system, all 3 HVAC units replaced 2015, both water heaters replaced 2018 and property has participation in irrigation water well for landscape sprinkler system irrigation. The manager has listed the unit size as 4039 square feet.
|




 Your Privacy Choices
Phone: 425-283-2930
Address: 335 Madison Avenue, New York, NY 10017