


160 Valley Brook Drive


About This Property
Payment Calculator
Your Estimated Monthly Payment
Cap Rate Calculator
What does this mean?
Based on our analysis, the cap rate of this property is 1.25%. A negative cap rate indicates that the property might not be feasible as an income-producing asset. The median cap rate for a near zip code 11238 is 4.23%.
How much can I actually make?
Actual monthly rental income may vary between $4,760 and $7,140 depending on unit-specific characteristics. You can change the amount using the slider to further explore.
How is cap rate calculated?
Cap Rate = Net Operating Income (NOI) / Property Asset Value.
When calculating the cap rate, we assume 100% occupancy. Leverage (mortgage) is not considered.
Cap Rate provided by RealtyHop and RentHop, learn more about cap rate here.
Price History
| Date / Event | Date | Event | Price |
|---|---|---|---|
| May 12, 2025 | Sold | ||
| Sold | |||
| Mar 25, 2025 | In contract | - | |
| In contract | |||
| Mar 6, 2025 | Price Decreased |
$315,000
↓ $20K
(6%) | |
| Price Decreased | |||
| Feb 18, 2025 | Price Decreased |
$335,000
↓ $5K
(1.5%) | |
| Price Decreased | |||
| Jan 6, 2025 | Listed by Keller Williams Realty ATL Part | $340,000 | |
| Listed by Keller Williams Realty ATL Part | |||
| | |||
|
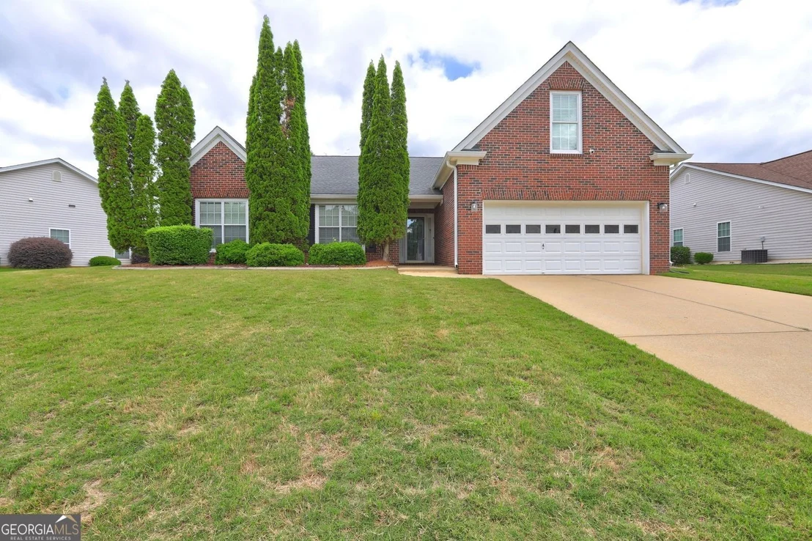
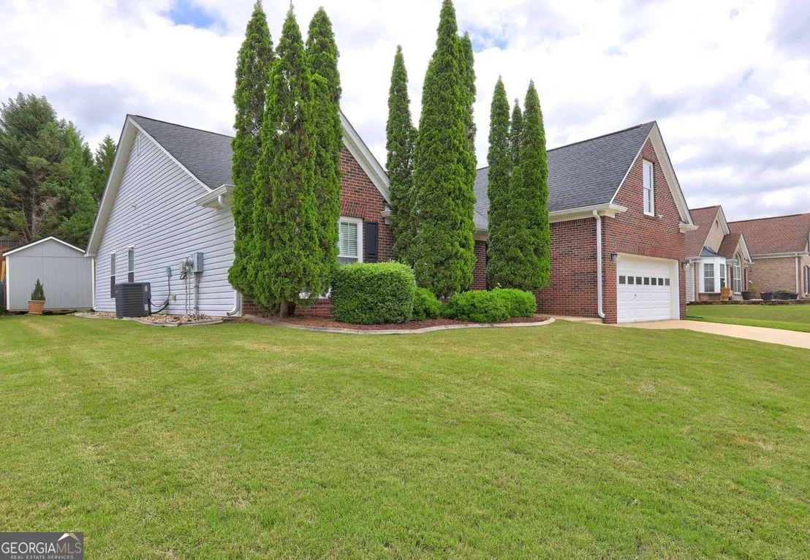
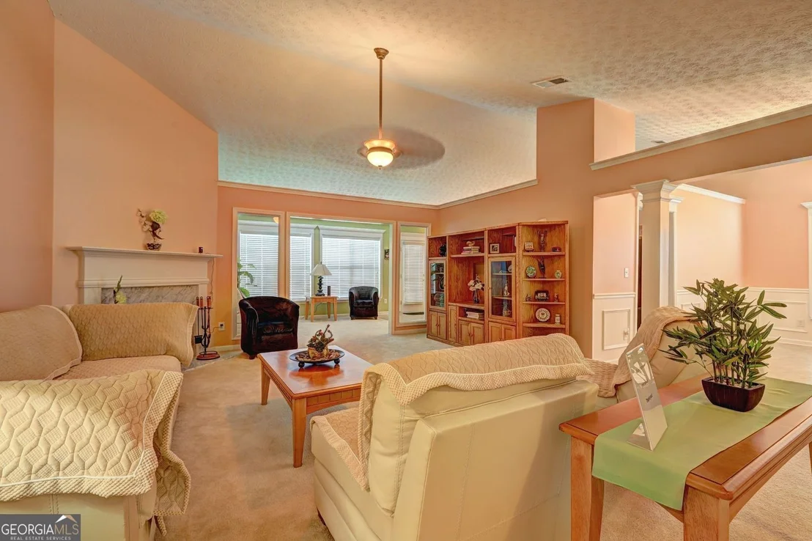
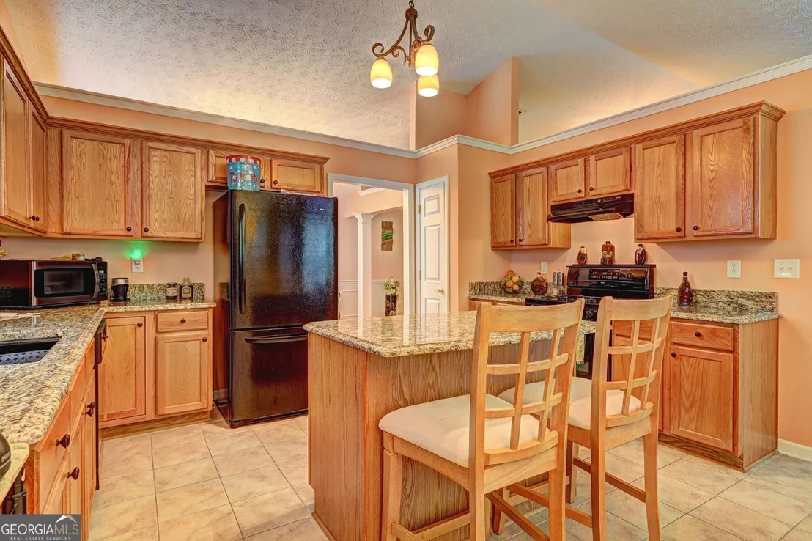
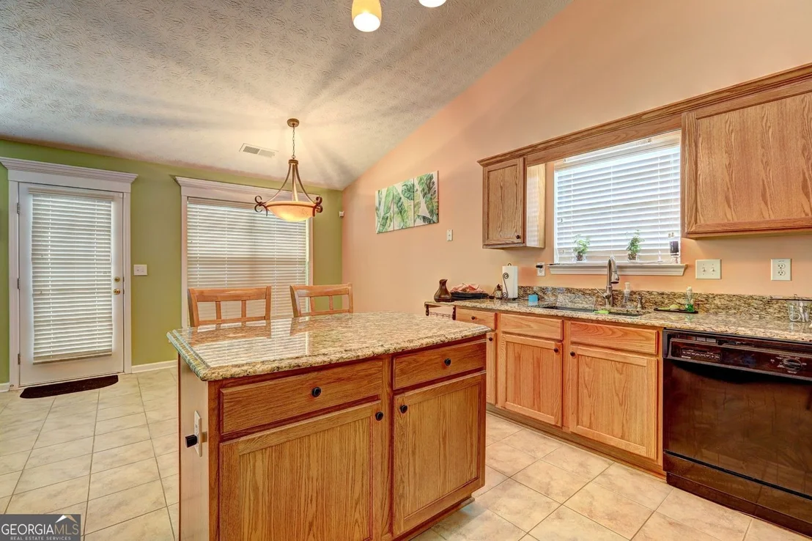
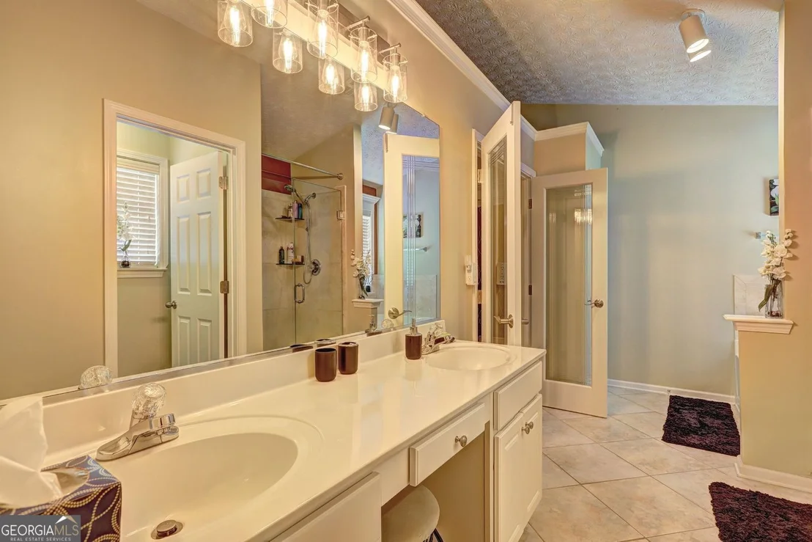
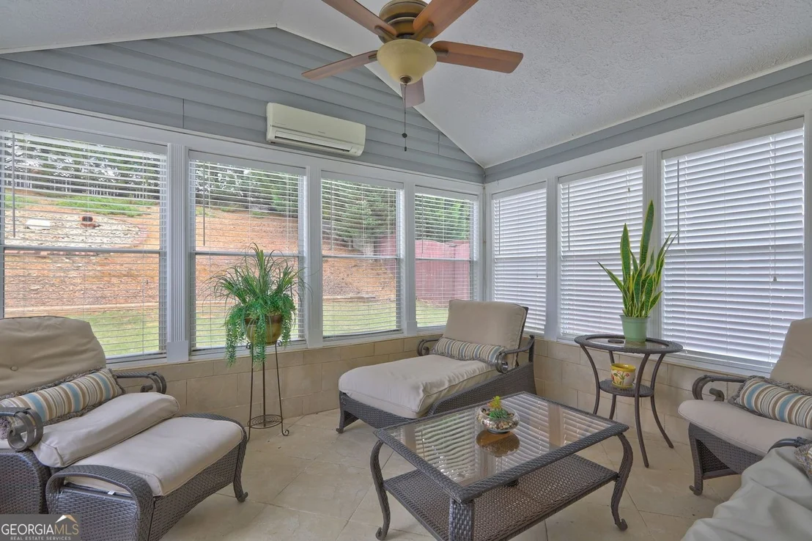
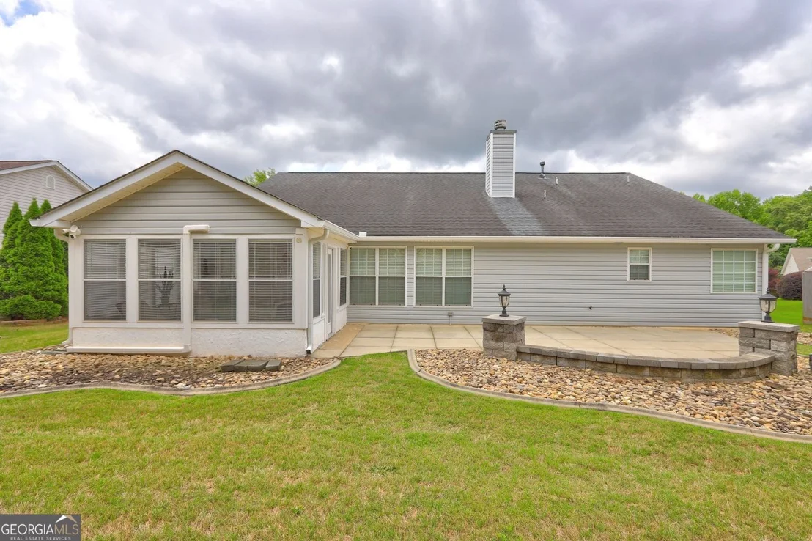
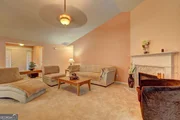
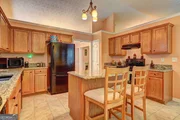
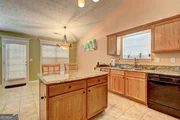
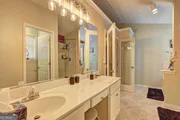
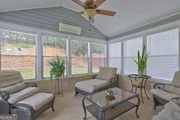
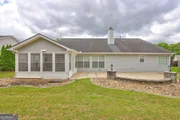
(ASK ABOUT OUR $10k GRANT) Nestled within the picturesque Saddlebrook Subdivision, this charming ranch-style residence offers a serene retreat on a generous lot, providing ample space for outdoor entertainment and convenient off-street parking. Boasting an expansive footprint of over 2000 sq ft, the main level features a well-appointed primary suite alongside two additional bedrooms and a finished bonus room. Upon entering, guests are greeted by a soothing palette adorning the entirety of the home, complemented by spacious living areas including a sizable family room, accommodating dining space for twelve, and a tranquil sunroom overlooking the rear landscape. Updated light fixtures illuminate the residence, while elegant crown molding graces the windows and doors throughout. The heart of the home lies within the spacious kitchen, complete with modern appliances, a sizable island, and a cozy breakfast nook. Recent enhancements include newly installed granite countertops and ceramic tile flooring in key areas such as the bathrooms, dining room, and kitchen. On one wing of the residence, two generously-sized bedrooms share access to a well-appointed hallway bathroom, while the primary suite offers a private oasis with dual vanities, a separate tub and shower, and a spacious walk-in closet. Ascend the stairs to discover an expansive finished bonus room above the garage, perfect for additional living space or recreational activities. Outside, the property boasts a private partially fenced backyard, thoughtfully landscaped for relaxation and enjoyment, featuring an enclosed porch and a versatile outbuilding ideal for use as a she-shed or he-shed. Conveniently located near a plethora of amenities including grocery stores, restaurants, shops, schools, and Interstate 20, this home offers both comfort and convenience for discerning homeowners.
| |||

Property Highlights
Building Info
Comparables
Status
Price/ft²
Listed On
Sold On
About Newton
Similar Homes for Sale
Currently no similar homes aroundNearby Rentals


Last Updated: 10 hours ago
Data Source: GAMLS, MLS# 10435248
Copyright 2026 GAMLS. All rights reserved.
The listing broker’s offer of compensation is made only to participants of the MLS where the listing is filed.




 Your Privacy Choices
Phone: 425-283-2930
Address: 335 Madison Avenue, New York, NY 10017