by RH Advisors

Check Availability
Listed by: Jay Strausser, Four Seasons Sotheby's Int'l Realty, 802-864-0541, Listing Courtesy of Prime MLS
$945,000
● House - In Contract

160 Heritage

Shelburne, VT 05482
bedrooms
4 Beds
bathrooms
2 Baths, 1 Half Bath
square feet
3,480 Ft²
$5,506
Est. Monthly

About This Property

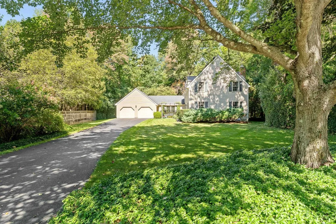
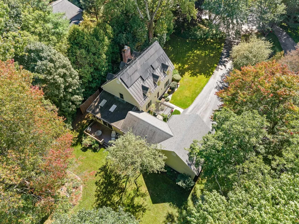
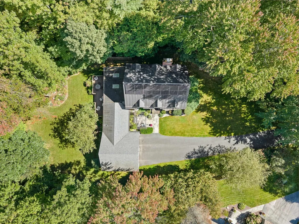
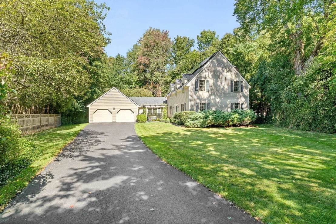
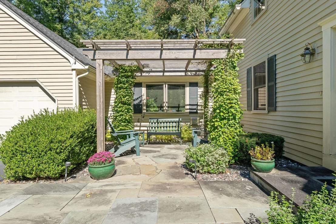
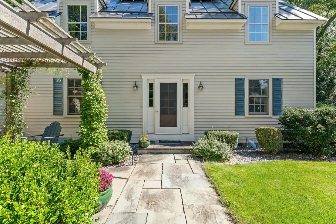
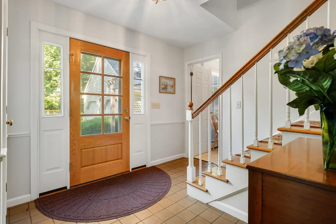
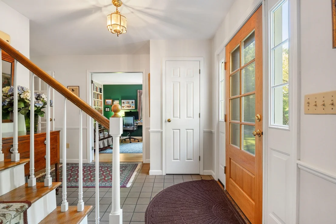
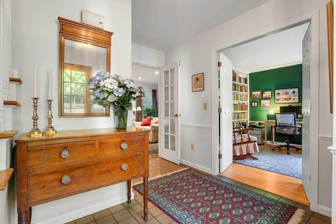
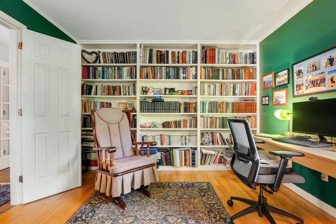
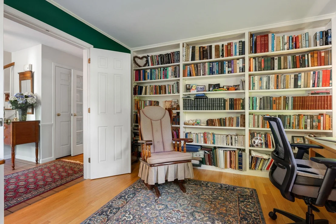
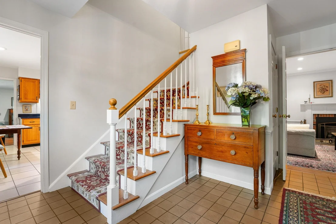
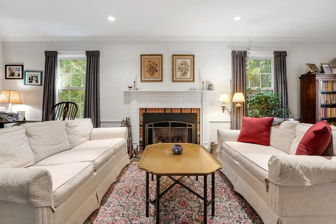
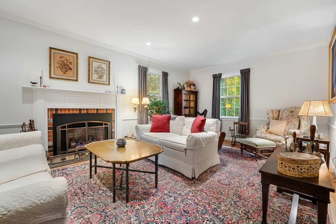
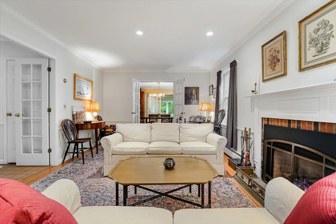
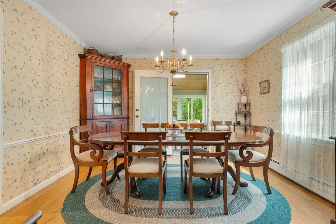
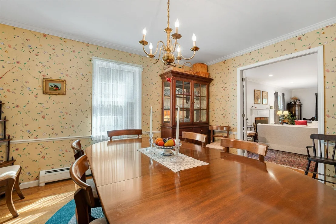
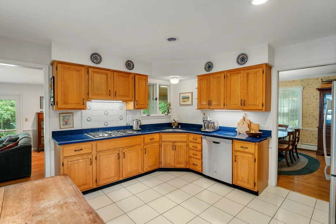
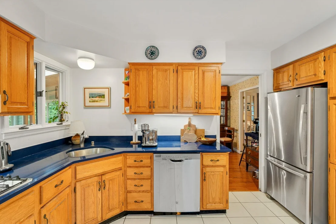
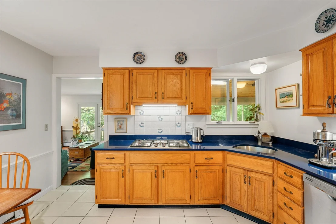
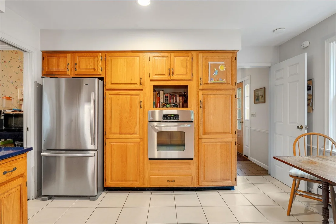
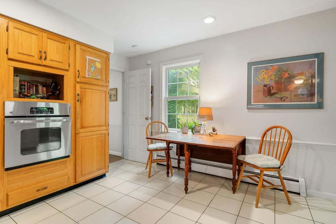
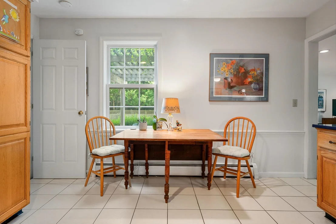
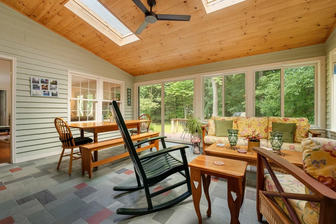
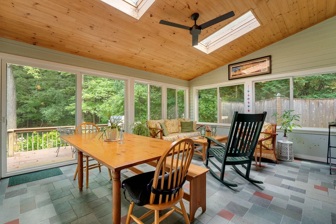
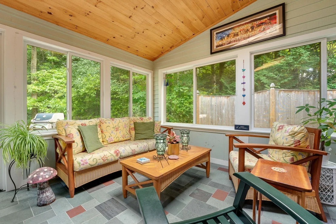
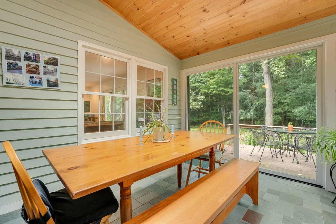
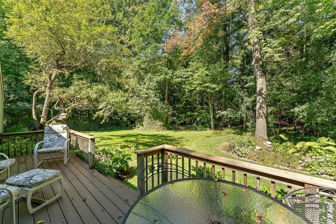
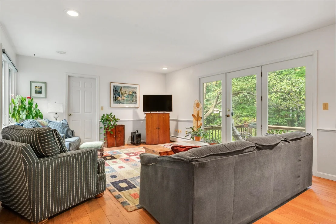
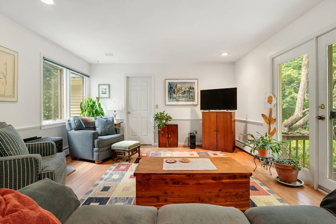
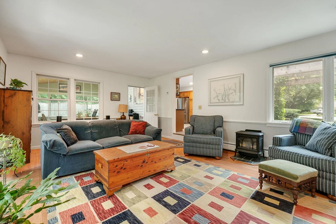
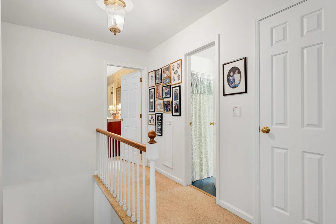
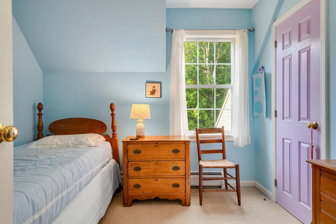
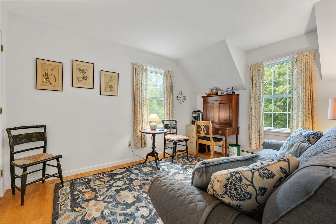
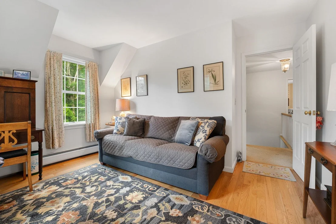
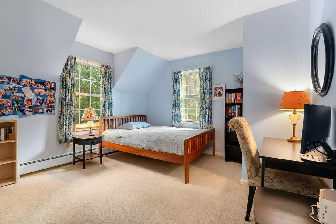
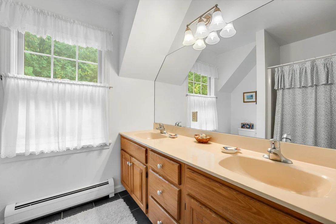
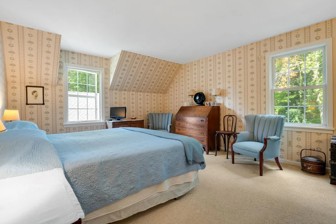
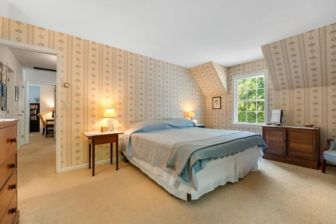
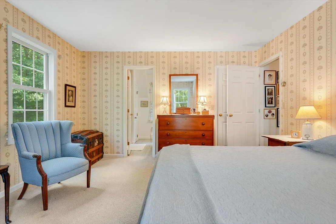
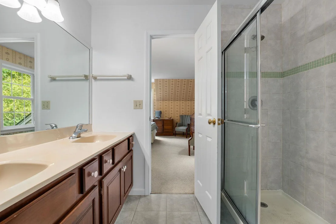
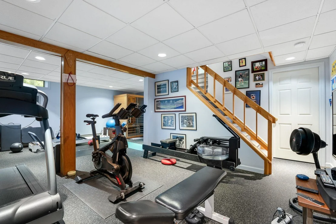
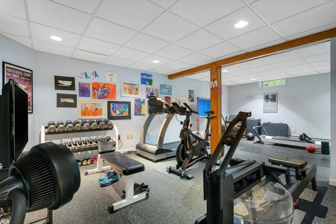
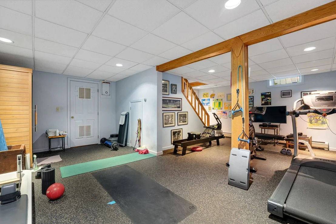
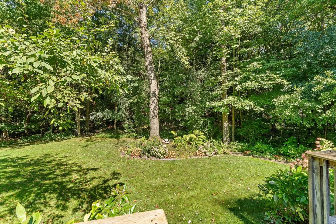
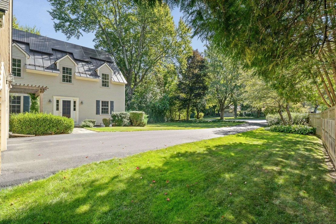
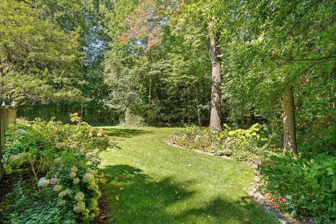
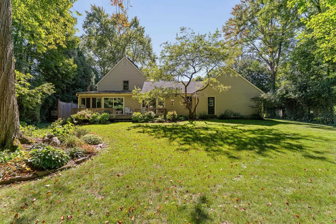
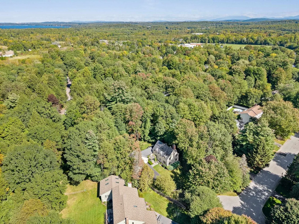
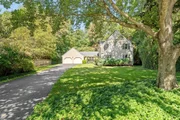
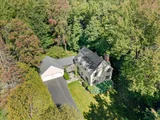
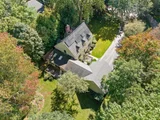
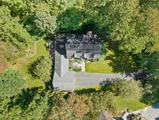
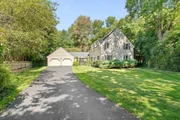
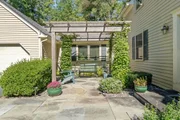
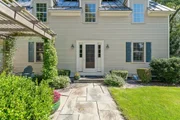
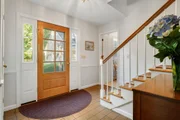
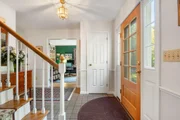
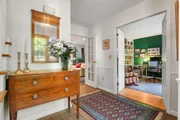
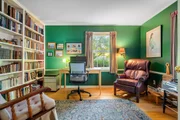
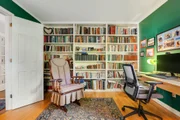
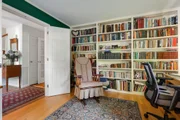
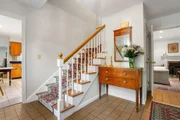
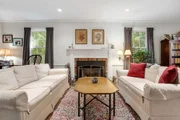
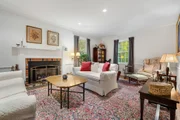
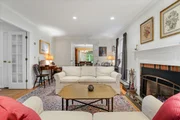
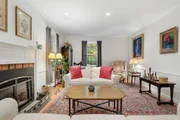
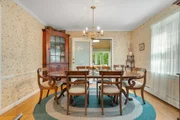
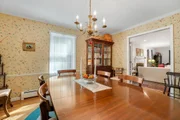
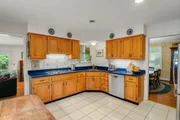
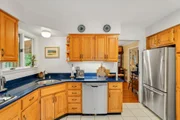
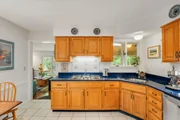
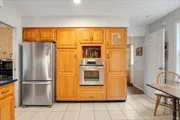
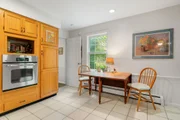
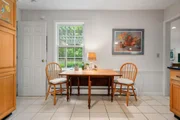
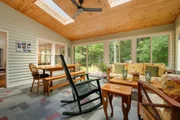
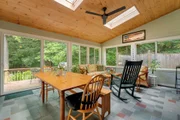
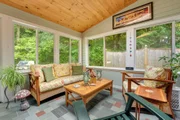
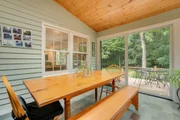
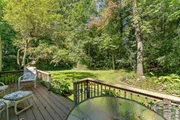
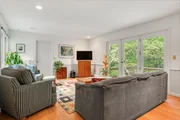
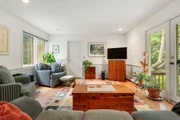
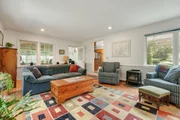
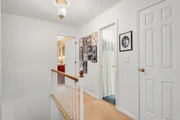
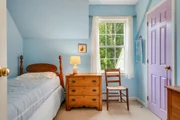
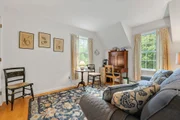
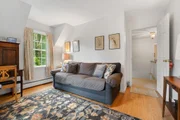
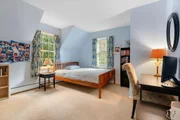
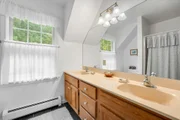
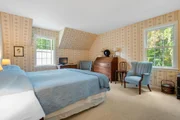
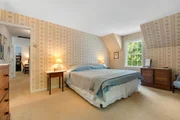
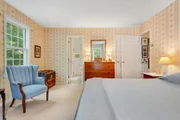
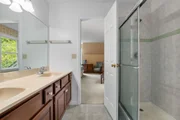
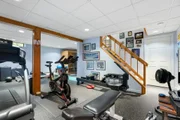
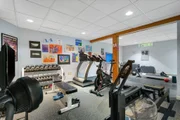
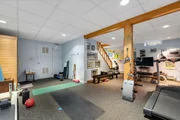
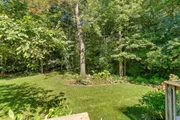
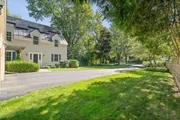
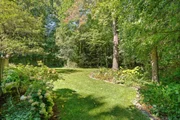
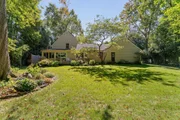
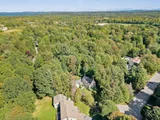
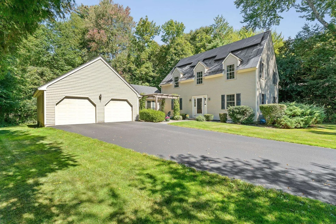
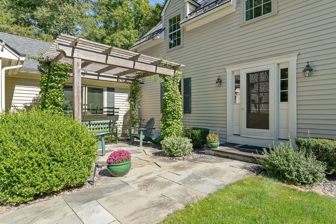
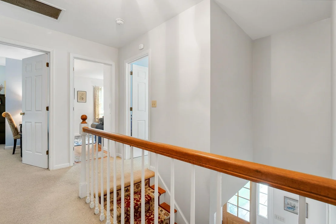
>> Located on Heritage Lane in the Davis Park neighborhood of Shelburne at the end of a quiet cull de sac, this sought after property offers the best of Vermont living: it sits back in a serene pocket of Heritage Lane, in a neighborhood environment within walking distance to the Shelburne Community school, has a peaceful private back yard featuring a professional landscaped perennial garden, a back deck accessed via the family room or 3 season porch, a front yard with a Pergola with climbing vines sitting on a welcoming slate patio and close access to beautiful walking and cross country skiing trails.  This home features 4 bedrooms, a large formal living room, dining room, kitchen, sunken family room, a mud room off of the garage with built in cubbies leading into the family room, a study with built in books shelves,  stainless kitchen appliances, stone countertop, 2 gas fireplaces and a finished basement with a commercial gym rubber floor and a spare room for an office or additional bedroom, a beautiful 3 season porch with Vermont Slate floors and Vermont Pine ceiling.  The front landscaping incudes ground cover and plantings and both the backyard and front yard have a sprinkler system installed by Aquarius sprinkler systems.  Recent upgrades include a Standing Seam Metal roof with snow guards over the main house, a shingle roof over the family room and garage, all new Marvin windows throughout the house, and a Weil-McLain gas furnace, stainless steel water heater and insulated garage doors.  Energy efficiency is enhanced by owned Solar Panels and and a level 2 EV charging capable outlet in the garage.
Unit Size
3,480 Ft²
Days on Market
-
Land Size
0.73 acres
Price per sqft
$272
Property Type
House
Property Taxes
$866
HOA Dues
-
Year Built
-

Listed By

Jay Strausser
Four Seasons Sotheby's Int'l Realty

Payment Calculator (Computations Provided by RealtyHop)

Cap Rate Calculator

Last updated: 28 days ago (Prime MLS #5111348)

Price History

Date / Event Date Event Price
Oct 6, 2026 In contract -
In contract
Sep 30, 2026 Price Decreased $945,000
↓ $50K (5%)
Price Decreased
Sep 24, 2026 Listed by Four Seasons Sotheby's Int'l Realty $995,000
Listed by Four Seasons Sotheby's Int'l Realty

Property Highlights

Fireplace
Parking Details
Has Garage
Has Open Parking
Parking Features: Driveway, Direct Entry
Garage Spaces: 2
Interior Details
Half Bathrooms: 1
Full Bathrooms: 2
Interior Features: Gas Fireplace
Appliances: Gas Cooktop, Dishwasher, Disposal, Dryer, Microwave, Washer
Flooring Type: Carpet, Ceramic Tile, Hardwood, Slate
Rooms: 9
Basement: Yes
Exterior Details
Square Footage: 3480
Architectural Style: Colonial
Year Built: 1986
Construction Materials: Other, Metal Siding, Asphalt Exterior
Lot Features: Level, Secluded, Wooded, Recreational, Street Lights, Subdivision, Trail/Near Trail, Walking Trails, Abuts Conservation, Near Paths, Near Shopping, Neighborhood, Near Public Transport, Near School(s)
Lot Size Area: 31799
Lot Size Units: Square Feet
Lot Size Acres: 0.73
Lot Size Square Feet: 31799
Water Source: Public
Financial Details
Tax Annual Amount: $10,390
Utilities Details
Cooling Type: Whole House Fan
Heating Type: Natural Gas, Solar, Baseboard, Hot Water, Gas Stove, Boiler, Gas Fireplace
Sewer : Public Sewer

Building Info

Overview

    General

  • Bedroom Count: 0
  • Building Condition: 0
  • Building Quality: 0
  • Construction Type: 0
  • Building Style: 0
  • Exterior Walls Type: 0
  • Interior Walls Type: 0
  • Roof Shape Type: 0
  • Roof Cover Type: 0
  • Floor Cover: 0
  • Basement Type: 0
  • Basement Area: 0
  • Garage Type: 0
  • Parking Space Count: 0
  • Patio Type: 0
  • Porch Type: 0
  • Pool Type: 0

    Dimensions

  • Lot Size Square Feet: 31,799
  • Total Building Area: 0
  • Building Area: 0

    Heating and Cooling

  • Air Conditioning: 0
  • Heating: 0
  • Heating Fuel Type: 0

    Utilities

  • Sewer System: 0
  • Water Service: 0

Building

  • Building Type: 0
  • Property Class: R
  • Land Acres: 0000000730
  • Standard Land Use Code: 1001
  • Legal Description 1: .73A; DWL

Neighborhood

  • School District Name: Chittenden South Supervisory Union
  • Census Tract: 003402

Geography

  • Parcel: (183) 062-0160
  • Municipality: SHELBURNE
  • Latitude: 44.3775
  • Longitude: -73.2409

    Address

  • Full Address: 160 Heritage Ln
  • Address - House Number: 160
  • Address - Street Name: Heritage
  • Address - Suffix Type: Ln
  • State: VT
  • City Name: Shelburne
  • Carrier Code: R003
  • 4-Digit Zip Code: 7599
  • Zip Code: 05482

Valuation

    Tax

  • Tax Year: 2022
  • Tax Amount: $0

    Appraisal Valuation

  • Standard Deviation: 0.1699
  • Valuation Date: Apr 19, 2023
  • Confidence Score: 78
  • Final Value: 691,832
  • High Value: 809,417
  • Low Value: 574,248
    Assessments Valuation

  • Assessed Year: 2022
  • Assessed Total Value: $400,900
  • Assessed Land Value: $143,900
  • Assessed Improvements Value: $257,000

    Exemptions

  • Homeowner Exemption: Yes
Data used for valuation calculations is provided by RealtyHop, and other third party sources

Comparables

Unit
Status
Type
Beds
Baths
ft²
Price/ft²
Asking Price
Listed On
Closing Price
Sold On
HOA + Taxes

About Shelburne


Similar Homes for Sale

Currently no similar homes around

Nearby Rentals


Frequently Asked Questions

When was property at 160 Heritage Lane built and last sold?
The property at 160 Heritage Lane was built in and last sold on Jan 1, 1970 for $0.
How much is this home worth?
The estimated value of the home located at 160 Heritage Lane is $955,711.
What are some comparable homes to 160 Heritage Lane?
There are currently no comparable homes to 160 Heritage Lane.