


160 Durango Drive #160


About This Property
Payment Calculator
Your Estimated Monthly Payment
Cap Rate Calculator
What does this mean?
Based on our analysis, the cap rate of this property is 1.25%. A negative cap rate indicates that the property might not be feasible as an income-producing asset. The median cap rate for a near zip code 11238 is 4.23%.
How much can I actually make?
Actual monthly rental income may vary between $4,760 and $7,140 depending on unit-specific characteristics. You can change the amount using the slider to further explore.
How is cap rate calculated?
Cap Rate = Net Operating Income (NOI) / Property Asset Value.
When calculating the cap rate, we assume 100% occupancy. Leverage (mortgage) is not considered.
Cap Rate provided by RealtyHop and RentHop, learn more about cap rate here.
Price History
| Date / Event | Date | Event | Price |
|---|---|---|---|
| May 30, 2026 | Temporarily off market | - | |
| Temporarily off market | |||
| May 13, 2026 | Listed by Charles Rutenberg Realty of IL | $310,000 | |
| Listed by Charles Rutenberg Realty of IL | |||
   | |||
|
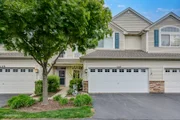
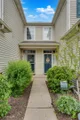
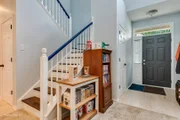
This Everton model boasts three bedrooms, a versatile loft space, and 1.1 baths, all within a thoughtfully designed floor plan. Step inside and be greeted by a welcoming two-story foyer. The heart of the home is the sunny living room, complete with a cozy corner fireplace, which seamlessly flows into the dining area. From the dining area, access the back patio via a sliding door, perfect for outdoor enjoyment. The kitchen is a bright and functional space, featuring newer stainless-steel appliances and elegant white Silestone countertops. A convenient powder room bath is also located on the main level. Ascend upstairs to discover a large, open loft area, a spacious vaulted master bedroom with a walk-in closet and a shared full bathroom, two additional comfortable bedrooms, and a practical laundry room. The home is finished with beautiful laminate floors, crisp white trim, and doors throughout, creating a warm and inviting atmosphere. Relax and savor warm summer evenings on the inviting back patio. Residents can easily access nearby neighborhood walking trails right outside the unit. The location is truly exceptional, offering convenient access to I90, Metra train station, excellent schools, the scenic forest preserve, and a vibrant array of shopping and dining options along the Randall Rd corridor. Recent upgrades include: In 2025 a new HVAC system was installed ($12K), a new garage door with opener and remotes, and a new whole-house surge protector. Come and enjoy the good life here in Timber Trails!
| |||
| Sep 27, 2024 | Sold | ||
| Sold | |||
| Aug 20, 2024 | In contract | - | |
| In contract | |||
| Aug 12, 2024 | Listed by Premier Living Properties | $294,900 | |
| Listed by Premier Living Properties | |||
Property Highlights
Comparables
Status
Price/ft²
Listed On
Sold On
Past Sales
| Date | Unit | Beds | Baths | Sqft | Price | Closed | Listed By |
|---|---|---|---|---|---|---|---|
|
05/13/2026
|
3 Bed
|
1 Bath
|
1711 ft²
|
$310,000
3 Bed
1 Bath
1711 ft²
|
-
-
|
Mary Hamrick
Charles Rutenberg Realty of IL
| |
|
08/12/2024
|
3 Bed
|
2 Bath
|
1711 ft²
|
$294,900
3 Bed
2 Bath
1711 ft²
|
$295,000
+0.03%
09/27/2024
|
Tamara O'Connor
Premier Living Properties
|
Building Info

About Gilberts
Similar Homes for Sale
Currently no similar homes aroundNearby Rentals


Last Updated: 3 years ago
Data Source: MRED, MLS# 12134182
 Your Privacy Choices
Phone: 425-283-2930
Address: 335 Madison Avenue, New York, NY 10017