Check Availability
$530,000
↓ $10K (1.9%)
● House - For Sale

160 Bossieux Boulevard

West Melbourne, FL 32904
bedrooms
3 Beds
bathrooms
2 Baths
square feet
1,998 Ft²
$2,923
Est. Monthly

About This Property

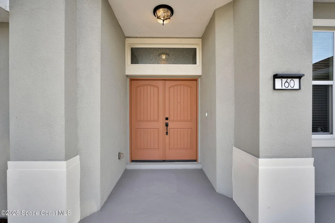
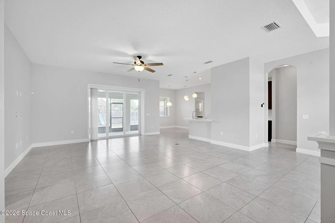
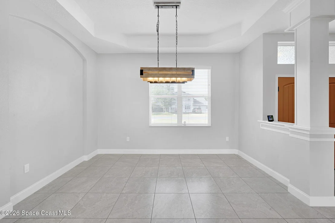
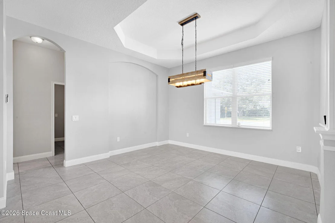
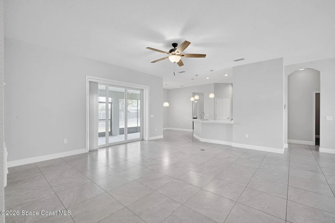
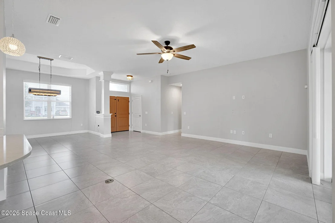
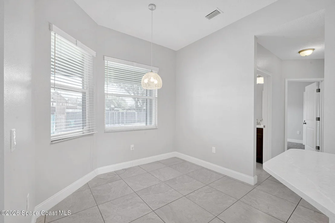
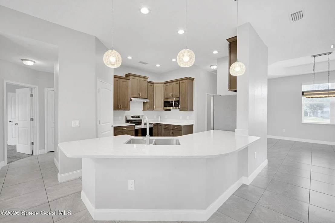
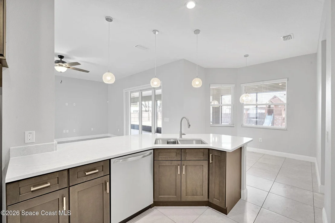
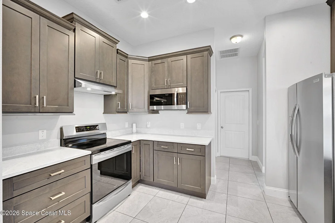
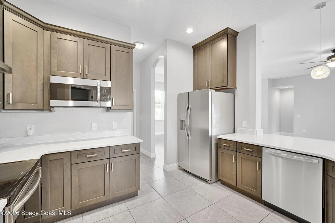
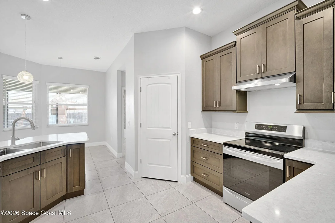
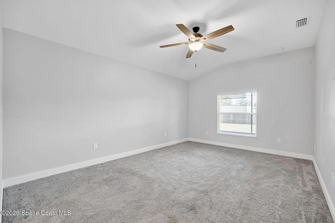
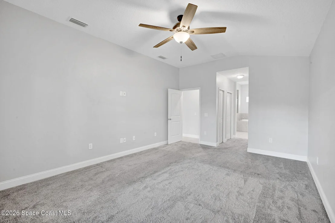
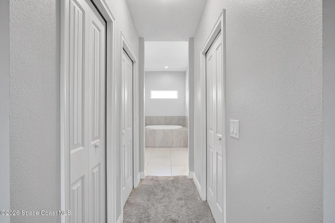
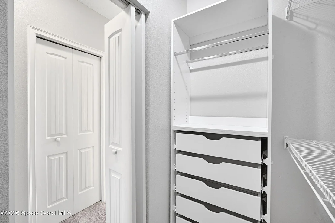
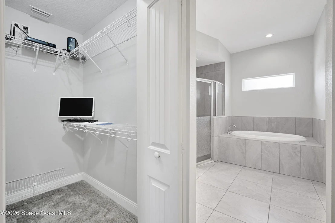
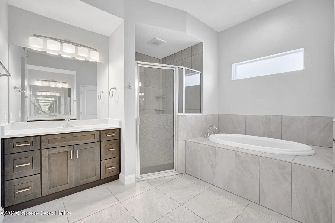
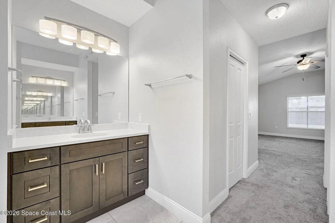
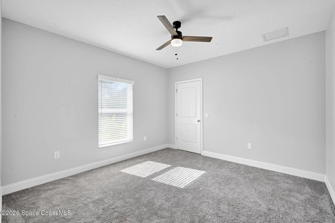
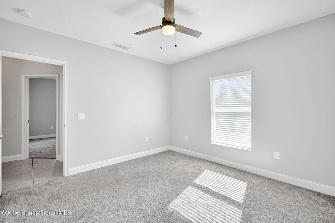
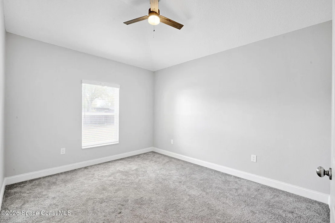
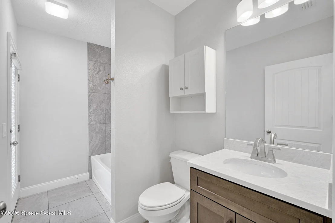
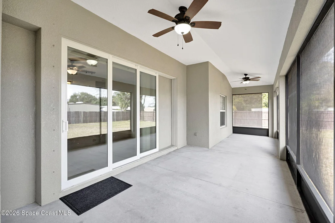
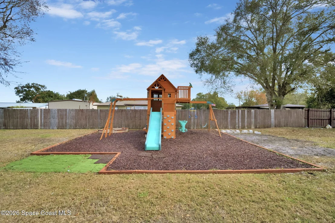
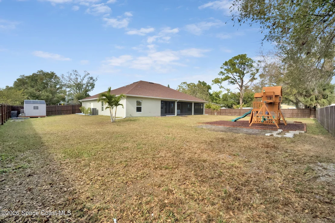
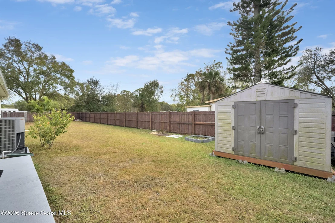
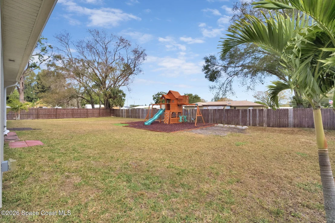
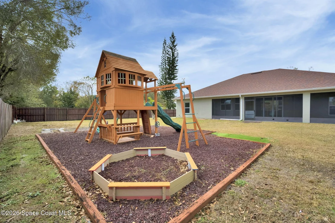
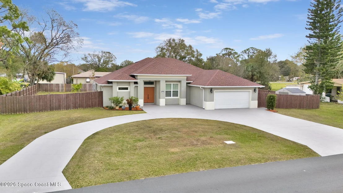
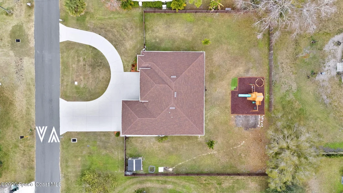
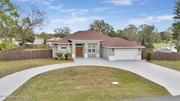
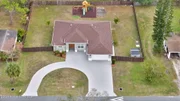
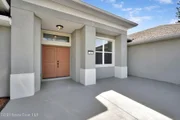
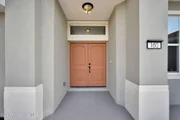
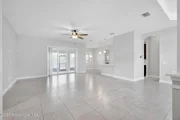
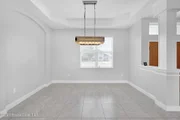
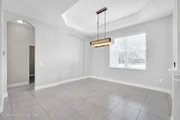
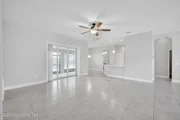
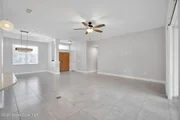
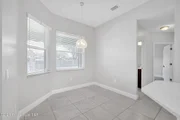
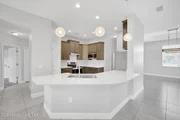
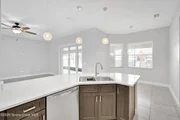
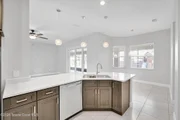
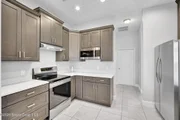
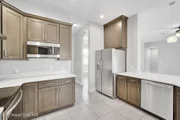
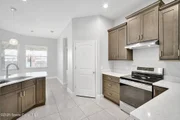
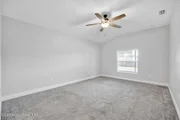
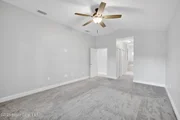
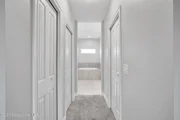
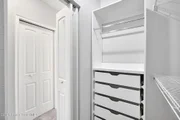
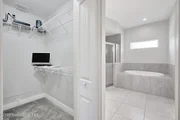
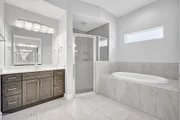
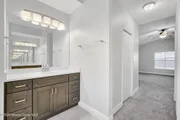
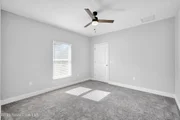
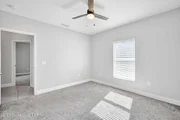
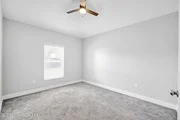
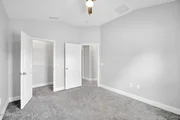
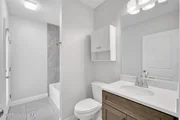
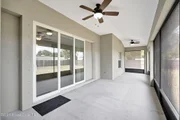
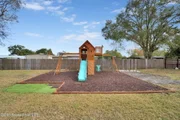
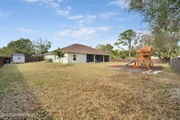
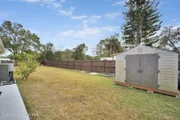
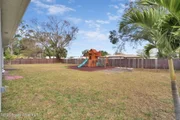
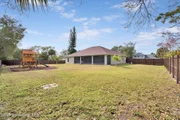
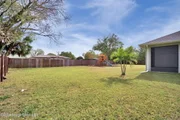
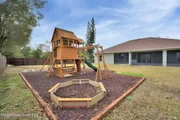
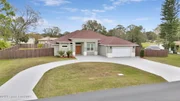
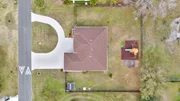
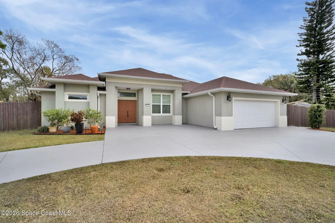
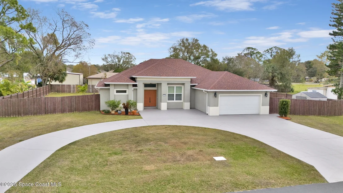
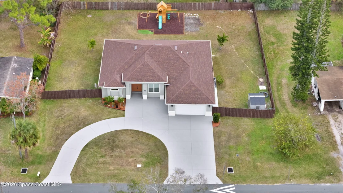
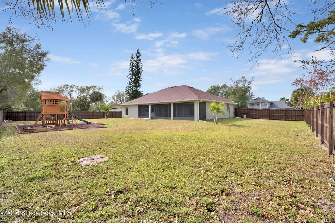
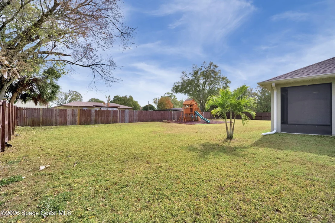
This custom-built home is a true unicorn, situated on a fully fenced 0.4-acre lot with no HOA on city water and sewer. Thoughtfully designed in 2020, the home features numerous practical upgrades that enhance both comfort and everyday living. An oversized semicircular driveway provides ample parking and leads to a two-car garage with extra 6 foot extension and fully equipped with a utility sink, pull-down attic stairs for extra storage, a smart garage door opener, exterior 50A generator hookup, dual 150-amp electrical panels and hooks for 4 teen/adult bikes. The home is pre-wired for pool equipment, 220v pre-wire for an exterior shed, and roughed-in for up to a 100A car charger in the garage. The roof line pointing to the south was carefully designed to maximize the quantity of solar panels of a future installation.  A double front entry door welcomes you into a bright interior featuring soaring 10-foot ceilings and an open-concept, split 3-bedroom, 2-bath floor plan. The layout includes a formal dining room, spacious family room, breakfast nook, and a breakfast bar accented with pendant lighting. The main living areas are finished with durable 18-inch porcelain tile flooring. Windows are dressed with custom Bali window treatments. The kitchen is a standout with level 3 quartz countertops, soft-close cabinetry with 42-inch uppers, an extra-large double-basin stainless steel sink, induction stove with convection oven, and a full suite of Frigidaire stainless steel appliances. The range hood vents to the outside through the roof. Triple sliding glass pocket doors open to a screened Florida room, extending your living space outdoors. The primary suite offers a comfortable retreat with carpeted flooring, His/her walk-in closets, and a spa-like bath featuring dual level 3 quartz vanities, a garden soaking tub, and a walk-in shower. The secondary bath includes a tub/shower combo, level 3 quartz vanity, and an exhaust fan with timer. This home is loaded with smart, practical upgrades, including a built-in security camera system, in-wall pest control, storm shutters, CAT5e wiring to every bedroom, over-the-air TV to every bedroom, a weather station, an enclosed air handler housed in a dedicated garage closet The fully fenced backyard offers ample space for both adult and kid toys, featuring a 10-foot side gate and a play set with rubber mulch. Storage shed on dedicated deck conveys. Plenty of room for boat/RV. Short walk/bike ride to West Melbourne School for Science. Schedule your showing today!
Unit Size
1,998 Ft²
Days on Market
268 days
Land Size
0.40 acres
Price per sqft
$265
Property Type
House
Property Taxes
$320
HOA Dues
-
Year Built
2020

Listed By

Aaron Young
Island Pineapple Realty, LLC

Payment Calculator

Cap Rate Calculator

Last updated: 5 months ago (Space Coast MLS #1067335)

Price History

Date / Event Date Event Price
May 25, 2026 Price Decreased $530,000
↓ $10K (1.9%)
Price Decreased
Apr 16, 2026 Price Decreased $540,000
↓ $10K (1.8%)
Price Decreased
Mar 13, 2026 Price Decreased $550,000
↓ $25K (4.4%)
Price Decreased
Feb 9, 2026 Price Decreased $575,000
↓ $20K (3.4%)
Price Decreased
Jan 23, 2026 Listed by Island Pineapple Realty, LLC $595,000
Listed by Island Pineapple Realty, LLC

Property Highlights

Garage
Air Conditioning
Parking Details
Has Garage
Attached Garage
Parking Features: Attached, Garage
Garage Spaces: 2
Interior Details
Full Bathrooms: 2
Interior Features: Breakfast Bar, Ceiling Fan(s), Open Floorplan, Pantry, Walk-In Closet(s), Split Bedrooms
Appliances: Dishwasher, Electric Oven, Electric Range, Induction Cooktop, Microwave, Refrigerator
Flooring Type: Carpet, Tile
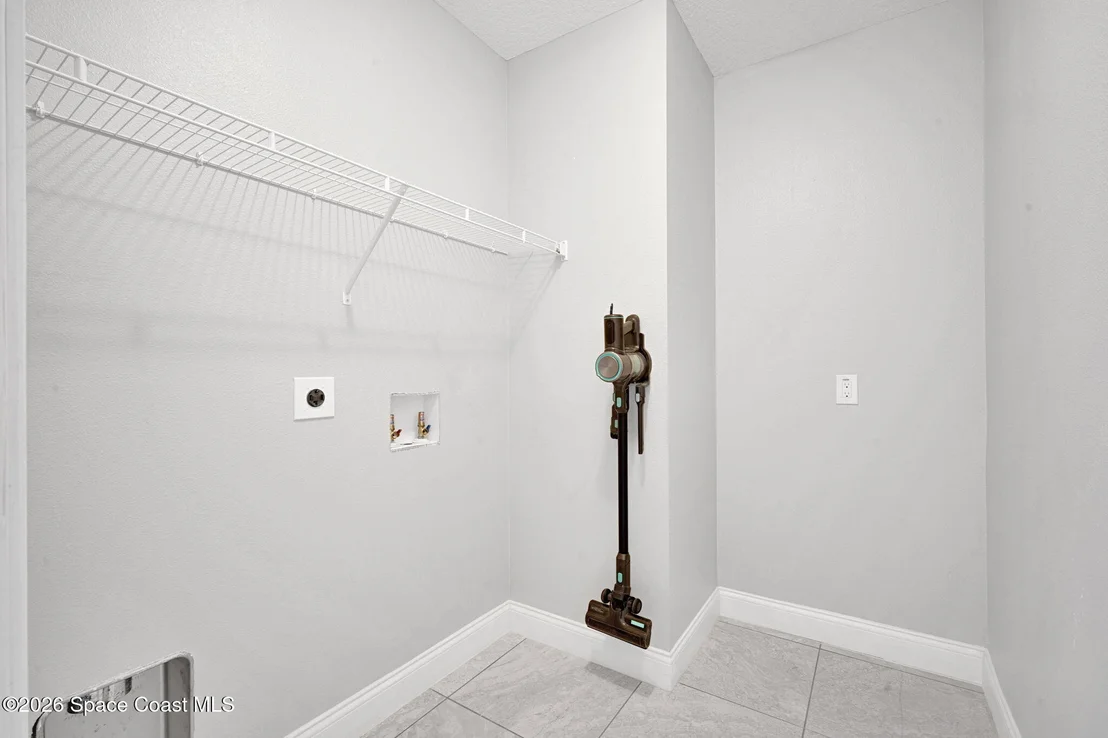
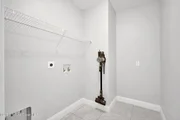
Laundry Features: Electric Dryer Hookup, In Unit, Washer Hookup
Exterior Details
Square Footage: 1998
Square Footage Source: $0
Security Features: Closed Circuit Camera(s), Security System Owned
Property Condition: Updated/Remodeled
Architectural Style: Traditional
Year Built: 2020
Construction Materials: Block, Concrete
Patio and Porch Features: Screened
Lot Features: Few Trees
Lot Size Area: 0.4
Lot Size Units: Acres
Lot Size Acres: 0.4
Lot Size Square Feet: 17424
Water Source: Public
Financial Details
Tax Annual Amount: $3,845
Utilities Details
Cooling Type: Central Air
Heating Type: Central, Electric
Sewer : Public Sewer

Building Info

Overview

    General

  • Year Built: 2020
  • Effective Year Built: 2021
  • Building Count: 1
  • Bedroom Count: 0
  • Building Condition: 0
  • Building Quality: 7
  • Construction Type: 12
  • Building Style: 0
  • Exterior Walls Type: 12
  • Interior Walls Type: 0
  • Roof Shape Type: 7
  • Roof Cover Type: 15
  • Floor Count: 100
  • Living Units: 1
  • Floor Cover: 0
  • Basement Type: 0
  • Basement Area: 0
  • Garage Type: 1
  • Garage Square Area: 577
  • Parking Space Count: 0
  • Patio Type: 0
  • Porch Type: 35
  • Pool Type: 0
  • Location Influence Type: 179

    Dimensions

  • Lot Size Square Feet: 17,424
  • Total Building Area: 2,952
  • Gross Building Area: 2,952
  • Building Area: 1,998
  • Building Area Measurement: L

    Heating and Cooling

  • Air Conditioning: 0
  • Heating: 0
  • Heated Square Feet: 1,998
  • Heating Fuel Type: 0

    Utilities

  • Sewer System: 0
  • Water Service: 0

Building

  • Building Type: 0
  • Property Class: R
  • Subdivision: MELBOURNE ESTATES ADDN NO 1
  • Land Acres: 0000000400
  • Standard Land Use Code: 1001
  • County Land Use Code: 0110
  • Legal Description 1: MELBOURNE ESTATES ADDN NO 1 PART OF LOT 12, ALL LOTS 13 & 14 BLK 8 AS DESC IN ORB 7984 PG 2044

Neighborhood

  • School District Name: Brevard County School District
  • Census Tract: 065025
Geography

  • Assessors Map Reference: MB 10 PG 35
  • Account Number: 3017140
  • Parcel: 28-37-06-51-00008.0-0012.00
  • Block: 8
  • Lot: 12
  • Meridian: SEC 06 TWN 28S RNG 37E
  • Municipality: WEST MELBOURNE
  • Latitude: 28.0759
  • Longitude: -80.6656

    Address

  • Full Address: 160 Bossieux Blvd
  • Address - House Number: 160
  • Address - Street Name: Bossieux
  • Address - Suffix Type: Blvd
  • State: FL
  • City Name: Melbourne
  • Carrier Code: C042
  • 4-Digit Zip Code: 4904
  • Zip Code: 32904

Valuation

    Tax

  • Tax Year: 2022
  • Tax Amount: $331,252
  • Tax Rate Code Area: 34V0

    Appraisal Valuation

  • Standard Deviation: 0.1809
  • Valuation Date: Jan 03, 2024
  • Confidence Score: 76
  • Final Value: 480,257
  • High Value: 567,154
  • Low Value: 393,360

    Market Valuation

  • Market Total Value: $337,440

    Assessments Valuation

  • Assessed Year: 2022
  • Assessed Total Value: $266,370

    Exemptions

  • Homeowner Exemption: Yes
Data used for valuation calculations is provided by RealtyHop, and other third party sources

Comparables

Unit
Status
Type
Beds
Baths
ft²
Price/ft²
Asking Price
Listed On
Closing Price
Sold On
HOA + Taxes

About Melbourne Estates


Similar Homes for Sale

Currently no similar homes around

Nearby Rentals

Unit for rent at 483 Church Street, Melbourne, FL, 32904

$1,850 /mo

  • 2 Beds
  • 1 Bath
  • 936 ft²
483 Church Street #A, Melbourne, FL, 32904 Listing by Meili Viera Porter
Unit for rent at 6124 Serene Place, Melbourne, FL, 32904

$2,850 /mo

  • 5 Beds
  • 3 Baths
  • 2,732 ft²
6124 Serene Place, Melbourne, FL, 32904 Listing by Nicole O. Irizarry-Heisey
Unit for rent at 23 Emerald Street, Melbourne, FL, 32904

$1,500 /mo

  • 2 Beds
  • 1 Bath
  • 710 ft²
23 Emerald Street, Melbourne, FL, 32904 Listing by Gene Lewis


Frequently Asked Questions

When was property at 160 Bossieux Boulevard built and last sold?
The property at 160 Bossieux Boulevard was built in 2020 and last sold on Jan 1, 1970 for $0.
How much is this home worth?
The estimated value of the home located at 160 Bossieux Boulevard is $534,287.
What are some comparable homes to 160 Bossieux Boulevard?
There are currently no comparable homes to 160 Bossieux Boulevard.