


1
Map
160 Belflora Way


About This Property
Payment Calculator
Your Estimated Monthly Payment
Cap Rate Calculator
What does this mean?
Based on our analysis, the cap rate of this property is 1.25%. A negative cap rate indicates that the property might not be feasible as an income-producing asset. The median cap rate for a near zip code 11238 is 4.23%.
How much can I actually make?
Actual monthly rental income may vary between $4,760 and $7,140 depending on unit-specific characteristics. You can change the amount using the slider to further explore.
How is cap rate calculated?
Cap Rate = Net Operating Income (NOI) / Property Asset Value.
When calculating the cap rate, we assume 100% occupancy. Leverage (mortgage) is not considered.
Cap Rate provided by RealtyHop and RentHop, learn more about cap rate here.
Price History
| Date / Event | Date | Event | Price |
|---|---|---|---|
| Sep 5, 2024 | Sold | ||
| Sold | |||
| May 17, 2024 | Listed by Coldwell Banker Realty | $875,000 | |
| Listed by Coldwell Banker Realty | |||
| | |||
|
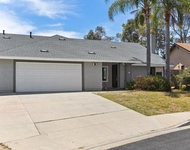
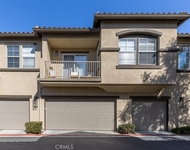
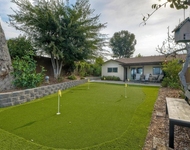
Welcome to this stunning home in the gated Park Lane community, located in the desirable Ivey Ranch area of Oceanside. This beautifully upgraded property features 3 spacious bedrooms, 2.5 baths and a versatile loft space. The modern kitchen and bathrooms are sure to impress, while the new air conditioner, paid-for solar panels, and new windows throughout ensure energy efficiency and comfort year-round. Enjoy the fantastic community amenities, including a pool, park and playground. Don't miss the opportunity to live in this prime location with everything you need for a perfect lifestyle!
| |||
| Oct 6, 2021 | No longer available | - | |
| No longer available | |||
| Aug 26, 2020 | In contract | - | |
| In contract | |||
| Aug 14, 2020 | Listed | $600,000 | |
| Listed | |||
| | |||
|
This 3 bdrm plus loft/office w/2.5 ba "Ivey Ranch" home is located in the Gated & Private Community of "Park Lane". Upon entering you'll immediately notice the Appealing Architecture & Soaring Ceilings. The Wonderful Floor plan Features a Living & Dining rm area w/Vaulted Ceilings, Bright & Airy Kitchen w/Plenty of Cabinets & Counter Space, Stainless Refrigerator, Bosh range, Microwave & Dishwasher & Air Conditioning. Spacious Bedrooms, upstairs Laundry w/washer& Gas dryer, Lg Master Suite, see supplement The manager has listed the unit size as 1886 square feet.
| |||

Property Highlights
Building Info
Comparables
Status
Price/ft²
Listed On
Sold On
About Ivey Ranch - Rancho Del Oro
Similar Homes for Sale
Currently no similar homes aroundNearby Rentals

Last Updated: 4 months ago
Data Source: CRMLS, MLS# 120015396

 Your Privacy Choices
Phone: 425-283-2930
Address: 335 Madison Avenue, New York, NY 10017