See Home Value
Norfolk
16 York Cir
$1,450,000
● House - Off Market

16 York Cir

Walpole, MA 02032
bedrooms
4 Beds
bathrooms
2 Baths, 1 Half Bath
square feet
3,049 Ft²
$7,678
Est. Monthly
$99
HOA / Fees

About This Property

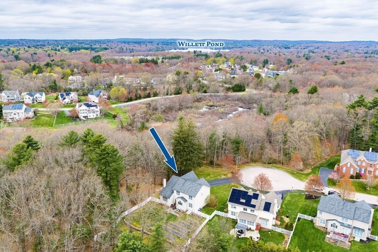
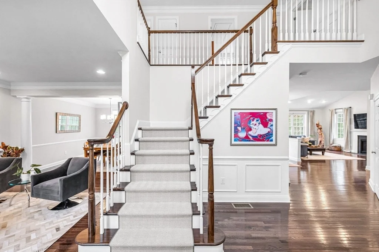
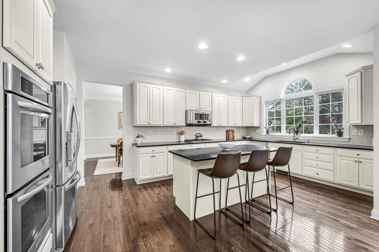
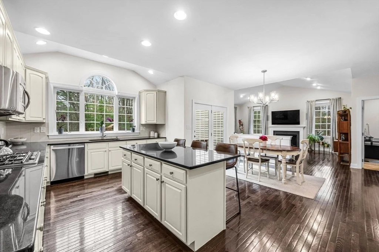
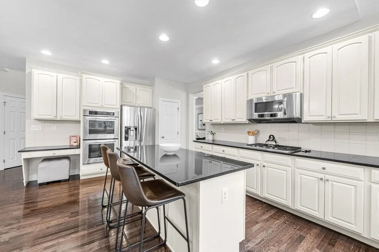
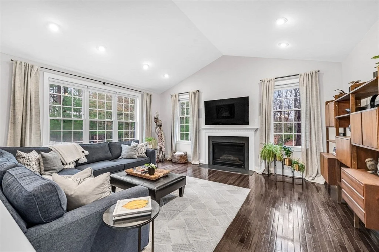
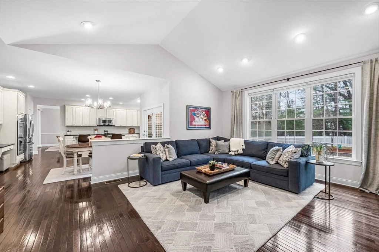
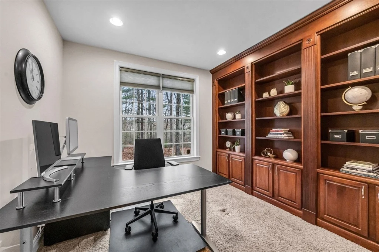
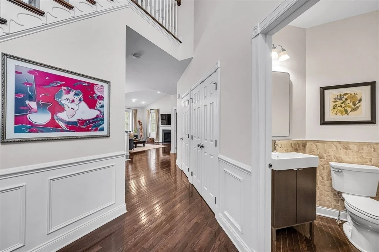
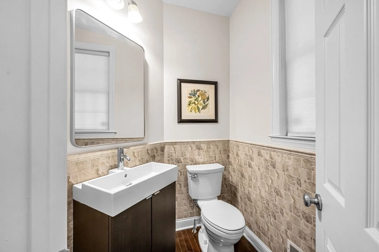
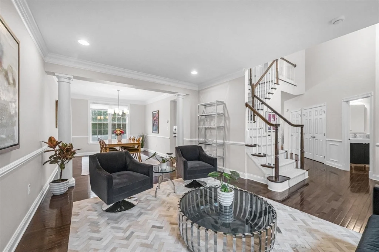
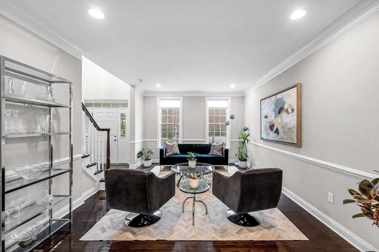
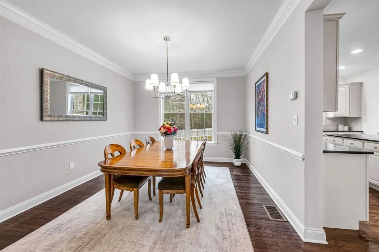
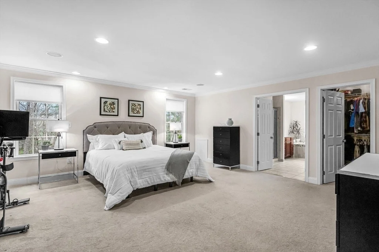
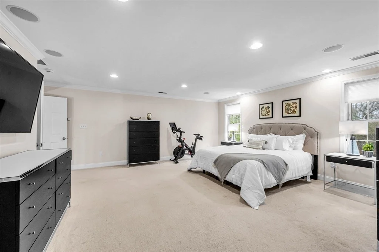
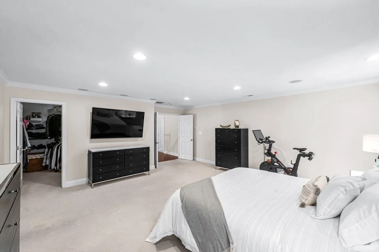
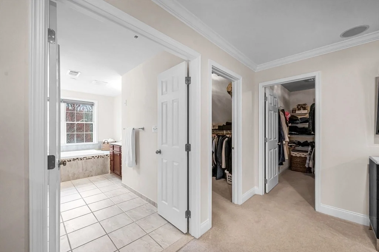
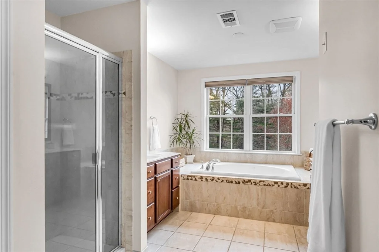
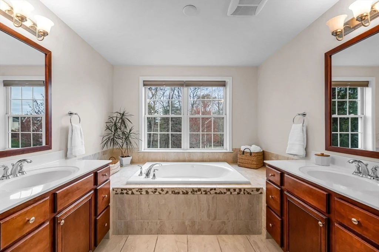
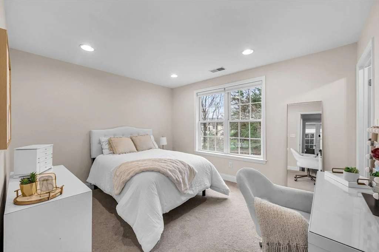
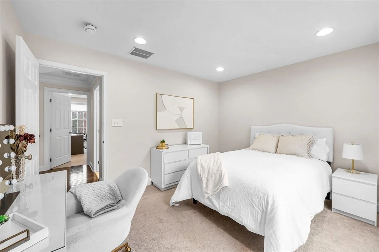
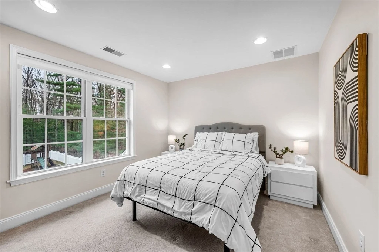
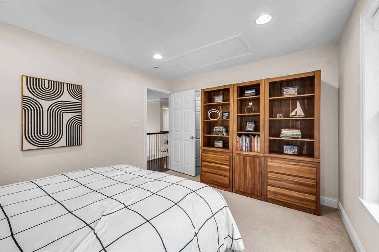
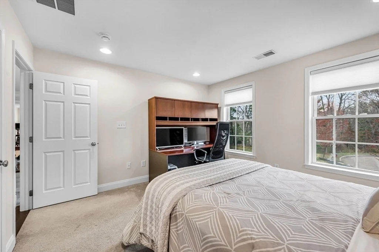
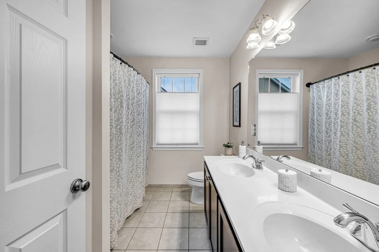
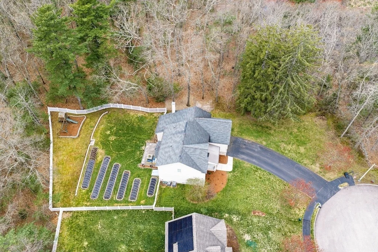
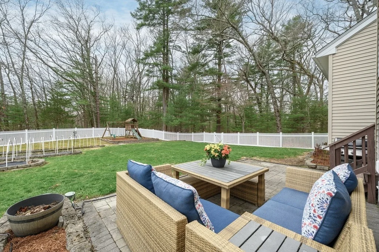
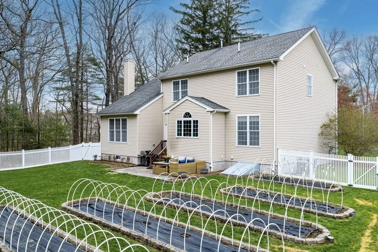
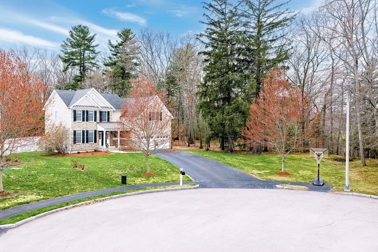
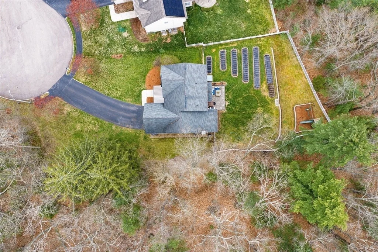
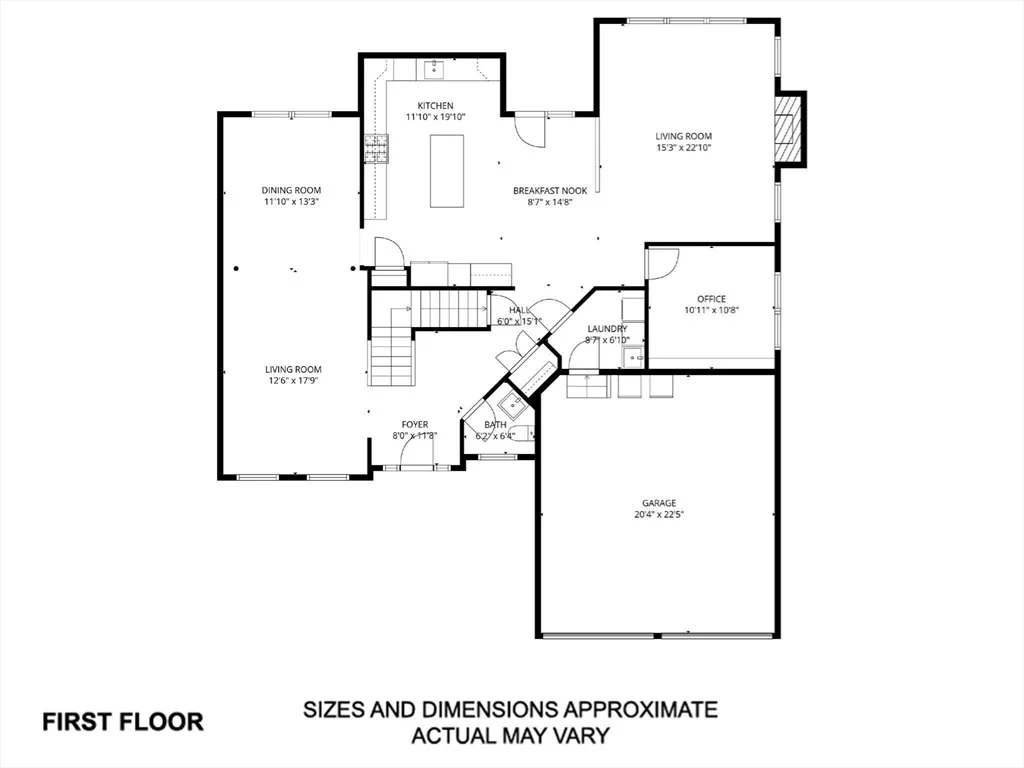
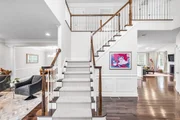
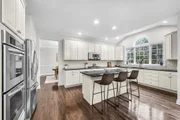
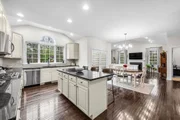
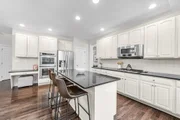
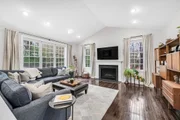
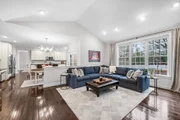
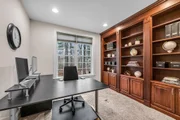
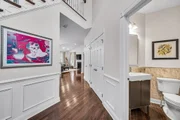
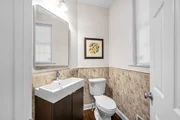
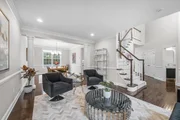
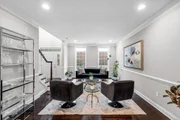
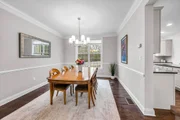
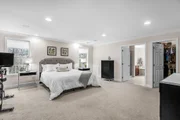
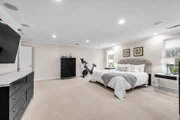
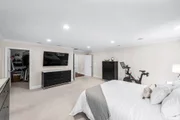
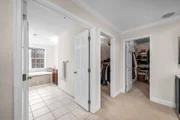
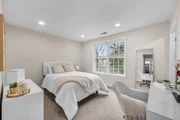
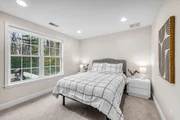
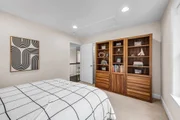
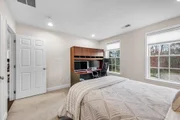
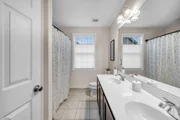
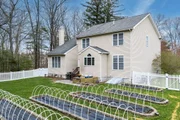
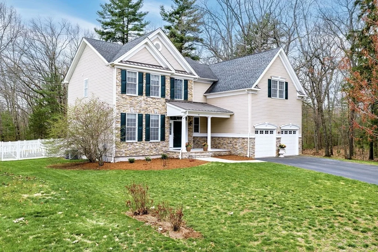
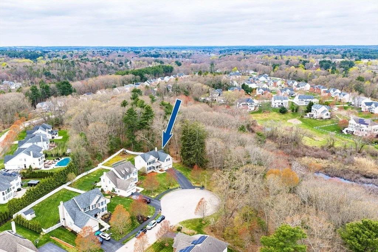
Offer Deadline Mon 5/4 at 9am. Privacy, Space & Setting-A Rare Opportunity in The Estates at Walpole. Set on a private cul-de-sac and surrounded by non-buildable open space, this home offers a level of privacy that is hard to find. This 4-bedroom, 2.5-bath home features well-proportioned bedrooms with walk-in closets, a first-floor office, and an open floor plan ideal for modern living and entertaining. The kitchen and living areas flow seamlessly, while adjoining spaces provide flexibility for gatherings and dining. A gas fireplace and large windows bring warmth and natural light throughout. Hardwood floors, crown and chair moldings, recessed lighting, and nine-foot ceilings on the first floor and in the basement enhance the home's appeal. The backyard features a white vinyl picket fence, a patio, and professionally irrigated garden beds. The home also offers an unfinished basement with great potential to finish and a large driveway accommodating up to eight vehicles.
Unit Size
3,049 Ft²
Days on Market
-
Land Size
0.46 acres
Price per sqft
$426
Property Type
House
Property Taxes
$1,195
HOA Dues
$99
Year Built
2011

Payment Calculator

Cap Rate Calculator

Last updated: 4 months ago (MLSPIN #73510759)

Price History

Date / Event Date Event Price
Jul 13, 2026 Sold
Sold
May 8, 2026 In contract -
In contract
Apr 30, 2026 Listed by Kempf-Vanderburgh Realty Consultants, Inc. $1,299,900
Listed by Kempf-Vanderburgh Realty Consultants, Inc.
Aug 25, 2011 Sold
Sold
Jul 26, 2010 Listed by Conway - West Roxbury $682,774
Listed by Conway - West Roxbury
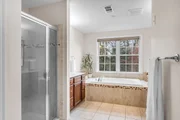
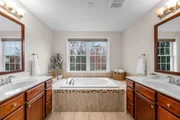
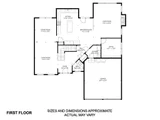
Introducing the Niagara floorplan to be built at the Estates at Walpole. This plan features a dramatic 2 story foyer with elegant turned staircase, large family room with cathedral ceiling and gas fireplace open to a spacious kitchen with granite counters & maple cabinets. Formal living and dining are adjacent for convenient entertaining, and private first floor study. The sumptuous master suite has 2 walk-in closets, private bath with dual vanities, roman tub and separate shower.

Property Highlights

Garage
Parking Available
Air Conditioning
Fireplace

Building Info

Overview

    General

  • Year Built: 2011
  • Effective Year Built: 2011
  • Building Count: 1
  • Total Rooms: 8
  • Bedroom Count: 4
  • Bathroom Count: 3
  • Full Bathrooms: 2
  • Partial Bathrooms: 3
  • Building Condition: 6
  • Building Quality: 0
  • Construction Type: 0
  • Building Style: 5
  • Exterior Walls Type: 11
  • Interior Walls Type: 0
  • Roof Shape Type: 1
  • Roof Cover Type: 15
  • Floor Count: 200
  • Living Units: 1
  • Floor Cover: 0
  • Basement Type: 0
  • Basement Area: 0
  • Garage Type: 0
  • Parking Space Count: 0
  • Patio Type: 0
  • Porch Type: 0
  • Pool Type: 9

    Dimensions

  • Lot Size Square Feet: 20,156
  • Total Building Area: 3,049
  • Gross Building Area: 5,653
  • Building Area: 3,049
  • Building Area Measurement: L

    Heating and Cooling

  • Air Conditioning: 13
  • Heating: 4
  • Heated Square Feet: 3,049
  • Heating Fuel Type: 3

    Utilities

  • Sewer System: 0
  • Water Service: 0

Building

  • Building Type: 0
  • Property Class: R
  • Subdivision: BIRD ESTATE
  • Land Acres: 0000000463
  • Standard Land Use Code: 1001
  • County Land Use Code: 101

Neighborhood

  • School District Name: Walpole School District
  • Census Tract: 411200

Geography

  • Account Number: A04-0404-006
  • District: 307
  • Parcel: WALP M:00019 B:00047 L:00064
  • Block: 47
  • Lot: 64
  • Municipality: WALPOLE
  • Latitude: 42.1645
  • Longitude: -71.2242

    Address

  • Full Address: 16 York Cir
  • Address - House Number: 16
  • Address - Street Name: York
  • Address - Suffix Type: Cir
  • State: MA
  • City Name: East Walpole
  • Carrier Code: C003
  • 4-Digit Zip Code: 1048
  • Zip Code: 02032

Valuation

    Tax

  • Tax Year: 2024
  • Tax Amount: $1,383,700

    Appraisal Valuation

  • Standard Deviation: 0.1601
  • Valuation Date: Mar 13, 2024
  • Confidence Score: 80
  • Final Value: 1,237,739
  • High Value: 1,435,967
  • Low Value: 1,039,511

    Assessments Valuation

  • Assessed Year: 2024
  • Assessed Total Value: $1,046,700
  • Assessed Land Value: $397,400
  • Assessed Improvements Value: $649,300

    Sales

  • Current Sale Recording Date: Aug 25, 2011
  • Current Sale Price:
  • Current Sale Document Type: 27
  • Current Sale Input Document Number: 00000008
Data used for valuation calculations is provided by RealtyHop, and other third party sources

Comparables

Unit
Status
Type
Beds
Baths
ft²
Price/ft²
Asking Price
Listed On
Closing Price
Sold On
HOA + Taxes

About Norfolk


Similar Homes for Sale

Currently no similar homes around

Nearby Rentals


Frequently Asked Questions

When was property at 16 York Circle built and last sold?
The property at 16 York Circle was built in 2011 and last sold on Jan 1, 1970 for $684,429.
How much is this home worth?
The estimated value of the home located at 16 York Circle is $1,314,310.
What are some comparable homes to 16 York Circle?
There are currently no comparable homes to 16 York Circle.