by RH Advisors

Check Availability
Hillsborough 03031
16 Williamsburg
Listed by: Marianna Vis, Four Seasons Sotheby's Int'l Realty, 603-413-7600, Listing Courtesy of Prime MLS
$660,000
● House - In Contract

16 Williamsburg

Amherst, NH 03031
bedrooms
4 Beds
bathrooms
1 Bath, 1 Half Bath
square feet
3,552 Ft²
$4,086
Est. Monthly

About This Property

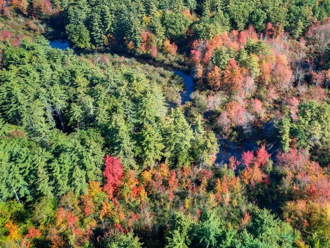
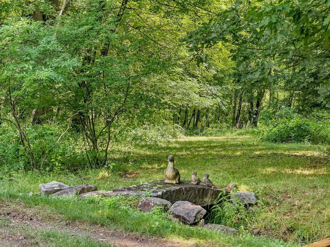
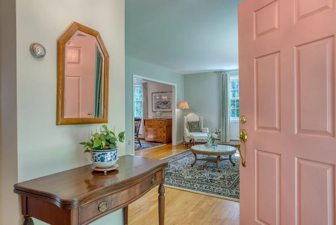
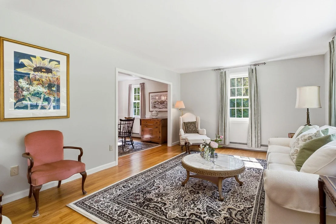
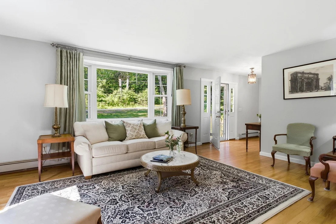
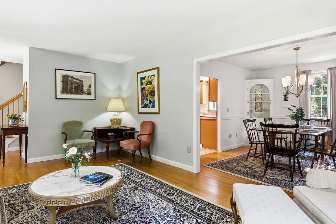
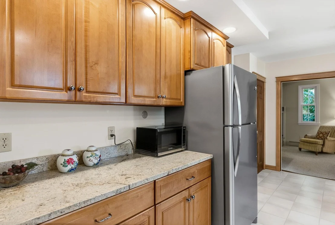
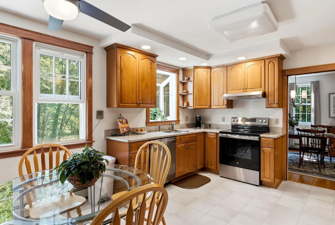
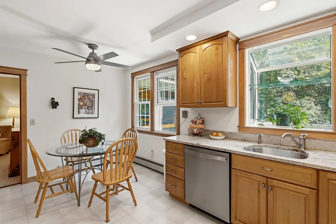
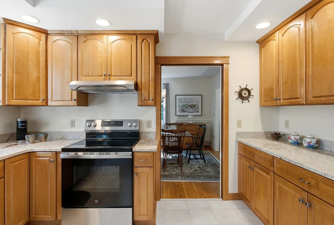
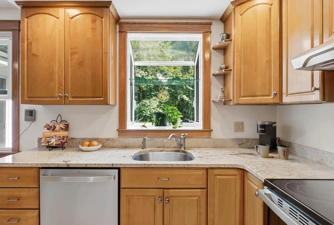
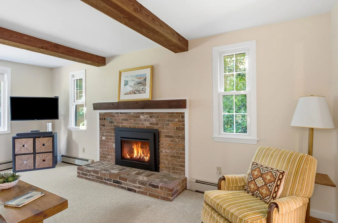
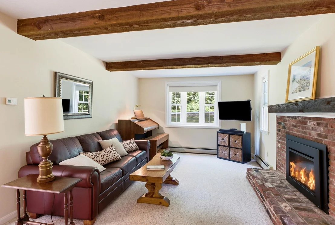
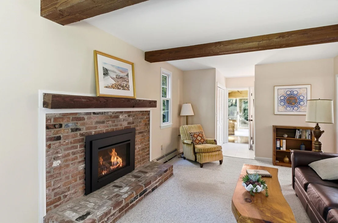
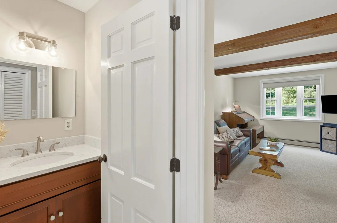
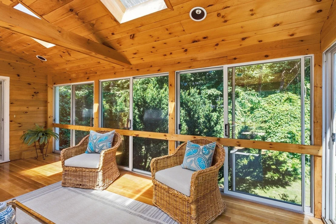
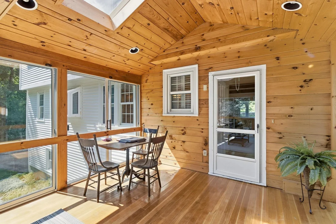
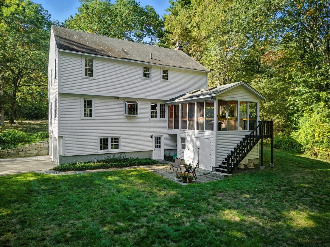
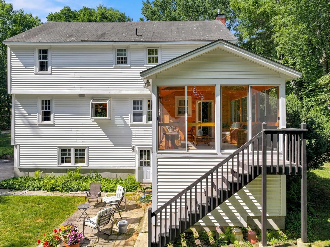
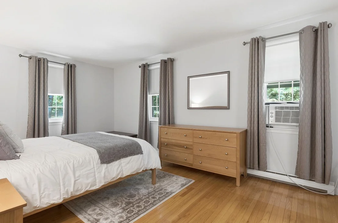
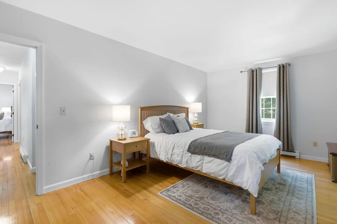
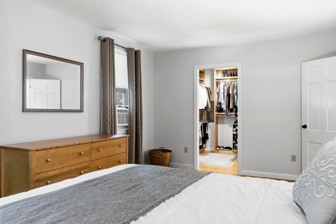
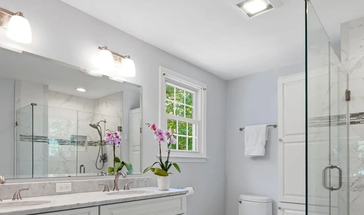
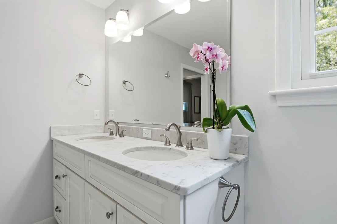
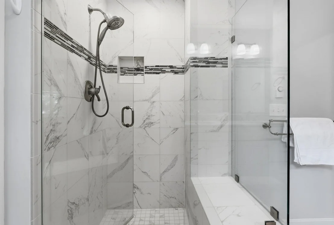
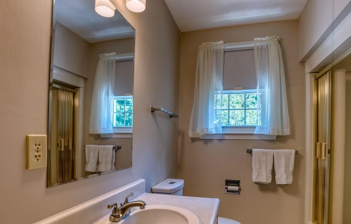
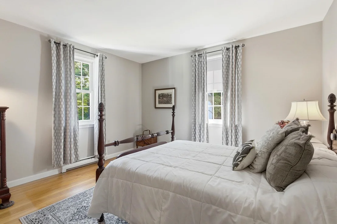
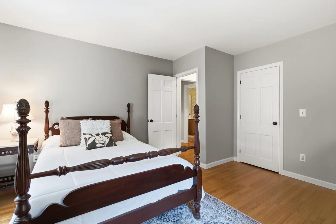
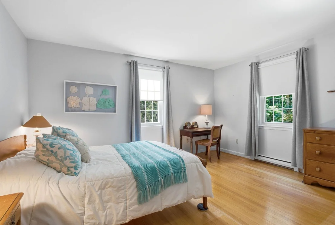
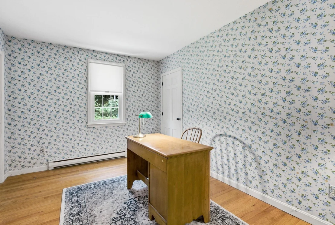
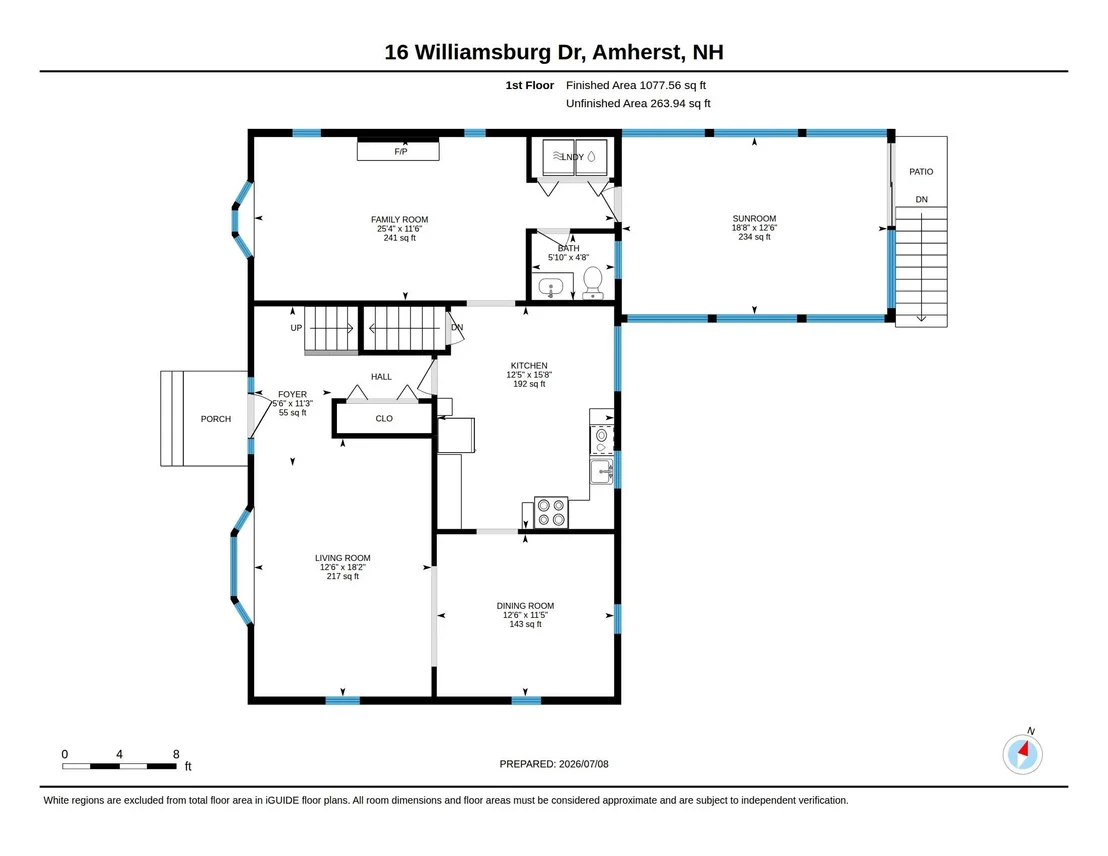
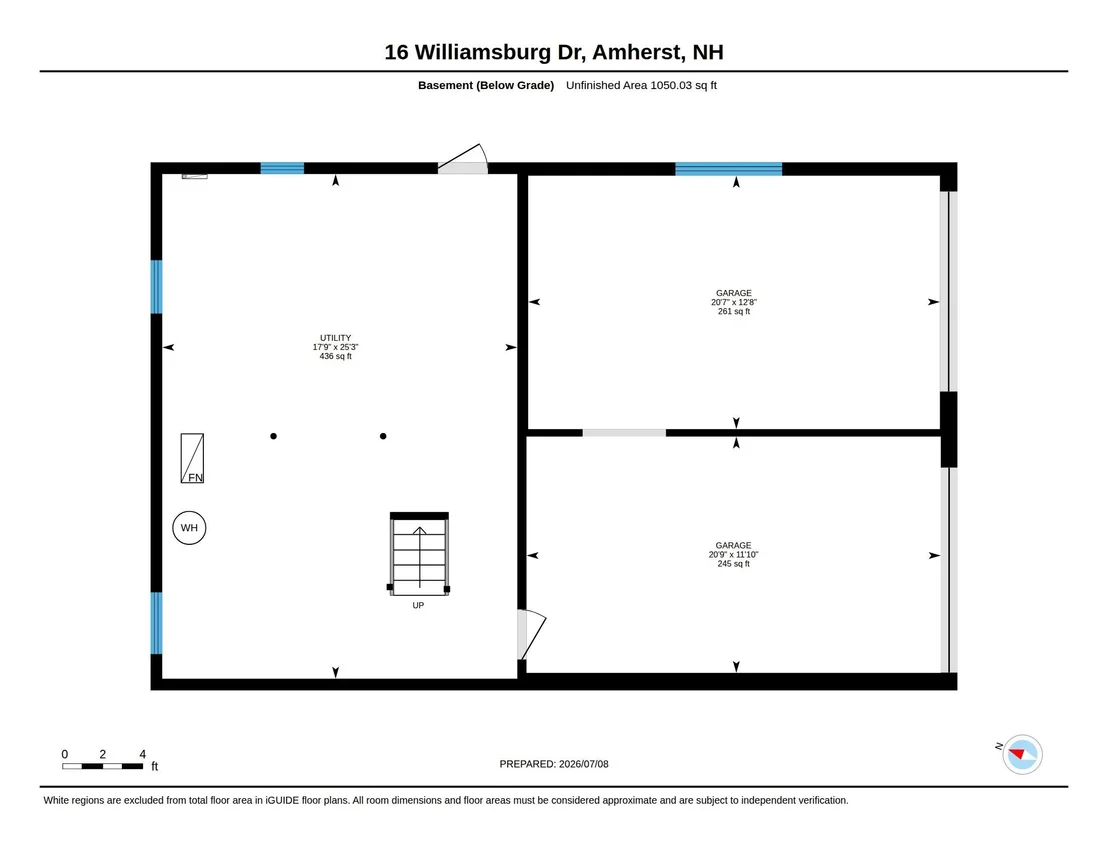
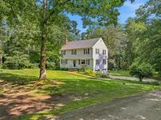
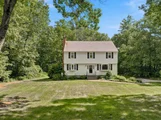
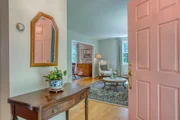
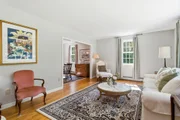
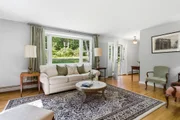
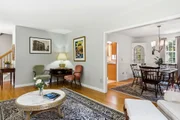
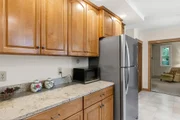
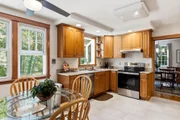
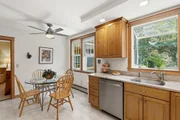
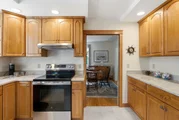
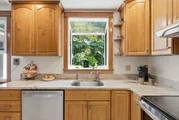
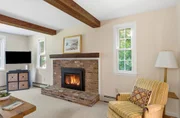
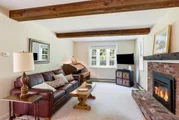
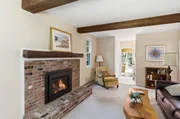
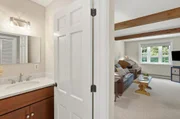
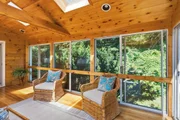
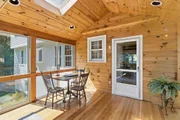
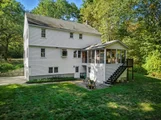
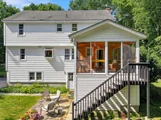
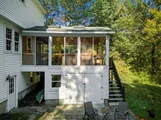
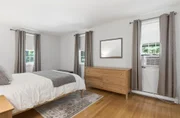
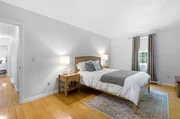
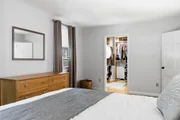
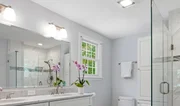
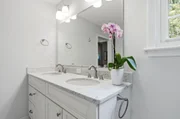
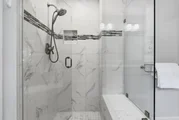
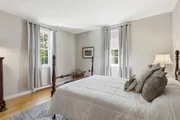
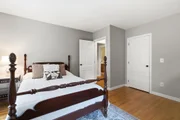
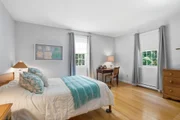
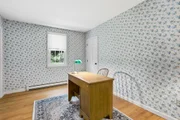
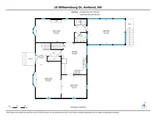
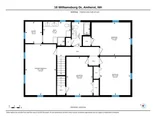
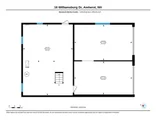
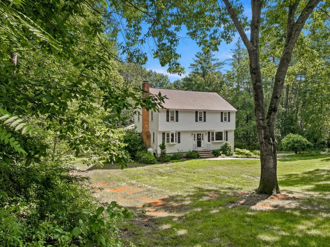
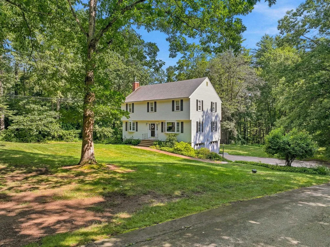
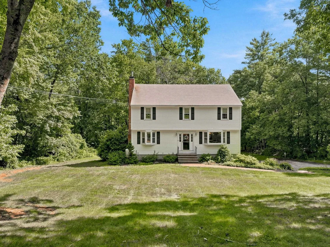
IDYLLIC SETTING on the Bedford side of Amherst, this charming immaculate home offers year-round enjoyment with access to a nearby JOE ENGLISH BROOK for kayaking, skating, and embracing nature in every season. Abutting conservation land, the property provides a peaceful retreat while offering all the comforts of home. Beautifully maintained and move-in ready, this pristine home features hardwood floors throughout, an updated kitchen and primary bath, Harvey windows, and numerous improvements including newer appliances, vinyl siding, a first-floor heating system, and a bright sun porch addition. A walk-up attic offers excellent storage or future expansion potential, while the lower level provides flexible space for recreation, a home gym, or a playroom. Don't miss this opportunity to make your move and settle in before the start of the next school year! VISit today!
Unit Size
3,552 Ft²
Days on Market
-
Land Size
1.30 acres
Price per sqft
$186
Property Type
House
Property Taxes
$845
HOA Dues
-
Year Built
1973

Listed By

Marianna Vis
Marianna Vis
Imagine World Realty

Payment Calculator (Computations Provided by RealtyHop)

Cap Rate Calculator

Last updated: 7 days ago (Prime MLS #5099078)

Price History

Date / Event Date Event Price
Sep 22, 2026 In contract -
In contract
Sep 16, 2026 Price Decreased $660,000
↓ $30K (4.4%)
Price Decreased
Aug 20, 2026 Price Decreased $690,000
↓ $9K (1.3%)
Price Decreased
Aug 10, 2026 Price Decreased $699,000
↓ $21K (2.9%)
Price Decreased
Jul 9, 2026 Listed by Four Seasons Sotheby's Int'l Realty $720,000
Listed by Four Seasons Sotheby's Int'l Realty

Property Highlights

Garage
Fireplace
Parking Details
Has Garage
Has Open Parking
Parking Features: Driveway, Garage, On Site, Paved, Underground, Auto Open, Direct Entry
Garage Spaces: 2
Interior Details
Half Bathrooms: 1
Full Bathrooms: 1
Interior Features: Ceiling Fan(s), Walk-In Closet(s), Gas Fireplace, 1 Fireplace, 1st Floor Laundry, Walkup Attic
Appliances: Dishwasher, Dryer, Refrigerator, Washer, Electric Stove
Flooring Type: Hardwood, Other
Rooms: 8
Basement: Yes
Exterior Details
Square Footage: 3552
Architectural Style: Colonial, Garrison, Walkout Lower Level
Year Built: 1973
Construction Materials: Vinyl Siding, Vinyl Exterior
Lot Features: Landscaped, Level, Wooded, Near Golf Course, Trail/Near Trail, Abuts Conservation, Near Country Club, Near Shopping, Neighborhood, Near Hospital, Near School(s)
Lot Size Area: 56628
Lot Size Units: Square Feet
Lot Size Acres: 1.3
Lot Size Square Feet: 56628
Water Source: Drilled Well
Financial Details
Tax Annual Amount: $10,136
Utilities Details
Cooling Type: None
Heating Type: Electric, Hot Water
Sewer : Private Sewer

Building Info

Overview

    General

  • Year Built: 1973
  • Effective Year Built: 1973
  • Building Count: 1
  • Total Rooms: 8
  • Bedroom Count: 4
  • Bathroom Count: 3
  • Full Bathrooms: 2
  • Partial Bathrooms: 3
  • Building Condition: 6
  • Building Quality: 0
  • Construction Type: 0
  • Building Style: 5
  • Exterior Walls Type: 19
  • Interior Walls Type: 0
  • Roof Shape Type: 1
  • Roof Cover Type: 15
  • Floor Count: 200
  • Living Units: 1
  • Floor Cover: 0
  • Basement Type: 7
  • Basement Area: 520
  • Garage Type: 17
  • Parking Space Count: 0
  • Patio Type: 0
  • Porch Type: 0
  • Pool Type: 0

    Dimensions

  • Lot Size Square Feet: 56,628
  • Total Building Area: 2,160
  • Gross Building Area: 4,801
  • Building Area: 2,160
  • Building Area Measurement: L

    Heating and Cooling

  • Air Conditioning: 0
  • Heating: 10
  • Heated Square Feet: 2,160
  • Heating Fuel Type: 6

    Utilities

  • Sewer System: 0
  • Water Service: 0

Building

  • Building Type: 0
  • Property Class: R
  • Land Acres: 0000001300
  • Standard Land Use Code: 1001
  • County Land Use Code: 101

Neighborhood

  • School District Name: Amherst School District
  • Census Tract: 015200

Zoning

  • Zoning: RR

Geography

  • Parcel: AMHS M:008 B:077 L:018
  • Block: 77
  • Lot: 18
  • Municipality: AMHERST
  • Latitude: 42.894
  • Longitude: -71.5928

    Address

  • Full Address: 16 Williamsburg Dr
  • Address - House Number: 16
  • Address - Street Name: Williamsburg
  • Address - Suffix Type: Dr
  • State: NH
  • City Name: Amherst
  • Carrier Code: R005
  • 4-Digit Zip Code: 1752
  • Zip Code: 03031

Valuation

    Tax

  • Tax Year: 2023
  • Tax Amount: $924,900

    Appraisal Valuation

  • Standard Deviation: 0.1377
  • Valuation Date: Jan 27, 2024
  • Confidence Score: 83
  • Final Value: 587,902
  • High Value: 668,890
  • Low Value: 506,915

    Assessments Valuation

  • Assessed Year: 2023
  • Assessed Total Value: $422,700
  • Assessed Land Value: $141,200
  • Assessed Improvements Value: $281,500
Data used for valuation calculations is provided by RealtyHop, and other third party sources

Comparables

Unit
Status
Type
Beds
Baths
ft²
Price/ft²
Asking Price
Listed On
Closing Price
Sold On
HOA + Taxes

About Hillsborough


Similar Homes for Sale

Currently no similar homes around

Nearby Rentals


Frequently Asked Questions

When was property at 16 Williamsburg Drive built and last sold?
The property at 16 Williamsburg Drive was built in 1973 and last sold on Jan 1, 1970 for $0.
How much is this home worth?
The estimated value of the home located at 16 Williamsburg Drive is $672,880.
What are some comparable homes to 16 Williamsburg Drive?
There are currently no comparable homes to 16 Williamsburg Drive.