Check Availability
$1,295,000
● House - For Sale

16 Wild Ginger Court

The Woodlands, TX 77380
bedrooms
4 Beds
bathrooms
4 Baths, 1 Half Bath
square feet
4,171 Ft²
$7,631
Est. Monthly

About This Property

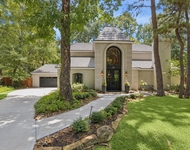
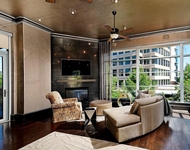
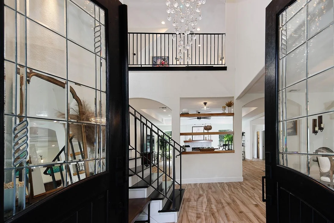
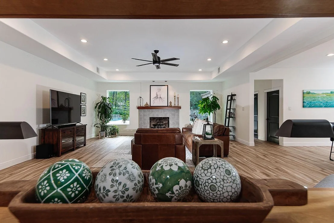
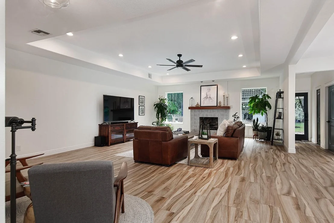
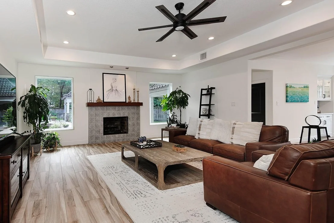
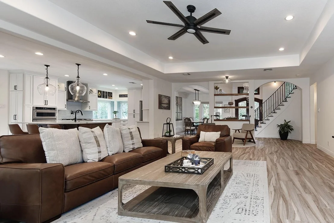
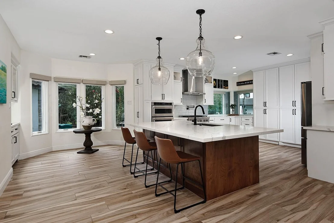
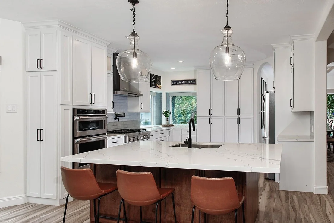
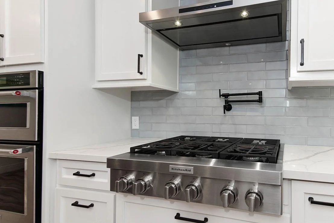
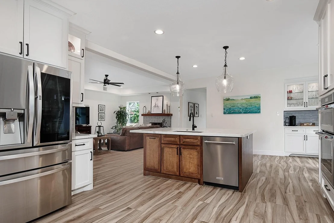
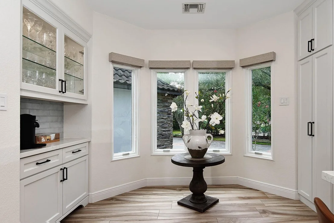
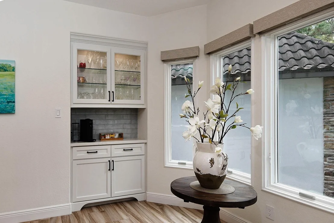
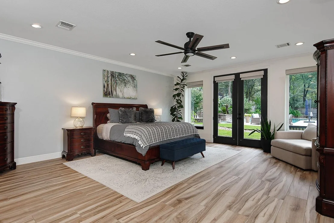
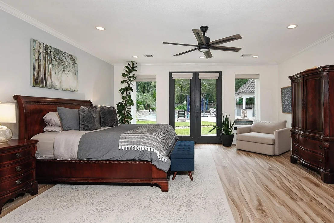
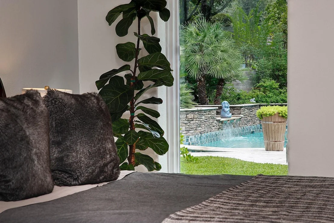
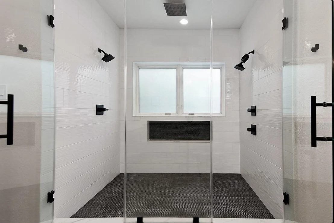
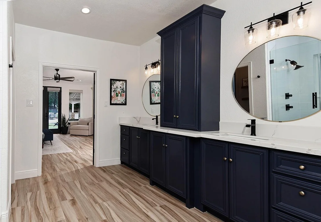
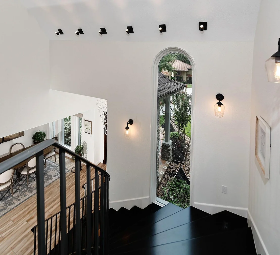
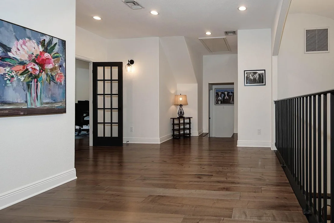
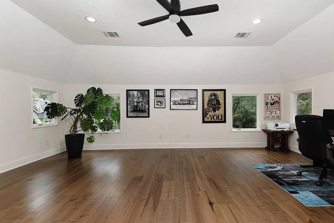
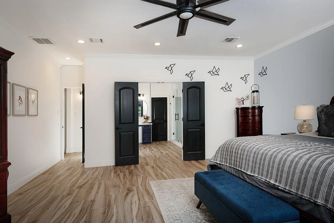
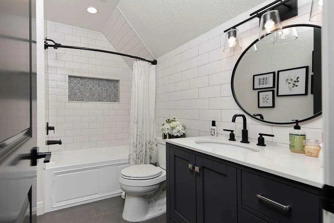
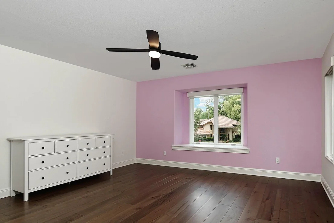
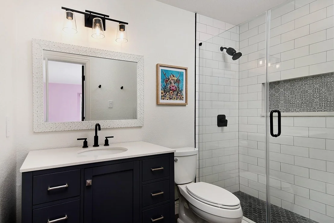
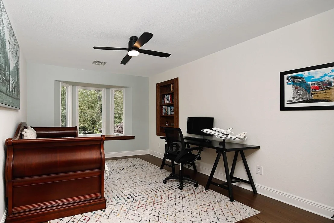
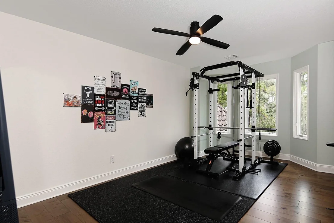
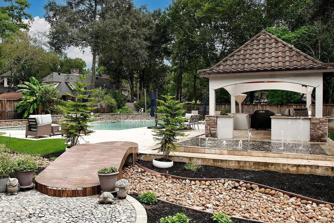
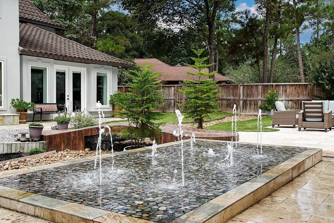
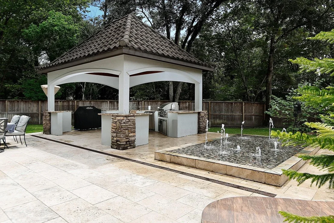
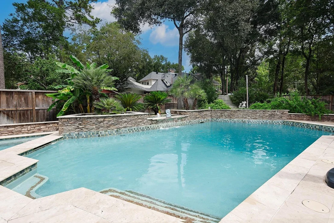
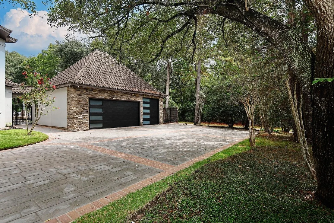
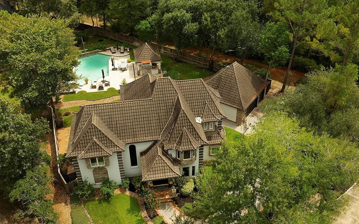
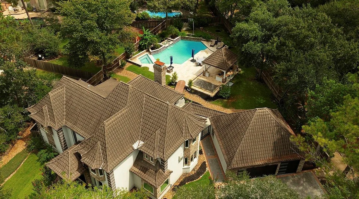
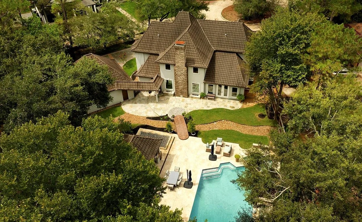
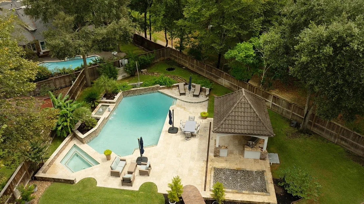
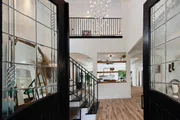
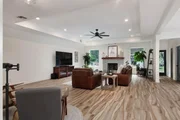
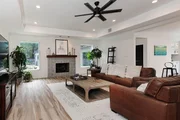
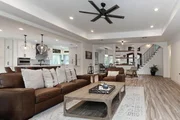
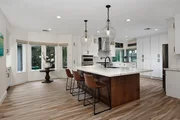
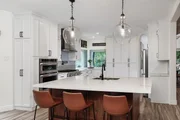
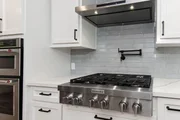
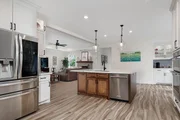
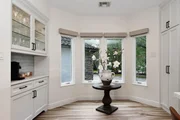
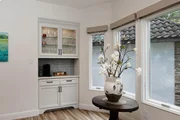
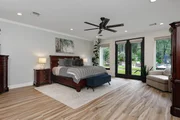
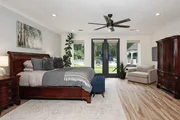
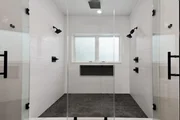
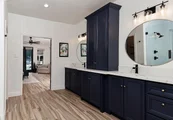
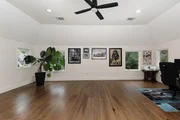
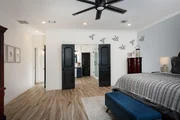
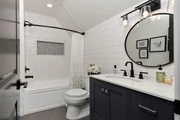
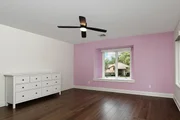
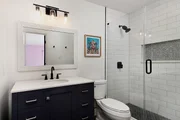
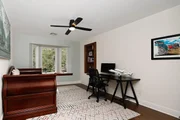
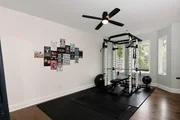
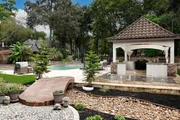
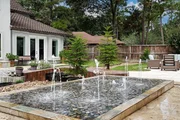
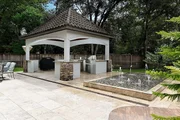
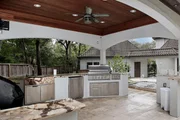
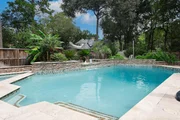
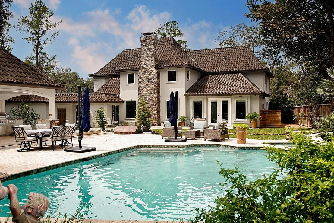
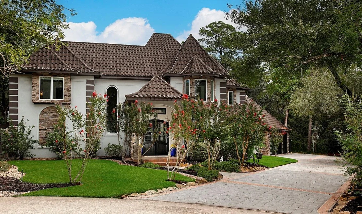
Extraordinary 4 bedroom/4.5 bath custom estate has a sophisticated European style on an oversized lot, with modern pool/spa, outdoor kitchen & pristine landscaped grounds with fountains-creating a luxurious resort-style backyard! Excellent location in coveted Grogan's Mill! Three-car detached garage. High end metal roof and casement windows. Stunning home has fine finishes, including wood look tile, designer white walls, quartz counters, & modern black fixtures. Entry has soaring ceilings, sweeping iron stairs. Gorgeous family room is inviting with fireplace & windows overlooking pool. Kitchen has a dining island in dark wood, white quartz counters, Kitchenaid appliances, custom white cabinets, window bay for casual dining table and coffee bar. Primary suite has wall of windows/doors overlooking pool, gorgeous ensuite with dual vanities, oversized dual shower, & much more. The second floor features a large game room w/ closets/5th bedroom plus 3 secondary bedrooms & 3 full bathrooms.
Unit Size
4,171 Ft²
Days on Market
-
Land Size
0.41 acres
Price per sqft
$310
Property Type
House
Property Taxes
$1,272
HOA Dues
-
Year Built
1983

Listed By

Brian Schweiker
RE/MAX The Woodlands & Spring

Payment Calculator

Cap Rate Calculator

Last updated: 14 days ago (HAR #2590237)

Price History

Date / Event Date Event Price
Sep 9, 2026 Listed by eXp Realty LLC $1,295,000
Listed by eXp Realty LLC
Dec 31, 2019 Sold
Sold
Dec 4, 2019 Listed by Coldwell Banker United, $674,900
Listed by Coldwell Banker United,
Exceptional custom home in The Woodlands Village of Grogans Mill is nestled at the end of a quiet cul-de-sac street and backs to a greenbelt. Close to all that The Woodlands has to offer: shopping, restaurants, entertainment venues, parks and golf! Large lot offers privacy and resort quality amenities: spacious pool/spa, beautifully designed gazebo with outdoor kitchen and covered patio. Easy access to I-45, Hardy Toll Road and the Grand Parkway. Extensive upgrades include upgraded double pane windows, recent ACs and much more. The kitchen is a cook's dream and features professional Viking appliances, extensive counter space and storage, a sunny breakfast area and additional bar seating. Formal dining is located off the front entry. The open floorplan downstairs lends itself beautifully to entertaining and family gatherings. The spacious family room overlooks the rear yard and includes an inviting gaslog fireplace. 5 additional bedrooms and 3 full baths are located upstairs.

Property Highlights

Garage
Air Conditioning
Fireplace
Parking Details
Has Garage
Parking Features: Detached
Garage Spaces: 3
Interior Details
Half Bathrooms: 1
Full Bathrooms: 4
Interior Features: High Ceilings, Formal Entry/Foyer, Primary Bed - 1st Floor, Walk-In Closet(s)
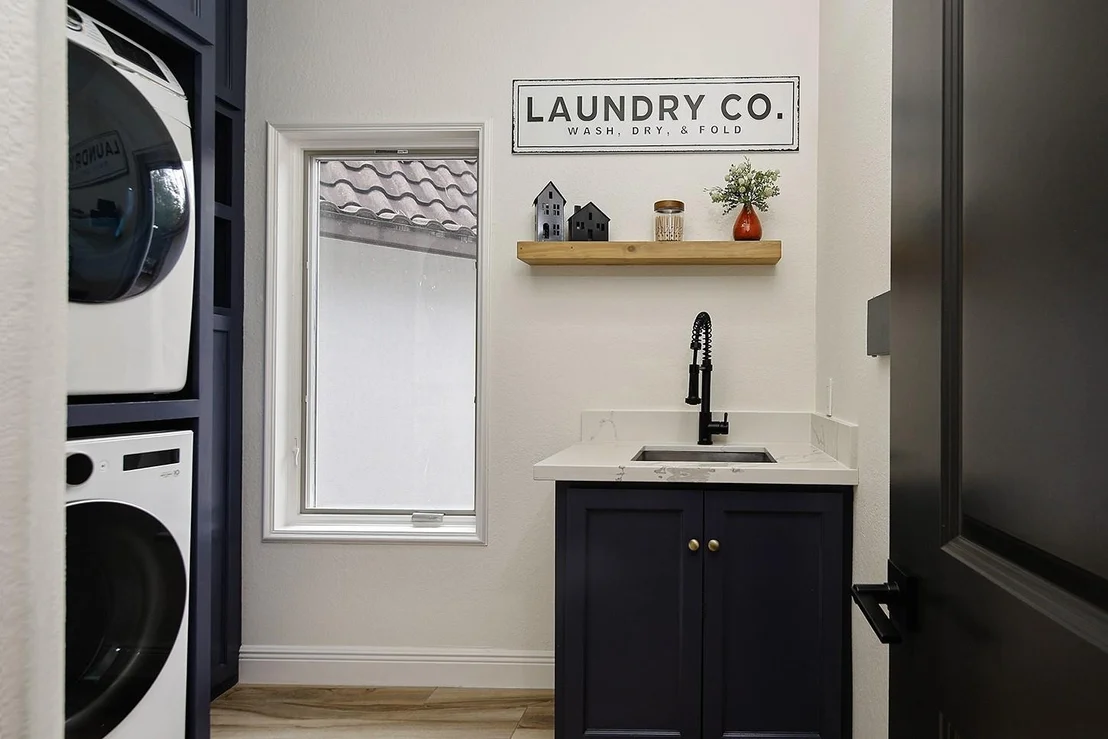
Appliances: Disposal, Refrigerator, Electric Oven, Microwave, Gas Cooktop, Dishwasher, Dryer Included, Washer Included
Flooring Type: Tile, Engineered Wood
Has Fireplace
Fireplaces: 3
Exterior Details
Square Footage: 4171
Architectural Style: Contemporary, Mediterranean, Traditional
Year Built: 1983
Building Area Total: 4171
Window Features: Window Coverings
Construction Materials: Stucco
Patio and Porch Features: Covered, Patio
Pool Features: Pool With Hot Tub Attached
Pool is Private
Lot Features: Cul-De-Sac, Near Golf Course, Build Line Restricted, 1/4 Up to 1/2 Acre
Lot Size Area: 0.4095
Lot Size Units: Acres
Lot Size Acres: 0.4095
Lot Size Square Feet: 17837.82
Water Source: Water District
Financial Details
Tax Annual Amount: $15,266
Utilities Details
Cooling Type: Ceiling Fan(s), Electric, Zoned
Heating Type: Electric

Building Info

Overview

    General

  • Year Built: 1983
  • Effective Year Built: 1983
  • Building Count: 3
  • Bedroom Count: 0
  • Bathroom Count: 5
  • Full Bathrooms: 4
  • Partial Bathrooms: 5
  • Bathroom Plumbing Fixtures: 18
  • Building Condition: 7
  • Building Quality: 1
  • Construction Type: 6
  • Building Style: 15
  • Exterior Walls Type: 12
  • Interior Walls Type: 18
  • Roof Shape Type: 0
  • Roof Cover Type: 18
  • Floor Count: 200
  • Living Units: 1
  • Floor Cover: 9
  • Basement Type: 0
  • Basement Area: 0
  • Garage Type: 4
  • Garage Square Area: 840
  • Parking Space Count: 3
  • Patio Type: 14
  • Porch Type: 7
  • Pool Type: 0

    Dimensions

  • Lot Size Square Feet: 17,857
  • Total Building Area: 4,171
  • Building Area: 4,171
  • Building Area Measurement: L

    Heating and Cooling

  • Fireplace Count: 1
  • Air Conditioning: 1
  • Heating: 3
  • Heated Square Feet: 4,171
  • Heating Fuel Type: 0

    Utilities

  • Sewer System: 0
  • Water Service: 0

Building

  • Building Type: 0
  • Property Class: R
  • Subdivision: WDLNDS VIL GROGANS ML 27
  • Land Acres: 0000000410
  • Standard Land Use Code: 1001
  • County Land Use Code: A1
  • State Land Use Code: A1
  • Legal Description 1: WDLNDS VIL GROGANS ML 27, LOT 24

Neighborhood

  • School District Name: Conroe Independent School District
  • School Tax School District: LONE STAR COLLE
  • Census Tract: 691500

Zoning

  • Zoning: 6

Geography

  • Assessors Map Reference: 251P
  • Parcel: 9728-27-02400
  • Block: 1
  • Lot: 24
  • Municipality: UNINCORPORATED AREA
  • Latitude: 30.1396
  • Longitude: -95.4806

    Address

  • Full Address: 16 Wild Ginger Ct
  • Address - House Number: 16
  • Address - Street Name: Wild Ginger
  • Address - Suffix Type: Ct
  • State: TX
  • City Name: Spring
  • Carrier Code: C023
  • 4-Digit Zip Code: 1347
  • Zip Code: 77380

Valuation

    Tax

  • Tax Year: 2022
  • Tax Amount: $1,158,807
  • Initial Tax Delinquent Year: 2020
  • Tax Rate Code Area: SCO

    Appraisal Valuation

  • Standard Deviation: 0.2659
  • Valuation Date: Sep 27, 2023
  • Confidence Score: 62
  • Final Value: 975,662
  • High Value: 1,235,097
  • Low Value: 716,226

    Market Valuation

  • Market Total Value: $685,170
  • Market Land Value: $120,000
  • Market Improvement Value: $565,170

    Assessments Valuation

  • Assessed Year: 2023
  • Assessed Total Value: $685,170
  • Assessed Land Value: $120,000
  • Assessed Improvements Value: $565,170

    Exemptions

  • Homeowner Exemption: Yes

    Sales

  • Current Sale Contract Date: Dec 09, 2019
  • Current Sale Recording Date: Dec 31, 2019
  • Current Sale Price:
  • Current Sale Document Type: 70
  • Current Sale Input Document Number: 2019122333
  • Previous Sale Recording Date: Dec 11, 2014
  • Previous Sale Contract Date: Dec 09, 2014
  • Previous Sale Amount: $837,500
  • Previous Sale Document Type: 70
Data used for valuation calculations is provided by RealtyHop, and other third party sources

Comparables

Unit
Status
Type
Beds
Baths
ft²
Price/ft²
Asking Price
Listed On
Closing Price
Sold On
HOA + Taxes

About The Woodlands


Similar Homes for Sale

Currently no similar homes around

Nearby Rentals

Unit for rent at 27 Cedarwing Lane, The Woodlands, TX, 77380

$8,000 /mo

  • 4 Beds
  • 3 Baths
  • 3,829 ft²
27 Cedarwing Lane, The Woodlands, TX, 77380 Listing by Noah Seay
Unit for rent at 1 Waterway Court, The Woodlands, TX, 77380

$10,000 /mo

  • 3 Beds
  • 3 Baths
  • 4,314 ft²
1 Waterway Court #4E, The Woodlands, TX, 77380 Listing by Michael Seder
Unit for rent at 42 Wooded Park Place, The Woodlands, TX, 77380

$4,900 /mo

  • 3 Beds
  • 3 Baths
  • 2,829 ft²
42 Wooded Park Place, The Woodlands, TX, 77380 Listing by Kristi Baker


Frequently Asked Questions

When was property at 16 Wild Ginger Court built and last sold?
The property at 16 Wild Ginger Court was built in 1983 and last sold on Dec 9, 2019 for $421,800.
How much is this home worth?
The estimated value of the home located at 16 Wild Ginger Court is $1,265,100.
What are some comparable homes to 16 Wild Ginger Court?
There are currently no comparable homes to 16 Wild Ginger Court.