Check Availability
$349,000
● House - In Contract

16 Whitaker Drive

Toms River, NJ 08757
bedrooms
2 Beds
bathrooms
2 Baths
square feet
1,404 Ft²
$2,063
Est. Monthly
$39
HOA / Fees

About This Property

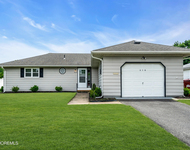
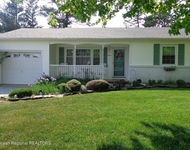
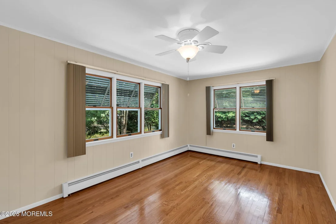
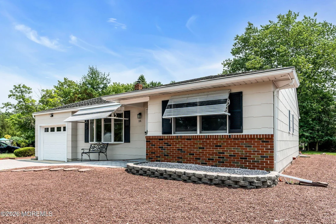
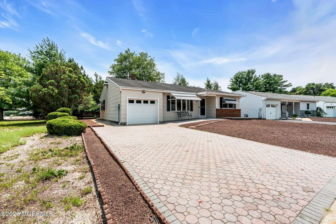
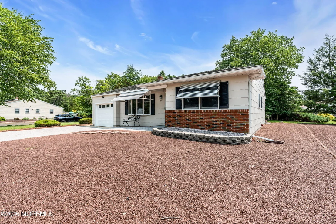
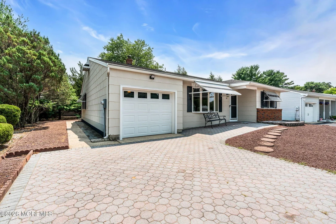
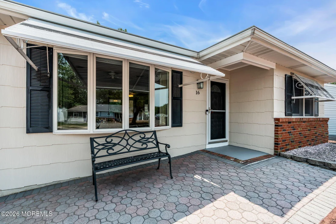
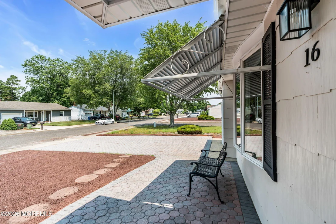
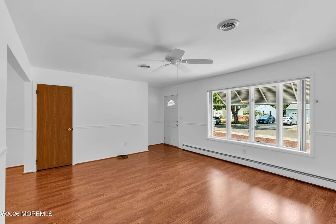
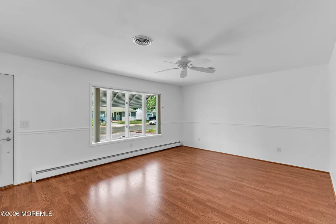
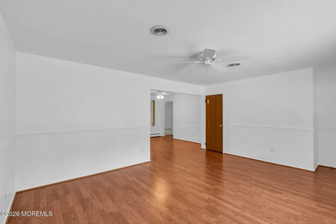
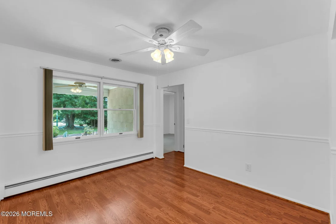
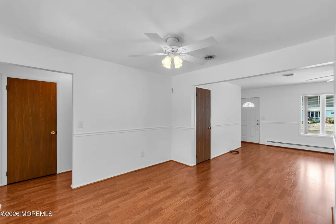
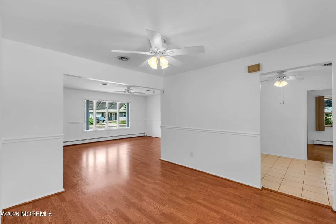
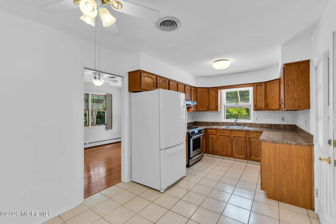
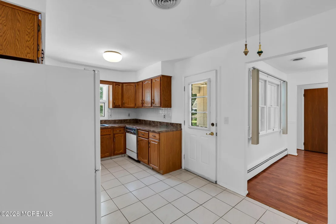
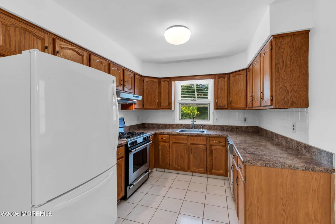
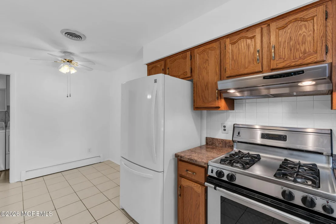
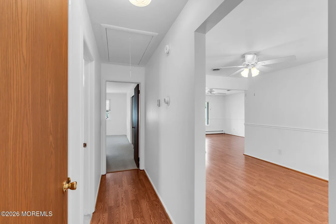
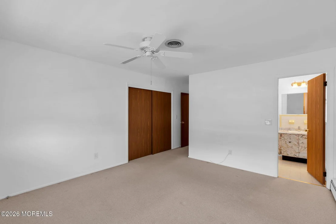
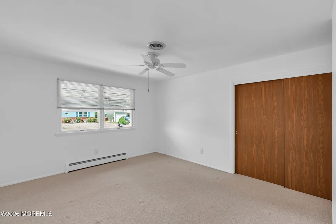
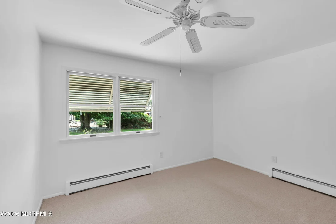
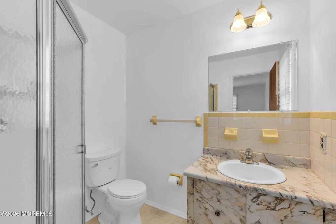
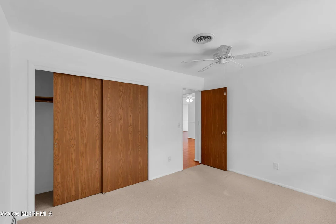
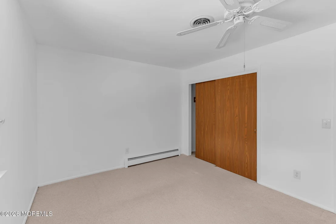
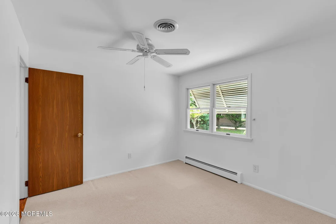
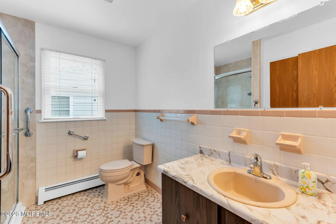
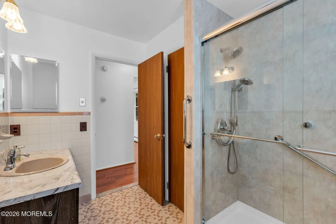
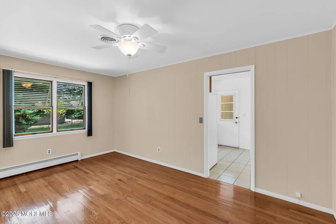
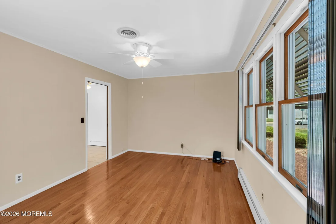
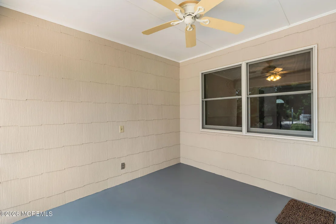
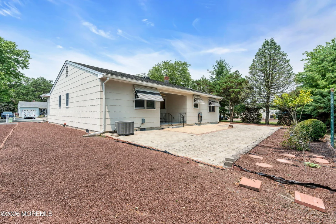
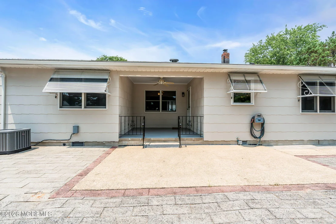
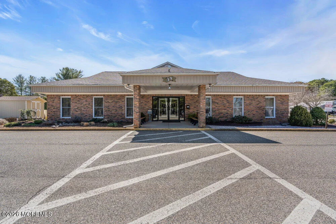
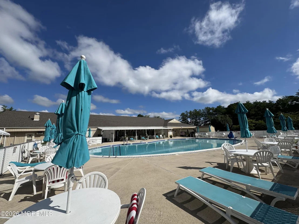
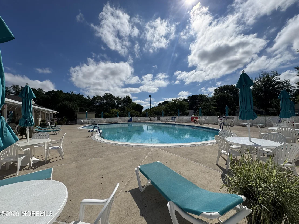
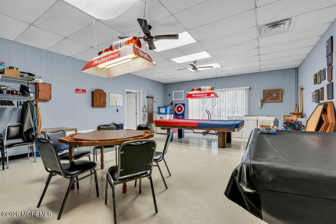
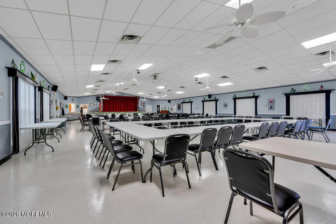
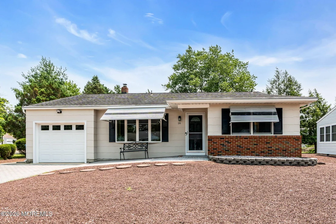
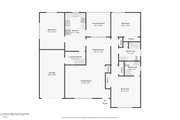
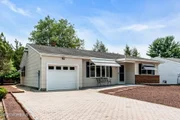
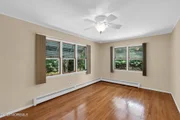
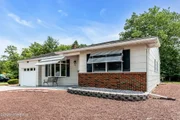
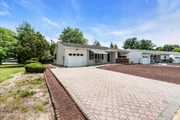
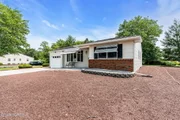
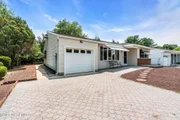
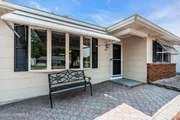
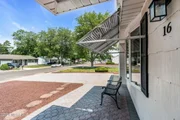
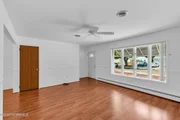
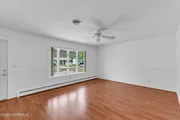
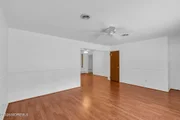
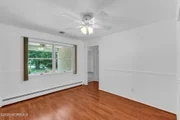
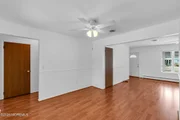
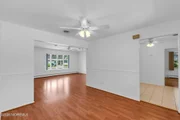
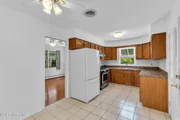
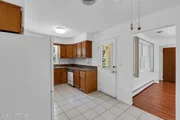
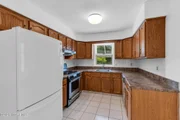
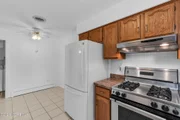
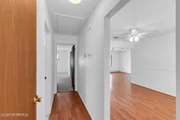
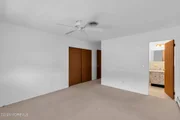
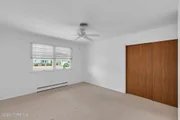
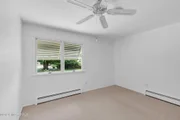
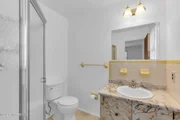
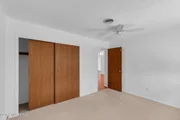
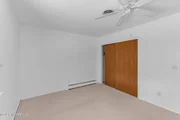
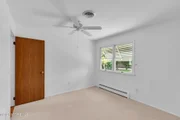
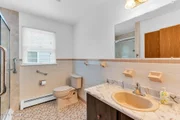
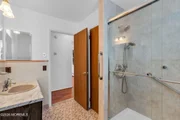
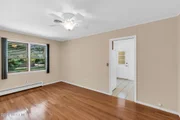
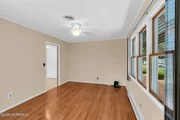
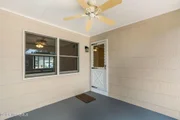
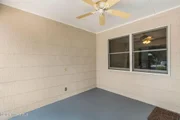
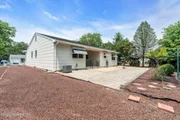
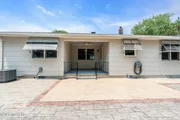
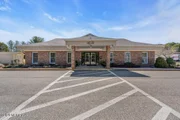
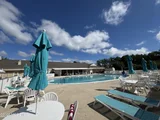
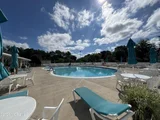
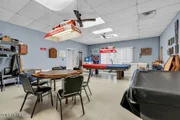
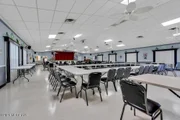
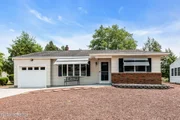
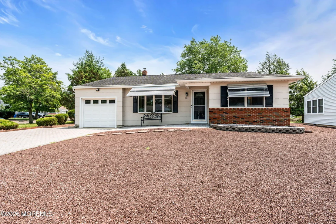
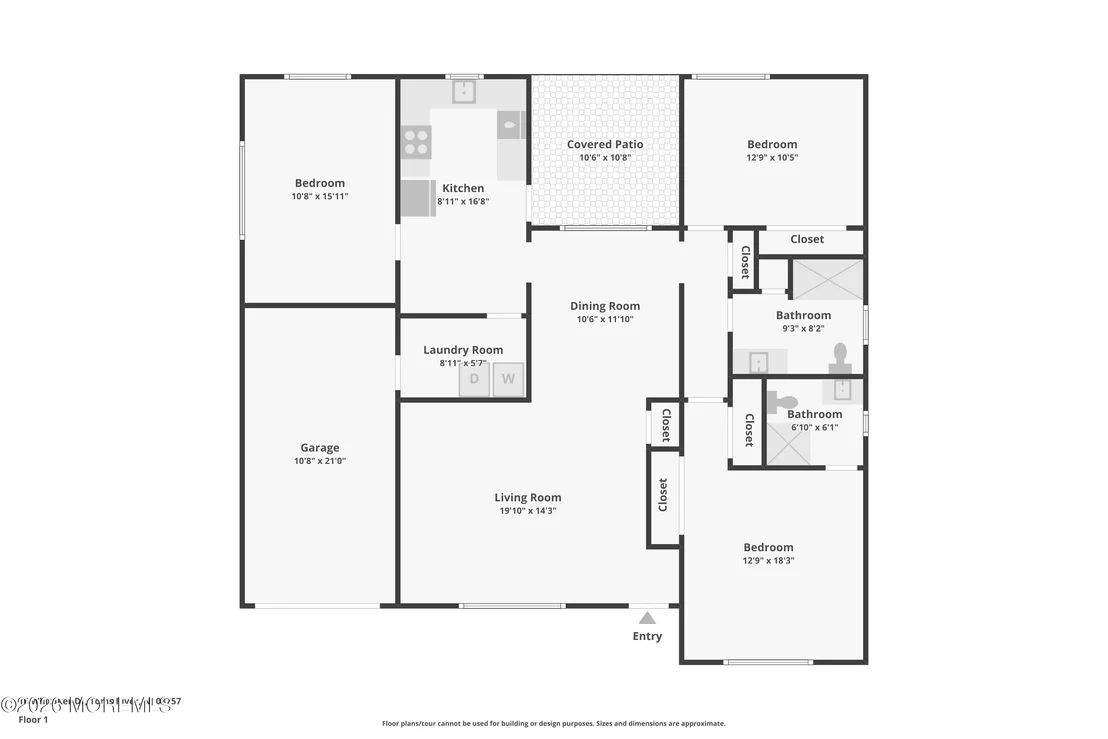
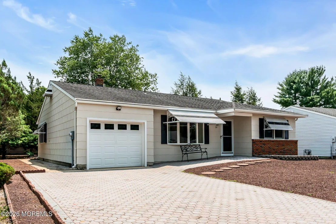
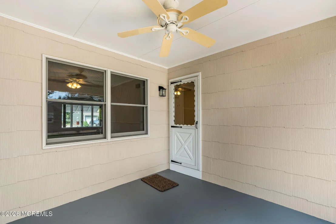
Located in desirable Silver Ridge Park Westerly, this beautifully maintained Glen Ridge model offers 2 bedrooms, 2 bathrooms, and a versatile bonus room. Freshly painted inside and out, the bright, open floor plan is bathed in natural light, highlighted by a beautiful bow window that creates a warm and welcoming atmosphere. Andersen windows throughout and central air conditioning approximately 5 years old add to the home's appeal. The eat-in kitchen features ample cabinetry and a functional layout. The guest bathroom offers a beautifully updated walk-in shower, while the primary suite includes a private ensuite bath with updated tile flooring. A dedicated interior laundry room adds everyday convenience. Unwind on the covered patio overlooking the expansive paver outdoor living area-perfect for morning coffee, outdoor dining, or entertaining family and friends. An oversized paver driveway, paver walkway, and maintenance-friendly stone landscaping complete the home's exceptional curb appeal. Enjoy the clubhouse, pool, and all that Silver Ridge Park Westerly has to offer, just minutes from Jersey Shore beaches, shopping, dining, medical facilities, and the Garden State Parkway. Simply unpack your bags and enjoy this move-in-ready home!
Unit Size
1,404 Ft²
Days on Market
-
Land Size
0.15 acres
Price per sqft
$249
Property Type
House
Property Taxes
$310
HOA Dues
$39
Year Built
1981

Listed By

Payment Calculator

Cap Rate Calculator

Last updated: 14 days ago (MOMLS #22621918)

Price History

Date / Event Date Event Price
Oct 17, 2026 In contract -
In contract
Oct 1, 2026 Relisted $349,000
Relisted
Sep 19, 2026 In contract -
In contract
Aug 17, 2026 Relisted $349,000
Relisted
Aug 14, 2026 In contract -
In contract
Show More

Property Highlights

Parking Available
Garage
Air Conditioning
Parking Details
Has Garage
Attached Garage
Has Open Parking
Parking Features: Direct Access, Paver Block, Driveway, Off Street, Double Wide Drive
Garage Spaces: 1
Interior Details
Full Bathrooms: 2
Interior Features: Attic, Attic - Pull Down Stairs, Bonus Room, Dec Molding
Door Features: Storm Door(s)
Basement: Crawl Space
Exterior Details
Square Footage: 1404
Security Features: Security System
Architectural Style: Ranch, Detached
Year Built: 1981
Building Area Total: 1404
Window Features: Bay/Bow Window
Construction Materials: Other
Patio and Porch Features: Covered, Patio, Porch - Open
Pool Features: Common
Lot Features: Oversized
Lot Size Area: 0.15
Lot Size Units: Acres
Lot Size Acres: 0.15
Lot Size Square Feet: 6534
Lot Size Dimensions: 64 x 100
Water Source: Public
Financial Details
Tax Assessed Value: $143,800
Tax Annual Amount: $3,724
Utilities Details
Cooling Type: Central Air
Heating Type: Natural Gas, Hot Water, Baseboard
Sewer : Public Sewer
Location Details
HOA/Condo/Coop Fee Includes: Common Area, Pool
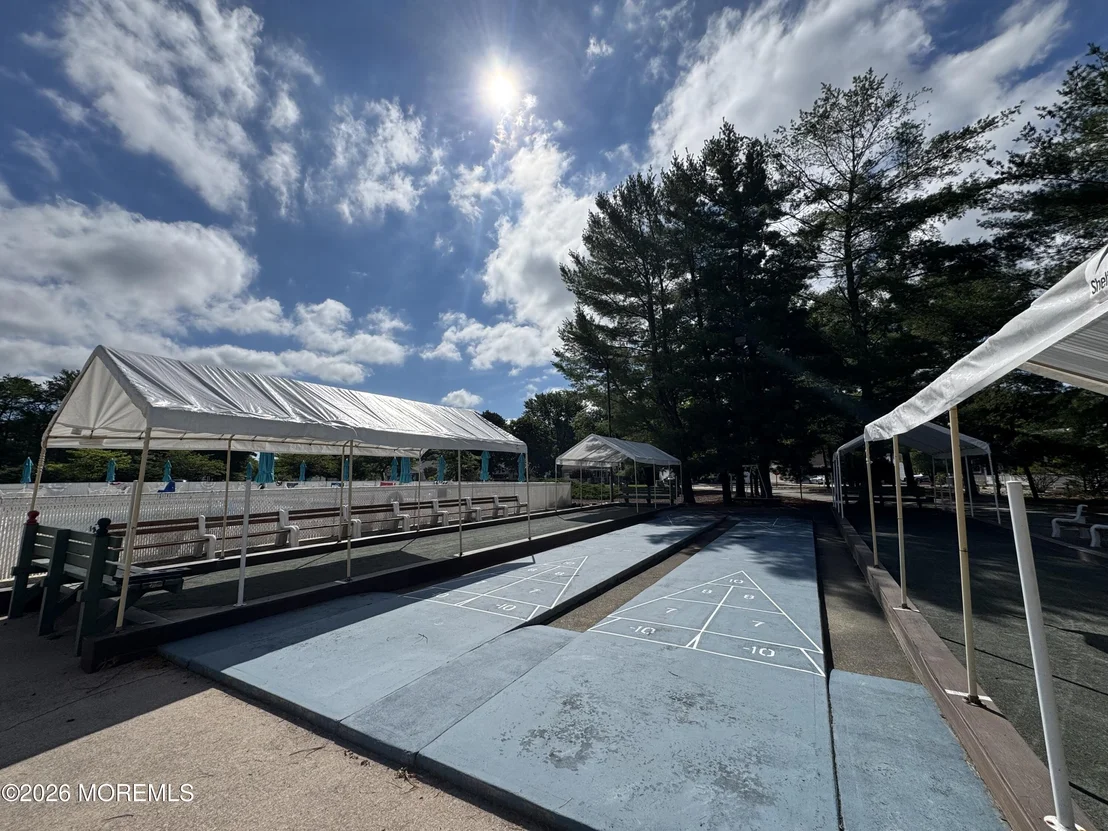
HOA/Condo/Coop Amenities: Shuffleboard Court, Pool, Clubhouse, Community Room, Common Access, Swimming, Common Area, Bocci
HOA Fee: $462
HOA Fee Frequency: Annually

Building Info

Overview

    General

  • Year Built: 1981
  • Effective Year Built: 1981
  • Bedroom Count: 2
  • Bathroom Count: 2
  • Full Bathrooms: 2
  • Partial Bathrooms: 2
  • Building Condition: 0
  • Building Quality: 0
  • Construction Type: 6
  • Building Style: 11
  • Exterior Walls Type: 0
  • Interior Walls Type: 0
  • Roof Shape Type: 1
  • Roof Cover Type: 15
  • Floor Count: 100
  • Living Units: 1
  • Floor Cover: 0
  • Basement Type: 0
  • Basement Area: 0
  • Garage Type: 7
  • Parking Space Count: 1
  • Patio Type: 0
  • Porch Type: 0
  • Pool Type: 0

    Dimensions

  • Lot Size Square Feet: 6,400
  • Lot Size Depth Feet: 1,000
  • Lot Size Frontage Feet: 640
  • Total Building Area: 1,404
  • Building Area: 1,404
  • Building Area Measurement: L

    Heating and Cooling

  • Air Conditioning: 0
  • Heating: 0
  • Heated Square Feet: 1,404
  • Heating Fuel Type: 3

    Utilities

  • Sewer System: 0
  • Water Service: 0

Building

  • Building Type: 0
  • Property Class: R
  • Land Acres: 0000000147
  • Standard Land Use Code: 1001
  • County Land Use Code: 2

Neighborhood

  • School District Name: Berkeley Township School District
  • Census Tract: 731203

Zoning

  • Zoning: PRRC

Geography

  • Assessors Map Reference: TAX MAP 8
  • District: 06
  • Parcel: 06 00009- 46-00044
  • Block: 9.46
  • Lot: 44
  • Municipality: BERKELEY TWP
  • Latitude: 39.9566
  • Longitude: -74.2811

    Address

  • Full Address: 16 Whitaker Dr
  • Address - House Number: 16
  • Address - Street Name: Whitaker
  • Address - Suffix Type: Dr
  • State: NJ
  • City Name: Toms River
  • Carrier Code: C071
  • 4-Digit Zip Code: 5632
  • Zip Code: 08757

Valuation

    Tax

  • Tax Year: 2022
  • Tax Amount: $302,433

    Appraisal Valuation

  • Standard Deviation: 0.1934
  • Valuation Date: Apr 03, 2024
  • Confidence Score: 74
  • Final Value: 326,174
  • High Value: 389,287
  • Low Value: 263,060

    Market Valuation

  • Market Total Value: $143,800
  • Market Land Value: $55,000
  • Market Improvement Value: $88,800

    Assessments Valuation

  • Assessed Year: 2023
  • Assessed Total Value: $143,800
  • Assessed Land Value: $55,000
  • Assessed Improvements Value: $88,800

    Exemptions

  • Widow Exemption: Yes
Data used for valuation calculations is provided by RealtyHop, and other third party sources

Comparables

Unit
Status
Type
Beds
Baths
ft²
Price/ft²
Asking Price
Listed On
Closing Price
Sold On
HOA + Taxes

About Holiday City-Berkeley


Similar Homes for Sale

Currently no similar homes around

Nearby Rentals

Unit for rent at 510 Jamaica Boulevard, Toms River, NJ, 08757

$2,500 /mo

  • 2 Beds
  • 2 Baths
510 Jamaica Boulevard, Toms River, NJ, 08757 Listing by Lorraine F Petersen
Unit for rent at 7 Basset Drive, Toms River, NJ, 08757

$2,500 /mo

  • 2 Beds
  • 1 Bath
7 Basset Drive, Toms River, NJ, 08757 Listing by Filomena A Ludovico
Unit for rent at 56 Auburn Road, Toms River, NJ, 08757

$2,650 /mo

  • 2 Beds
  • 2 Baths
56 Auburn Road, Toms River, NJ, 08757 Listing by Esther Borges


Frequently Asked Questions

When was property at 16 Whitaker Drive built and last sold?
The property at 16 Whitaker Drive was built in 1981 and last sold on Jan 1, 1970 for $0.
How much is this home worth?
The estimated value of the home located at 16 Whitaker Drive is $354,323.
What are some comparable homes to 16 Whitaker Drive?
There are currently no comparable homes to 16 Whitaker Drive.

Nearby Counties