See Home Value
$1,355,000
● Condo - Off Market

16 Warwick Rd #1

Brookline, MA 02445
bedrooms
3 Beds
bathrooms
3 Baths, 1 Half Bath
square feet
1,980 Ft²
$2,342,180
RealtyHop Estimate
73.49%
Since Aug 1, 2015
MA-Boston
Primary Model

About This Property

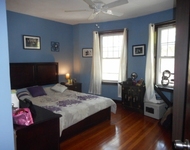
A very special and rare offering for a true connoisseur of sleek and modern. This huge floor through 7 rms 3 bd 2.5 bth approx 2000 sf residence was recently gut rehabbed and renovated to the highest standards. Features all new systems&infrastructure, stunning modern aesthetic, impeccable highest quality finishes, millwork, lighting fixtures&appliances. Open floor plan, entertainment size L/D rooms, spa baths w/radiant flrs, high ceilings exotic HW flrs huge Pello wndws central A/C, surr sound, custom wndw treatments in unit lndry Xtra stor off str prkng Chef's Kitchen with European style custom cabinetry SubZero Wolf Miele&Eurocave appliances The expansive MR Suite offers private study (could be used as a nursery) bath with glass shower walk in closet LOW CONDO FEES End unit in a beautiful brownstone 1 way str close to C&D lines Runkle&Driscoll Schls Whole Foods PRIME WASHINGTON SQ LOCATION shopping dining&entertainment. OFFERS THE BEST OF URBAN LIVING  OH 4/18 11-1:30 4/19 11-1:00
Unit Size
1,980 Ft²
Days on Market
-
Land Size
-
Price per sqft
$682
Property Type
Condo
Property Taxes
$678
HOA Dues
$677
Year Built
-

Payment Calculator

Cap Rate Calculator

Last updated: 4 years ago (MLSPIN #71819219)

Price History

Date / Event Date Event Price
Jul 1, 2015 Sold
Sold
Apr 16, 2015 Listed by Coldwell Banker Realty - Brookline $1,350,000
Listed by Coldwell Banker Realty - Brookline
May 13, 2009 Sold
Sold
Feb 27, 2009 Listed by Hammond Residential R. E. $659,000
Listed by Hammond Residential R. E.
MANHATTAN STYLE 3-4 BEDROOM FLOOR THRU,HIGH FIRST FLOOR,NEAR C & D LINES,ACROSS FROM DEAN PARK.HUGE MASTER BEDROOM 15x25,2 FULL BATHS,HARDWOOD FLOORS,CLOSETS GALORE,C/A & PARKING.FEELS LIKE A SINGLE FAMILY HOME.
Aug 28, 2003 Sold
Sold
Show More

Property Highlights

Air Conditioning
Parking Available
Interior Details
Level: Main
Width: 13
Length: 13
Features: Closet/Cabinets - Custom Built, Flooring - Stone/Ceramic Tile, Countertops - Stone/Granite/Solid, Kitchen Island, Breakfast Bar / Nook, Cabinets - Upgraded, Open Floorplan, Recessed Lighting, Remodeled, Stainless Steel Appliances
Area: 169
Level: Main
Features: Bathroom - Full, Bathroom - Tiled With Tub & Shower, Ceiling Fan(s), Closet - Linen, Flooring - Stone/Ceramic Tile, Countertops - Stone/Granite/Solid, Countertops - Upgraded, Jacuzzi / Whirlpool Soaking Tub, Cabinets - Upgraded, Recessed Lighting, Remodeled
Level: First
Features: Closet, Flooring - Hardwood, High Speed Internet Hookup, Remodeled
Width: 15
Length: 16
Area: 240
Width: 10
Features: Flooring - Hardwood, Breakfast Bar / Nook, Open Floorplan, Recessed Lighting, Remodeled
Length: 20
Level: Main
Area: 200
Features: Closet, Flooring - Hardwood, High Speed Internet Hookup, Remodeled
Width: 11
Length: 13
Area: 143
Level: First
Features: Bathroom - 3/4, Bathroom - Double Vanity/Sink, Bathroom - Tiled With Shower Stall, Ceiling Fan(s), Closet - Linen, Flooring - Stone/Ceramic Tile, Countertops - Stone/Granite/Solid, Cabinets - Upgraded, Double Vanity, Recessed Lighting, Remodeled
Level: Main
Length: 16
Level: Main
Area: 208
Features: Flooring - Hardwood, Window(s) - Bay/Bow/Box, Cable Hookup, High Speed Internet Hookup, Open Floorplan, Recessed Lighting, Remodeled
Width: 13
Features: Bathroom - Full, Bathroom - Double Vanity/Sink, Walk-In Closet(s), Closet/Cabinets - Custom Built, Flooring - Hardwood, High Speed Internet Hookup, Recessed Lighting, Remodeled
Level: First
Length: 15
Width: 15
Area: 225
Features: Bathroom - Half, Ceiling Fan(s), Flooring - Stone/Ceramic Tile, Recessed Lighting, Remodeled
Level: First
Features: Yes
Half Bathrooms: 1
Full Bathrooms: 2
Interior Features: Walk-In Closet(s), Study, Wired for Sound
Appliances: Range, Dishwasher, Disposal, Microwave, Refrigerator, Freezer, Washer, Dryer, Wine Refrigerator, Range Hood, Gas Water Heater, Tank Water Heater, Plumbed For Ice Maker, Utility Connections for Gas Range, Utility Connections for Electric Oven, Utility Connections for Electric Dryer
Flooring Type: Tile, Hardwood, Flooring - Hardwood
Laundry Features: In Unit, Washer Hookup
Rooms: 7
Basement: N
Parking Details
Parking Features: Off Street, Assigned, Exclusive Parking
Exterior Details
Entry Level: 1
Security Features: Intercom
Property Condition: Updated/Remodeled
Year Built Source: Public Records
Year Built Details: Approximate
PropertySubType: Condominium
Structure Type: Rowhouse, Brownstone
Stories (Total): 1
Building Area Units: Square Feet
Window Features: Insulated Windows
Construction Materials: Brick
Lead Paint: Unknown
Lot Size Units: Acres
Zoning: IA1
Parcel Number: B:107 L:0022 S:0001, 32516
Water Source: Public
Financial Details
Tax Assessed Value: $714,200
Tax Annual Amount: $8,135
Utilities Details
Utilities: for Gas Range, for Electric Oven, for Electric Dryer, Washer Hookup, Icemaker Connection
Cooling Type: Central Air, Unit Control
Heating Type: Central, Forced Air, Unit Control
Sewer : Public Sewer
Location Details
HOA/Condo/Coop Fee Includes: Heat, Water, Sewer, Insurance, Maintenance Structure, Maintenance Grounds, Snow Removal, Trash
HOA/Condo/Coop Amenities: Hot Water, Storage
Association Fee Frequency: Monthly
HOA Fee: $677
Community Features: Public Transportation, Shopping, Pool, Tennis Court(s), Park, Walk/Jog Trails, Medical Facility, Laundromat, Bike Path, Highway Access, House of Worship, Private School, Public School, T-Station, University
Pets Allowed: Yes
Complex is Completed
Management: Professional - Off Site

Comparables

Unit
Status
Type
Beds
Baths
ft²
Price/ft²
Asking Price
Listed On
Closing Price
Sold On
HOA + Taxes

Past Sales

Date Unit Beds Baths Sqft Price Closed Listed By
20250404 Unit 2
04/04/2025
2
3 Bed
2 Bath
2105 ft²
$1,750,000
bedrooms
3 Bed
bathrooms
2 Bath
square feet
2105 ft²
-
-
Jayne Friedberg
Coldwell Banker Realty - Brookline
20231005 Unit 2
10/05/2023
2
4 Bed
2 Bath
-
$1,950,000
bedrooms
4 Bed
bathrooms
2 Bath
-
-
Jayne Friedberg
Coldwell Banker Realty - Brookline
20150618 Unit 3
06/18/2015
3
4 Bed
2 Bath
2170 ft²
$1,395,000
bedrooms
4 Bed
bathrooms
2 Bath
square feet
2170 ft²
$1,395,000
07/30/2015
Marjory Gundersheim
Commonwealth Standard Realty Advisors
20150416 Unit 1
04/16/2015
1
3 Bed
2 Bath
1980 ft²
$1,350,000
bedrooms
3 Bed
bathrooms
2 Bath
square feet
1980 ft²
$1,355,000 +0.37%
07/01/2015
Elena Kac
William Raveis R.E. & Home Services
20090227 Unit 1
02/27/2009
1
3 Bed
2 Bath
1980 ft²
$659,000
bedrooms
3 Bed
bathrooms
2 Bath
square feet
1980 ft²
$652,500 -0.99%
05/13/2009
Mona Wiener
Hammond Residential Real Estate
20030610 Unit 1
06/10/2003
1
3 Bed
2 Bath
1980 ft²
$689,000
bedrooms
3 Bed
bathrooms
2 Bath
square feet
1980 ft²
$680,000 -1.31%
08/28/2003
Elaine Fine
Hammond Residential Real Estate

Building Info

16 Warwick Road 16 Warwick Road, Brookline, MA 02445
More about this Building
16 Warwick Road
Want to find out who owns 16 Warwick Road, Brookline, MA 02445? Get detailed property transactions here.

About Washington Square


Similar Homes for Sale

Currently no similar homes around

Nearby Rentals

Unit for rent at 75 Parkman St, Brookline, 02446

$3,300 /mo

  • 1 Bed
  • 1 Bath
75 Parkman St, Brookline, 02446 Listing by Inbound Real Estate
Unit for rent at 0 Newton St, Cambridge, 02139

$5,300 /mo

  • 3 Beds
  • 2 Baths
0 Newton St, Cambridge, 02139 Listing by Inbound Real Estate
Unit for rent at 25 Winchester St, Brookline, 02446

$5,300 /mo

  • 3 Beds
  • 2 Baths
25 Winchester St, Brookline, 02446 Listing by Inbound Real Estate