by RH Advisors

See Home Value
$685,000
● House - Off Market

16 Walnut Drive

Brookhaven, NY 11786
bedrooms
3 Beds
bathrooms
3 Baths
$4,467
Est. Monthly

About This Property

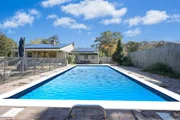
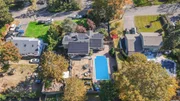
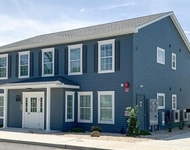
Experience the best of suburban living in this exquisite Raised Ranch home. Boasting 3 spacious bedrooms and 3 modern bathrooms, this home offers ample space for comfortable living.  The custom-built kitchen is a chef's dream, equipped with top-of-the-line appliances and plenty of counter space. Prepare delicious meals and entertain guests effortlessly in this culinary haven. Additionally, an office provides a dedicated space for productivity or can easily be converted into a fourth bedroom. This property features a unique layout that offers the possibility of a mother/daughter setup, making it perfect for multi-generational living or as an additional income opportunity. With two outside entrances on both the first and second floors, privacy and convenience are guaranteed. Escape to your own private oasis in the backyard, complete with a refreshing saltwater pool. Relax and unwind under the sun or host memorable gatherings with family and friends. The low electric bills will put a smile on your face, thanks to the solar panels that will have already been paid off. Other notable features include a one-year-old roof, ensuring peace of mind and protection from the elements. The primary bedroom boasts an en-suite bathroom, providing a tranquil retreat after a long day. Located in the highly sought-after Shoreham school district, this home offers access to excellent educational opportunities. With its convenient location and proximity to local amenities, restaurants, and shops, you'll find everything you need just moments away. Don't miss out on the chance to make this beautiful home yours. Schedule a showing today and discover the perfect blend of comfort, style, and functionality in this remarkable property., Additional information: Appearance:Creat
Unit Size
-
Days on Market
-
Land Size
0.35 acres
Price per sqft
-
Property Type
House
Property Taxes
$1,030
HOA Dues
-
Year Built
1975

Payment Calculator

Cap Rate Calculator

Last updated: 5 months ago (OneKey MLS #KEYL3526987)

Price History

Date / Event Date Event Price
Jun 12, 2025 Sold
Sold
Mar 30, 2025 In contract -
In contract
Mar 10, 2025 Price Decreased $699,995
↓ $15K (2.1%)
Price Decreased
Feb 5, 2025 Listed by Signature Premier Properties $714,888
Listed by Signature Premier Properties
Discover your dream suburban retreat in this immaculate Raised Ranch home! Featuring 3 generous bedrooms and 3 modern bathrooms, this residence offers ample space for comfortable living. The chef-inspired kitchen is a culinary delight, equipped with brand new, high-end appliances and abundant counter space, perfect for meal preparation and entertaining. For those needing a dedicated workspace, the additional office can easily be converted into a fourth bedroom, adapting to your lifestyle needs. The home's unique layout also presents an excellent opportunity for a mother/daughter setup, making it ideal for multi-generational living or potential rental income. With separate entrances on both the first and second floors, privacy and convenience are assured. Venture outside to your private oasis, complete with a sparkling saltwater pool, perfect for relaxation or hosting gatherings with family and friends. Benefit from low electric bills thanks to fully paid-off solar panels and rest easy knowing the roof is just two years old, along with a brand new secondary water tank and oil burner. The primary bedroom offers an en-suite bathroom, creating a serene retreat after a long day. Located in the highly sought-after Shoreham school district, this home provides access to excellent educational opportunities. With a prime location close to local amenities, restaurants, and shops, everything you need is just moments away. Don’t miss your chance to make this stunning property your own. Schedule a showing today and experience the perfect blend of comfort, style, and functionality in this remarkable home! More Photos Coming!
May 24, 2024 Sold
Sold
Show More

Property Highlights

Garage
Air Conditioning
Fireplace

Building Info

Overview

    General

  • Year Built: 1975
  • Effective Year Built: 1975
  • Total Rooms: 8
  • Bedroom Count: 3
  • Bathroom Count: 3
  • Full Bathrooms: 3
  • Partial Bathrooms: 3
  • Building Condition: 0
  • Building Quality: 0
  • Construction Type: 0
  • Building Style: 11
  • Exterior Walls Type: 19
  • Interior Walls Type: 0
  • Roof Shape Type: 0
  • Roof Cover Type: 0
  • Floor Count: 100
  • Floor Cover: 0
  • Basement Type: 9
  • Basement Area: 0
  • Garage Type: 17
  • Parking Space Count: 1
  • Patio Type: 0
  • Porch Type: 0
  • Pool Type: 0

    Dimensions

  • Lot Size Square Feet: 15,246
  • Total Building Area: 1,442
  • Building Area: 1,442
  • Building Area Measurement: L

    Heating and Cooling

  • Fireplace Count: 1
  • Air Conditioning: 0
  • Heating: 4
  • Heated Square Feet: 1,442
  • Heating Fuel Type: 0

    Utilities

  • Sewer System: 0
  • Water Service: 0

Building

  • Building Type: 0
  • Property Class: R
  • Subdivision: SHOREHAM BEACH
  • Land Acres: 0000000350
  • Standard Land Use Code: 1001
  • County Land Use Code: 210
  • Legal Description 1: SHOREHAM BEACH 2684 SEC 5 490

Neighborhood

  • School District Name: Shoreham-Wading River Central School District
  • School Tax School District: SHOREHAM-WADING
  • Census Tract: 158402

Geography

  • Assessors Map Reference: MAP 1902684
  • Account Number: 00001922540
  • District: 0200-0
  • Section: 58.00
  • Parcel: 0200-058.00-01.00-037.000
  • Block: 1
  • Lot: 37.000
  • Municipality: BROOKHAVEN
  • Latitude: 40.954
  • Longitude: -72.8971

    Address

  • Full Address: 16 Walnut Dr
  • Address - House Number: 16
  • Address - Street Name: Walnut
  • Address - Suffix Type: Dr
  • State: NY
  • City Name: Shoreham
  • Carrier Code: R001
  • 4-Digit Zip Code: 1553
  • Zip Code: 11786

Valuation

    Tax

  • Tax Year: 2022
  • Tax Amount: $0
  • Tax Rate Code Area: 473001

    Appraisal Valuation

  • Standard Deviation: 0.1464
  • Valuation Date: Mar 20, 2024
  • Confidence Score: 82
  • Final Value: 680,831
  • High Value: 780,538
  • Low Value: 581,124

    Market Valuation

  • Market Total Value: $5,806
  • Market Land Value: $556
  • Market Improvement Value: $5,250

    Assessments Valuation

  • Assessed Year: 2023
  • Assessed Total Value: $3,135
  • Assessed Land Value: $300
  • Assessed Improvements Value: $2,835

    Sales

  • Current Sale Contract Date: May 05, 2006
  • Current Sale Recording Date: May 18, 2006
  • Current Sale Price:
  • Current Sale Document Type: 27
Data used for valuation calculations is provided by RealtyHop, and other third party sources

Comparables

Unit
Status
Type
Beds
Baths
ft²
Price/ft²
Asking Price
Listed On
Closing Price
Sold On
HOA + Taxes

About East Shoreham


Similar Homes for Sale

Currently no similar homes around

Nearby Rentals

Unit for rent at 25 Polk Street, Rocky Point, NY, 11778

$2,300 /mo

  • 1 Bed
  • 1 Bath
  • 650 ft²
25 Polk Street, Rocky Point, NY, 11778 Listing by Linda Stowell
Unit for rent at 25 Tyler Street, Rocky Point, NY, 11778

$2,345 /mo

  • 1 Bed
  • 1 Bath
  • 472 ft²
25 Tyler Street #4D, Rocky Point, NY, 11778 Listing by Michelle Holmes
Unit for rent at 124 Prince Road, Rocky Point, NY, 11778

$2,300 /mo

  • 1 Bed
  • 1 Bath
  • 650 ft²
124 Prince Road, Rocky Point, NY, 11778 Listing by Linda Stowell


Frequently Asked Questions

When was property at 16 Walnut Drive built and last sold?
The property at 16 Walnut Drive was built in 1975 and last sold on May 5, 2006 for $553,750.
How much is this home worth?
The estimated value of the home located at 16 Walnut Drive is $705,750.
What are some comparable homes to 16 Walnut Drive?
There are currently no comparable homes to 16 Walnut Drive.