by RH Advisors

Check Availability
Listed by: Lauren Stone, Carey Giampa, LLC/Rye, Cell: 603-944-1368, , Listing Courtesy of Prime MLS
$489,900
● House - For Sale

16 Tuck

Hampton, NH 03842
bedrooms
2 Beds
bathrooms
1 Bath
square feet
1,920 Ft²
$2,796
Est. Monthly

About This Property

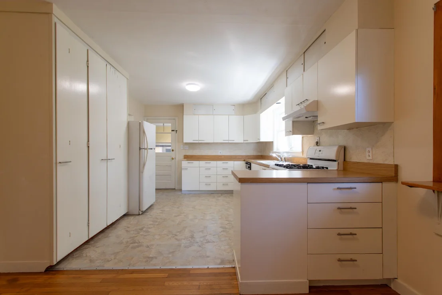
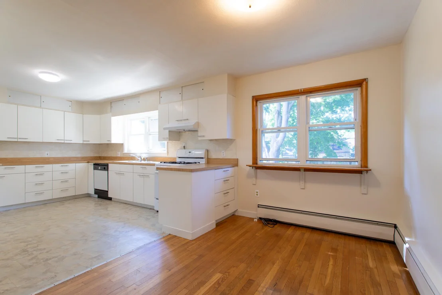
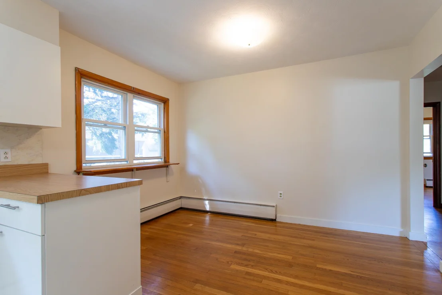
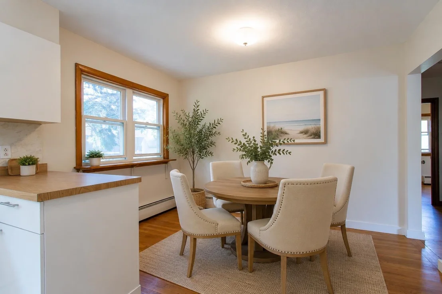
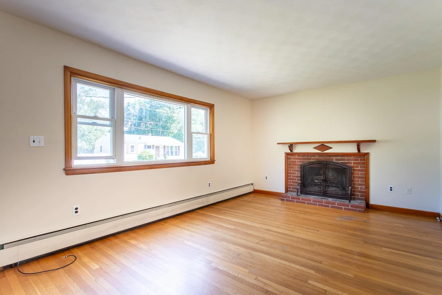
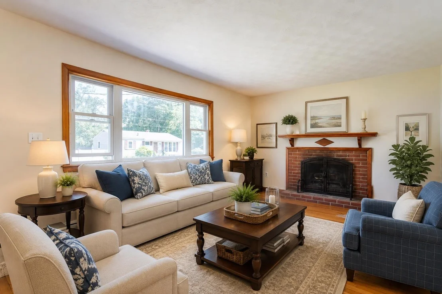
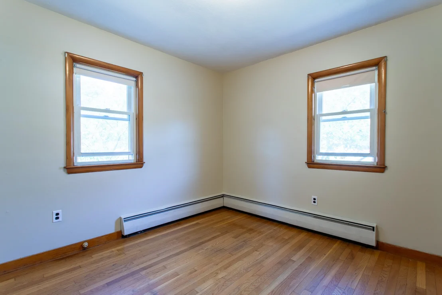
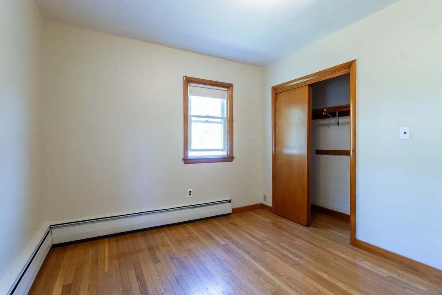
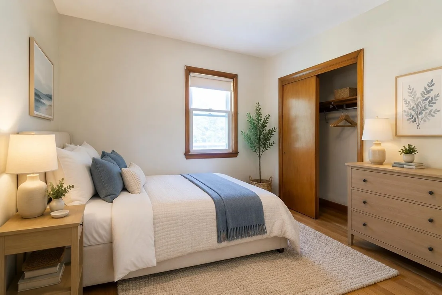
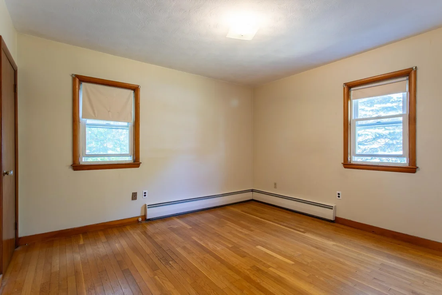
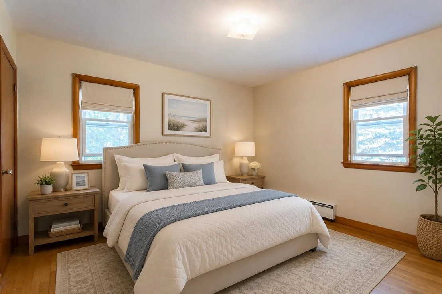
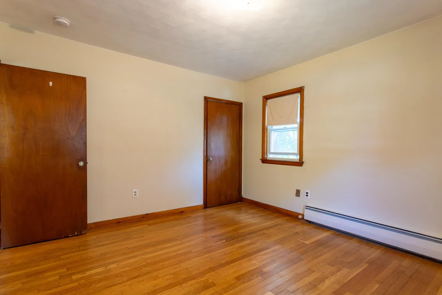
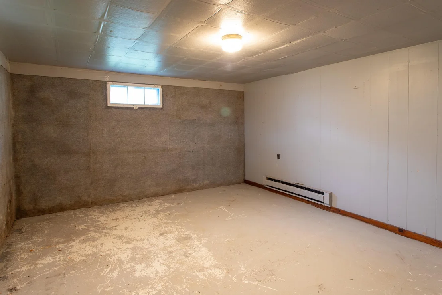
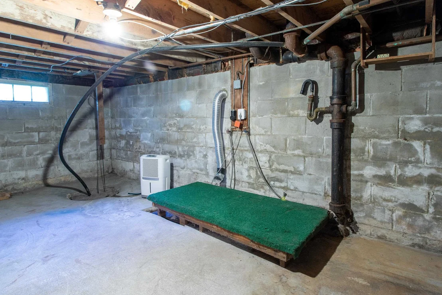
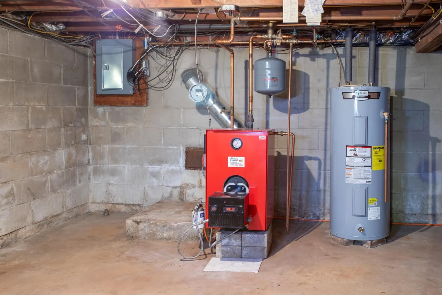
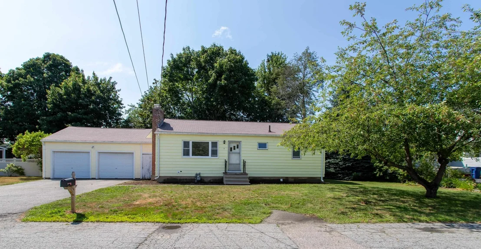
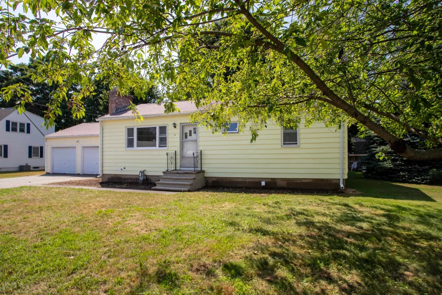
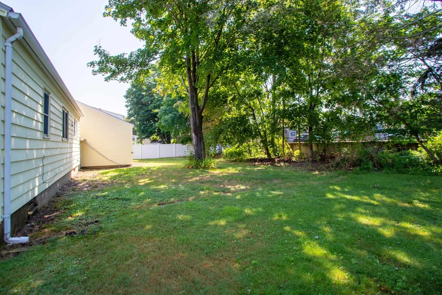
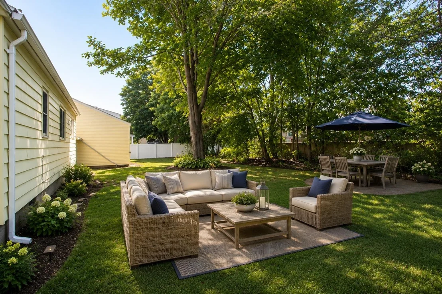
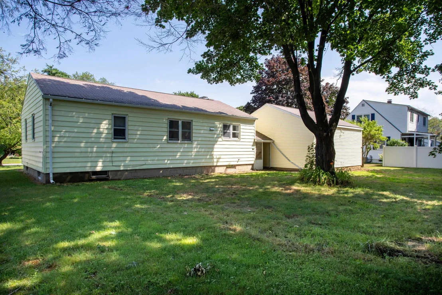
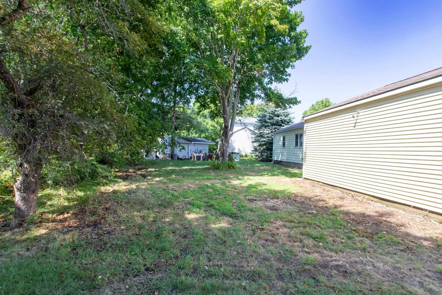
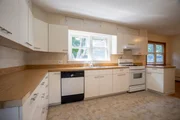
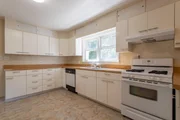
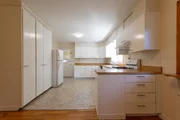
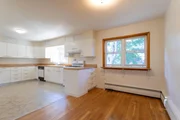
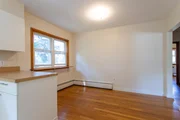
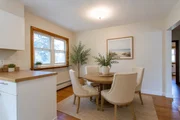
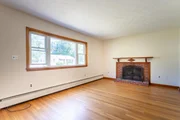
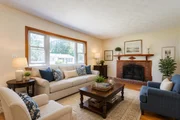
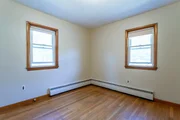
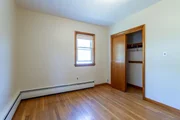
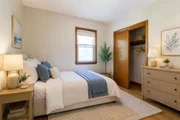
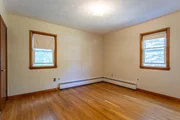
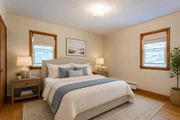
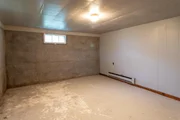
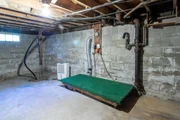
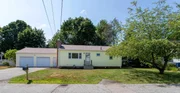
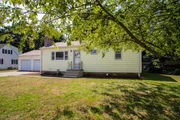
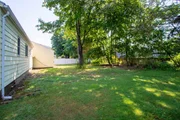
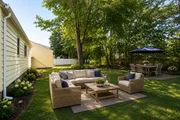
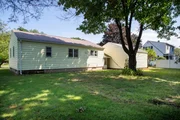
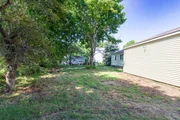
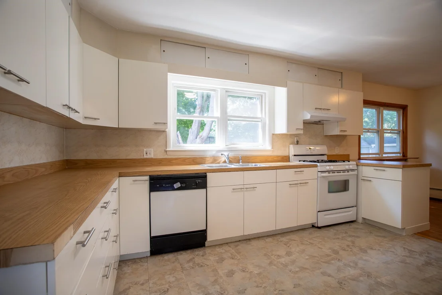
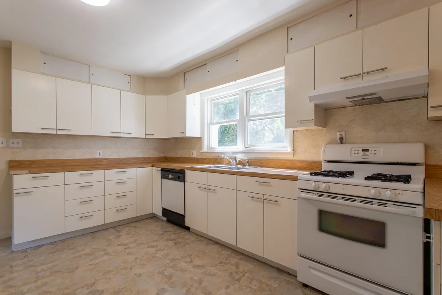
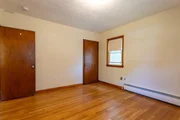
Welcome to 16 Tuck Road, a well-maintained 2-bedroom ranch set on a large, flat lot east of Route 1 in one of Hampton's most convenient residential neighborhoods. This home offers comfortable single-level living with a bright and functional floor plan, including a spacious living room with a woodburning fireplace, an eat-in kitchen, and one full bath. The home has beautiful hardwood floors and ample  natural light making the home feel warm and inviting throughout.  Expansive full basement, offering exceptional storage, workshop potential, or future finishing possibilities. Whether you need space for hobbies, seasonal items, or expansion, this lower level provides flexibility.  Huge 2 car garage is a welcome feature.  Outside, the level yard is ideal for gardening, play, or outdoor entertaining. With plenty of room to customize, it's a great setting for anyone who enjoys spending time outdoors. The property sits just minutes from Hampton's beaches, shopping, dining, and commuter routes, making it easy to enjoy coastal living while still being close to everyday conveniences. This is a wonderful opportunity for first-time buyers, downsizers, or anyone seeking a solid home in a desirable location.
Unit Size
1,920 Ft²
Days on Market
-
Land Size
0.24 acres
Price per sqft
$255
Property Type
House
Property Taxes
$390
HOA Dues
-
Year Built
1958
Listed By

Lauren Stone
Lauren Stone
Carey Giampa, LLC/Rye

Payment Calculator (Computations Provided by RealtyHop)

Cap Rate Calculator

Last updated: 2 months ago (Prime MLS #5101388)

Price History

Date / Event Date Event Price
Aug 26, 2026 Relisted $489,900
Relisted
Aug 6, 2026 In contract -
In contract
Jul 23, 2026 Listed by Carey Giampa, LLC/Rye $489,900
Listed by Carey Giampa, LLC/Rye
Jul 16, 2004 Sold
Sold

Property Highlights

Garage
Fireplace
Parking Details
Has Garage
Has Open Parking
Parking Features: Driveway, Garage
Garage Spaces: 2
Interior Details
Full Bathrooms: 1
Interior Features: Wood Fireplace, 1 Fireplace, Laundry Hook-ups
Appliances: Dishwasher, Refrigerator, Gas Stove
Flooring Type: Vinyl, Wood
Rooms: 5
Basement: Yes
Exterior Details
Square Footage: 1920
Architectural Style: Ranch
Year Built: 1958
Construction Materials: Wood Siding, Vinyl Siding
Lot Features: Landscaped
Lot Size Area: 10454
Lot Size Units: Square Feet
Lot Size Acres: 0.24
Lot Size Square Feet: 10454
Water Source: Public
Financial Details
Tax Annual Amount: $4,684
Utilities Details
Cooling Type: None
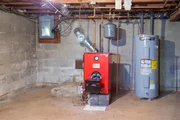
Heating Type: Oil, Hot Water
Sewer : Public Sewer

Building Info

Overview

    General

  • Year Built: 1958
  • Effective Year Built: 1991
  • Building Count: 1
  • Total Rooms: 5
  • Bedroom Count: 2
  • Bathroom Count: 1
  • Full Bathrooms: 1
  • Partial Bathrooms: 1
  • Building Condition: 6
  • Building Quality: 0
  • Construction Type: 0
  • Building Style: 11
  • Exterior Walls Type: 19
  • Interior Walls Type: 0
  • Roof Shape Type: 1
  • Roof Cover Type: 15
  • Floor Count: 100
  • Living Units: 1
  • Floor Cover: 0
  • Basement Type: 7
  • Basement Area: 960
  • Garage Type: 7
  • Parking Space Count: 0
  • Patio Type: 0
  • Porch Type: 0
  • Pool Type: 0

    Dimensions

  • Lot Size Square Feet: 10,454
  • Total Building Area: 960
  • Gross Building Area: 2,574
  • Building Area: 960
  • Building Area Measurement: L

    Heating and Cooling

  • Fireplace Count: 1
  • Air Conditioning: 0
  • Heating: 10
  • Heated Square Feet: 960
  • Heating Fuel Type: 6

    Utilities

  • Sewer System: 0
  • Water Service: 0

Building

  • Building Type: 0
  • Property Class: R
  • Land Acres: 0000000240
  • Standard Land Use Code: 1001
  • County Land Use Code: 101

Neighborhood

  • School District Name: Winnacunnet Cooperative School District
  • Census Tract: 065009

Zoning

  • Zoning: RA

Geography

  • Account Number: 1364
  • Parcel: HMPT M:109 B:15
  • Block: 15
  • Municipality: HAMPTON
  • Latitude: 42.9483
  • Longitude: -70.8314

    Address

  • Full Address: 16 Tuck Rd
  • Address - House Number: 16
  • Address - Street Name: Tuck
  • Address - Suffix Type: Rd
  • State: NH
  • City Name: Hampton
  • Carrier Code: C004
  • 4-Digit Zip Code: 1225
  • Zip Code: 03842

Valuation

    Tax

  • Tax Year: 2023
  • Tax Amount: $435,300

    Appraisal Valuation

  • Standard Deviation: 0.1703
  • Valuation Date: Feb 21, 2024
  • Confidence Score: 78
  • Final Value: 443,982
  • High Value: 519,607
  • Low Value: 368,356

    Assessments Valuation

  • Assessed Year: 2023
  • Assessed Total Value: $259,900
  • Assessed Land Value: $153,200
  • Assessed Improvements Value: $106,700

    Sales

  • Current Sale Recording Date: Jul 16, 2004
  • Current Sale Price:
  • Current Sale Document Type: 27
Data used for valuation calculations is provided by RealtyHop, and other third party sources

Comparables

Unit
Status
Type
Beds
Baths
ft²
Price/ft²
Asking Price
Listed On
Closing Price
Sold On
HOA + Taxes

About Hampton


Similar Homes for Sale

Currently no similar homes around

Nearby Rentals

Unit for rent at 535 Ocean, Hampton, 03842

$4,950 /mo

  • 2 Beds
  • 1 Bath
  • 1,534 ft²
535 Ocean #403, Hampton, 03842 Listing by Patrick Carey
Unit for rent at 23 Post, North Hampton, 03862

$4,500 /mo

  • 3 Beds
  • 2 Baths
  • 2,300 ft²
23 Post, North Hampton, 03862 Listing by Colleen Lake
Unit for rent at 153 Lafayette, Hampton Falls, 03844

$2,600 /mo

  • 1 Bed
  • 756 ft²
153 Lafayette #1TOPFLOOR, Hampton Falls, 03844 Listing by Nancy Kingston


Frequently Asked Questions

When was property at 16 Tuck Road built and last sold?
The property at 16 Tuck Road was built in 1958 and last sold on Jan 1, 1970 for $200,000.
How much is this home worth?
The estimated value of the home located at 16 Tuck Road is $504,193.
What are some comparable homes to 16 Tuck Road?
There are currently no comparable homes to 16 Tuck Road.