


16 TROTH AVENUE


About This Property
Ascend to the second floor where you'll find another luxurious primary bedroom en-suite with walk in closet and tons of natural light.
The heart of this home extends outdoors with a large deck inviting you to entertain or relax and the EP Henry patio further enhances your outdoor experience-perfect for summer barbecues or evening gatherings under the stars.
Storage will never be an issue here! With ample space available in the basement, attic and shed, you'll have plenty of room for all your belongings.
Don't miss out on this rare opportunity, Schedule your private tour today and experience firsthand what makes this property truly special.
Payment Calculator
Your Estimated Monthly Payment
Cap Rate Calculator
What does this mean?
Based on our analysis, the cap rate of this property is 1.25%. A negative cap rate indicates that the property might not be feasible as an income-producing asset. The median cap rate for a near zip code 11238 is 4.23%.
How much can I actually make?
Actual monthly rental income may vary between $4,760 and $7,140 depending on unit-specific characteristics. You can change the amount using the slider to further explore.
How is cap rate calculated?
Cap Rate = Net Operating Income (NOI) / Property Asset Value.
When calculating the cap rate, we assume 100% occupancy. Leverage (mortgage) is not considered.
Cap Rate provided by RealtyHop and RentHop, learn more about cap rate here.
Price History
| Date / Event | Date | Event | Price |
|---|---|---|---|
| Apr 30, 2025 | Sold | ||
| Sold | |||
| Mar 11, 2025 | In contract | - | |
| In contract | |||
| Feb 26, 2025 | Listed | $479,900 | |
| Listed | |||
| | |||
|
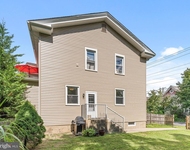
Unique home nestled in highly desirable Gibbsboro! This beautifully appointed 4-bedroom, 3-bath residence sits on a picturesque, wooded lot, offering both privacy and serenity. As you approach, you're greeted by an inviting covered front porch. Step inside to discover a thoughtfully designed layout that is move-in ready and boast hardwood floors throughout, custom built shelves and wood burning fireplace. Step down into the living room and then to the spacious kitchen with full appliance package and pantry. Walk through to the dining room, perfect for gathering, to find a conveniently located laundry room. Two additional bedrooms provide ample space for family or guests, complemented by yet another full bathroom. For those seeking extra versatility, a bonus room offers endless possibilities—think home office, playroom, gaming room... In addition the first floor features a spacious suite complete with its own private entry with deck and EP Henry patio, large bedroom, walk in closet, bathroom, large living room with gas fireplace and kitchen—a perfect setup for guests or multi-generational living.
Ascend to the second floor where you’ll find another luxurious primary bedroom en-suite with walk in closet and tons of natural light.
The heart of this home extends outdoors with a large deck inviting you to entertain or relax and the EP Henry patio further enhances your outdoor experience—perfect for summer barbecues or evening gatherings under the stars.
Storage will never be an issue here! With ample space available in the basement, attic and shed, you'll have plenty of room for all your belongings.
Don’t miss out on this rare opportunity, Schedule your private tour today and experience firsthand what makes this property truly special.
| |||
| May 4, 2020 | Sold | ||
| Sold | |||
| Feb 10, 2020 | Listed by Prime Realty Partners | $289,000 | |
| Listed by Prime Realty Partners | |||
| | |||
|
Welcome home to your own RETREAT! Nestled off a quaint stone road, located in the heart of historic Gibbsboro,is a true treasure! Complete in-law suite with its own EP Henry patio and deck that leads you to it's own front door, allowing privacy for everyone while still being right next door!When you first walk in past a custom antique stained glass window you will find a gorgeous full kitchen with pantry, open to ample spaced living room with solid hard wood floors through out,bay window and custom built electric fireplace surrounded by an incredible wood mantle. Suite has a large bedroom with a walk in closet and large windows. You will also find a new full bath. The main home features a farmhouse porch built for rocking chairs. You walk in to a living room with a fantastic wood burning fireplace and custom shelves.Step down into the den and turn the corner into the eat in kitchen with large pantry. Just off of the kitchen is the dining room. Laundry room hall sits between two living spaces and leads up into a giant bedroom that features a walk in closet and large full bath with shower stall. Main floor also offers another full bath and two more bedrooms! Follow the stairs up to the finished attic that is the perfect nook and runs the length of the house, most recently used as a fifth bedroom!Home sits on a phenomenal tree lined lot, back yard is fully fenced with a deck stretching around an above ground pool with liner just replaced. Large shed just waiting for you to fill it!In-law suite has a pull down attic for tons of storage and crawl space underneath. Main house has a full unfinished basement that houses the water purification system and has tons of room for storage! Don't take my word on it, make your appointment today!
| |||
Property Highlights
Building Info
Comparables
Status
Price/ft²
Listed On
Sold On
About Gibbsboro
Similar Homes for Sale
Currently no similar homes aroundNearby Rentals

Prime Realty Partners
Last Updated: 4 hours ago
Data Source: Bright MLS , MLS# NJCD2087032
 Your Privacy Choices
Phone: 425-283-2930
Address: 335 Madison Avenue, New York, NY 10017