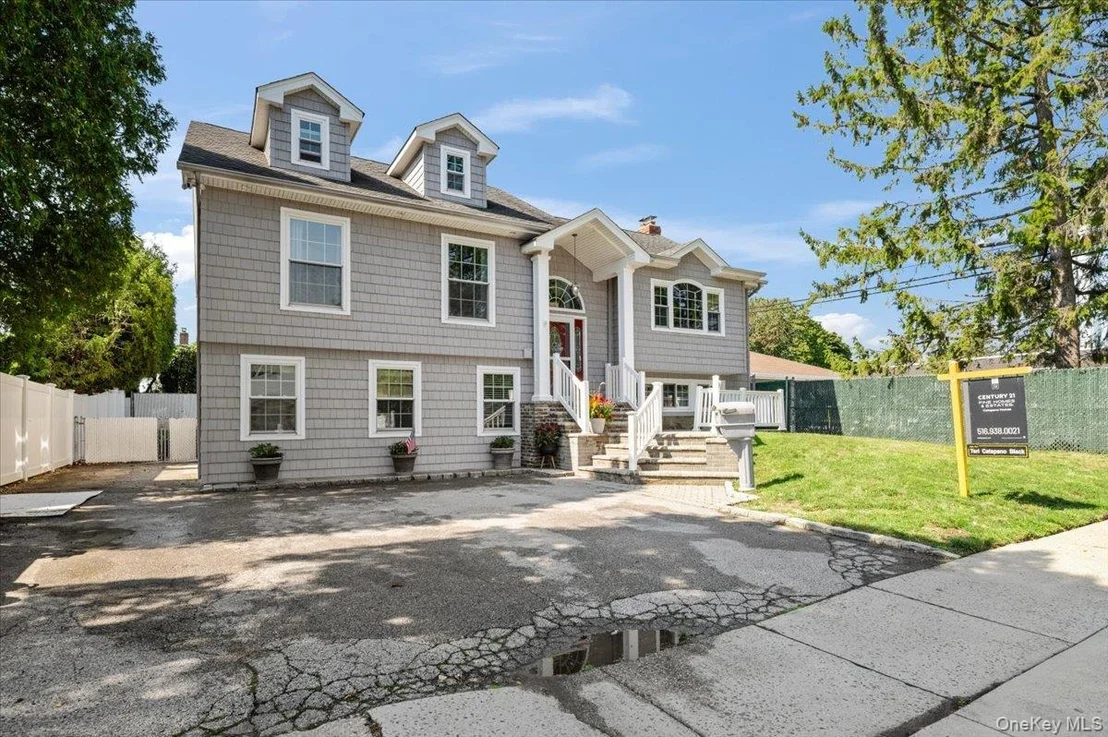
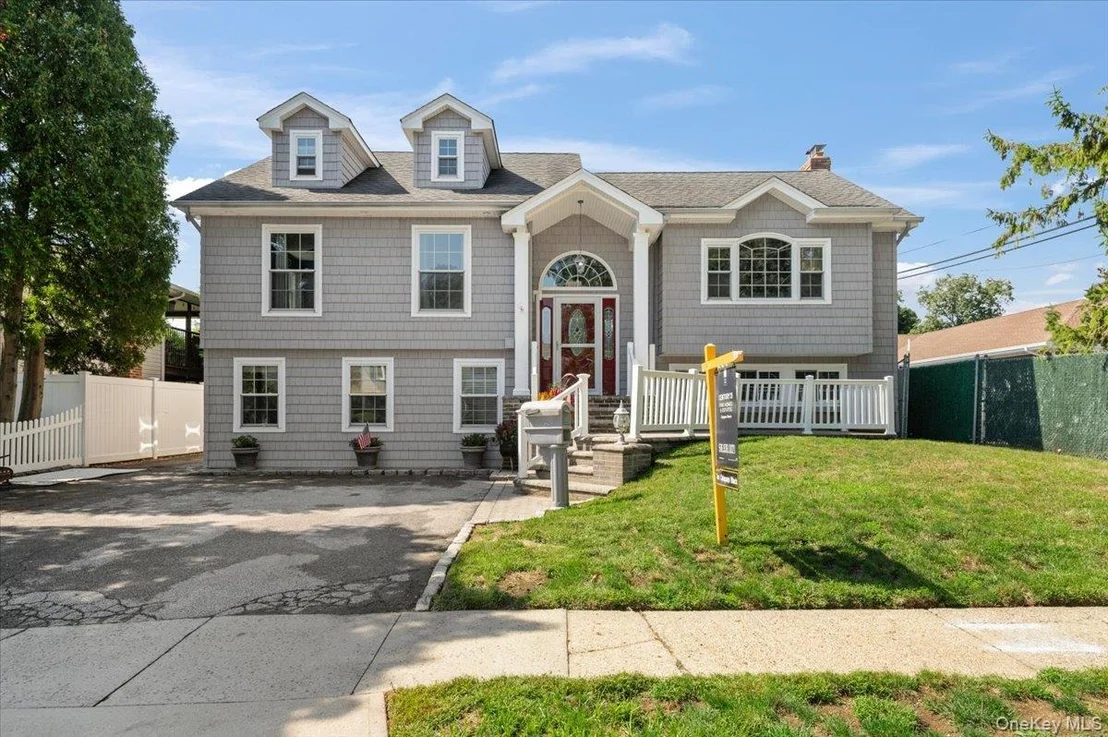
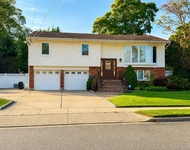
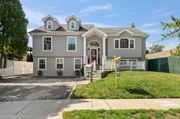
Welcome to this Oversized 11 Room Home With 2604 sqft of Living
Space in this Possible Mother Daughter Proper Permit Required. This
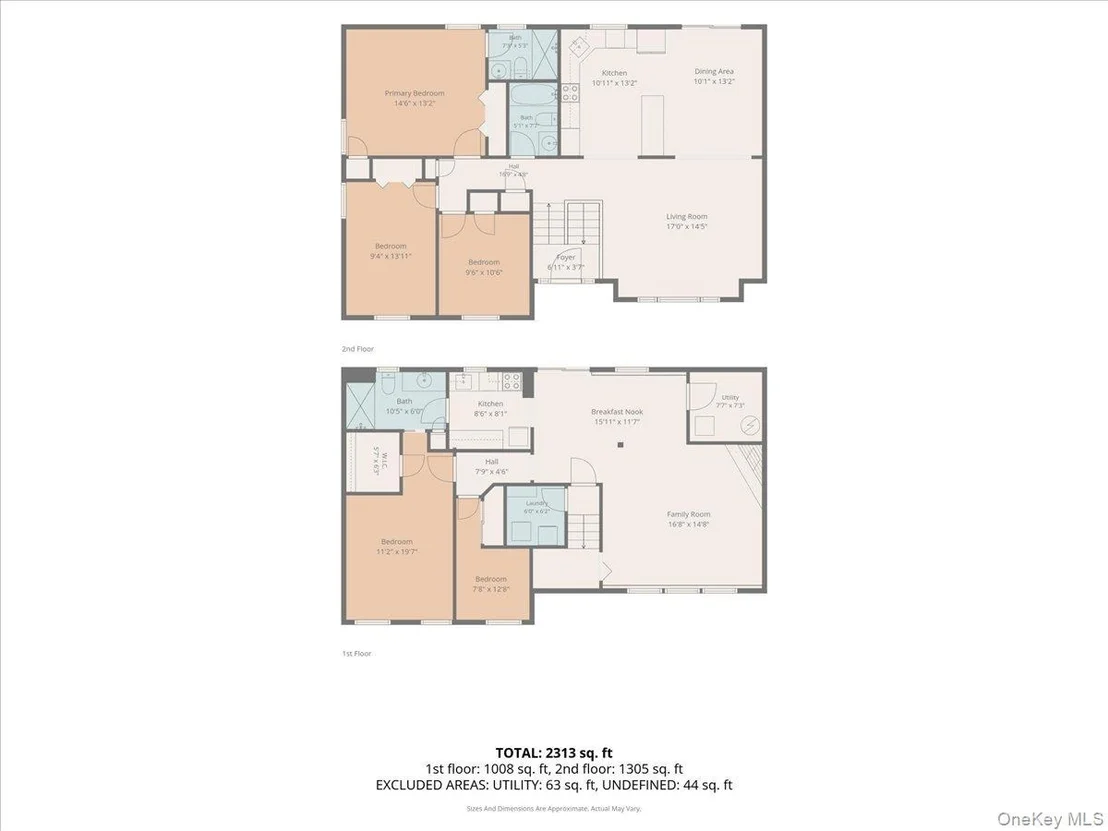
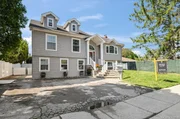
Hi Ranch Home is Located on Quiet Dead End Street and features 5
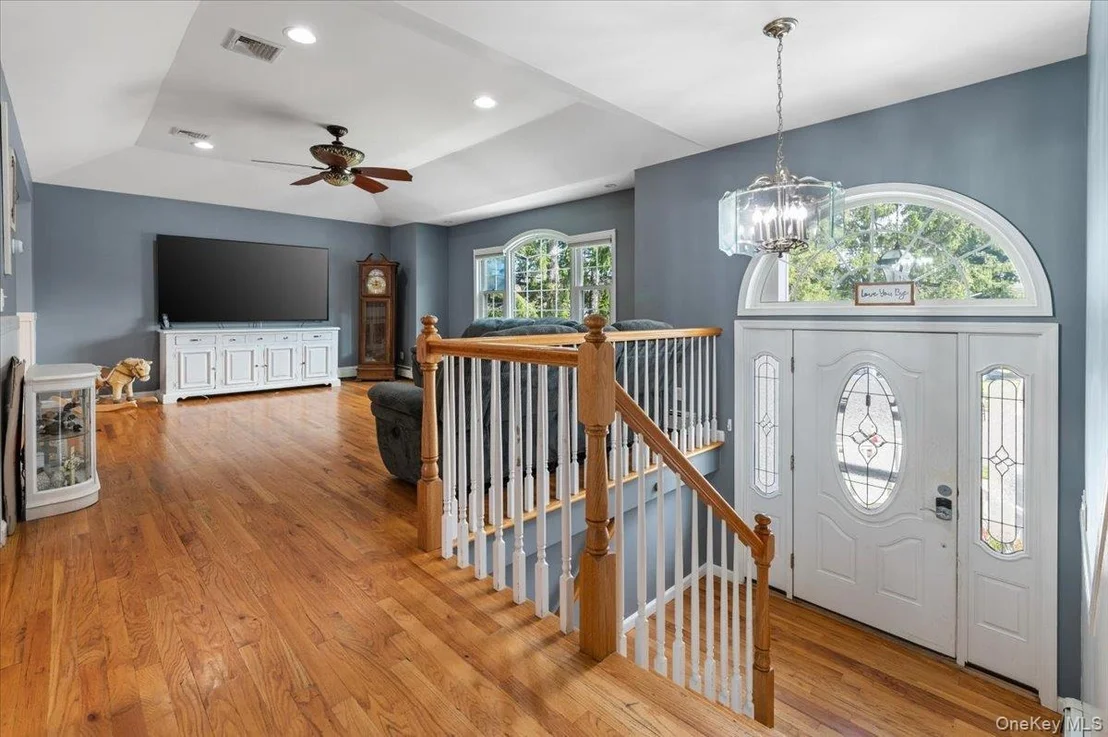
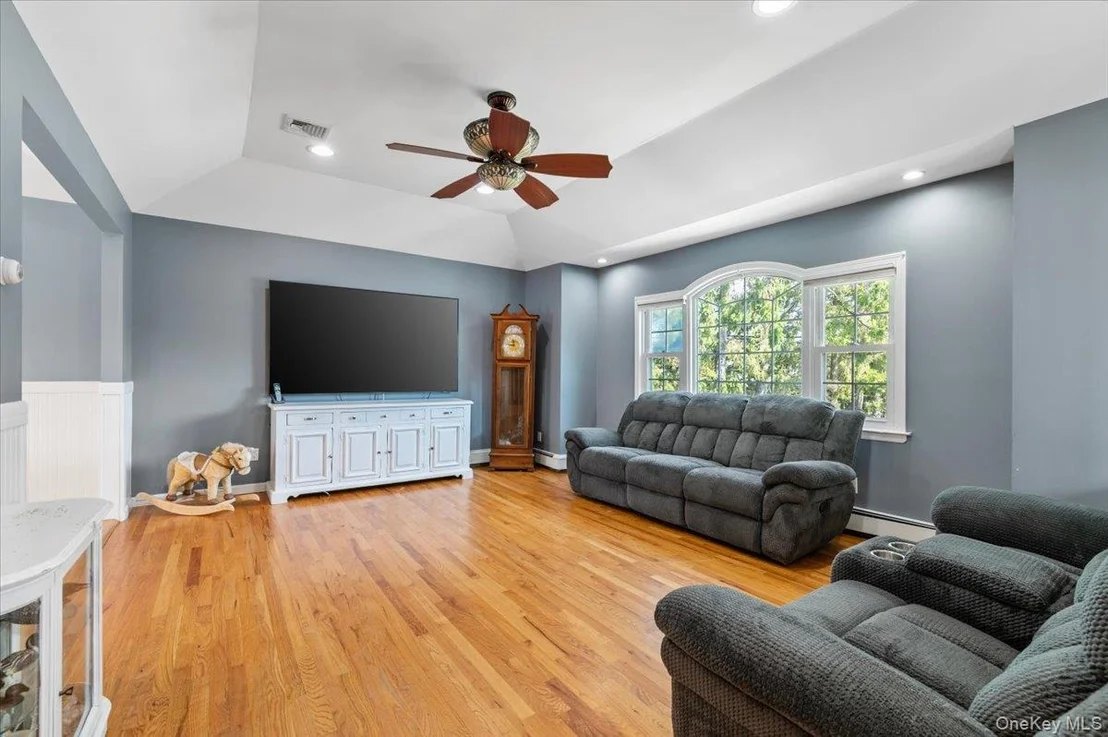
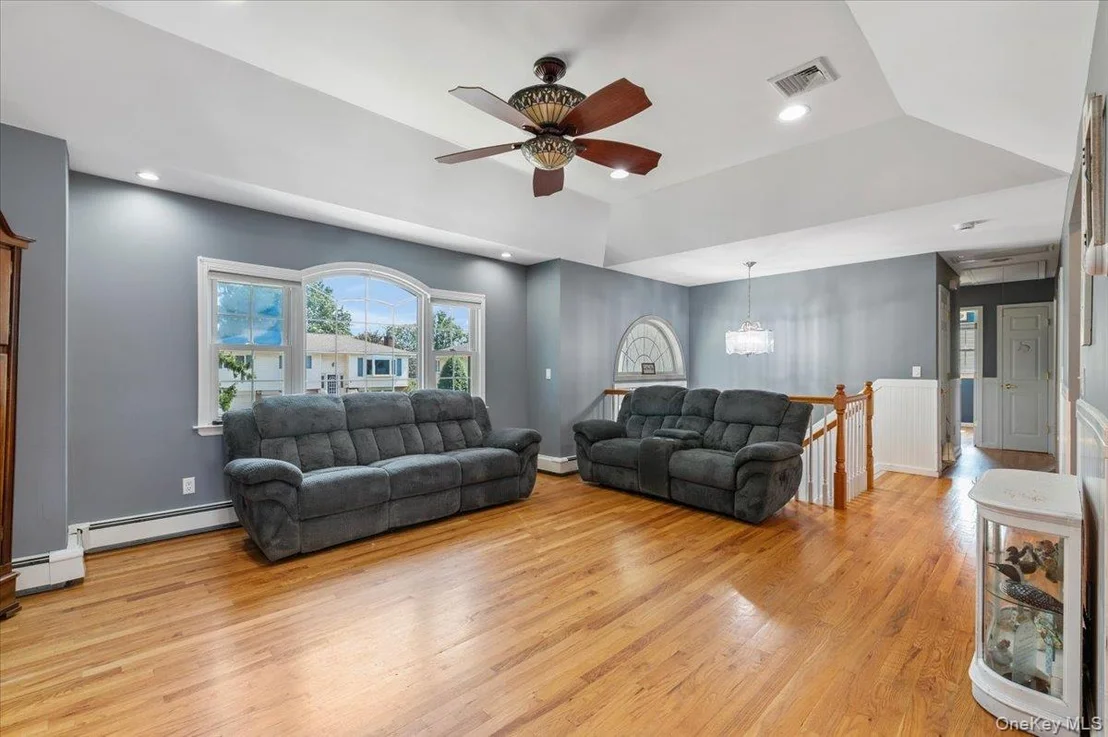
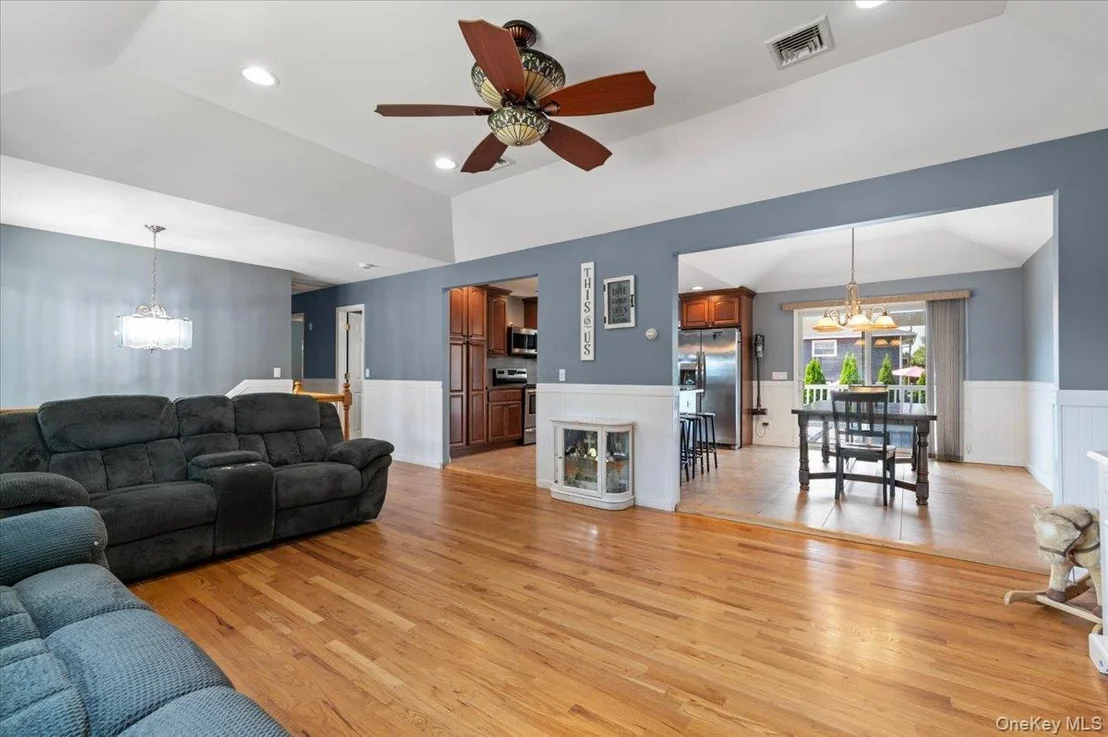
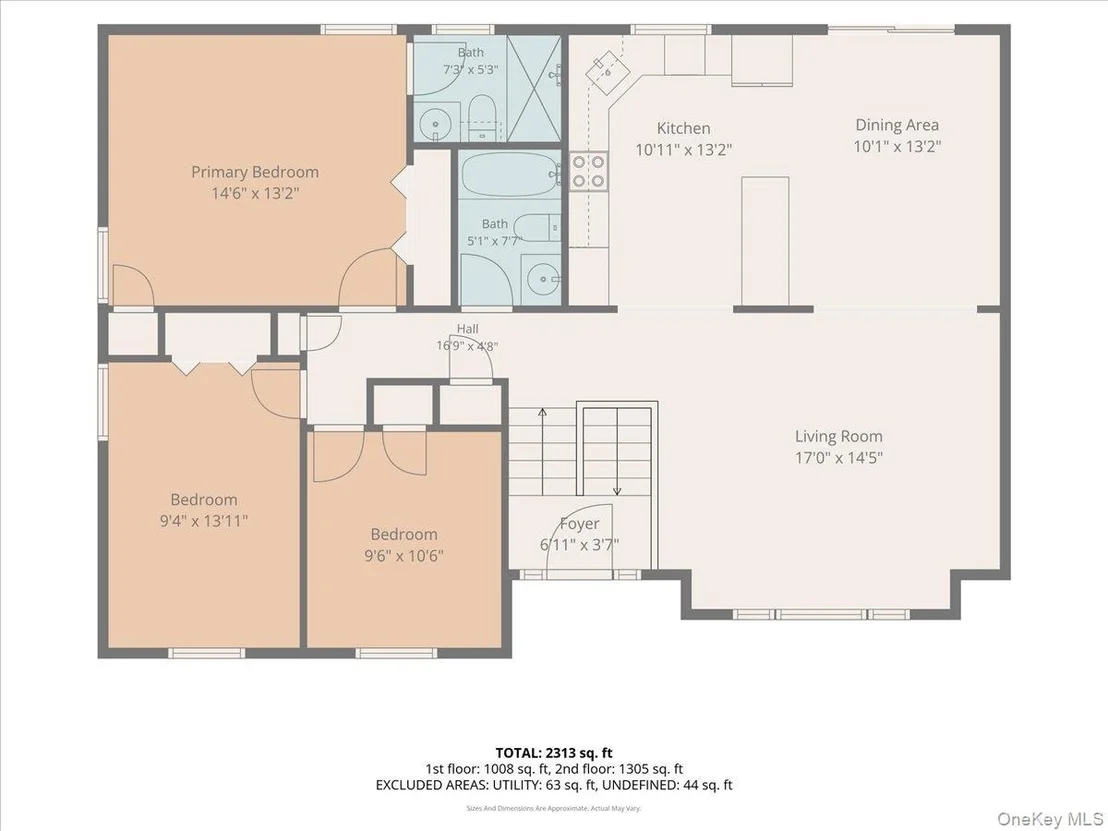
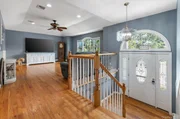
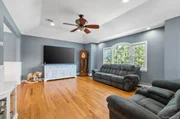
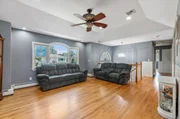
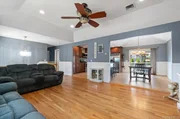
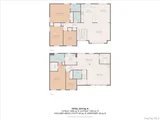
Bedrooms, 3 Full Baths, a Spacious Sun Filled Living Room with
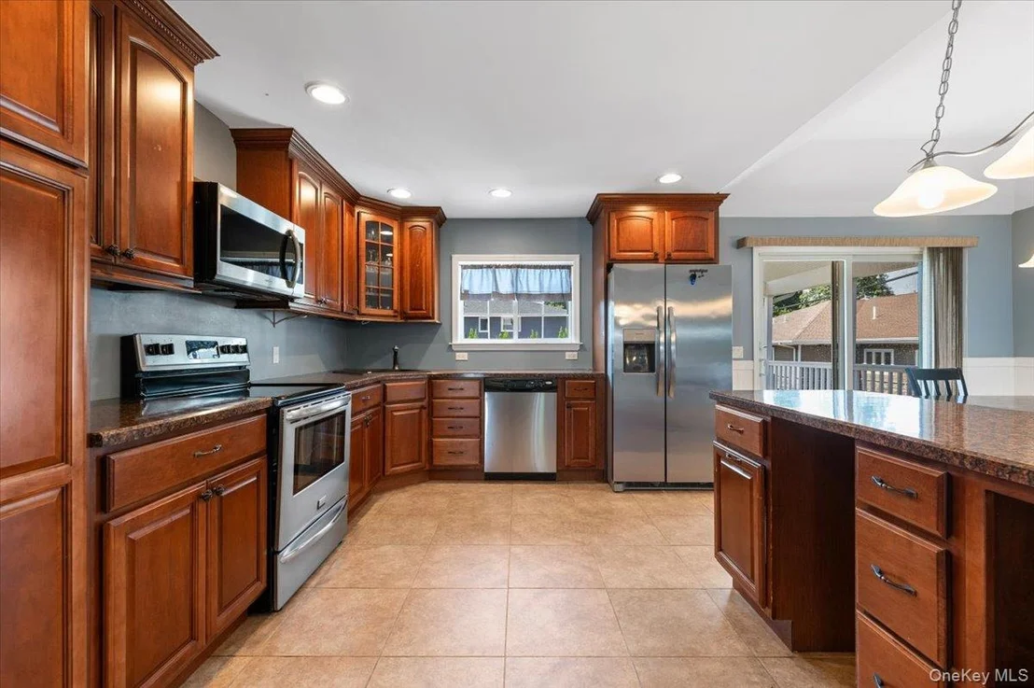
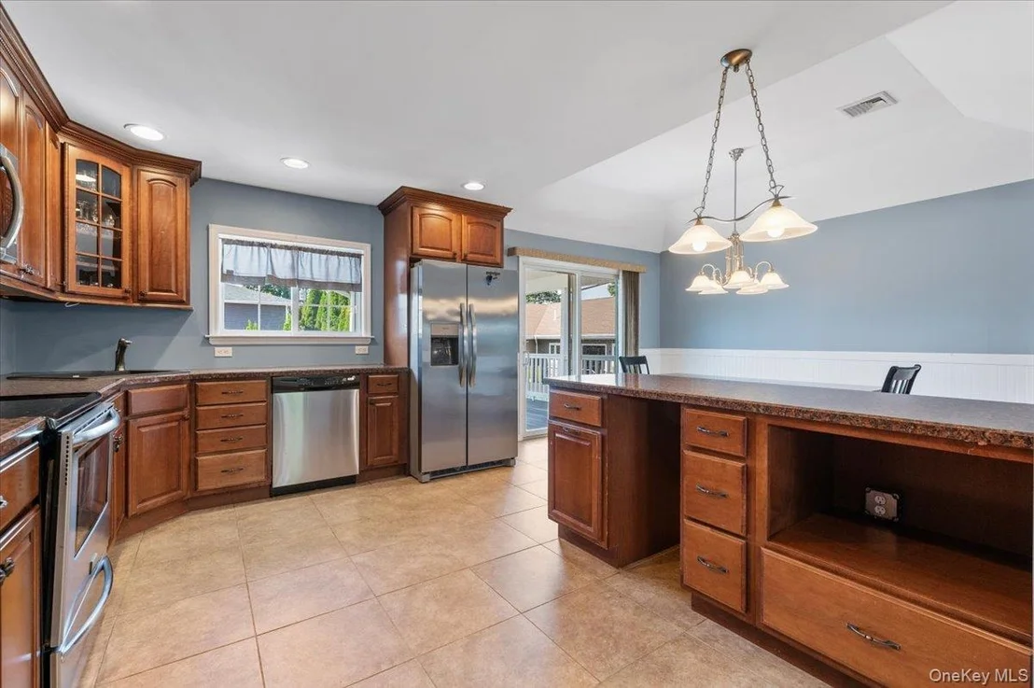
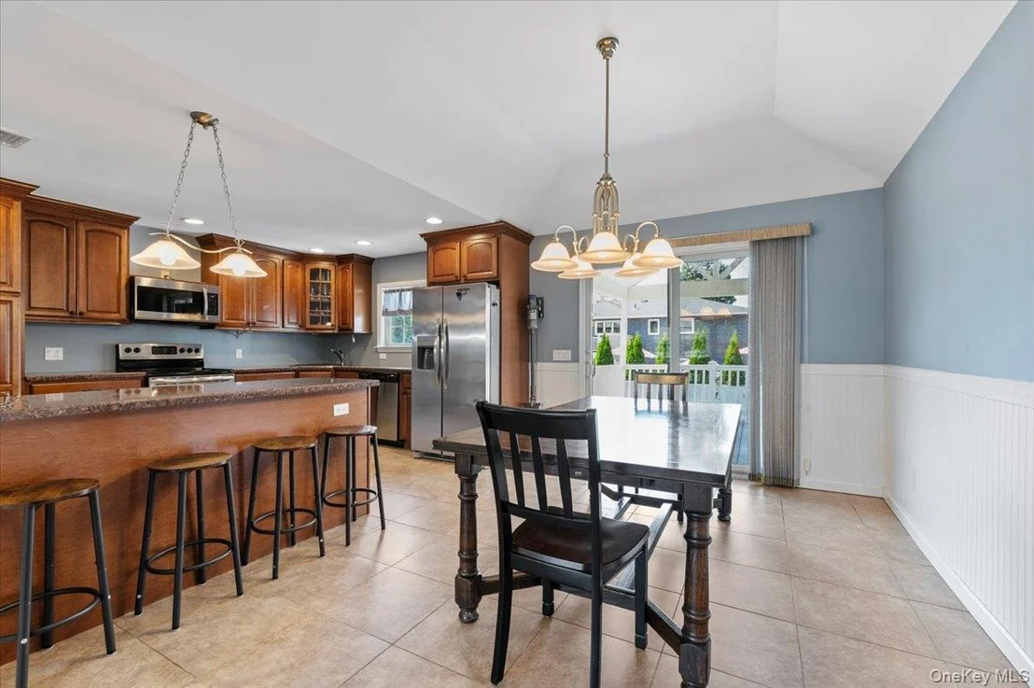
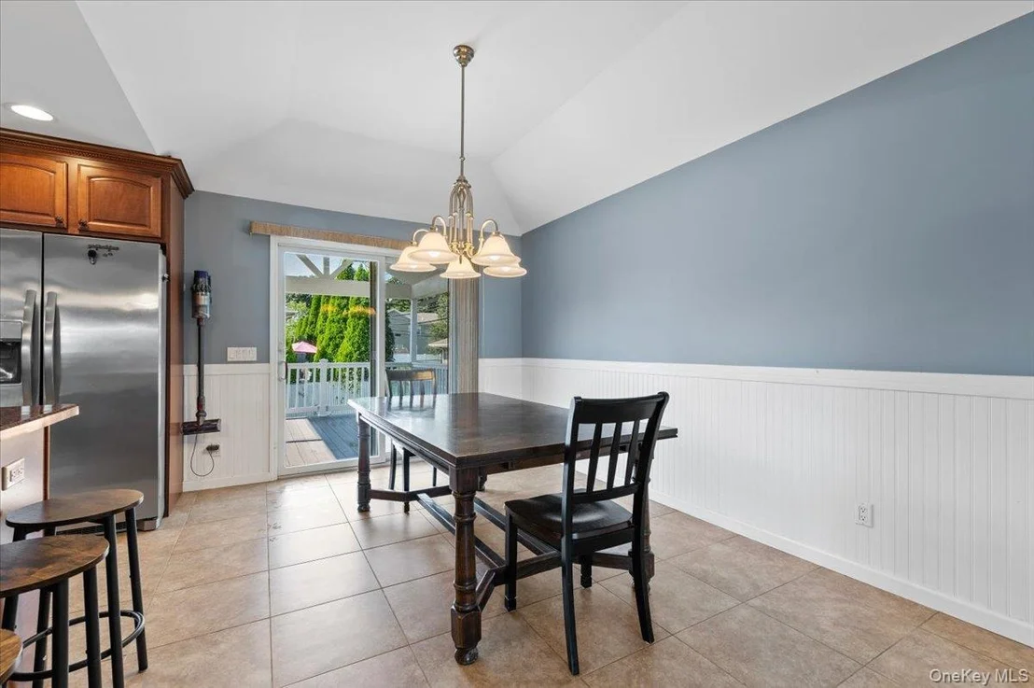
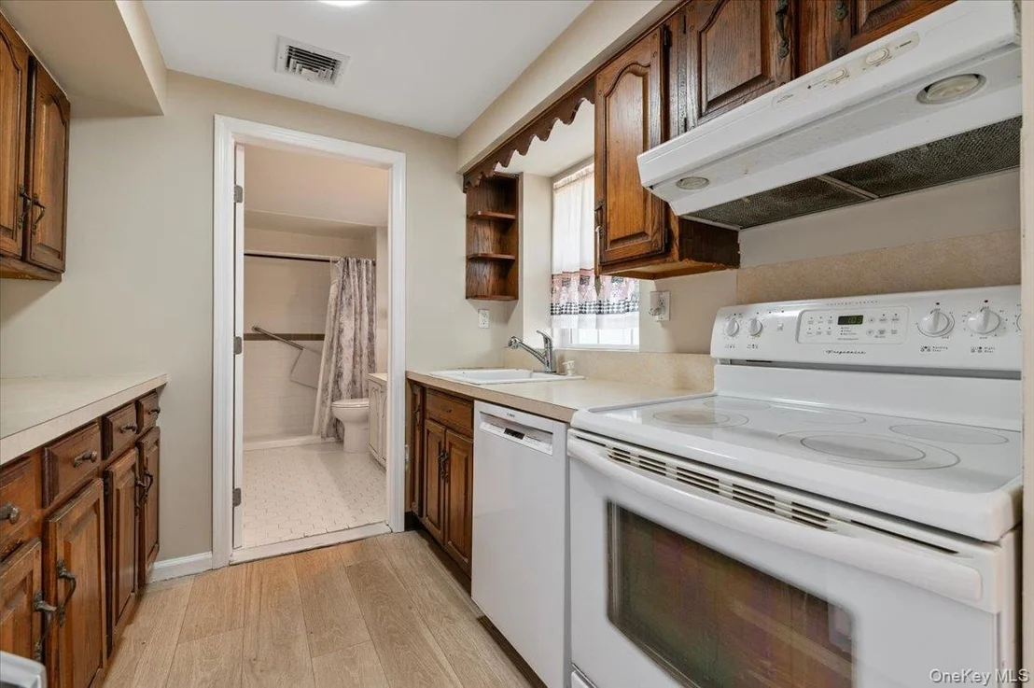
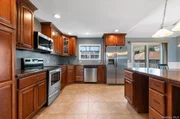
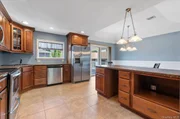
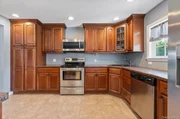
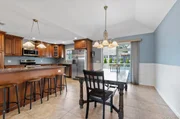
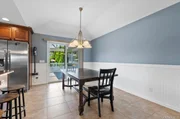
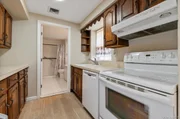
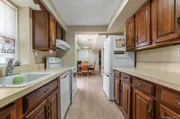
Vaulted Ceilings, Open Floor Plan to Large Dining Room & Eat
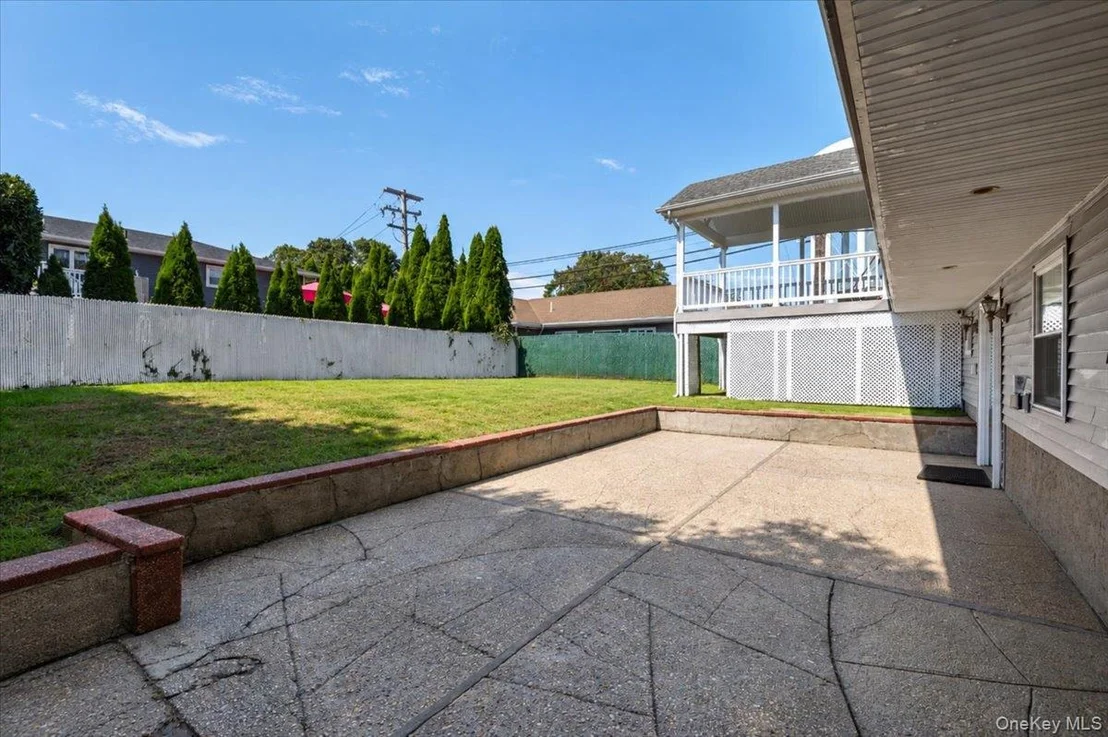
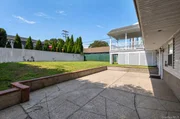
in Kitchen with Large Counter Seating for 5 and Sliders to
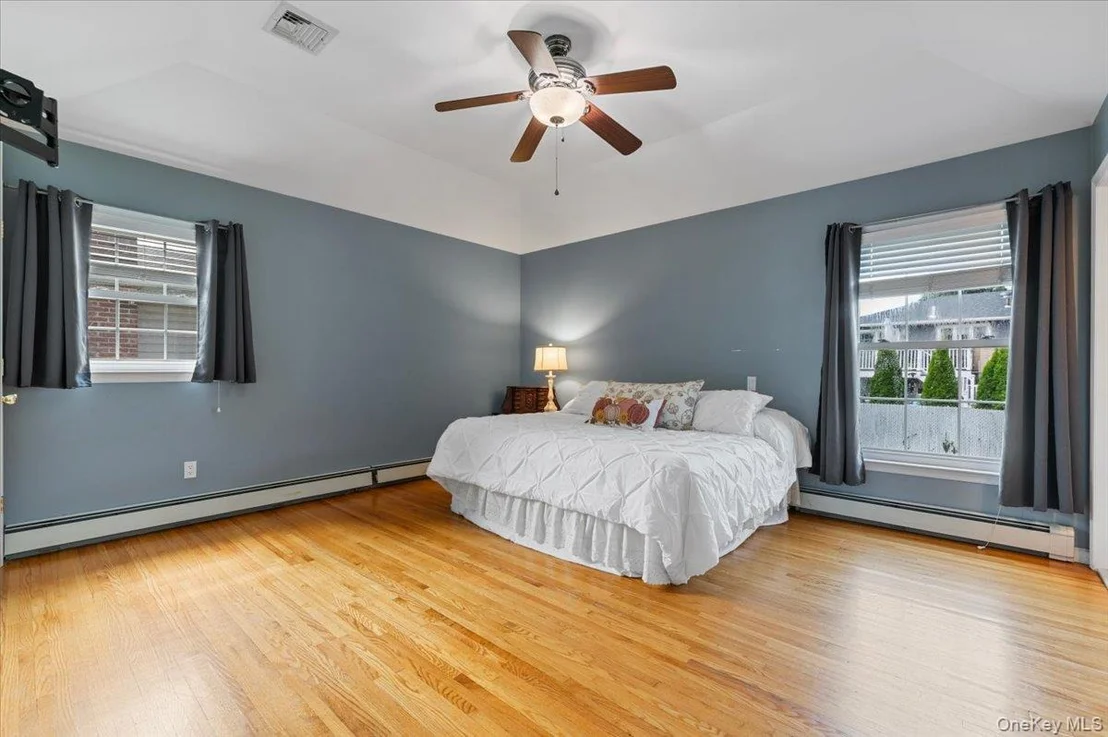
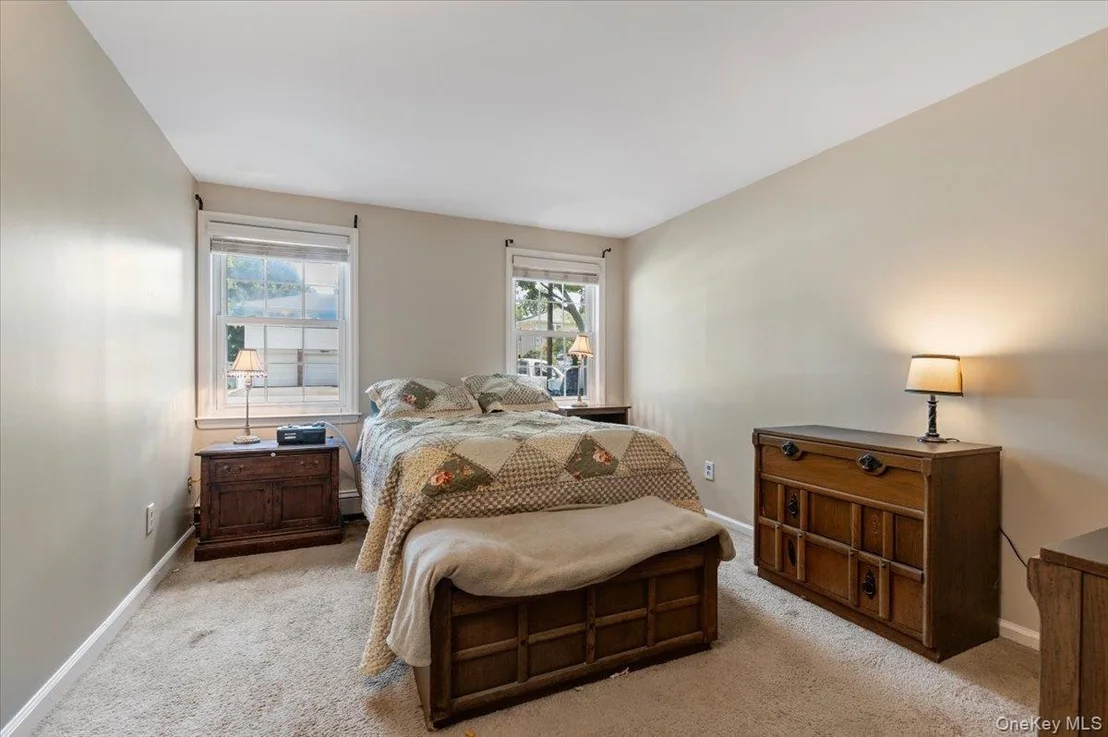
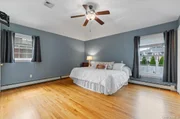
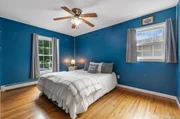
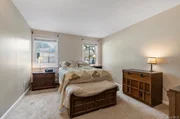
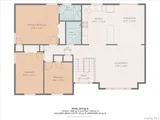
Oversized Rear Covered Deck. The Main Level Primary Bedroom is
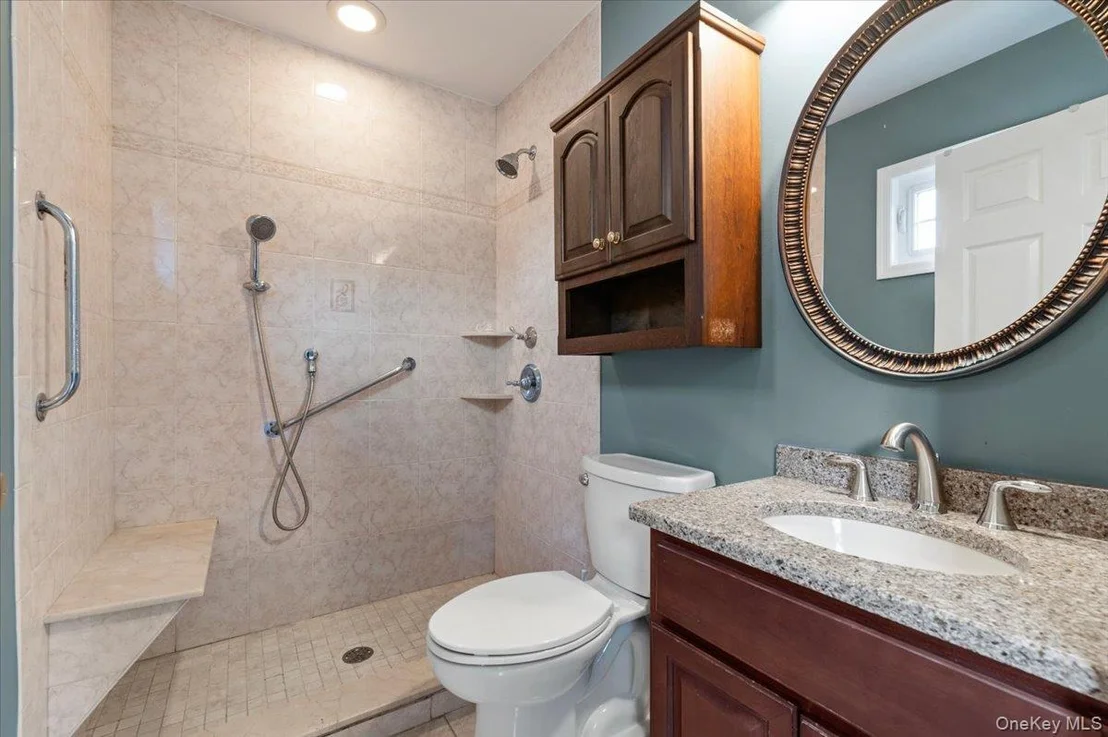
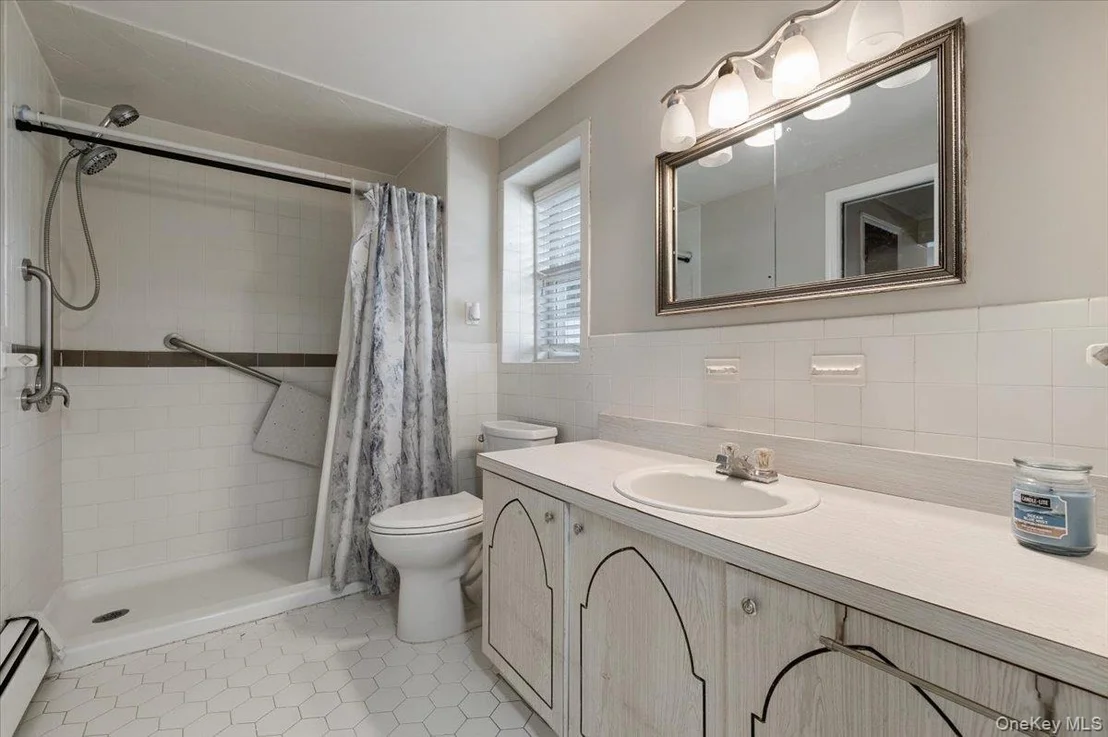
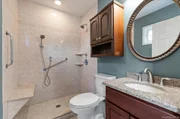
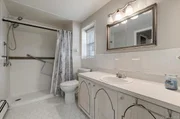
California King Size w/ Updated Private Bath and Walk in Shower, 2
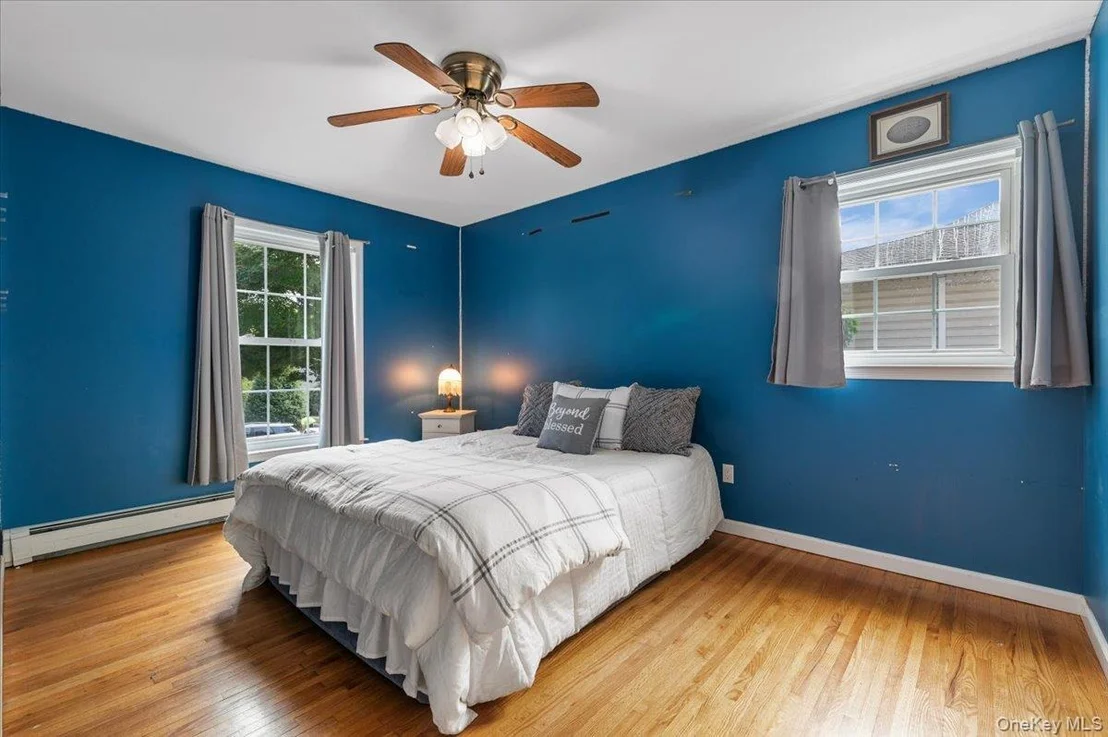
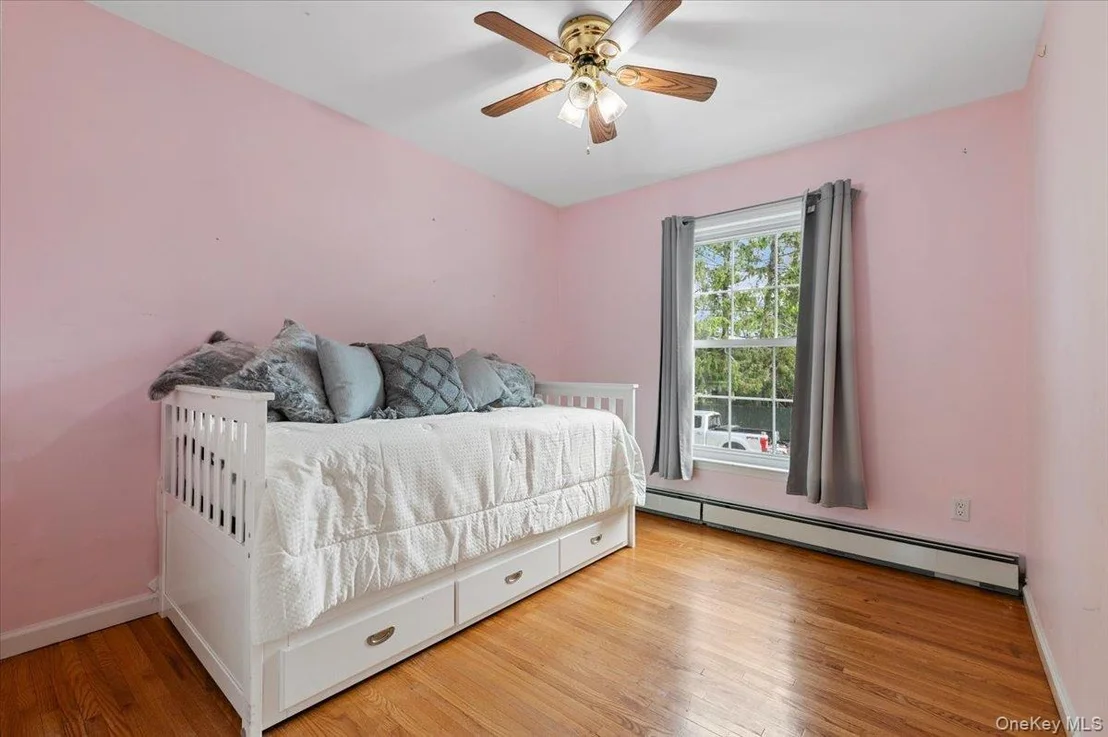
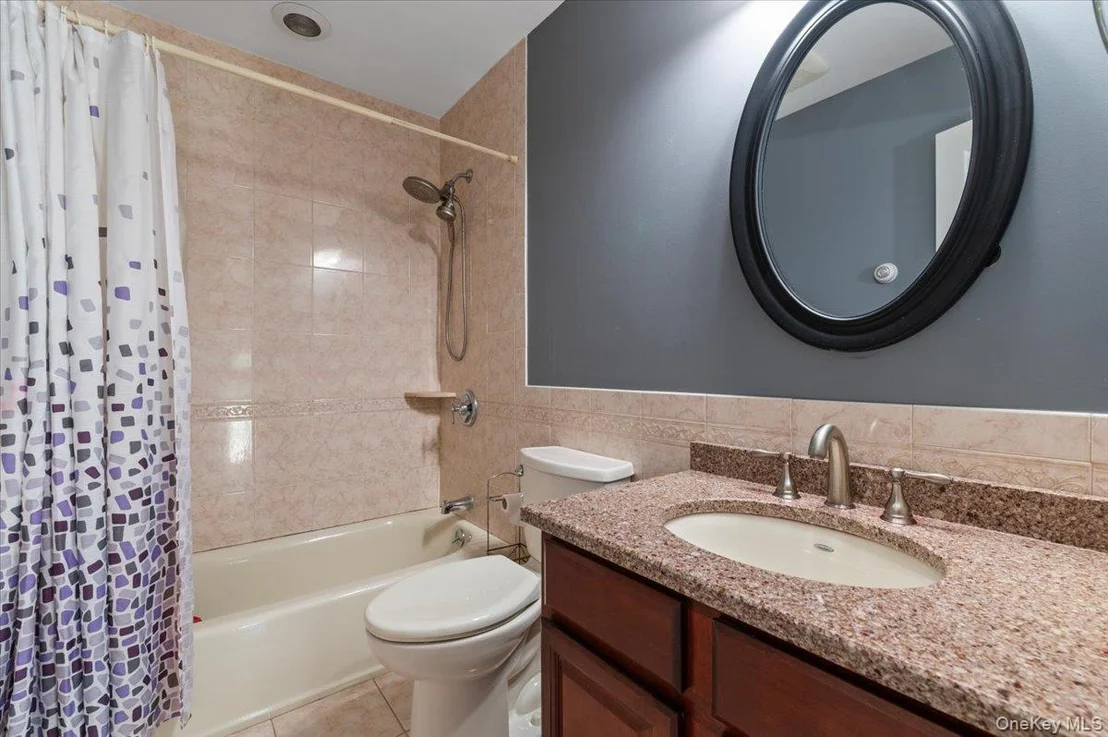
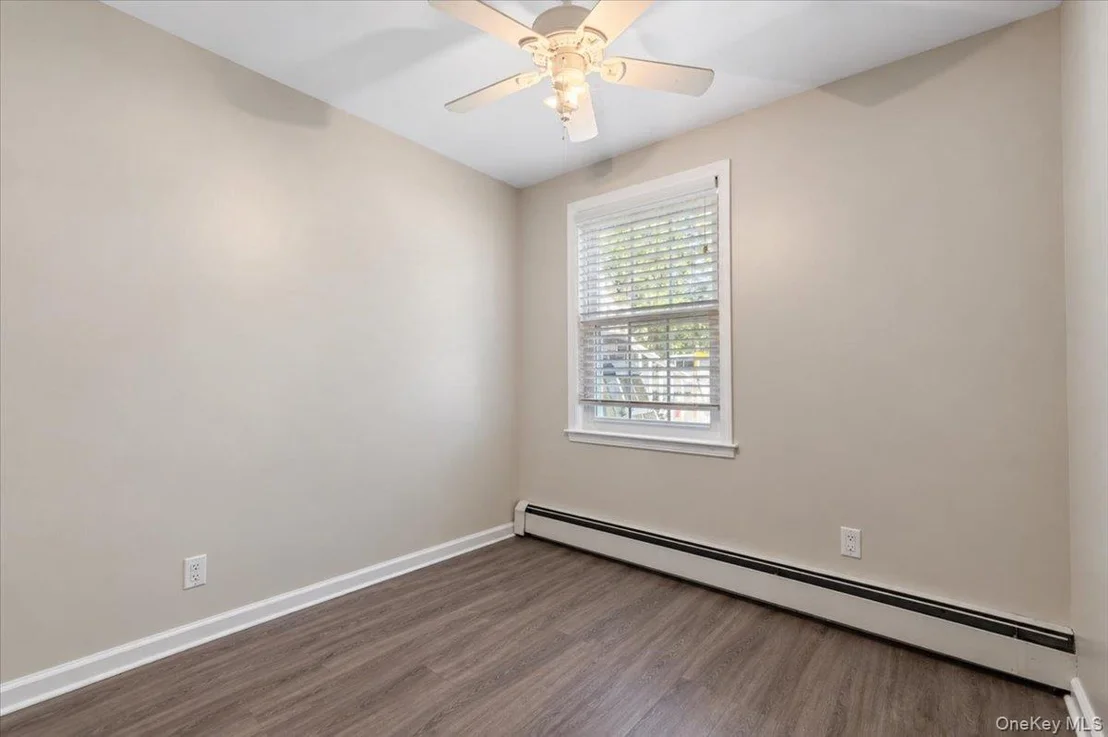
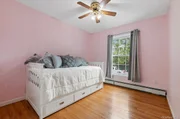
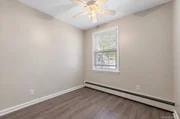
Additional Bedrooms on this Level, 1 of which is Queen Size, Lovely
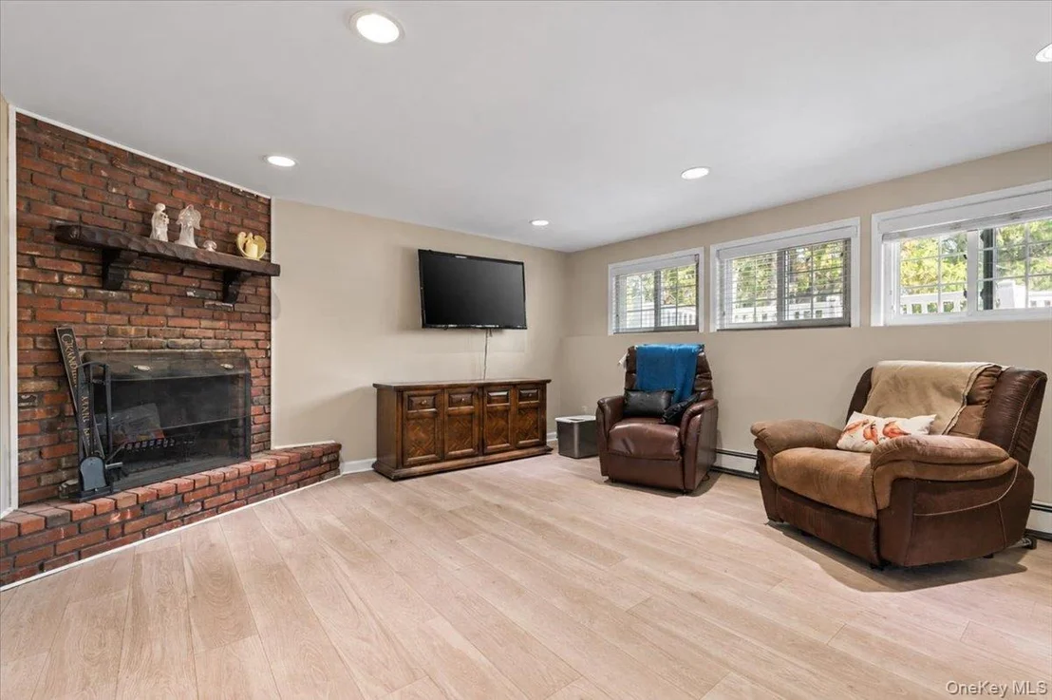
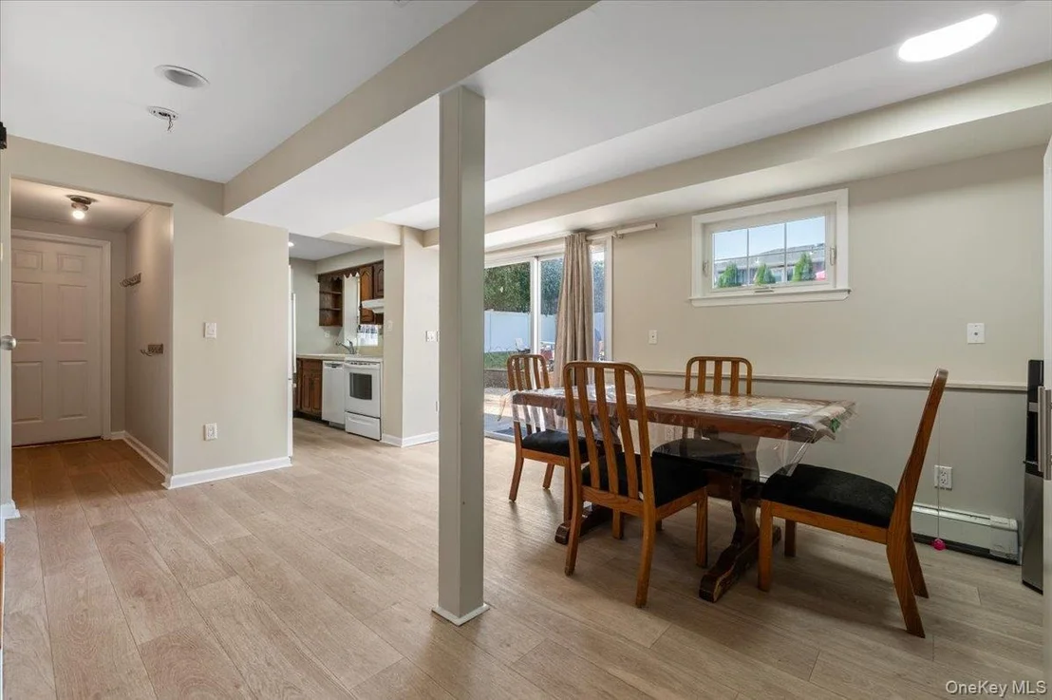
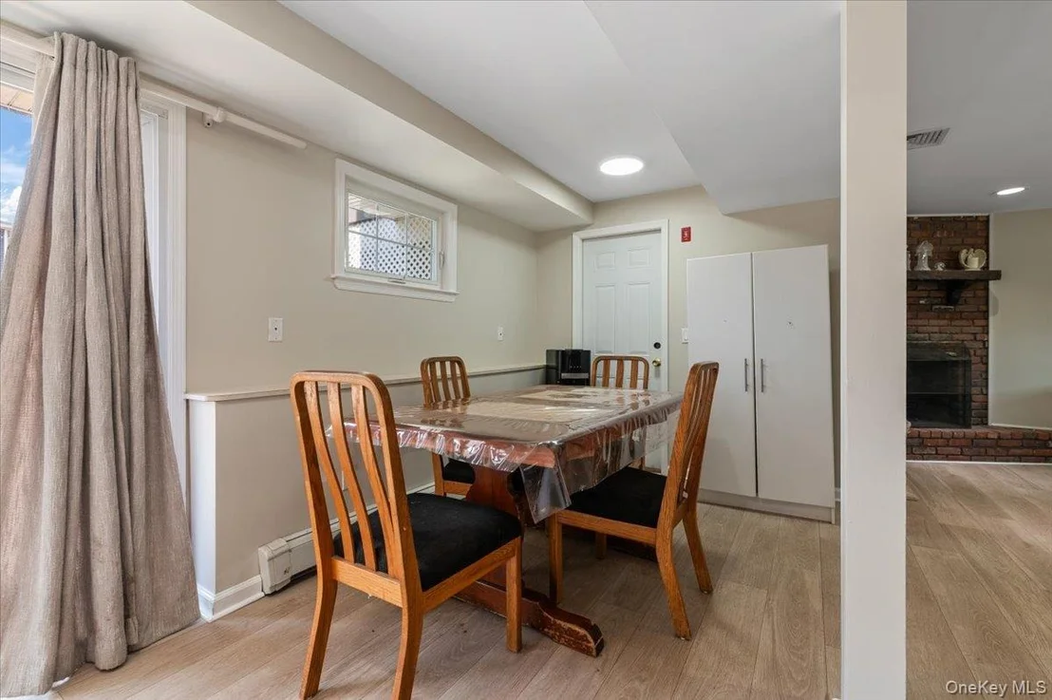
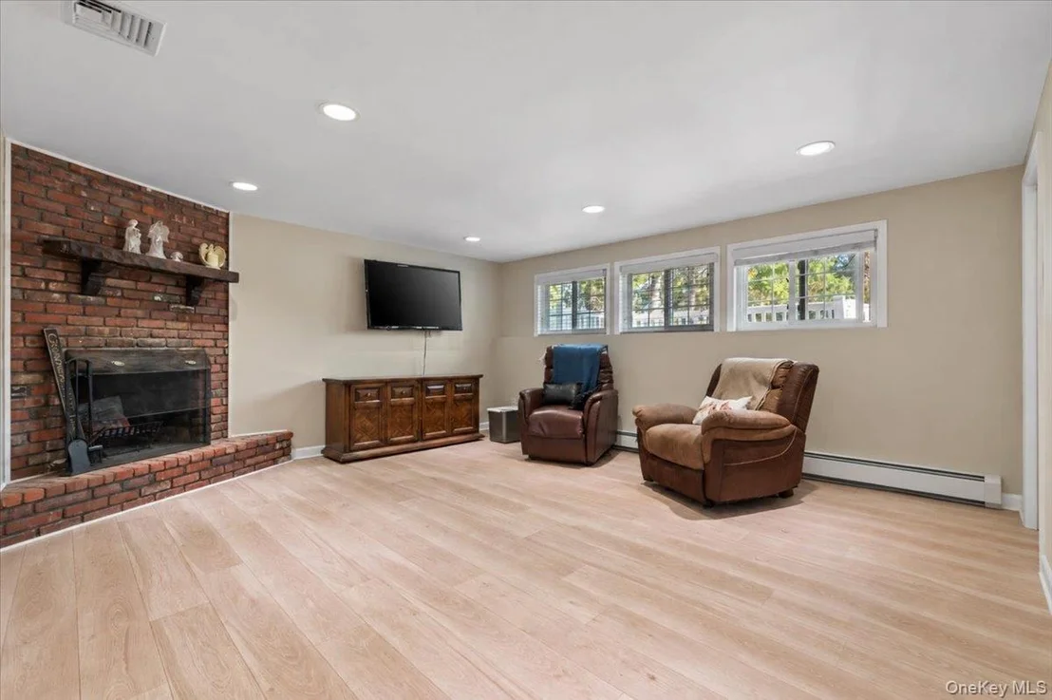
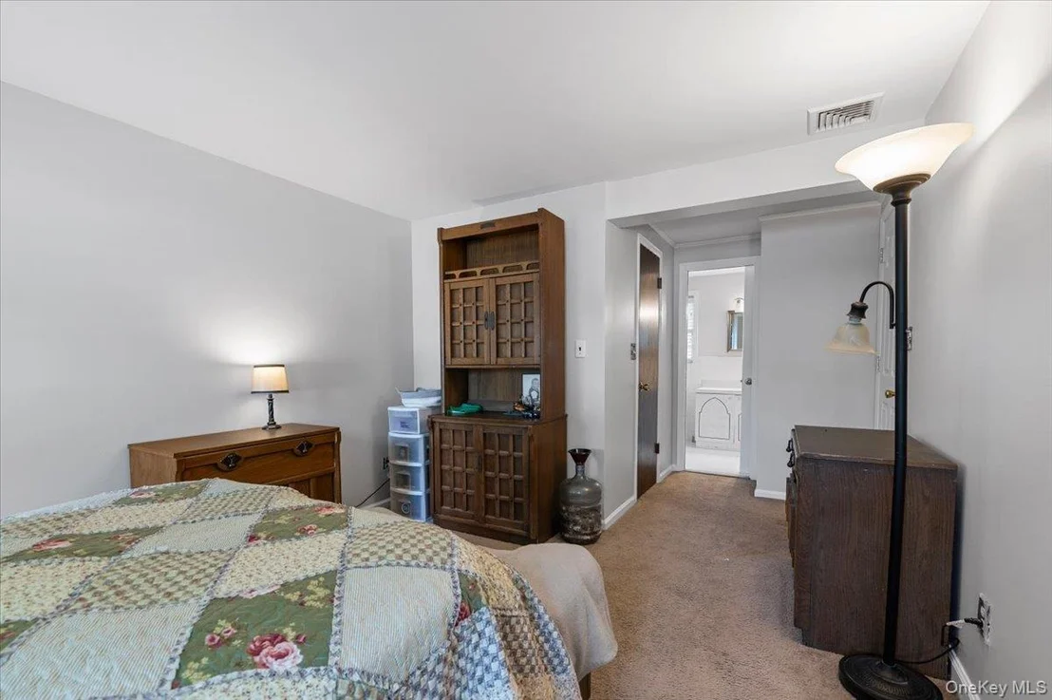
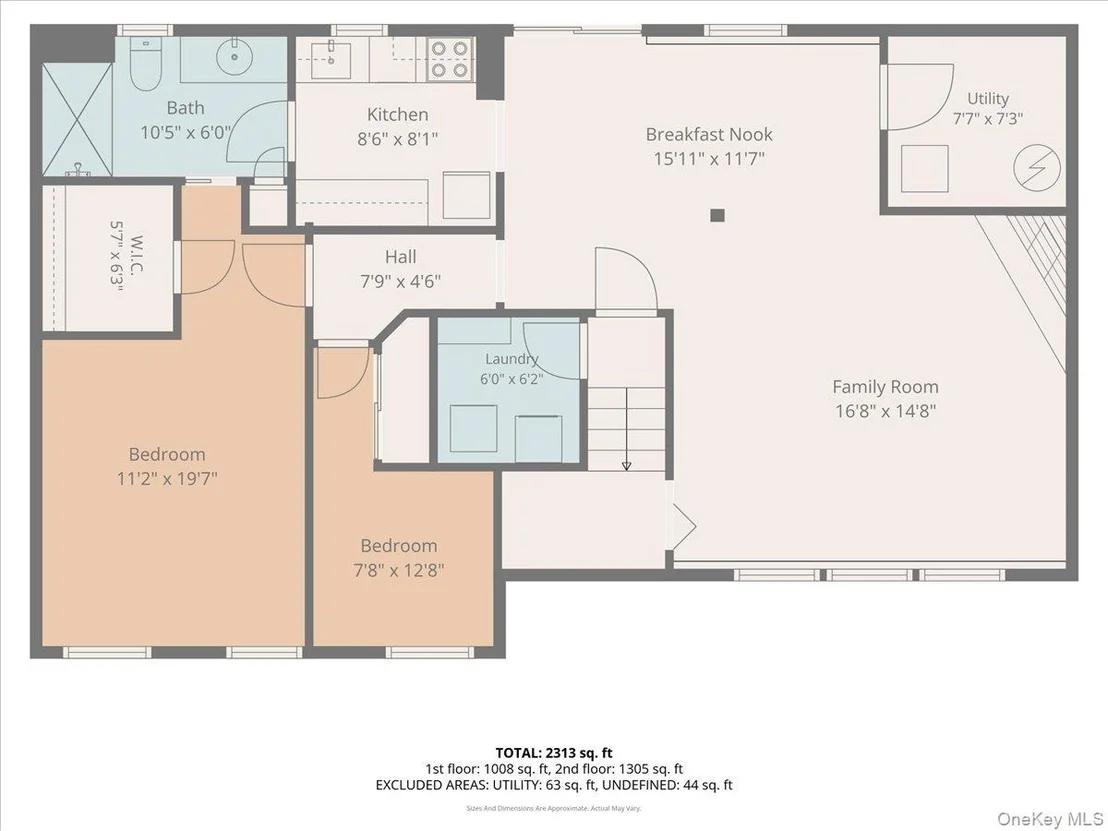
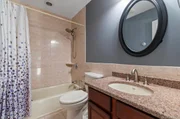
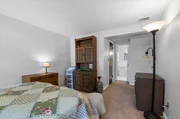
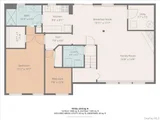
Hall Bath Ceramic Tile w/ Tub. LOWER GROUND LEVEL Features a 2nd
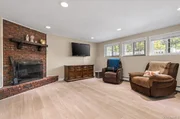
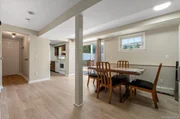
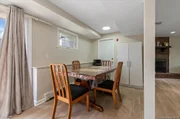
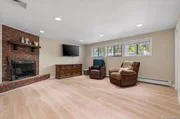
Living Room or Family Room w/ Wood Fireplace Open to
Gathering/Dining Area, 2 Bedrooms w/ Jack and Jill Full bath with
Walk in Shower, Full Laundry Room Accessible Privately From Either
Level of This Home. Central AC on BOTH Levels, In Ground
Sprinklers, 300 AMP Electric w/ Underground Electric Utilities,
Above Ground Oil Tank Located Under the Deck. Very Close Proximity
to LIRR Ronkonkoma Line and the Beautiful Hamlet of Bethpage with
Plenty of Shops, Restaurants, Schools, Library and the Recreation
of the World Renowned Bethpage State Park Golf and Walking/Biking
trails practically in Your Back Yard. All Situated in Bethpage
Schools recently ranked 9th in NYS and 29th in the US. Very Unique
and Large Home.
Based on our analysis, the cap rate of this property is 1.25%. A negative cap rate indicates that the property might not be feasible as an income-producing asset. The median cap rate for a near zip code 11238 is 4.23%.
How much can I actually make?
Actual monthly rental income may vary between $4,760 and $7,140 depending on unit-specific characteristics. You can change the amount using the slider to further explore.
How is cap rate calculated?
Cap Rate = Net Operating Income (NOI) / Property Asset Value.
When calculating the cap rate, we assume 100% occupancy. Leverage (mortgage) is not considered.
Interior Features: Breakfast Bar, Cathedral Ceiling(s), Ceiling Fan(s), Chandelier, Eat-in Kitchen, Entrance Foyer, High Ceilings, High Speed Internet, In-Law Floorplan, Kitchen Island, Open Floorplan, Pantry, Recessed Lighting, Tray Ceiling(s), First Floor Bedroom, First Floor Full Bath, ENERGY STAR Qualified Door(s), Formal Dining, Open Kitchen, Walk Through Kitchen
Appliances: Dishwasher, Electric Oven, Refrigerator, Water Heater
Flooring Type: Carpet, Hardwood, Laminate
Door Features: Storm Door(s)
Laundry Features: Electric Dryer Hookup, Inside, Washer Hookup
Rooms: 11
Has Fireplace
Fireplace Features: Family Room, Free Standing, Living Room, Masonry, Wood Burning
Window Features: ENERGY STAR Qualified Windows, Insulated Windows, Screens, New Windows, Oversized Windows
Construction Materials: Vinyl Siding
Patio and Porch Features: Covered, Deck, Patio, Porch
Lot Features: Cul-De-Sac, Front Yard, Near Golf Course, Near Public Transit, See Remarks, Sprinklers In Front, Sprinklers In Rear, Near School, Near Shops
Lot Size Area: 6000
Lot Size Units: Square Feet
Lot Size Acres: 0.1377
Lot Size Square Feet: 6000
Lot Size Dimensions: 60 x 100
Tax Lot: 322
Water Source: Public
Financial Details
Tax Assessed Value: $555
Tax Annual Amount: $15,977
Utilities Details
Cooling Type: Central Air, Ductwork
Heating Type: Baseboard, Oil
Sewer : Public Sewer
Building Info
Overview
General
Year Built:
1963
Effective Year Built:
1963
Total Rooms:
6
Bedroom Count:
0
Bathroom Count:
2
Full Bathrooms:
2
Partial Bathrooms:
2
Bathroom Plumbing Fixtures:
2
Building Condition:
3
Building Quality:
7
Construction Type:
6
Building Style:
19
Exterior Walls Type:
19
Interior Walls Type:
0
Roof Shape Type:
0
Roof Cover Type:
20
Floor Count:
100
Floor Cover:
0
Basement Type:
3
Basement Area:
1,178
Garage Type:
0
Parking Space Count:
0
Patio Type:
20
Porch Type:
102
Pool Type:
0
Dimensions
Lot Size Square Feet:
6,000
Lot Size Depth Feet:
1,000
Lot Size Frontage Feet:
600
Total Building Area:
2,604
Gross Building Area:
2,604
Building Area:
2,604
Building Area Measurement:
L
Heating and Cooling
Fireplace Count:
1
Air Conditioning:
1
Heating:
3
Heated Square Feet:
2,604
Heating Fuel Type:
6
Utilities
Sewer System:
1
Water Service:
2
Building
Building Type:
0
Property Class:
R
Land Acres:
0000000138
Standard Land Use Code:
1001
County Land Use Code:
2150
Legal Description 1:
TOWN #3 SCH DIST 021
Neighborhood
School District Name:
Bethpage Union Free School District
By proceeding, you consent to receive calls and texts at the number you provided, including marketing by autodialer and prerecorded and artificial voice, and email, from realtor.com and others about your inquiry and other home-related matters, but not as a condition of purchase (More...)California Privacy Notice
By submitting your information, you agree RealtyHop can share your information with its network of real estate &
mortgage professionals (or through their agents) and consent to receive marketing emails, calls, & texts related
to your inquiry (including via automatic telephone dialing system, or artificial or pre-recorded voice technology)
from Movoto or their affiliates to the email address or number you provided.
By proceeding, you agree to our Terms of Service. California Privacy Notice



















 Your Privacy Choices
Phone: 425-283-2930
Address: 335 Madison Avenue, New York, NY 10017