


16 Sutherland Drive


About This Property
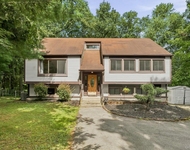
This is luxury living at its best. A blend of contemporary architecture and classic Victorian design, the Owners have found a way to marry both these periods and really make it work.
The great room impresses with 26' cathedral ceilings, a floor to ceiling stone fireplace and a wall of windows with bold casement moldings that showcase the contours of the home. It truly brings the outside in and will undoubtedly leave a lasting impression on you and your guests.
First floor primary suite allows for comfortable living for years to come. The second floor maintains three huge bedrooms and a gaming area which could easily transform into a fourth bedroom upstairs.
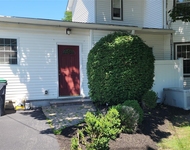
There are so many highlights, it would be impossible to list them all. Owners have pulled from their experiences and carefully incorporated some of their favorite finds into different spaces. You'll discover a vintage, 1830s walnut railing and matching raised panel, tigerwood railings, custom front door and exquisite millwork throughout.
Offering over 4,100 SF on two levels and another 2,300 SF in the walkout basement, there is plenty of room for you and your guest.
All three garages are on the main level of the home which is an added bonus at this price point. The basement offers 9' ceilings and private workshop with additional garage door. It's the perfect place to work through your DIY projects or store your toys.
This home is a lifestyle change, and the location checks all the boxes.
Only five minutes off exit 16 of the NYS Thruway, you're in close proximity to Woodbury Commons Premium Outlets. And if you're looking to commute into NYC or just receive guests for the weekend, Harriman Train Station is only 5 miles away.
Just across and down the road is The Falkirk Estate and Country Club which offers an 18-hole golf course and is around the corner from their premier equestrian facility set on 150 acres of beautiful, grassy fields and miles of cross-country trails. Additional Information: Amenities:Marble Bath,Pedestal Sink,HeatingFuel:Oil Above Ground,ParkingFeatures:3 Car Attached,
Payment Calculator
Your Estimated Monthly Payment
Cap Rate Calculator
What does this mean?
Based on our analysis, the cap rate of this property is 1.25%. A negative cap rate indicates that the property might not be feasible as an income-producing asset. The median cap rate for a near zip code 11238 is 4.23%.
How much can I actually make?
Actual monthly rental income may vary between $4,760 and $7,140 depending on unit-specific characteristics. You can change the amount using the slider to further explore.
How is cap rate calculated?
Cap Rate = Net Operating Income (NOI) / Property Asset Value.
When calculating the cap rate, we assume 100% occupancy. Leverage (mortgage) is not considered.
Cap Rate provided by RealtyHop and RentHop, learn more about cap rate here.
Price History
| Date / Event | Date | Event | Price |
|---|---|---|---|
| Mar 29, 2023 | Sold | ||
| Sold | |||
| Jan 26, 2023 | In contract | - | |
| In contract | |||
| Nov 17, 2022 | Listed by Keller Williams Valley Realty | $850,000 | |
| Listed by Keller Williams Valley Realty | |||
| Nov 17, 2022 | No longer available | - | |
| No longer available | |||
| Oct 17, 2022 | In contract | - | |
| In contract | |||

Property Highlights
Building Info
Comparables
Status
Price/ft²
Listed On
Sold On
About Woodbury
Similar Homes for Sale
Currently no similar homes aroundNearby Rentals


Data Source: OneKey MLS
 Your Privacy Choices
Phone: 425-283-2930
Address: 335 Madison Avenue, New York, NY 10017