Check Availability
$5,400,000
● House - For Sale

16 Sundown PKWY

Austin, TX 78746
bedrooms
4 Beds
bathrooms
4 Baths, 2 Half Baths
square feet
5,244 Ft²
$35,307
Est. Monthly
$83
HOA / Fees

About This Property

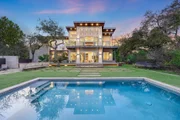
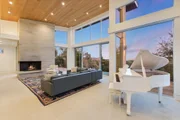
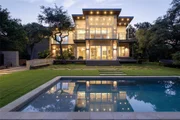
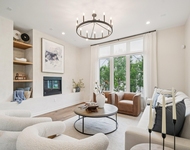
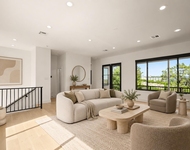
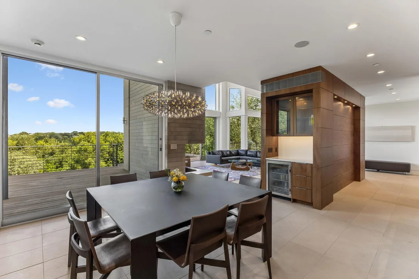
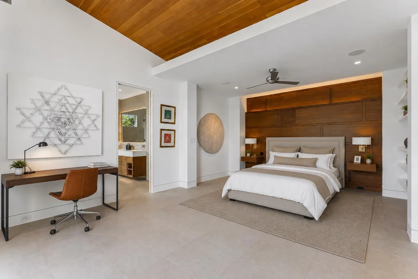
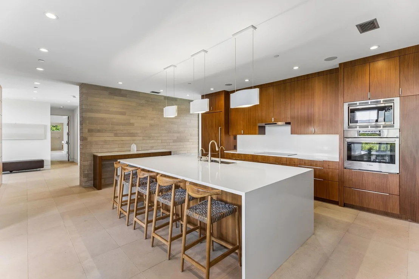
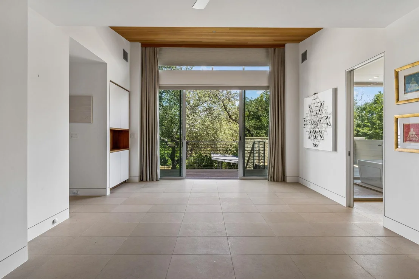
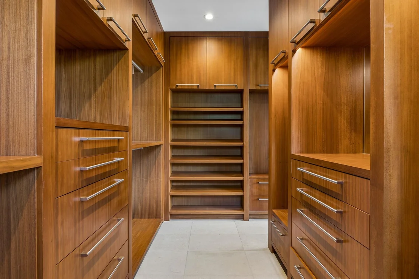
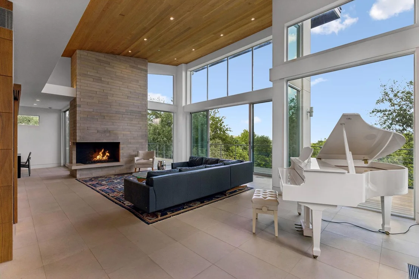
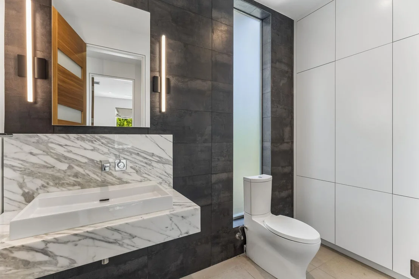
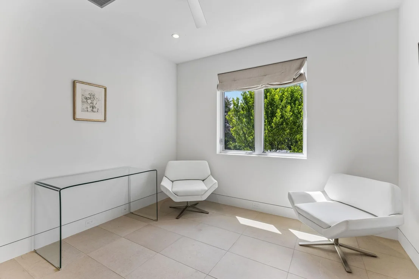
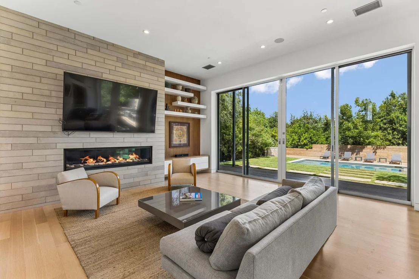
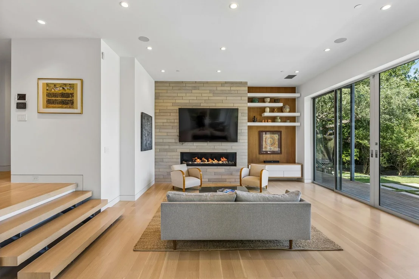
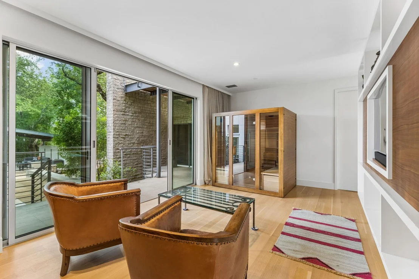
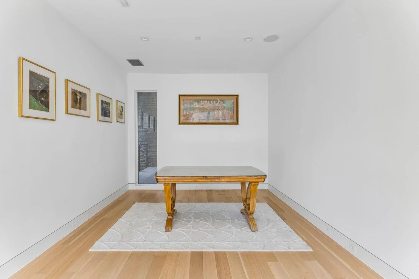
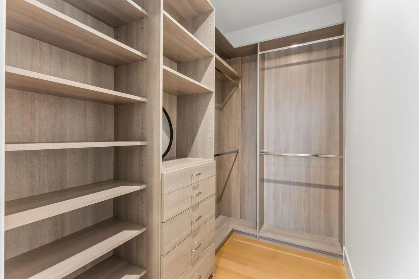
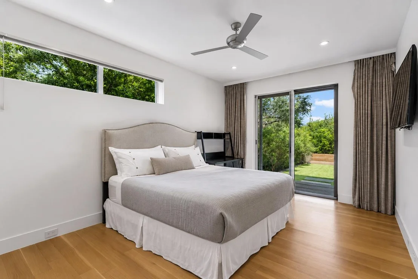
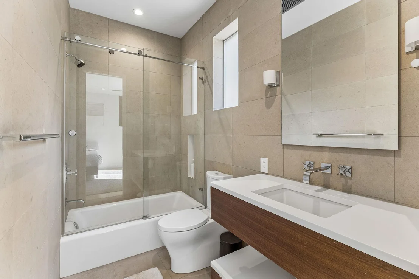
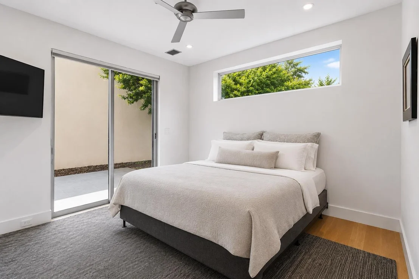
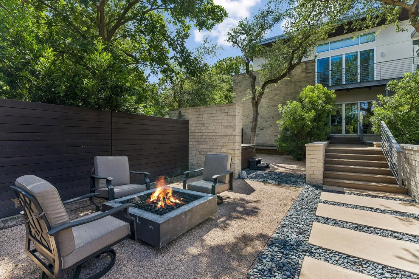
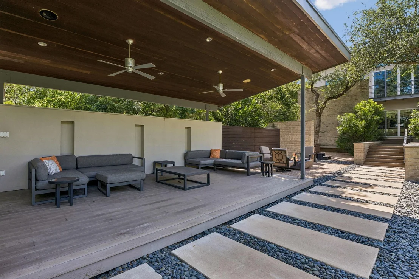
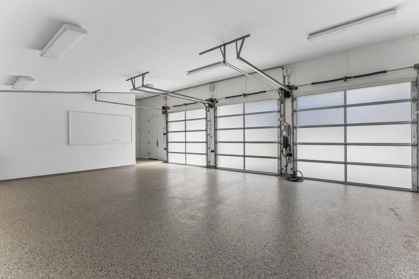
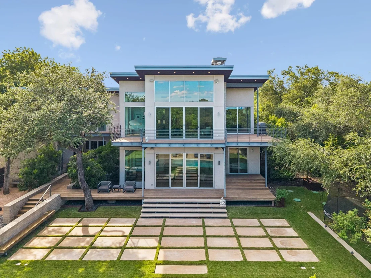
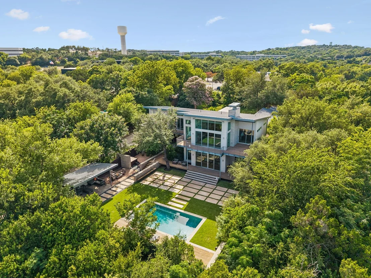
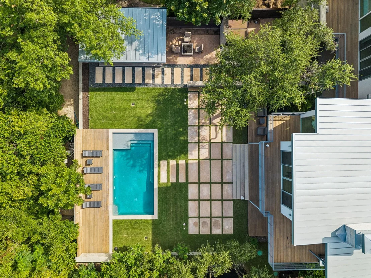
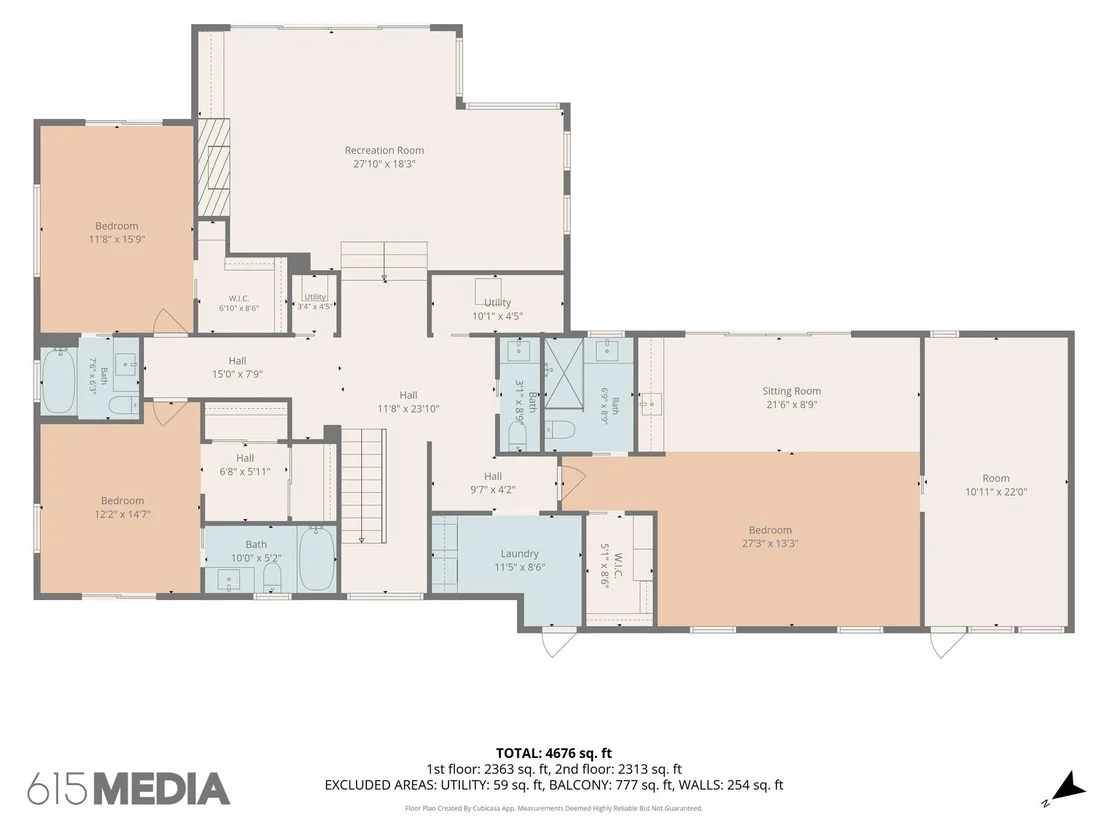
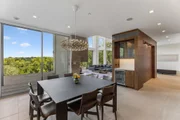
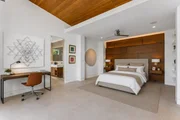
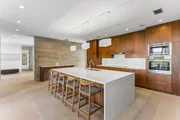
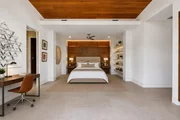
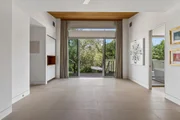
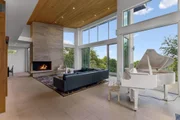
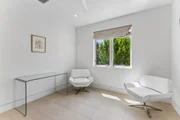
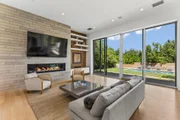
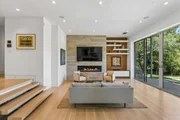
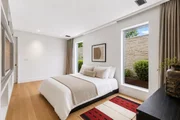
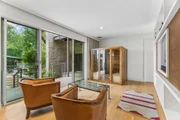
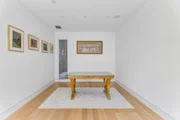
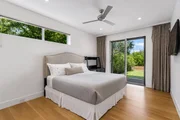
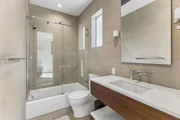
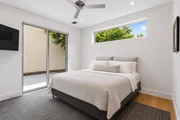
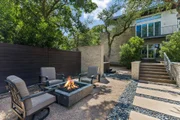
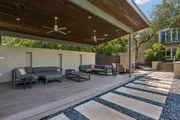
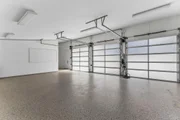
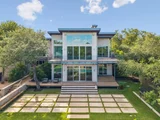
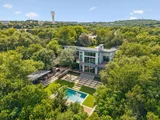
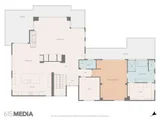
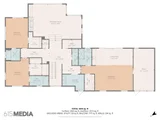
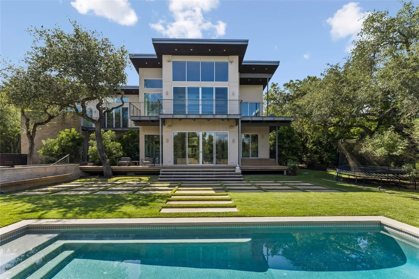
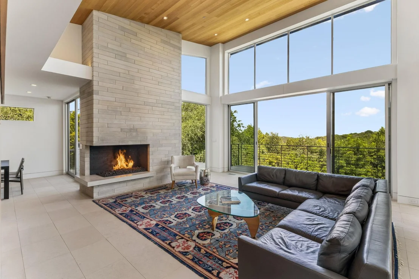
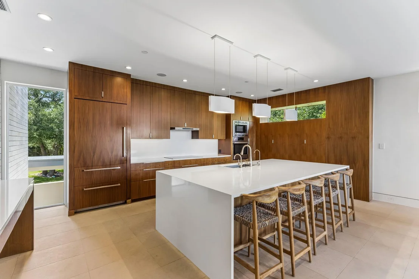
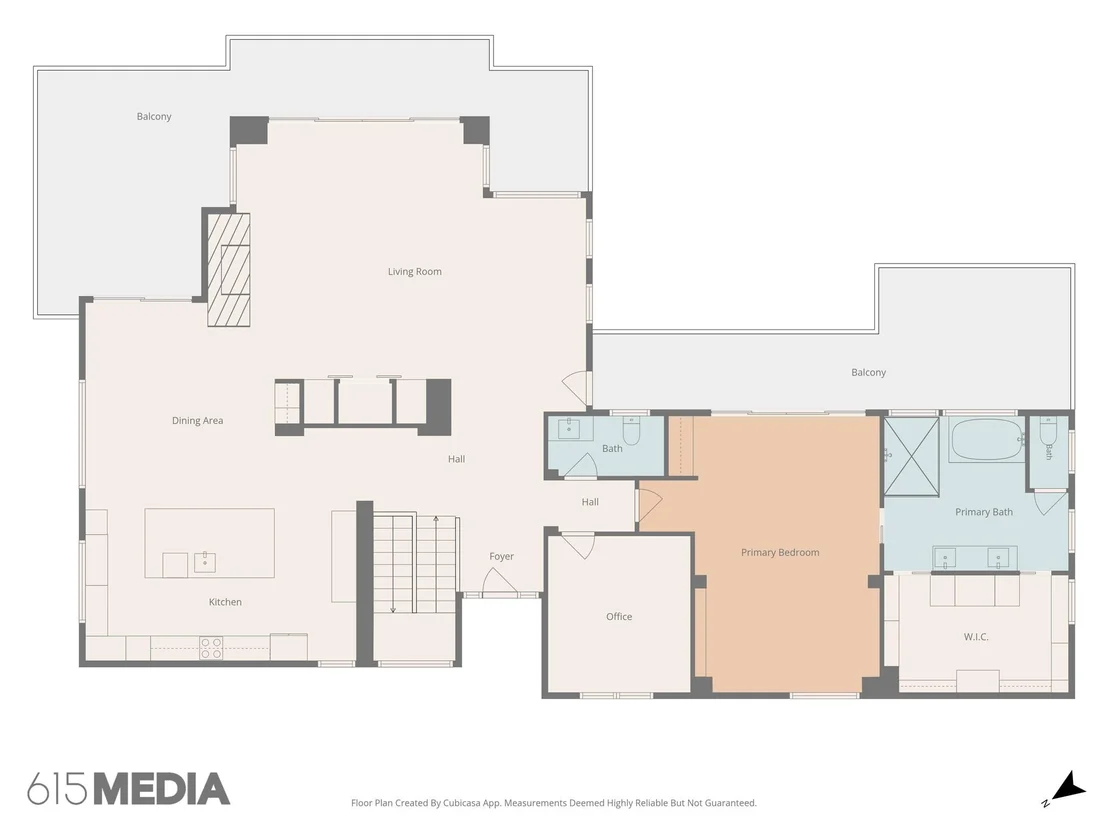
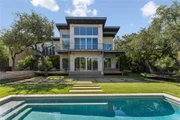
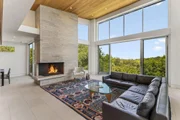
This modern estate in the Sundown Parkway community sits on over an acre of land and offers views of the downtown Austin skyline. It's located just minutes from downtown and major shopping areas. The home is built with extensive glass throughout, allowing views of downtown and the surrounding property from multiple rooms. Both levels of the home have full living spaces, each with access to outdoor areas. The upper floor includes an open kitchen, living, and dining area, a private study, and the primary suite. The lower level opens to the yard and pool, and includes a guest suite with a kitchenette and living area, a private office or exercise room with a separate entrance, and two additional bedrooms, each with an ensuite bath. The three-car garage includes a climate-controlled studio space suitable for music or art use. Outdoor features include a stone pool and sundeck, a covered sitting area, and an open lawn. The Sundown Parkway community includes 14 acres of shared greenbelt, tennis courts, a pond, and horse stables.
Unit Size
5,244 Ft²
Days on Market
-
Land Size
1.20 acres
Price per sqft
$1,030
Property Type
House
Property Taxes
$8,708
HOA Dues
$83
Year Built
2014

Listed By

Arthur Dubin-Ehrlich
KW-Austin Portfolio Real Estate

Payment Calculator

Cap Rate Calculator

Last updated: 3 days ago (Unlock MLS #ACT6277258)

Price History

Date / Event Date Event Price
Sep 19, 2026 Listed by KW-Austin Portfolio Real Estate $5,400,000
Listed by KW-Austin Portfolio Real Estate
Jun 9, 2026 Withdrawn -
Withdrawn
Mar 11, 2026 Listed by Engel & Volkers Austin $5,900,000
Listed by Engel & Volkers Austin
Nestled within the coveted Sundown Parkway community, this artfully constructed modern estate offers an unparalleled blend of architectural excellence, natural beauty, and urban convenience. Just minutes from premier shopping and downtown Austin, this exceptional residence is set on over an acre of land, providing breathtaking views of the city skyline. Designed with seamless indoor-outdoor integration, the home features walls of glass that frame panoramic views of downtown Austin and the beautiful grounds. A flexible floor plan caters to both privacy and entertainment, with full living spaces on each level, both surrounded by spacious outdoor living spaces. The upper floor boasts an open-concept living, dining, and kitchen area, a private study, and an expansive primary retreat. The lower level, opening to the lush lawn and resort-style pool, includes a guest suite with a kitchenette, living area, and a private home office/exercise room with a separate entrance, plus two additional bedrooms with ensuite baths. An oversize three-car garage also includes a private, climate controlled podcast/music/art studio further elevating the home’s offerings. The outdoor spaces offer both relaxation and entertainment including a stone-framed pool and sundeck, a covered sitting area, and a large open lawn and includes a well. Residents of Westlake Oaks enjoy 14 acres of shared greenbelt, tennis courts, a serene pond, and horse stables, creating a truly unparalleled lifestyle. This is more than a home, it’s an experience, one that balances sophisticated modern living with the tranquility of nature, all within minutes of Austin’s vibrant heart.
Aug 8, 2025 Withdrawn -
Withdrawn
Jul 25, 2025 Price Decreased $5,900,000
↓ $495K (7.7%)
Price Decreased
Show More

Property Highlights

Garage
Fireplace
Parking Details
Has Garage
Has Open Parking
Parking Features: Attached, Driveway, Door-Multi
Garage Spaces: 3
Interior Details
Half Bathrooms: 2
Full Bathrooms: 4
Interior Features: See Remarks, Sauna, Soaking Tub
Appliances: Bar Fridge, Built-In Electric Range, Built-In Freezer, Ice Maker, Microwave, Refrigerator, Stainless Steel Appliance(s), Washer/Dryer, Tankless Water Heater, Water Softener, Wine Refrigerator
Flooring Type: Stone, Wood
Has Fireplace
Fireplace Features: See Remarks
Fireplaces: 4
Exterior Details
Square Footage: 5244
Square Footage Source: $0
Green Sustainability
Security Features: Fire Alarm, Fire Sprinkler System, Secured Garage/Parking, Smoke Detector(s)
Property Condition: Resale
Year Built Source: Public Records
Year Built: 2014
Waterfront Features: None
Builder Name: Foursquare Builders
Levels: Two
Other Structures: Cabana, Poultry Coop
Window Features: Window Treatments
Construction Materials: Frame, Stone, Stucco
Patio and Porch Features: See Remarks
Pool Features: Heated, In Ground
Pool is Private
Lot Features: Back Yard, Front Yard, Landscaped, Native Plants, Private, Views
Lot Size Area: 52097.76
Lot Size Units: Square Feet
Lot Size Acres: 1.196
Lot Size Square Feet: 52097.76
Water Source: Public
Financial Details
Tax Map Number: 8
Tax Assessed Value: $7,152,312
Tax Annual Amount: $104,500
Utilities Details
Cooling Type: See Remarks
Heating Type: See Remarks
Sewer : See Remarks
Location Details
HOA/Condo/Coop Fee Includes: Maintenance Grounds
HOA/Condo/Coop Amenities: Picnic Area, Trail(s)
HOA Fee: $1,000
HOA Fee Frequency: Annually

Building Info

Overview

    General

  • Year Built: 2014
  • Effective Year Built: 2014
  • Building Count: 1
  • Bedroom Count: 4
  • Bathroom Count: 5
  • Full Bathrooms: 4
  • Partial Bathrooms: 5
  • Building Condition: 6
  • Building Quality: 7
  • Construction Type: 17
  • Building Style: 0
  • Exterior Walls Type: 0
  • Interior Walls Type: 0
  • Roof Shape Type: 1
  • Roof Cover Type: 5
  • Floor Count: 200
  • Living Units: 1
  • Floor Cover: 0
  • Basement Type: 0
  • Basement Area: 0
  • Garage Type: 4
  • Garage Square Area: 825
  • Parking Space Count: 3
  • Patio Type: 91
  • Porch Type: 102
  • Pool Type: 8

    Dimensions

  • Lot Size Square Feet: 52,098
  • Total Building Area: 5,244
  • Gross Building Area: 5,244
  • Building Area: 5,244
  • Building Area Measurement: L

    Heating and Cooling

  • Fireplace Count: 1
  • Air Conditioning: 1
  • Heating: 3
  • Heated Square Feet: 5,244
  • Heating Fuel Type: 0

    Utilities

  • Sewer System: 0
  • Water Service: 0

Building

  • Building Type: 0
  • Property Class: R
  • Subdivision: WESTLAKE OAKS
  • Land Acres: 0000001196
  • Standard Land Use Code: 1001
  • County Land Use Code: A1
  • State Land Use Code: A1
  • Legal Description 1: LOT 8 WESTLAKE OAKS & ABS 702 SUR 506 SWESEY J ACR .156

Neighborhood

  • School District Name: Eanes Independent School District
  • School Tax School District: EANES ISD
  • Census Tract: 001918

Geography

  • Assessors Map Reference: 0113210108
  • Account Number: 113482
  • Parcel: 113482
  • Lot: 8
  • Municipality: UNINCORPORATED COUNTY
  • Latitude: 30.2879
  • Longitude: -97.824

    Address

  • Full Address: 16 Sundown Pkwy
  • Address - House Number: 16
  • Address - Street Name: Sundown
  • Address - Suffix Type: Pkwy
  • State: TX
  • City Name: Austin
  • Carrier Code: C018
  • 4-Digit Zip Code: 5202
  • Zip Code: 78746

Valuation

    Tax

  • Tax Year: 2022
  • Tax Amount: $10,445,349
  • Tax Rate Code Area: 39

    Appraisal Valuation

  • Standard Deviation: 0.4616
  • Valuation Date: Jan 10, 2024
  • Confidence Score: 7
  • Final Value: 4,972,397
  • High Value: 7,267,928
  • Low Value: 2,676,865

    Market Valuation

  • Market Total Value: $6,688,592
  • Market Land Value: $937,500
  • Market Improvement Value: $5,751,092

    Assessments Valuation

  • Assessed Year: 2023
  • Assessed Total Value: $6,688,592
  • Assessed Land Value: $937,500
  • Assessed Improvements Value: $5,751,092

    Sales

  • Current Sale Contract Date: Dec 16, 2019
  • Current Sale Recording Date: Dec 20, 2019
  • Current Sale Document Type: 68
  • Current Sale Input Document Number: 2019200463
  • Previous Sale Recording Date: Feb 28, 2019
  • Previous Sale Contract Date: Feb 26, 2019
  • Previous Sale Amount: $2,500,000
  • Previous Sale Document Type: 70
Data used for valuation calculations is provided by RealtyHop, and other third party sources

Comparables

Unit
Status
Type
Beds
Baths
ft²
Price/ft²
Asking Price
Listed On
Closing Price
Sold On
HOA + Taxes

About West Lake Hills


Similar Homes for Sale

Currently no similar homes around

Nearby Rentals

Unit for rent at 2518 Watkins Way, Austin, TX, 78746

$7,500 /mo

  • 3 Beds
  • 3 Baths
  • 2,834 ft²
2518 Watkins Way, Austin, TX, 78746 Listing by Anthony Gibson
Unit for rent at 1703 Yaupon Valley Rd, West Lake Hills, TX, 78746

$9,500 /mo

  • 4 Beds
  • 2 Baths
  • 2,680 ft²
1703 Yaupon Valley Rd, West Lake Hills, TX, 78746 Listing by Megan Matza
Unit for rent at 302 Westlake Dr, West Lake Hills, TX, 78746

$8,500 /mo

  • 5 Beds
  • 3 Baths
  • 2,907 ft²
302 Westlake Dr, West Lake Hills, TX, 78746 Listing by Joanie Capalupo


Frequently Asked Questions

When was property at 16 Sundown Parkway built and last sold?
The property at 16 Sundown Parkway was built in 2014 and last sold on Dec 16, 2019 for $0.
How much is this home worth?
The estimated value of the home located at 16 Sundown Parkway is $5,380,723.
What are some comparable homes to 16 Sundown Parkway?
There are currently no comparable homes to 16 Sundown Parkway.