by RH Advisors

Check Availability
Strafford 03824
16 Stagecoach
Listed by: Peggy Carter, Coldwell Banker - Peggy Carter Team, Off: 603-742-4663, , Listing Courtesy of Prime MLS
$799,900
● House - In Contract

16 Stagecoach

Barrington, NH 03824
bedrooms
3 Beds
bathrooms
1 Bath, 1 Half Bath
square feet
3,094 Ft²
$4,888
Est. Monthly
2.78%
Cap Rate

About This Property

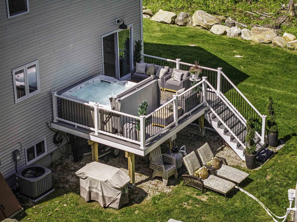
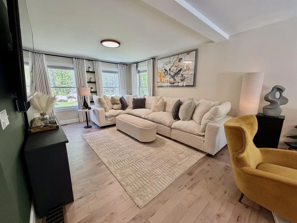
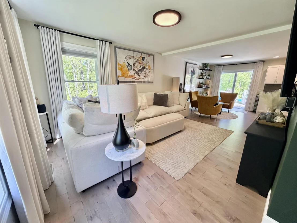
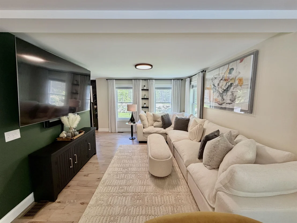
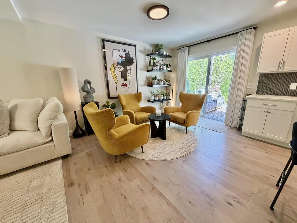
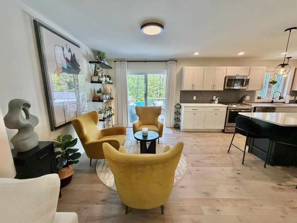
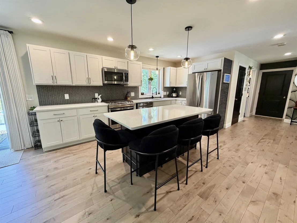
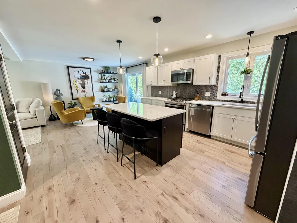
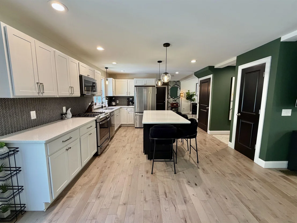
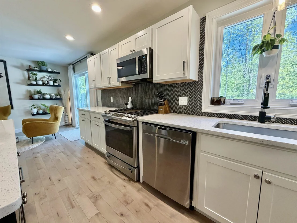
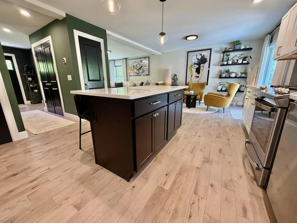
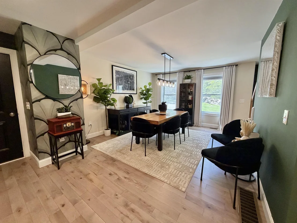
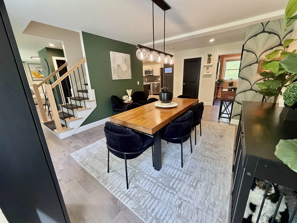
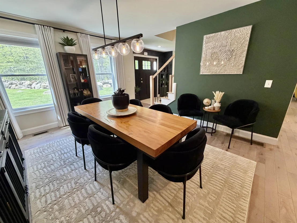
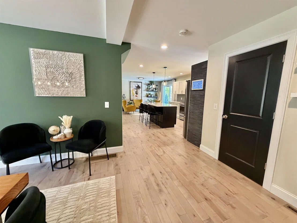
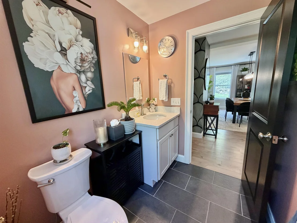
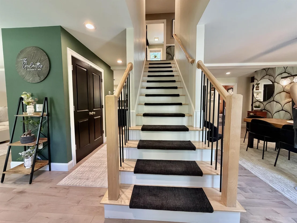
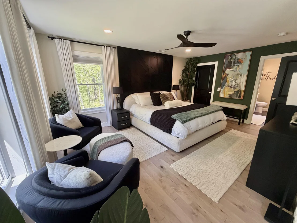
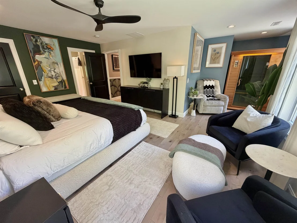
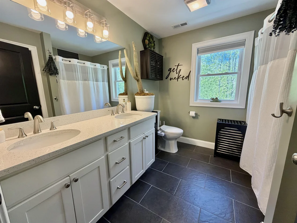
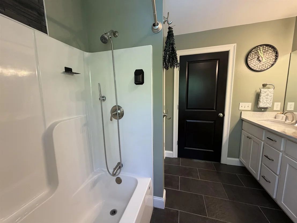
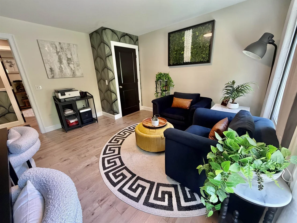
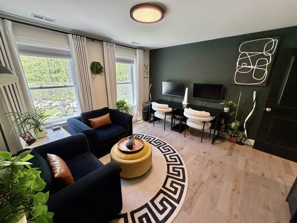
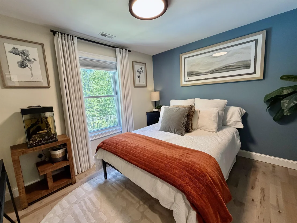
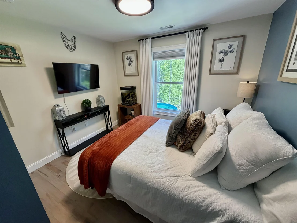
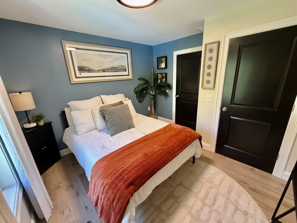
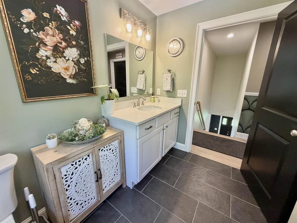
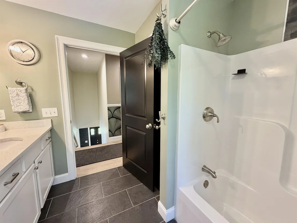
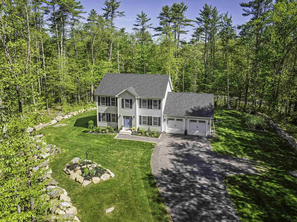
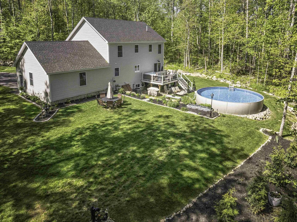
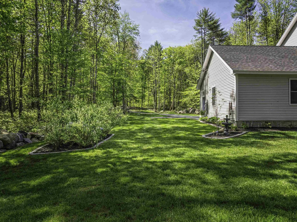
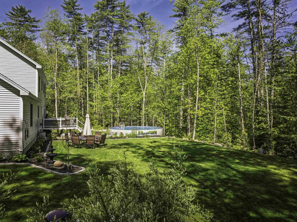
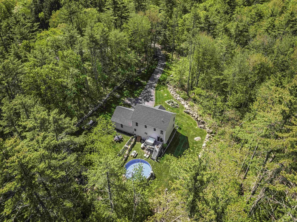
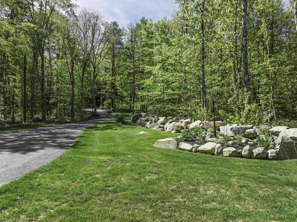
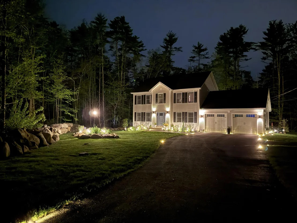
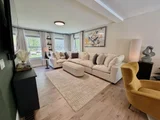
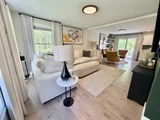
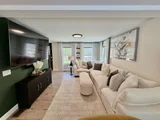
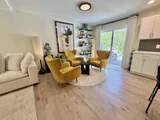
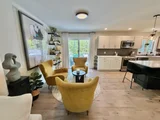
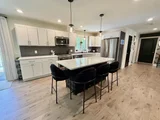
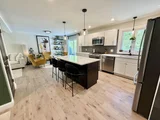
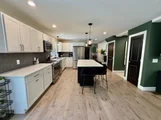
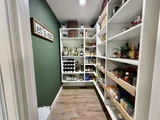
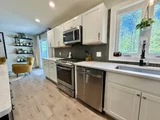
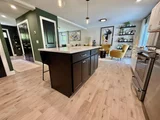
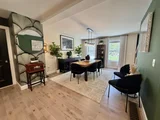
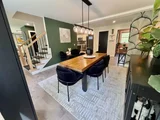
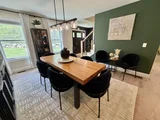
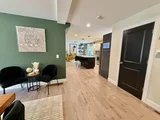
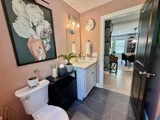
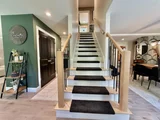
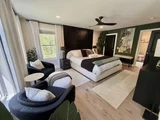
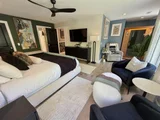
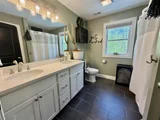
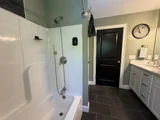
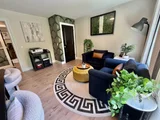
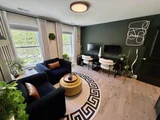
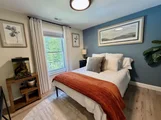
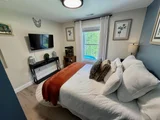
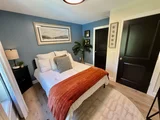
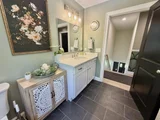
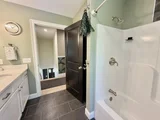
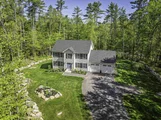
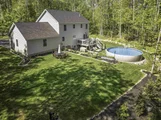
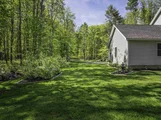
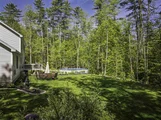
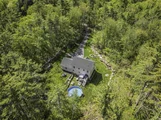
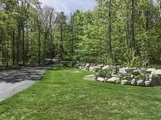
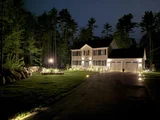
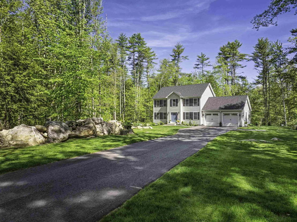
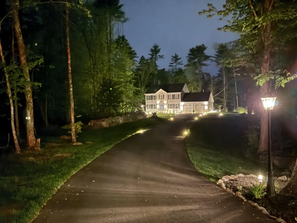
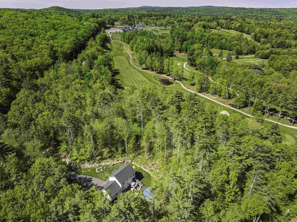
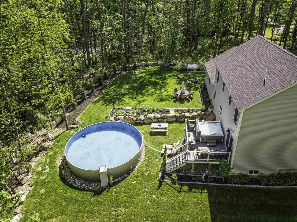
Welcome 16 Stagecoach Road, a modern and immaculate 3-bedroom Colonial filled with warmth, charm, and a beautiful personality throughout. Privately set on a beautifully landscaped lot, this thoughtfully designed and meticulously maintained home offers the perfect blend of comfort, style, and functionality. The stunning kitchen features quartz countertops, stainless steel appliances, a gas range, and an inviting layout ideal for entertaining and everyday living. The spacious primary suite offers a large walk-in closet and a beautifully appointed bath creating a relaxing private retreat, while two additional well-sized bedrooms provide plenty of space for family, guests, or a home office. Custom closet systems throughout the home add both style and exceptional organization, and the convenience of second-floor laundry makes everyday living effortless. Central air provides year-round comfort, and the oversized garage offers excellent storage and flexibility. Step outside to enjoy your own backyard oasis complete with a large rear deck, saltwater above-ground pool, and a saltwater hot tub, all surrounded by beautifully landscaped grounds perfect for relaxing or entertaining. From its stylish finishes to its welcoming feel, this move-in ready home is full of character and truly special.
Unit Size
3,094 Ft²
Days on Market
-
Land Size
2.40 acres
Price per sqft
$259
Property Type
House
Property Taxes
$960
HOA Dues
-
Year Built
1984

Listed By

Peggy Carter
Coldwell Banker - Peggy Carter Team

Payment Calculator (Computations Provided by RealtyHop)

Cap Rate Calculator

Last updated: 2 months ago (Prime MLS #5090777)

Price History

Date / Event Date Event Price
Aug 20, 2026 In contract -
In contract
Jul 2, 2026 Price Decreased $799,900
↓ $40K (4.8%)
Price Decreased
May 25, 2026 Listed by Coldwell Banker - Peggy Carter Team $839,900
Listed by Coldwell Banker - Peggy Carter Team
Sep 4, 2015 Sold
Sold
Feb 23, 2000 Sold
Sold

Property Highlights

Parking Details
Has Garage
Has Open Parking
Parking Features: Paved
Garage Spaces: 2
Interior Details
Half Bathrooms: 1
Full Bathrooms: 1
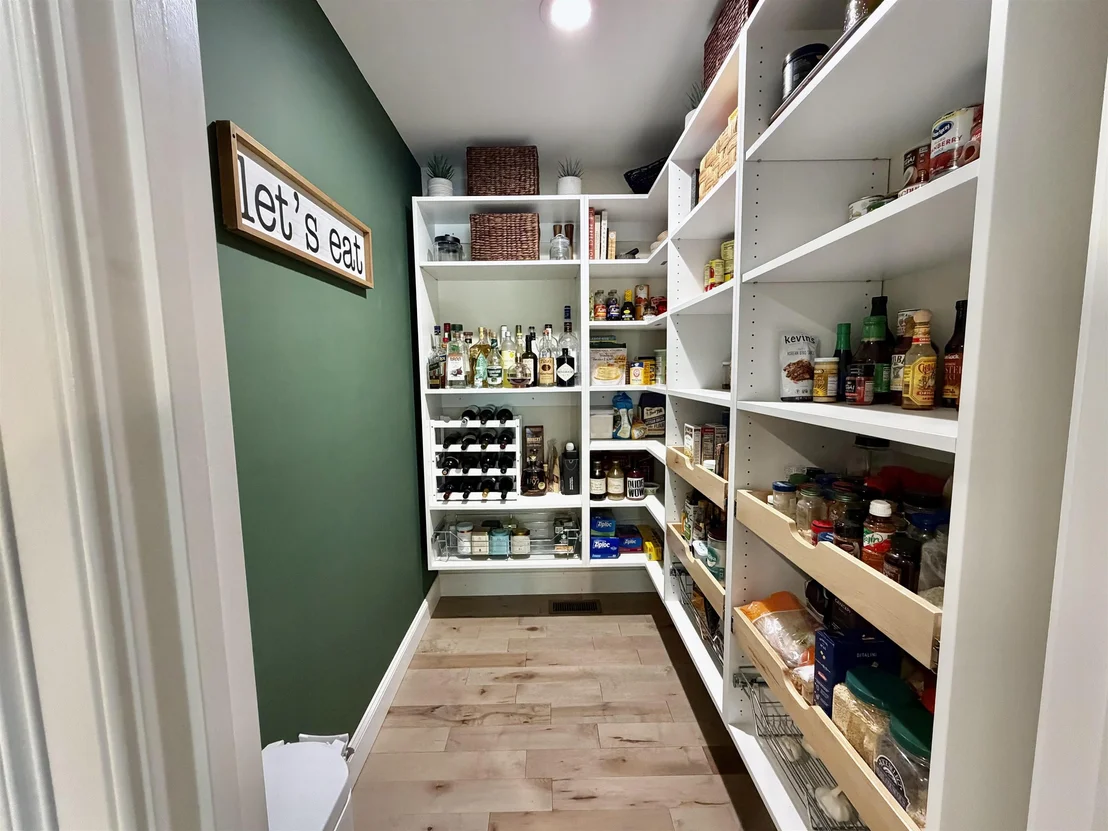
Interior Features: Kitchen Island, Walk-In Closet(s), Attic with Hatch/Scuttle, Blinds, Dining Area, Hot Tub, Kitchen/Living, Primary BR w/ BA, Natural Light, Walk-in Pantry, Programmable Thermostat, 2nd Floor Laundry
Appliances: Dishwasher, Dryer, Range Hood, Double Oven, Gas Range, Refrigerator, Washer, Water Heater
Flooring Type: Hardwood, Tile
Rooms: 7
Basement: Yes
Exterior Details
Square Footage: 3094
Architectural Style: Colonial
Year Built: 2023
Construction Materials: Wood Siding
Lot Features: Landscaped, Level, Wooded, Near Golf Course, Country Setting, Abuts Golf Course, Near Country Club
Lot Size Area: 104544
Lot Size Units: Square Feet
Lot Size Acres: 2.4
Lot Size Square Feet: 104544
Water Source: Private, Drilled Well
Financial Details
Tax Annual Amount: $11,518
Utilities Details
Cooling Type: Central AC
Heating Type: Hot Air
Sewer : 1250 Gallon, Concrete, Leach Field On-Site

Building Info

Overview

    General

  • Year Built: 1984
  • Effective Year Built: 1984
  • Building Count: 1
  • Total Rooms: 6
  • Bedroom Count: 3
  • Bathroom Count: 2
  • Full Bathrooms: 1
  • Partial Bathrooms: 2
  • Building Condition: 6
  • Building Quality: 0
  • Construction Type: 0
  • Building Style: 5
  • Exterior Walls Type: 19
  • Interior Walls Type: 0
  • Roof Shape Type: 0
  • Roof Cover Type: 15
  • Floor Count: 200
  • Living Units: 1
  • Floor Cover: 0
  • Basement Type: 7
  • Basement Area: 640
  • Garage Type: 0
  • Parking Space Count: 0
  • Patio Type: 0
  • Porch Type: 0
  • Pool Type: 0

    Dimensions

  • Lot Size Square Feet: 104,544
  • Total Building Area: 1,608
  • Gross Building Area: 2,510
  • Building Area: 1,608
  • Building Area Measurement: L

    Heating and Cooling

  • Air Conditioning: 13
  • Heating: 10
  • Heated Square Feet: 1,608
  • Heating Fuel Type: 6

    Utilities

  • Sewer System: 0
  • Water Service: 0

Building

  • Building Type: 0
  • Property Class: R
  • Land Acres: 0000002400
  • Standard Land Use Code: 1001
  • County Land Use Code: 101

Neighborhood

  • School District Name: Oyster River Cooperative School District
  • School Tax School District: OYSTER RIV COOP
  • Census Tract: 080100

Zoning

  • Zoning: R

Geography

  • Account Number: 4469
  • Parcel: DRHM M:232 L:89
  • Block: 11
  • Lot: 89
  • Municipality: DURHAM
  • Latitude: 43.0918
  • Longitude: -70.9313

    Address

  • Full Address: 16 Simons Ln
  • Address - House Number: 16
  • Address - Street Name: Simons
  • Address - Suffix Type: Ln
  • State: NH
  • City Name: Durham
  • Carrier Code: R002
  • 4-Digit Zip Code: 4206
  • Zip Code: 03824

Valuation

    Tax

  • Tax Year: 2022
  • Tax Amount: $770,400

    Appraisal Valuation

  • Standard Deviation: 0.152
  • Valuation Date: Jan 03, 2024
  • Confidence Score: 81
  • Final Value: 497,690
  • High Value: 573,347
  • Low Value: 422,033

    Assessments Valuation

  • Assessed Year: 2022
  • Assessed Total Value: $265,300
  • Assessed Land Value: $115,900
  • Assessed Improvements Value: $149,400

    Sales

  • Current Sale Recording Date: Sep 04, 2015
  • Current Sale Price:
  • Current Sale Document Type: 71
  • Current Sale Input Document Number: 11828
  • Previous Sale Recording Date: Feb 23, 2000
  • Previous Sale Amount: $164,900
  • Previous Sale Document Type: 71
Data used for valuation calculations is provided by RealtyHop, and other third party sources

Comparables

Unit
Status
Type
Beds
Baths
ft²
Price/ft²
Asking Price
Listed On
Closing Price
Sold On
HOA + Taxes

About Strafford


Similar Homes for Sale

Currently no similar homes around

Nearby Rentals

Unit for rent at 29 Central, Newmarket, 03857

$2,800 /mo

  • 4 Beds
  • 1 Bath
  • 1,159 ft²
29 Central #2, Newmarket, 03857 Listing by Ali Shea


Frequently Asked Questions

When was property at 16 Stagecoach Road built and last sold?
The property at 16 Stagecoach Road was built in 1984 and last sold on Jan 1, 1970 for $238,000.
How much is this home worth?
The estimated value of the home located at 16 Stagecoach Road is $804,149.
What are some comparable homes to 16 Stagecoach Road?
There are currently no comparable homes to 16 Stagecoach Road.