


16 Relyea Terrace


About This Property
Payment Calculator
Your Estimated Monthly Payment
Cap Rate Calculator
What does this mean?
Based on our analysis, the cap rate of this property is 1.25%. A negative cap rate indicates that the property might not be feasible as an income-producing asset. The median cap rate for a near zip code 11238 is 4.23%.
How much can I actually make?
Actual monthly rental income may vary between $4,760 and $7,140 depending on unit-specific characteristics. You can change the amount using the slider to further explore.
How is cap rate calculated?
Cap Rate = Net Operating Income (NOI) / Property Asset Value.
When calculating the cap rate, we assume 100% occupancy. Leverage (mortgage) is not considered.
Cap Rate provided by RealtyHop and RentHop, learn more about cap rate here.
Price History
| Date / Event | Date | Event | Price |
|---|---|---|---|
| May 1, 2026 | Sold | ||
| Sold | |||
| Mar 3, 2026 | In contract | - | |
| In contract | |||
| Feb 25, 2026 | Listed by Houlihan Lawrence Inc. | $585,000 | |
| Listed by Houlihan Lawrence Inc. | |||
   | |||
|
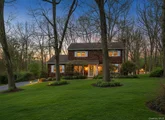
Welcome to this beautiful, impeccably maintained home situated on a desirable corner lot in a prime neighborhood. Surrounded by mature landscaping, the property offers exceptional curb appeal along with extensive hardscaping, including a large new paver patio complete with a retractable awning—perfect for enjoying the peaceful and private backyard setting. Inside, the home is bright, airy, and freshly painted in soft neutral tones, creating a warm and inviting atmosphere throughout. The remodeled kitchen features newer stainless steel appliances, elegant quartz countertops, a new sink with pull-down faucet, and a newer Andersen slider in the breakfast area that opens seamlessly to the patio for easy indoor-outdoor living. The family room showcases a large bay window that beautifully captures sunset views, while the living room offers a cozy wood-burning brick fireplace and a versatile hobby area. A convenient main floor laundry room and powder room add to the home’s functional layout. Upstairs, you’ll find four spacious bedrooms with hardwood floors and ample closet space. The full bathroom features double vanities and a relaxing jetted tub. The primary suite includes a walk-in closet, while the second oversized bedroom offers a generous step-in closet. Additional highlights include a large unfinished basement and pull-down stairs to the attic, providing abundant storage options. The oversized two-car garage is equipped with new LiftMaster garage door openers and remotes, along with an additional door leading to a refurbished driveway with plenty of extra parking. This energy-efficient home has been thoughtfully updated with added insulation, a new well pump, newer septic system, boiler, and roof with gutters, offering peace of mind for years to come. Ideally located near shopping, medical facilities, and restaurants, this home combines comfort, convenience, and quality in an exceptional setting. Enjoy ther Hudson Valley —vineyards, farm-to-table dining, rail trails, antique shops, and more. Showings by confirmed appointment only. Pre-Approval/POF required to show.
| |||
| Sep 17, 2023 | Back on market | - | |
| Back on market | |||
| Sep 2, 2022 | In contract | - | |
| In contract | |||

Property Highlights
Building Info
Comparables
Status
Price/ft²
Listed On
Sold On
About Dutchess
Similar Homes for Sale
Currently no similar homes aroundNearby Rentals

Data Source: OneKey MLS
 Your Privacy Choices
Phone: 425-283-2930
Address: 335 Madison Avenue, New York, NY 10017