by RH Advisors

Check Availability
$2,200,000
● House - In Contract

16 Otsego Place

Oyster Bay, NY 11753
bedrooms
5 Beds
bathrooms
5 Baths, 1 Half Bath
$10,803
Est. Monthly

About This Property

**HUGE PRICE REDUCTION**

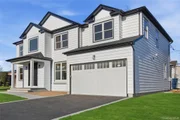
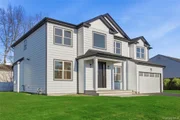
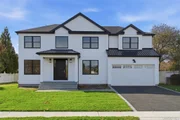
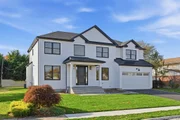
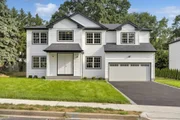
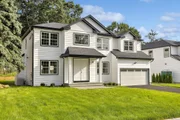
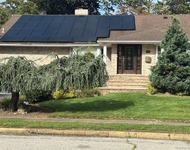
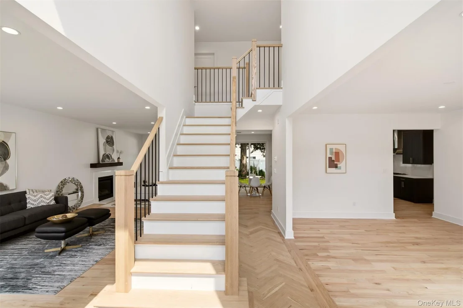
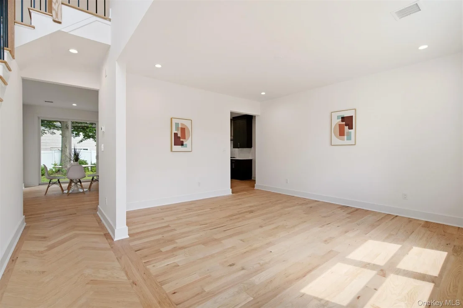
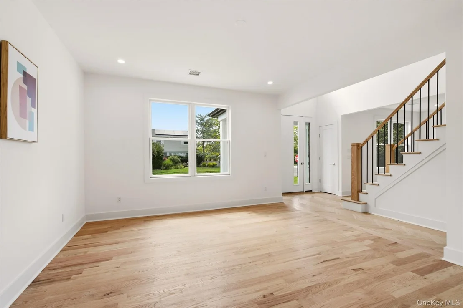
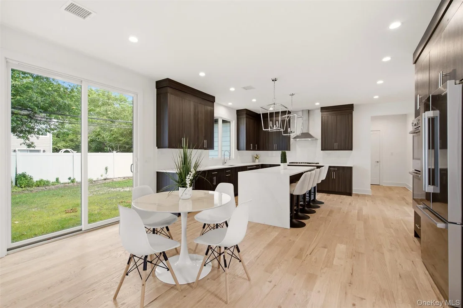
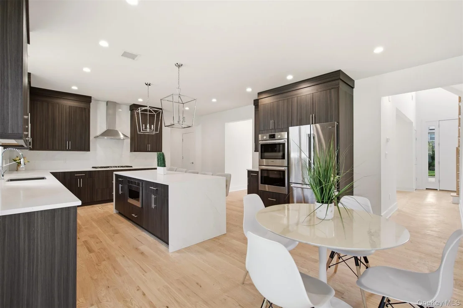
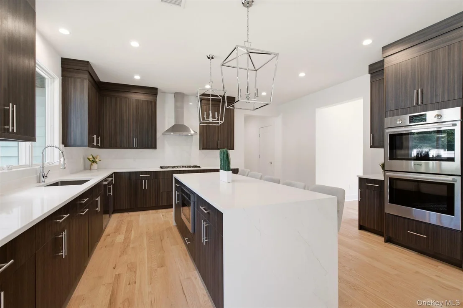
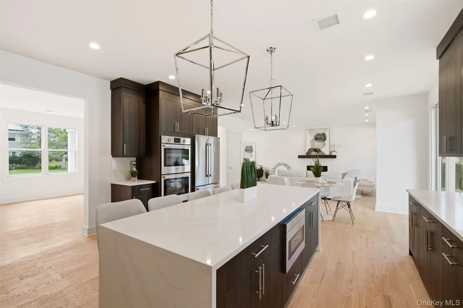
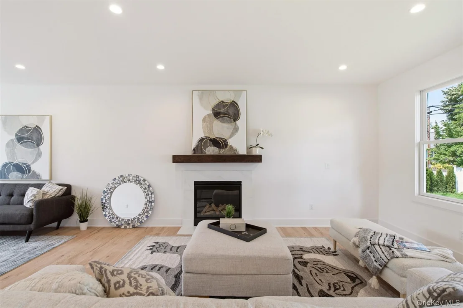
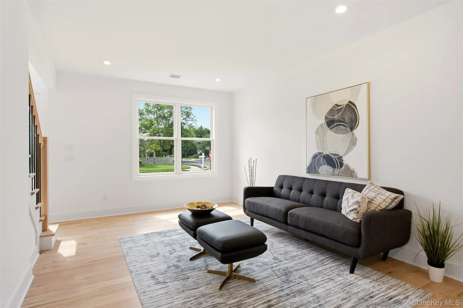
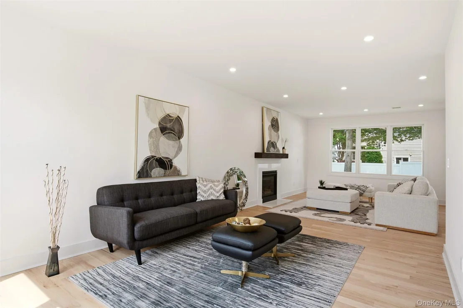
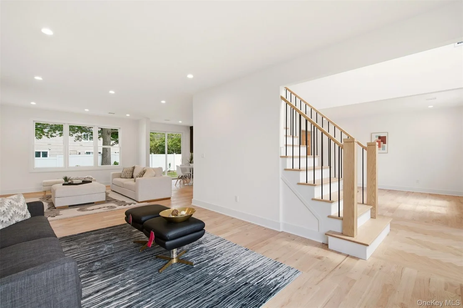
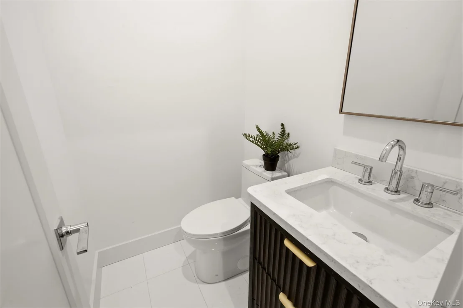
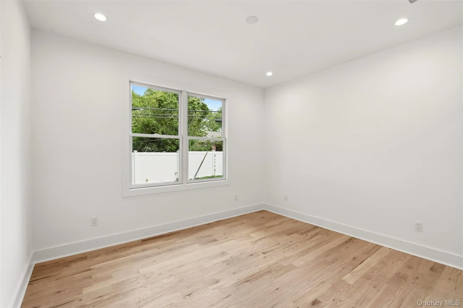
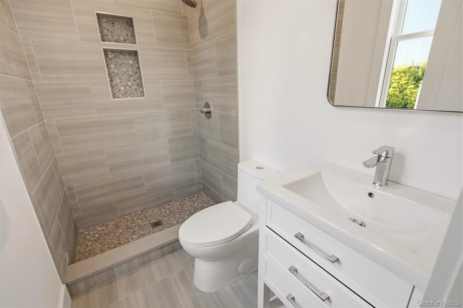
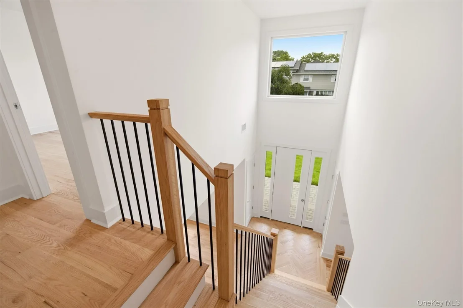
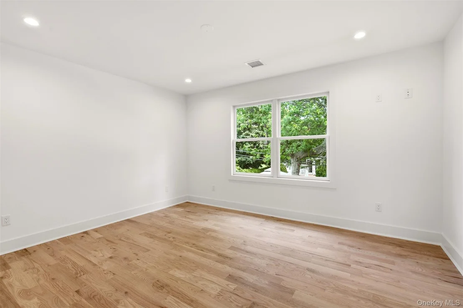
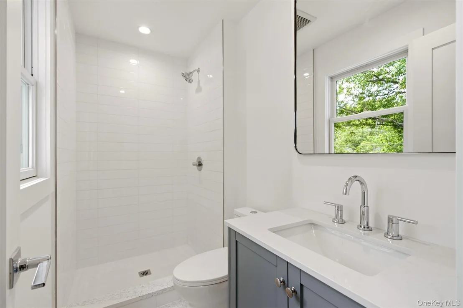
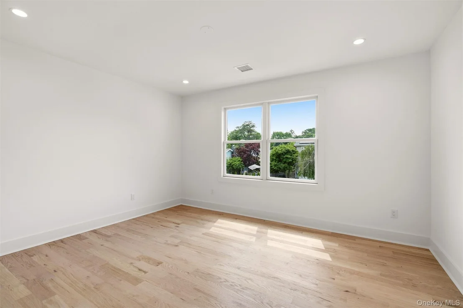
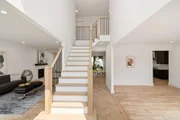
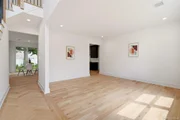
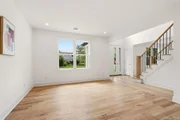
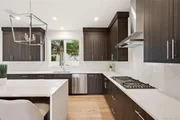
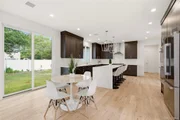
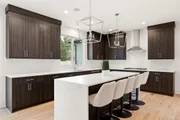
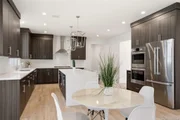
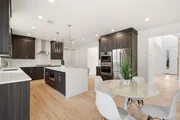
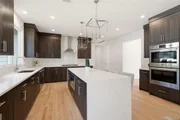
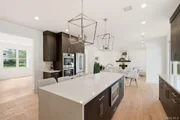
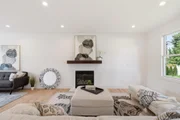
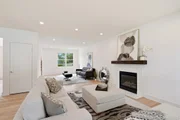
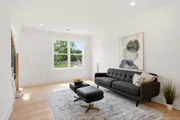
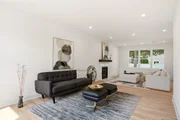
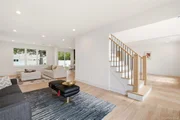
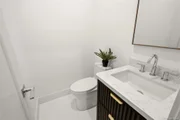
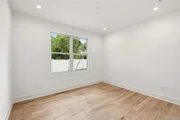
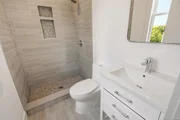
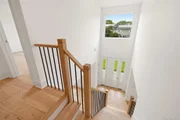
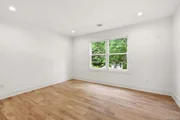
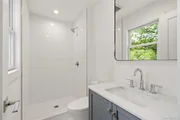
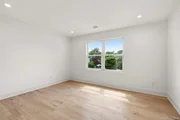
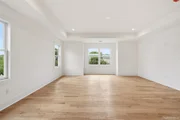
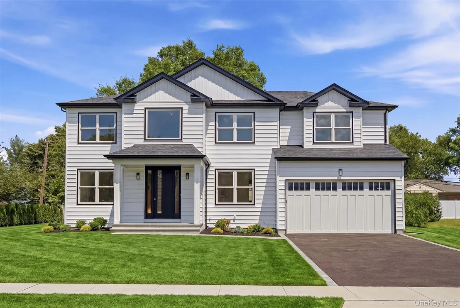
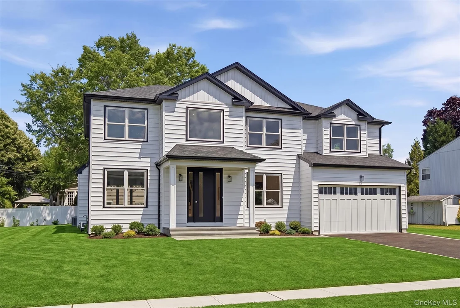
WELCOME to a masterclass in high-end architectural design built by MarVan, one of New York's finest developers. Situated in the prestigious and highly sought-after West Birchwood enclave in Jericho School District, this brand-new construction masterpiece is an impressive  display of bespoke luxury. Stepping inside, the striking black-and white aesthetic creates a sophisticated, high-contrast palette that defines contemporary elegance. The expansive, light-filled layout features a double story entry foyer with a beautiful herringbone blond wood floor.  Every inch of this 5 lavish bedrooms/5 dedicated designer bathrooms residence speaks to the discerning buyer. The main level introduces an airy open-concept design where crisp white walls contrast beautifully with the dark wood cabinets and accents. There is a 1st floor bedroom with an ensuite bathroom and an additional powder room, ensuring ultimate privacy and convenience for family and guests alike.

PROPERTY HIGHLIGHTS:

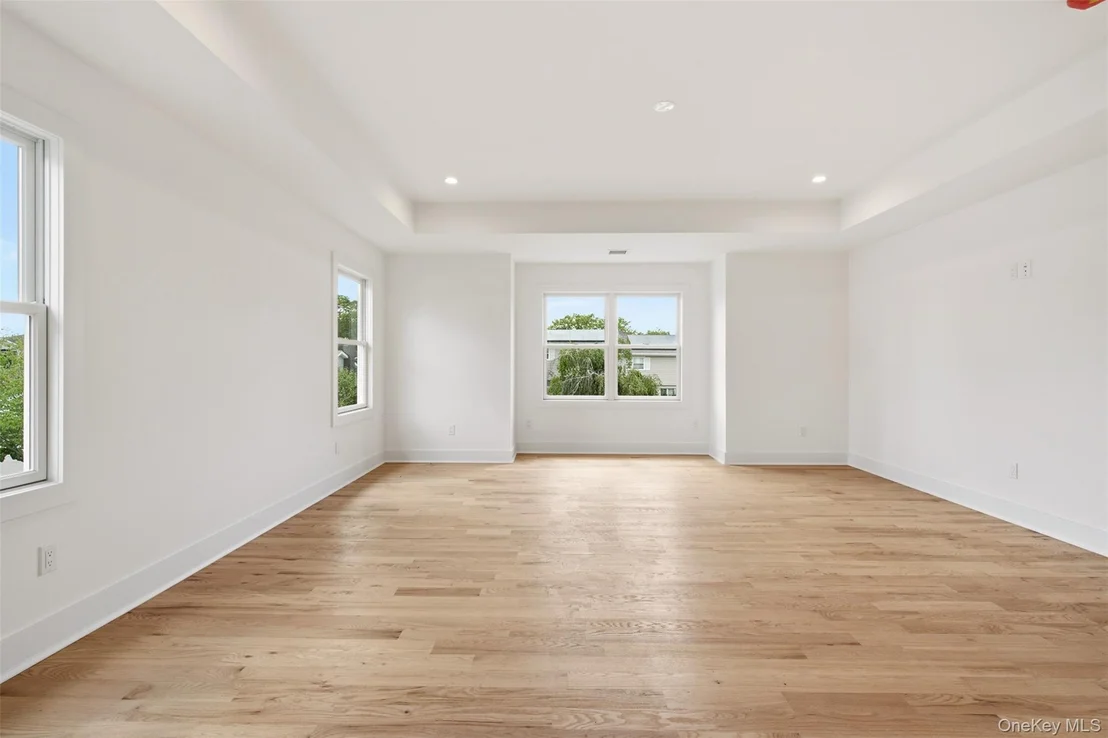
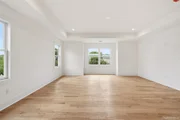
Architectural Excellence: Brand-new construction with soaring ceilings, premium finishes, and meticulous attention to details.  OVERSIZED ANDERSEN windows and sliders over 8ft for maximum light.

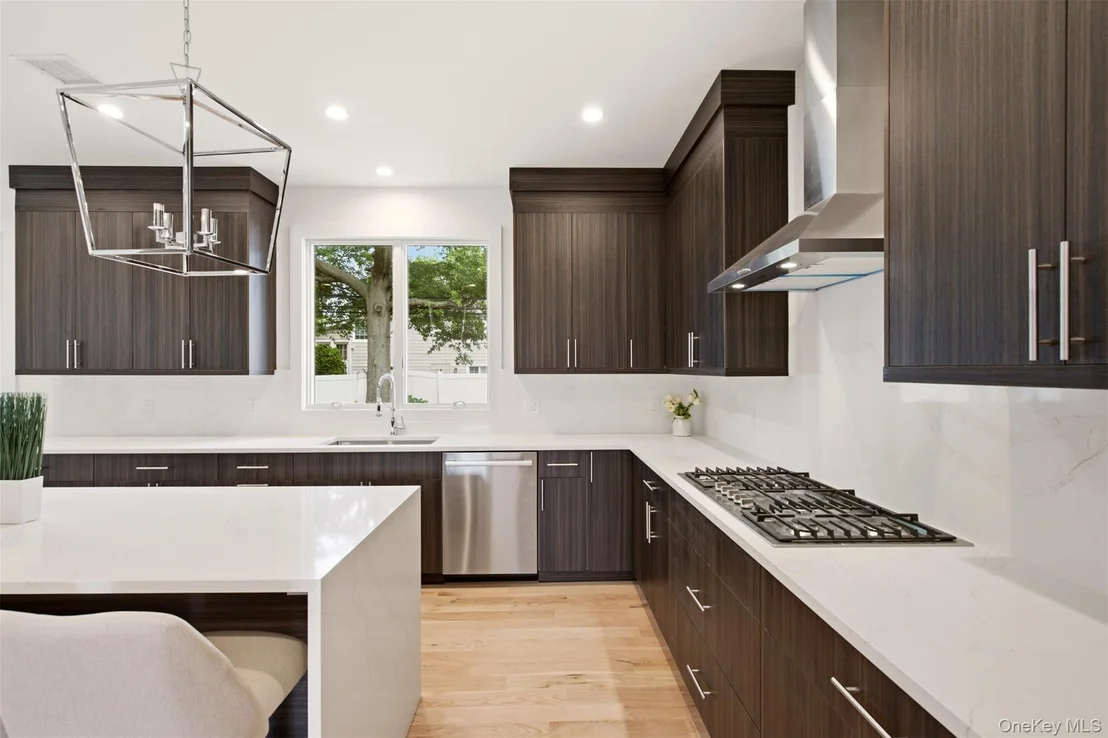
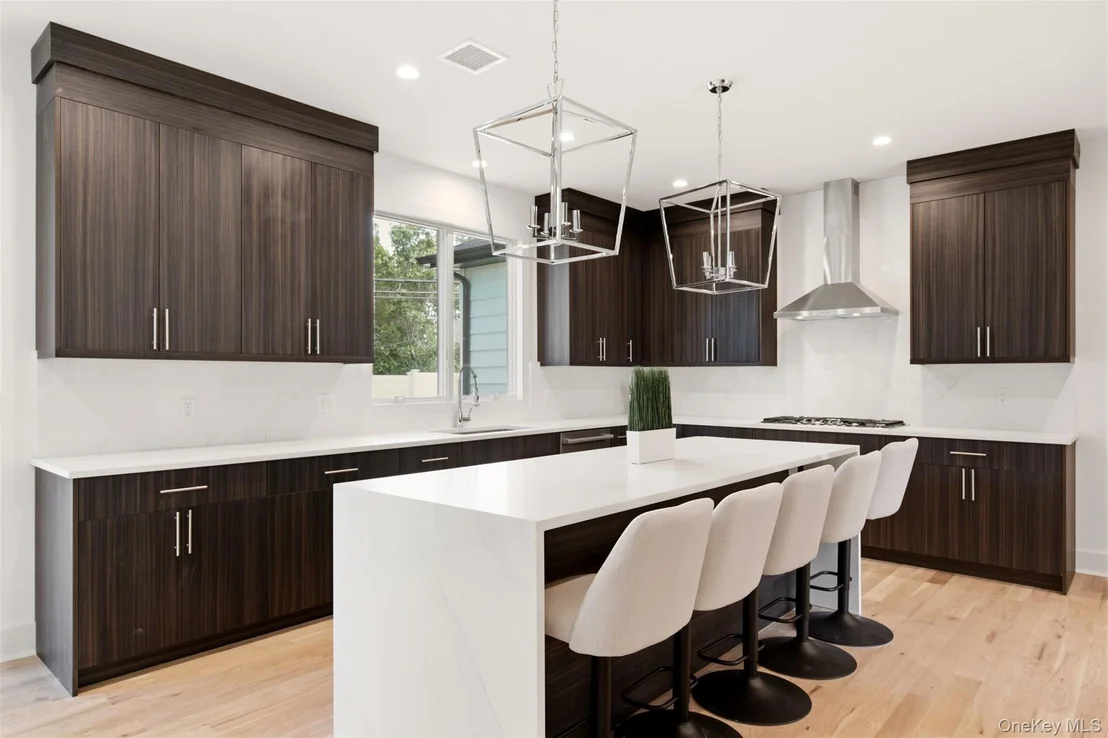
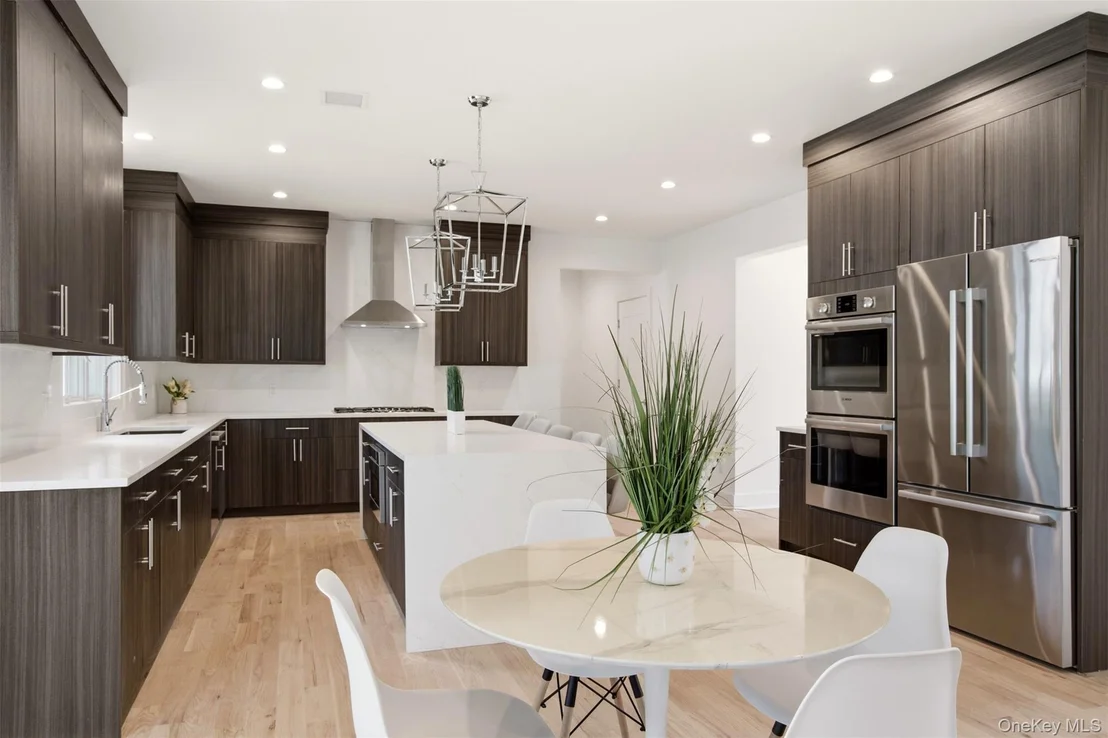
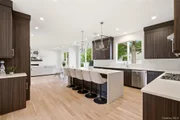
Gourmet Kitchen: A chef's dream outfitted with custom fully inset cabinetry, professional-grade Bosch appliances, quartz countertops, and a dramatic waterfall island seating upto 6. An elegant quartz slab serves as the backsplash and runs all the way behind the stove.

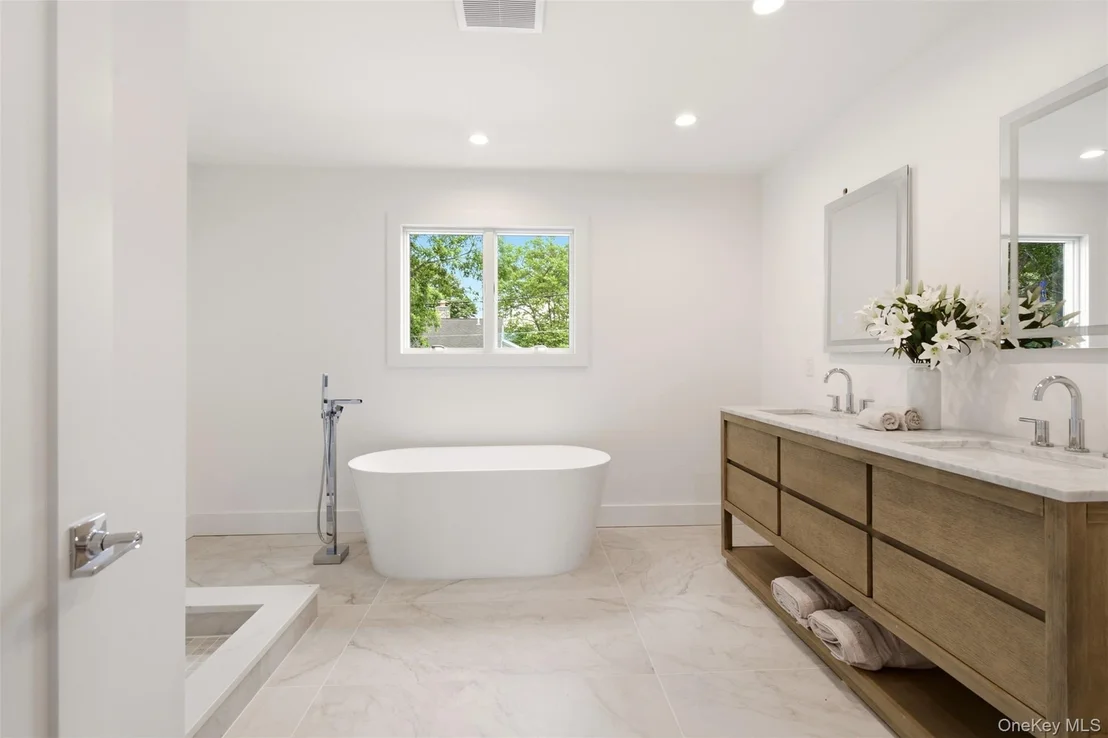
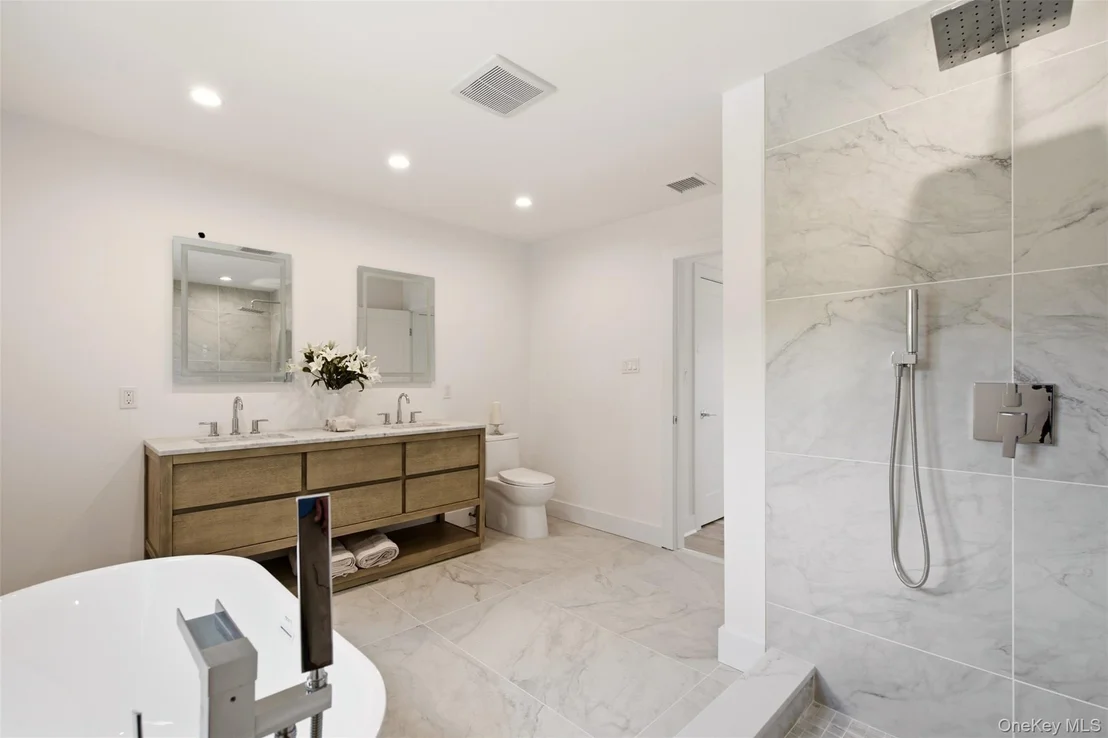
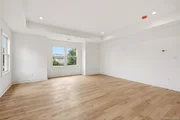
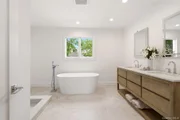
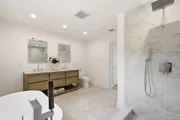
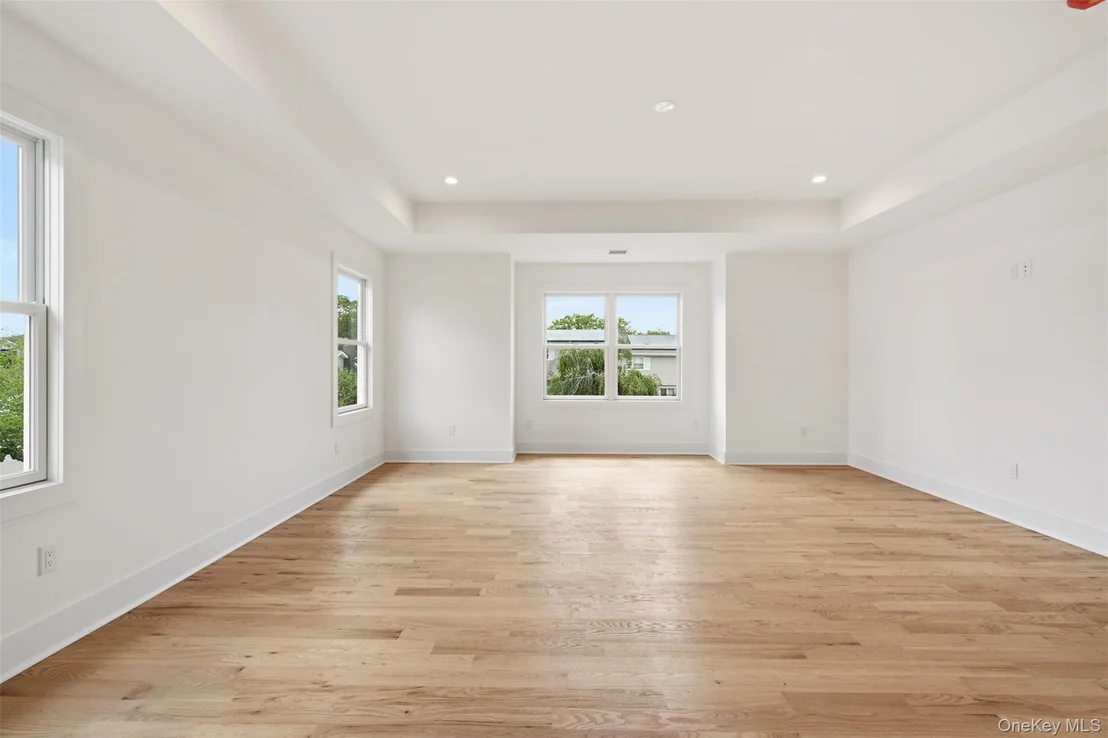
The Owner's Retreat: A sanctuary featuring an oversized primary bedroom, and a spa-like en-suite bath with a deep soaking tub, dual vanities, a walk in shower, and 2 expansive walk-in closets.

Additional Bedrooms: Generous, with ensuite designer bathrooms.

Entertainment Ready: Seamless indoor-outdoor flow perfect for hosting high-profile gatherings in an elite neighborhood setting.

Basement: High performance exterior wall waterproofing, duct-free ceilings, full foam wall insulation, and an exterior staircase to the outside. 2 enormous windows set in the walls allow for maximum light and air flow.

LOCATION:

2 miles from the Hicksville LIRR train station.

Near major shopping such as Wholefoods market, H Mart, Starbucks, etc. Easy drive to Lifetime gyms, urgent care centers, and kids activity classes. Close proximity to many fine dining and neighborhood restaurants.

Right off the entrances to the LIE and other highways.

This isn't just a home; it's an opportunity to own a premier piece of modern luxury in an unrivaled location.
Unit Size
-
Days on Market
-
Land Size
0.23 acres
Price per sqft
-
Property Type
House
Property Taxes
-
HOA Dues
-
Year Built
1960

Listed By

Shalini Schetty
Signature Premier Properties

Payment Calculator

Cap Rate Calculator

Last updated: 2 months ago (OneKey MLS #KEY1021339)
Price History

Date / Event Date Event Price
Sep 24, 2026 In contract -
In contract
Sep 19, 2026 Price Decreased $2,200,000
↓ $50K (2.2%)
Price Decreased
Sep 11, 2026 Price Decreased $2,250,000
↓ $198K (8.1%)
Price Decreased
Aug 19, 2026 Price Increased $2,448,000
↑ $59K (2.5%)
Price Increased
Aug 19, 2026 Relisted $2,388,888
Relisted
Show More

Property Highlights

Parking Available
Garage
Air Conditioning
Fireplace
Parking Details
Has Garage
Has Open Parking
Parking Features: Driveway
Garage Spaces: 2
Interior Details
Half Bathrooms: 1
Full Bathrooms: 5
Interior Features: Breakfast Bar, Cathedral Ceiling(s), Chandelier, Crown Molding, Double Vanity, Eat-in Kitchen, Entrance Foyer, High Ceilings, His and Hers Closets, In-Law Floorplan, Kitchen Island, Open Floorplan, Pantry, Storage, Walk-In Closet(s), First Floor Bedroom, First Floor Full Bath, Formal Dining, Primary Bathroom, Quartz/Quartzite Counters
Appliances: Convection Oven, Dishwasher, Electric Range, ENERGY STAR Qualified Appliances, Exhaust Fan, Gas Cooktop, Gas Oven, Microwave, Stainless Steel Appliance(s)
Flooring Type: Hardwood
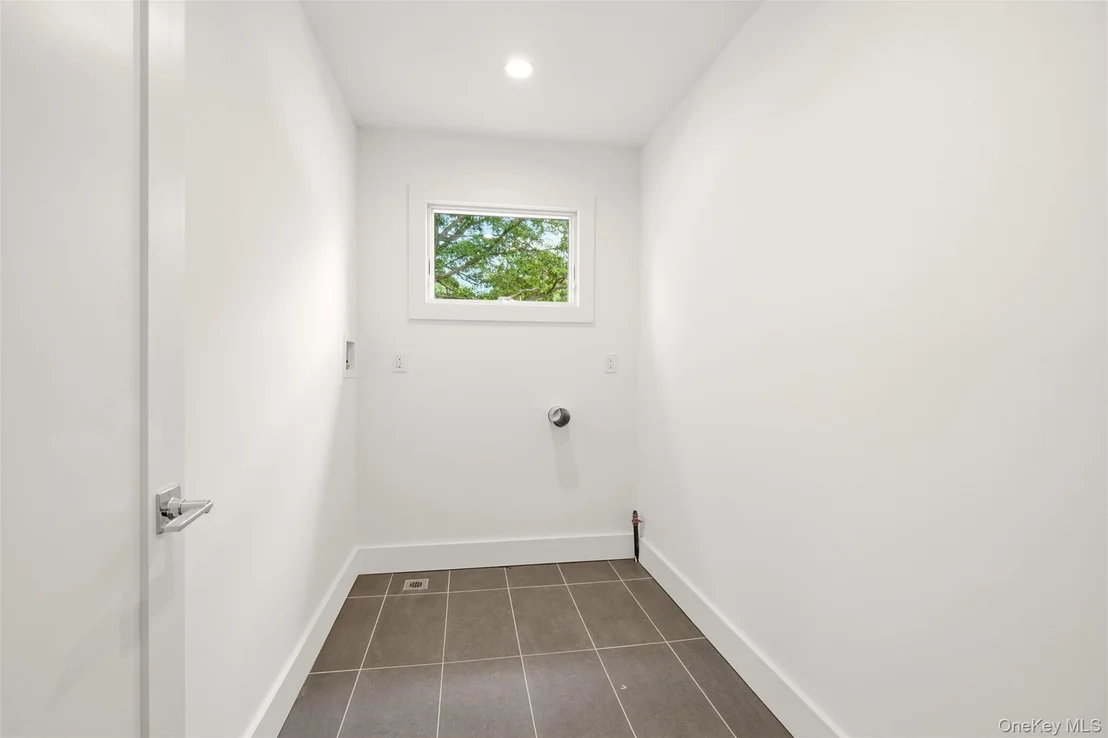
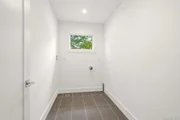
Laundry Features: Electric Dryer Hookup, Laundry Room
Rooms: 18
Has Fireplace
Fireplaces: 1
Basement: Walk-Out Access, See Remarks
Exterior Details
Square Footage Source: $0
Property Condition: New Construction
Architectural Style: Colonial
Year Built: 2026
Levels: Three Or More
Building Area Units: Square Feet
Window Features: New Windows, Oversized Windows, Wall of Windows
Construction Materials: Advanced Framing Technique
Lot Features: Corner Lot, Level, Near Public Transit, Private, Sprinklers In Front, Sprinklers In Rear, Near School, Near Shops
Lot Size Area: 10080
Lot Size Units: Square Feet
Lot Size Acres: 0.23
Lot Size Square Feet: 10080
Tax Lot: 16
Water Source: Public
Utilities Details
Cooling Type: Central Air
Heating Type: Natural Gas, Hydro Air
Sewer : Public Sewer

Building Info

Overview

    General

  • Year Built: 1960
  • Effective Year Built: 1960
  • Total Rooms: 6
  • Bedroom Count: 0
  • Bathroom Count: 3
  • Full Bathrooms: 2
  • Partial Bathrooms: 3
  • Building Condition: 3
  • Building Quality: 5
  • Construction Type: 6
  • Building Style: 19
  • Exterior Walls Type: 5
  • Interior Walls Type: 0
  • Roof Shape Type: 0
  • Roof Cover Type: 20
  • Floor Count: 100
  • Living Units: 1
  • Floor Cover: 0
  • Basement Type: 2
  • Basement Area: 0
  • Garage Type: 7
  • Garage Square Area: 140
  • Parking Space Count: 1
  • Patio Type: 0
  • Porch Type: 102
  • Pool Type: 0

    Dimensions

  • Lot Size Square Feet: 10,080
  • Lot Size Depth Feet: 1,050
  • Lot Size Frontage Feet: 1,050
  • Total Building Area: 1,558
  • Building Area: 1,558
  • Building Area Measurement: L

    Heating and Cooling

  • Fireplace Count: 1
  • Air Conditioning: 1
  • Heating: 3
  • Heated Square Feet: 1,558
  • Heating Fuel Type: 3

    Utilities

  • Sewer System: 1
  • Water Service: 2

Building

  • Building Type: 0
  • Property Class: R
  • Land Acres: 0000000231
  • Standard Land Use Code: 1001
  • County Land Use Code: 2100
  • Legal Description 1: TOWN #3 SCH DIST 015

Neighborhood

  • School District Name: Jericho Union Free School District
  • School Tax School District: 015
  • Census Tract: 518501

Geography

  • District: 282489
  • Section: 11
  • Parcel: 11-469-00-0016
  • Block: 469
  • Lot: 16
  • Municipality: OYSTER BAY UNINCORPORATED
  • Latitude: 40.7788
  • Longitude: -73.5451

    Address

  • Full Address: 16 Otsego Pl
  • Address - House Number: 16
  • Address - Street Name: Otsego
  • Address - Suffix Type: Pl
  • State: NY
  • City Name: Jericho
  • Carrier Code: C008
  • 4-Digit Zip Code: 1406
  • Zip Code: 11753

Valuation

    Tax

  • Tax Year: 2023
  • Tax Amount: $1,453,143
  • Initial Tax Delinquent Year: 2023
  • Tax Rate Code Area: 542

    Appraisal Valuation

  • Standard Deviation: 0.1743
  • Valuation Date: Mar 27, 2024
  • Confidence Score: 77
  • Final Value: 1,030,725
  • High Value: 1,210,401
  • Low Value: 851,049

    Market Valuation

  • Market Total Value: $774,000

    Assessments Valuation

  • Assessed Year: 2023
  • Assessed Total Value: $774
  • Assessed Land Value: $473
  • Assessed Improvements Value: $301

    Exemptions

  • Senior Citizen Exemption : Yes
  • Homeowner Exemption: Yes
Data used for valuation calculations is provided by RealtyHop, and other third party sources

Comparables

Unit
Status
Type
Beds
Baths
ft²
Price/ft²
Asking Price
Listed On
Closing Price
Sold On
HOA + Taxes

About Jericho


Similar Homes for Sale

Currently no similar homes around

Nearby Rentals

Unit for rent at 626 Nelson Place, Westbury, NY, 11590

$4,600 /mo

  • 3 Beds
  • 2 Baths
  • 2,313 ft²
626 Nelson Place, Westbury, NY, 11590 Listing by Zhe Chen
Unit for rent at 4 Cecil Place, Hicksville, NY, 11801

$4,500 /mo

  • 4 Beds
  • 2 Baths
  • 1,633 ft²
4 Cecil Place, Hicksville, NY, 11801 Listing by Matthew Volz
Unit for rent at 207 Maytime Drive, Jericho, NY, 11753

$7,500 /mo

  • 4 Beds
  • 3 Baths
  • 2,936 ft²
207 Maytime Drive, Jericho, NY, 11753 Listing by Cheryl M. Ackerman CBR


Frequently Asked Questions

When was property at 16 Otsego Place built and last sold?
The property at 16 Otsego Place was built in 1960 and last sold on Jan 1, 1970 for $0.
How much is this home worth?
The estimated value of the home located at 16 Otsego Place is $2,222,000.
What are some comparable homes to 16 Otsego Place?
There are currently no comparable homes to 16 Otsego Place.

Nearby Counties