by RH Advisors

Check Availability
Putnam 10541
16 Oskar Drive
$599,000
● House - In Contract

16 Oskar Drive

Carmel, NY 10541
bedrooms
3 Beds
bathrooms
2 Baths
square feet
1,852 Ft²
$4,162
Est. Monthly

About This Property

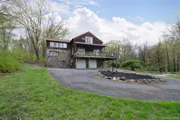
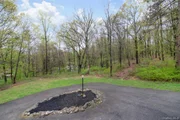
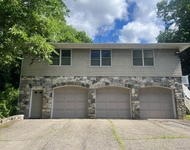
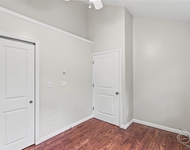
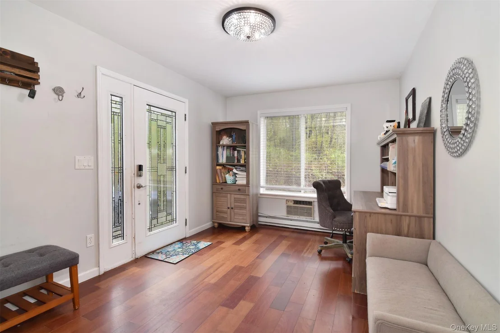
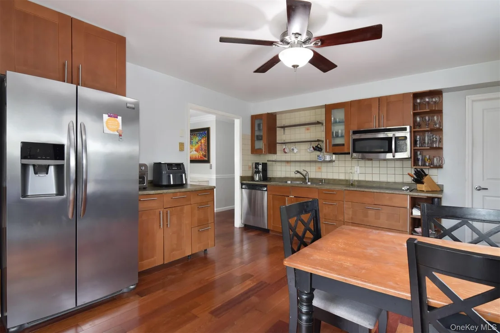
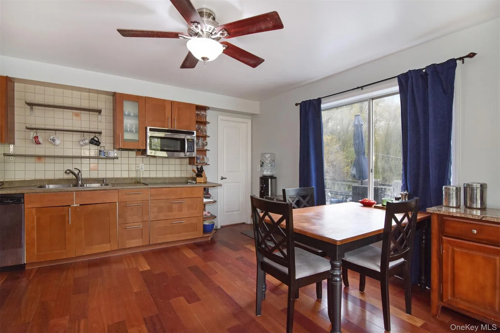
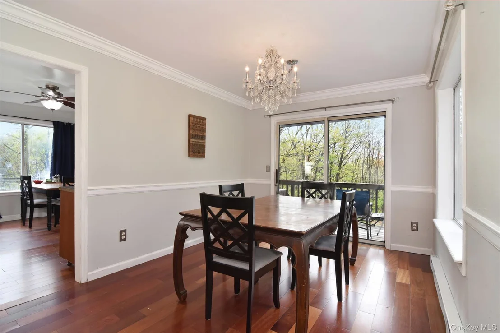
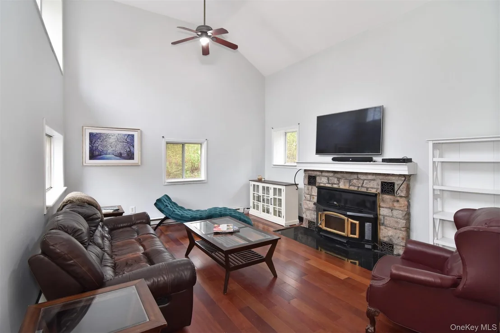
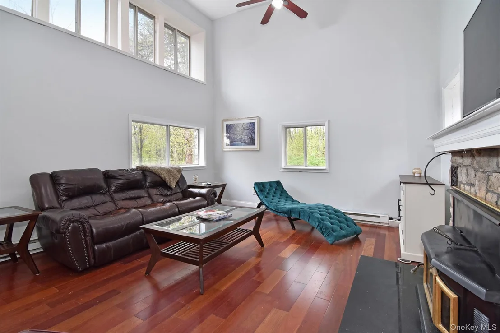
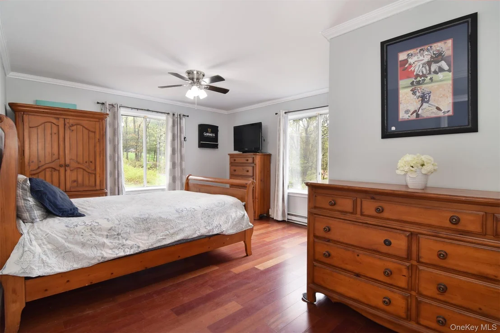
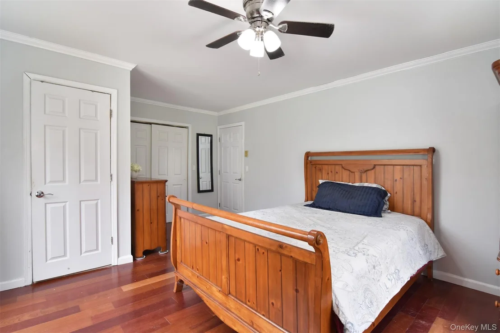
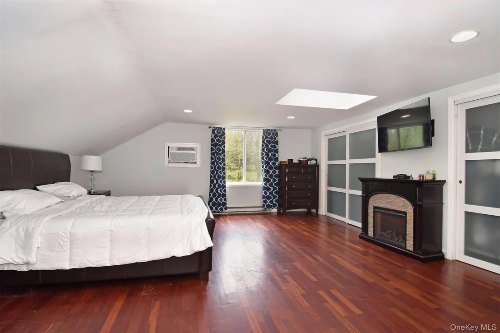
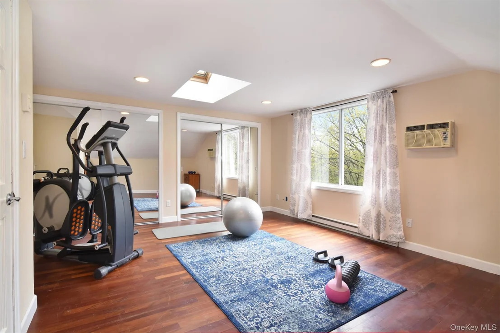
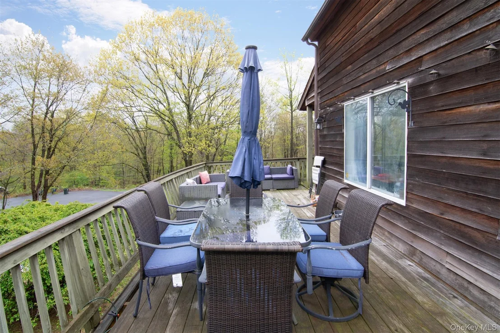
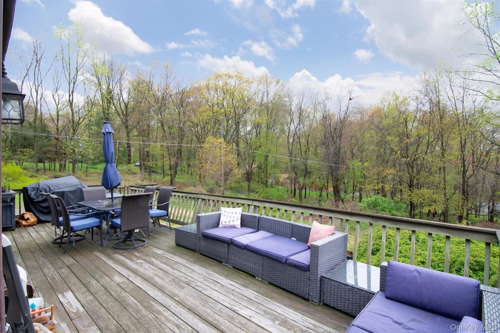
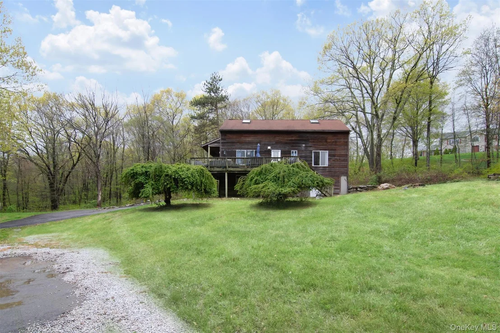
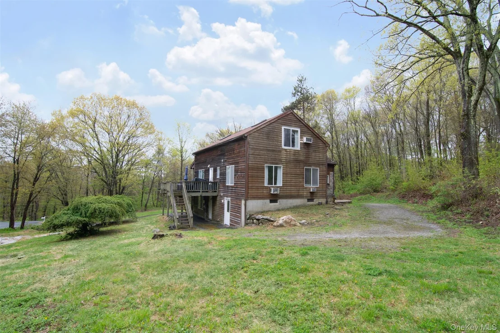
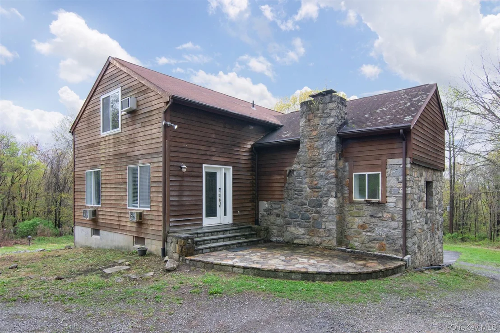
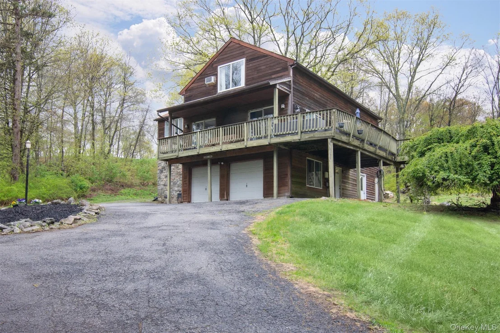
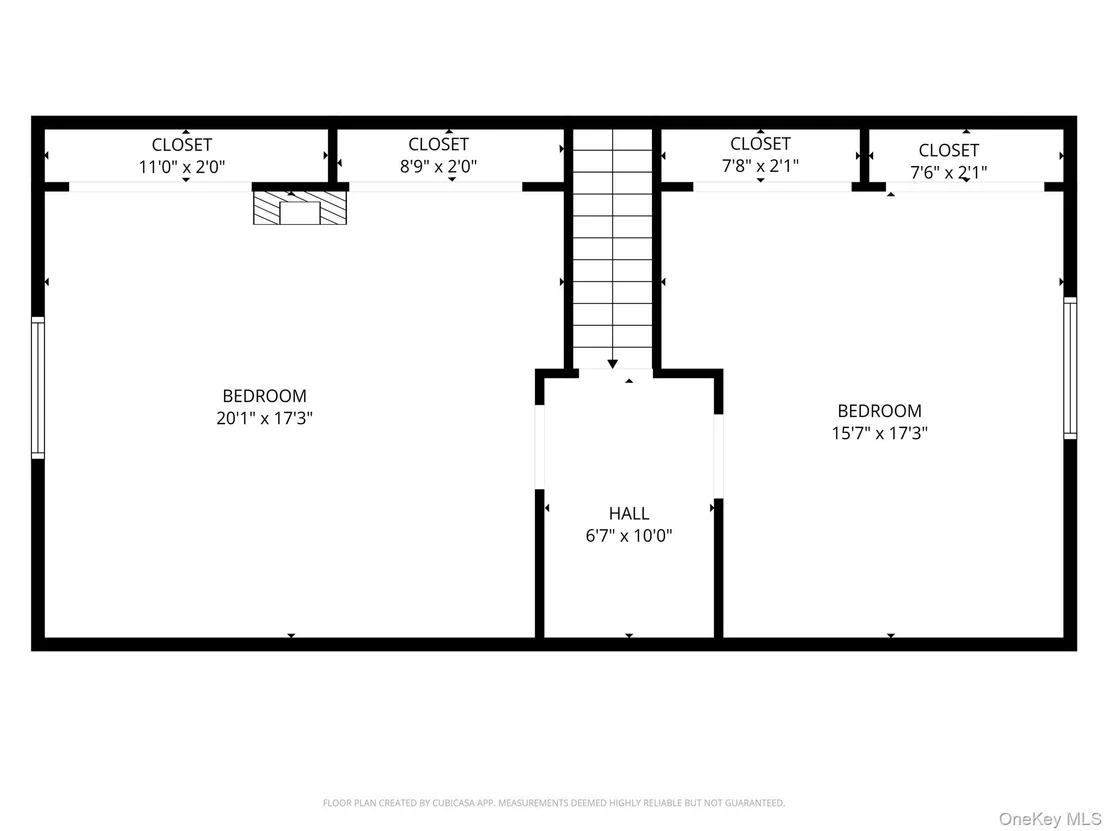
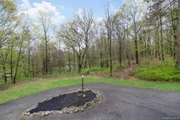
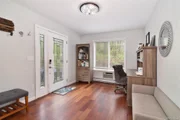
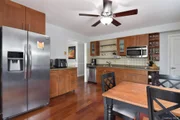
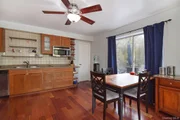
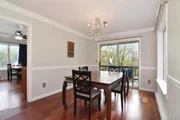
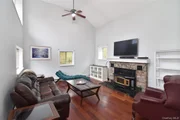
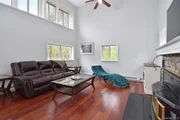
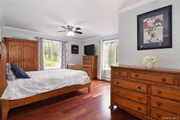
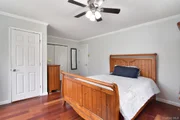
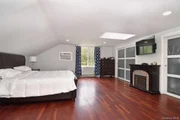
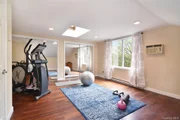
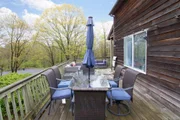
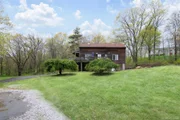
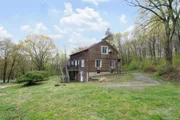
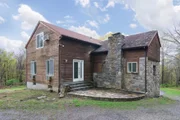
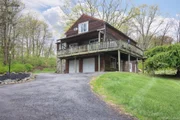
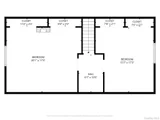
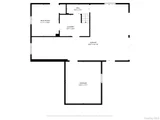
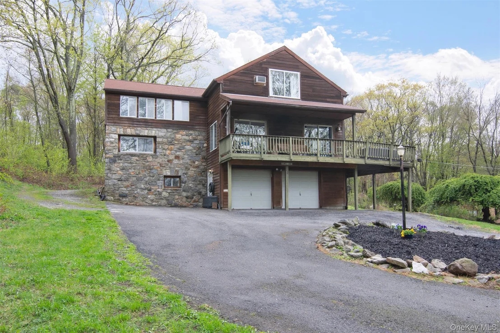
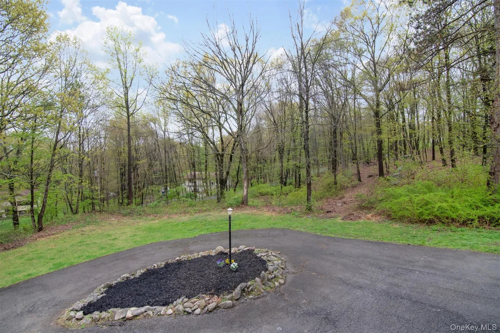
Discover a home with a soul. Originally known as "Stanhill," this former Mahopac ski lodge was reimagined in 1992 into a Cape Cod that perfectly balances rustic farmhouse charm with contemporary scale. Nestled at the end of a quiet cul-de-sac on 1.38 private acres, the approach is signaled by a sweeping circular driveway and a two-car garage.  The heart of the home is the dramatic sunken living room with wood burning fireplace, where 15+ foot ceilings create an airy, loft-like grandeur while maintaining a sense of warmth. Eat in Kitchen and Dining Room with patio doors to an L-Shaped Deck. The home is sun-drenched due to sky lights throughout the home.  Designed for longevity and ease, the layout features a coveted first-floor primary suite. With 2 additional large bedrooms on the second floor with skylights and double closets.  Lower Level offers an additional 1,094 square feet with laundry room, mudroom, storage and garage.  This distinct "modern farmhouse" aesthetic throughout isn't just a house-it's a piece of Mahopac history.
Unit Size
1,852 Ft²
Days on Market
-
Land Size
1.38 acres
Price per sqft
$323
Property Type
House
Property Taxes
$1,220
HOA Dues
-
Year Built
1992

Listed By

Danielle Benanti Bonner
Julia B Fee Sothebys Int. Rlty
Eugenie Meluso
Julia B Fee Sothebys Int. Rlty

Payment Calculator

Cap Rate Calculator

Last updated: 2 months ago (OneKey MLS #KEY1019639)

Price History

Date / Event Date Event Price
Aug 8, 2026 In contract -
In contract
Jul 1, 2026 Temporarily off market -
Temporarily off market
Jun 30, 2026 Listed by Julia B Fee Sothebys Int. Rlty $599,000
Listed by Julia B Fee Sothebys Int. Rlty
Jun 9, 2026 Price Decreased $649,000
↓ $20K (3%)
Price Decreased
May 19, 2026 Listed by Julia B Fee Sothebys Int. Rlty $669,000
Listed by Julia B Fee Sothebys Int. Rlty
Discover a home with a soul. Originally known as "Stanhill," this former Mahopac ski lodge was reimagined in 1992 into a Cape Cod that perfectly balances rustic farmhouse charm with contemporary scale. Nestled at the end of a quiet cul-de-sac on 1.38 private acres, the approach is signaled by a sweeping circular driveway and a two-car garage. The heart of the home is the dramatic sunken living room with wood burning fireplace, where 15+ foot ceilings create an airy, loft-like grandeur while maintaining a sense of warmth. Eat in Kitchen and Dining Room with patio doors to an L-Shaped Deck. The home is sun-drenched due to sky lights throughout the home. Designed for longevity and ease, the layout features a coveted first-floor primary suite. With 2 additional large bedrooms on the second floor with skylights and double closets. Lower Level offers an additional 1,094 square feet with laundry room, mudroom, storage and garage. This distinct "modern farmhouse" aesthetic throughout isn't just a house—it’s a piece of Mahopac history.
Show More

Property Highlights

Garage
Fireplace
Parking Details
Has Garage
Parking Features: Attached, Driveway
Garage Spaces: 2
Interior Details
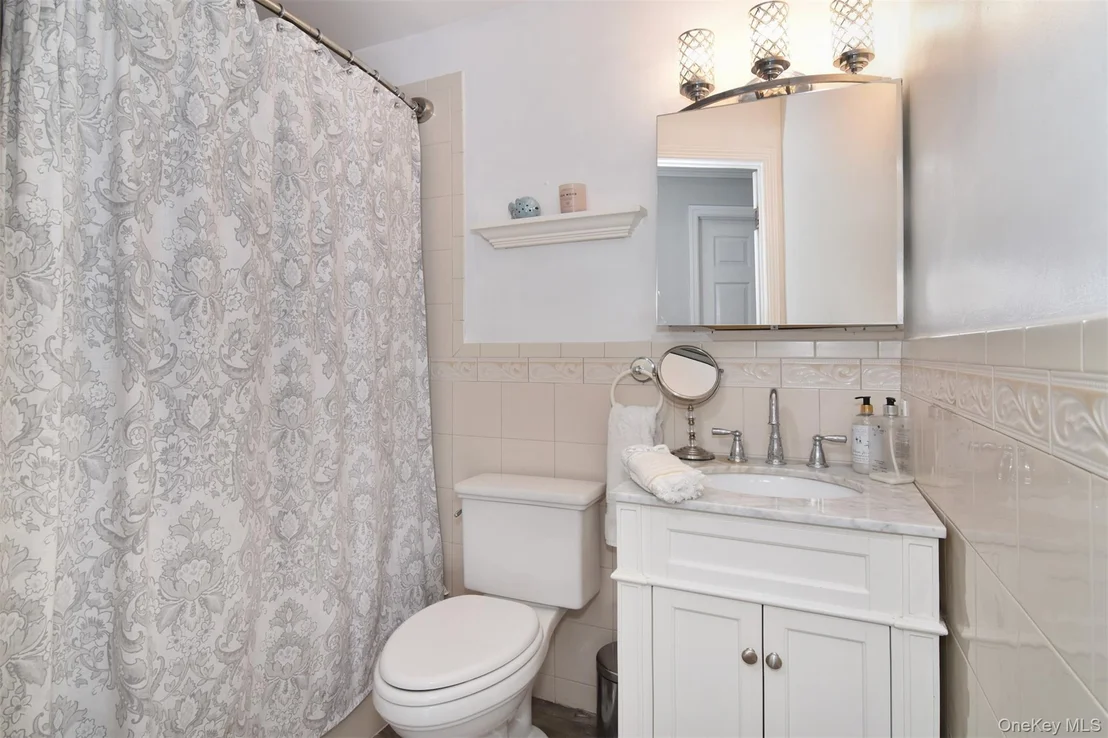
Full Bathrooms: 2
Interior Features: Cathedral Ceiling(s), Ceiling Fan(s), Chandelier, Crown Molding, Eat-in Kitchen, Entrance Foyer, First Floor Bedroom, First Floor Full Bath, Formal Dining, Washer/Dryer Hookup
Appliances: Dishwasher, Electric Cooktop, Electric Oven, Microwave, Refrigerator, Washer
Flooring Type: Hardwood
Laundry Features: In Basement
Rooms: 8
Has Fireplace
Fireplace Features: Family Room
Fireplaces: 1
Basement: Full, Partially Finished, Storage Space, Walk-Out Access
Exterior Details
Square Footage: 1852
Architectural Style: Cape Cod
Year Built: 1992
Levels: Two
Building Area Units: Square Feet
Window Features: Skylight(s)
Construction Materials: Wood Siding
Patio and Porch Features: Deck
Lot Size Area: 60015
Lot Size Units: Square Feet
Lot Size Acres: 1.3778
Lot Size Square Feet: 60015
Water Source: Well
Financial Details
Tax Assessed Value: $570,900
Tax Annual Amount: $14,642
Utilities Details
Cooling Type: Wall/Window Unit(s)
Heating Type: Electric
Sewer : Septic Tank

Building Info

Overview

    General

  • Year Built: 1992
  • Effective Year Built: 1995
  • Bedroom Count: 3
  • Bathroom Count: 3
  • Full Bathrooms: 2
  • Partial Bathrooms: 3
  • Building Condition: 6
  • Building Quality: 7
  • Construction Type: 0
  • Building Style: 4
  • Exterior Walls Type: 17
  • Interior Walls Type: 0
  • Roof Shape Type: 0
  • Roof Cover Type: 0
  • Floor Count: 175
  • Floor Cover: 0
  • Basement Type: 2
  • Basement Area: 0
  • Garage Type: 17
  • Parking Space Count: 2
  • Patio Type: 0
  • Porch Type: 7
  • Pool Type: 0

    Dimensions

  • Lot Size Square Feet: 60,015
  • Total Building Area: 2,070
  • Building Area: 2,070
  • Building Area Measurement: L

    Heating and Cooling

  • Fireplace Count: 1
  • Air Conditioning: 0
  • Heating: 2
  • Heated Square Feet: 2,070
  • Heating Fuel Type: 2

    Utilities

  • Sewer System: 4
  • Water Service: 5

Building

  • Building Type: 0
  • Property Class: R
  • Subdivision: JANINA VIEW
  • Land Acres: 0000001378
  • Standard Land Use Code: 1001
  • County Land Use Code: 210

Neighborhood

  • School District Name: Mahopac Central School District
  • School Tax School District: MAHOPAC
  • Census Tract: 011100

Zoning

  • Zoning: R

Geography

  • Account Number: 065966
  • District: 372000
  • Section: 53.13
  • Parcel: 372000 53.13-1-2.1
  • Block: 1
  • Lot: 2.001
  • Municipality: CARMEL
  • Latitude: 41.4066
  • Longitude: -73.775

    Address

  • Full Address: 16 Oskar Dr
  • Address - House Number: 16
  • Address - Street Name: Oskar
  • Address - Suffix Type: Dr
  • State: NY
  • City Name: Mahopac
  • Carrier Code: R013
  • 4-Digit Zip Code: 2527
  • Zip Code: 10541

Valuation

    Tax

  • Tax Year: 2023
  • Tax Amount: $1,385,095
  • Tax Rate Code Area: 372001

    Appraisal Valuation

  • Standard Deviation: 0.1745
  • Valuation Date: Feb 14, 2024
  • Confidence Score: 77
  • Final Value: 574,189
  • High Value: 674,419
  • Low Value: 473,959

    Market Valuation

  • Market Total Value: $507,500
  • Market Land Value: $103,000
  • Market Improvement Value: $404,500

    Assessments Valuation

  • Assessed Year: 2023
  • Assessed Total Value: $507,500
  • Assessed Land Value: $103,000
  • Assessed Improvements Value: $404,500

    Exemptions

  • Homeowner Exemption: Yes

    Sales

  • Current Sale Contract Date: Oct 26, 2009
  • Current Sale Recording Date: Nov 04, 2009
  • Current Sale Price:
  • Current Sale Document Type: 27
  • Previous Sale Recording Date: Nov 04, 2009
  • Previous Sale Contract Date: Oct 26, 2009
  • Previous Sale Amount: $420,000
  • Previous Sale Document Type: 12
Data used for valuation calculations is provided by RealtyHop, and other third party sources

Comparables

Unit
Status
Type
Beds
Baths
ft²
Price/ft²
Asking Price
Listed On
Closing Price
Sold On
HOA + Taxes

About Putnam


Similar Homes for Sale

Currently no similar homes around

Nearby Rentals

Unit for rent at 248 West Lake Boulevard, Mahopac, NY, 10541

$3,600 /mo

  • 2 Beds
  • 3 Baths
  • 1,680 ft²
248 West Lake Boulevard, Mahopac, NY, 10541 Listing by Gary Margolis
Unit for rent at 333 Wixon Pond Road, Mahopac, NY, 10541

$2,700 /mo

  • 2 Beds
  • 1 Bath
  • 800 ft²
333 Wixon Pond Road, Mahopac, NY, 10541 Listing by Vanessa Catalano


Frequently Asked Questions

When was property at 16 Oskar Drive built and last sold?
The property at 16 Oskar Drive was built in 1992 and last sold on Oct 26, 2009 for $420,000.
How much is this home worth?
The estimated value of the home located at 16 Oskar Drive is $604,278.
What are some comparable homes to 16 Oskar Drive?
There are currently no comparable homes to 16 Oskar Drive.