


16 Muncy Drive


About This Property
OPEN FLOWING CHEFS KITCHEN LEADS TO FAMILY ROOM
WITH WITH SLIDERS TO OUTDOOR DECK WITH
PRIVATE YARD FOR POOL CABANA & MORE.
MASTER BEDROOM BOASTS LARGE BATHROOM SOAKING TUB & SEPARATE SHOWER & HUGE WALK
IN CLOSET.
LIVING ROOM &DINIG ROOM AREA PERFECT FOR ENTERTAING.TWO CAR GARAGE & GENEROUS SIZED BASEMENT MAKE THIS DESIRABLE HIOME
YOUR RESIDENCE.
Payment Calculator
Your Estimated Monthly Payment
Cap Rate Calculator
What does this mean?
Based on our analysis, the cap rate of this property is 1.25%. A negative cap rate indicates that the property might not be feasible as an income-producing asset. The median cap rate for a near zip code 11238 is 4.23%.
How much can I actually make?
Actual monthly rental income may vary between $4,760 and $7,140 depending on unit-specific characteristics. You can change the amount using the slider to further explore.
How is cap rate calculated?
Cap Rate = Net Operating Income (NOI) / Property Asset Value.
When calculating the cap rate, we assume 100% occupancy. Leverage (mortgage) is not considered.
Cap Rate provided by RealtyHop and RentHop, learn more about cap rate here.
Price History
| Date / Event | Date | Event | Price |
|---|---|---|---|
| Apr 27, 2021 | Sold | ||
| Sold | |||
| Mar 8, 2021 | Listed by VRI Homes | $975,000 | |
| Listed by VRI Homes | |||
| | |||
|
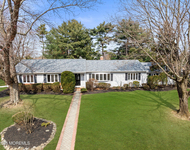
Homes like this in West Long Branch are hard to come by! Beautiful 2 story center hall colonial in move-in condition with big bright rooms, a great layout, and a pool ready backyard.
From the minute you step into the foyer you'll notice how bright, welcoming, and spacious this home is and appreciate the great layout. You can see the dinette in the front, dining room to the left and a huge den to the right. The den connects to a large living room with a wood burning fireplace and sliding doors to the deck and backyard. The room flows into dinette and kitchen with a new countertop and stainless steel appliances, and from there to the dining room. There's a main floor bedroom/office, powder room, laundry room, and 2 car garage Upstairs the master bedroom has an in-suite bath with a jacuzzi tub, and a walk-in closet that will take your breath away! It's the size of a bedroom and fully finished with custom shelving and drawers.
3 more large bedrooms with ample organized closet space, big windows, and a hallway bath with double vanity.
Full size basement, 2 car garage, and a fully fenced pool-ready backyard on a 150x152 leveled lot. Hardwood floors all through-out.
Appointments required. Call before it's gone!
| |||
| Mar 3, 2020 | Sold | ||
| Sold | |||
| Oct 20, 2019 | Listed by Burke&Manna Real Estate Agency | $649,000 | |
| Listed by Burke&Manna Real Estate Agency | |||
| Aug 28, 2019 | No longer available | - | |
| No longer available | |||

Property Highlights
Building Info
Comparables
Status
Price/ft²
Listed On
Sold On
About West Long Branch
Similar Homes for Sale
Currently no similar homes aroundNearby Rentals


Last Updated: 2 years ago
Data Source: MOMMLS, MLS# 21942663
 Your Privacy Choices
Phone: 425-283-2930
Address: 335 Madison Avenue, New York, NY 10017