by RH Advisors

See Home Value
$1,800,000
● House - Off Market

16 Midwood Drive

Oyster Bay, NY 11803
bedrooms
5 Beds
bathrooms
3 Baths
square feet
3,450 Ft²
$10,836
Est. Monthly

About This Property

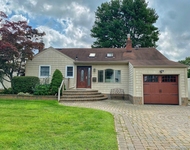
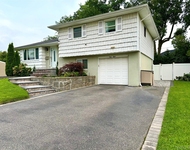
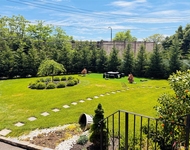
A true Show Stopper! This stunning, meticulously crafted residence, built in 2017 radiates timeless elegance and practicality. Greeted with a grand two-story entry foyer and custom millwork, the main level bathes in natural light with large windows and extra transoms, a large sun-drenched living room, formal dining room with coffered ceiling, state of the art chef's kitchen with oversized island, farm sink, double-oven, thermador refrigerator, two dishwashers,  a 6-burner gas oven, and an adjoining breakfast area, offering a chef's culinary dream. Kitchen seamlessly flows into the family room, creating the perfect space for entertaining and everyday living. The high ceilings further amplify the sense of spaciousness, while a gas-burning fireplace adds warmth and ambiance to the family area. Main level offers bedroom or office and full bath, access to 2 car garage with 2 EV electric car charger and sliders to oversized yard. This residence features 4 bedrooms on the second floor and 2 bathrooms, laundry room with custom built-ins providing ample space for comfort and privacy. The front to back primary suite provides incredible space, with an architectural ceiling, a luxurious marble and quartz bathroom and two walk-in closets completely custom fitted. All bedrooms are large with full size windows and custom window treatments. Carefully coordinated with a discerning eye from Devonshire Home Design firm in Locust Valley and has the option to be sold with some furnishings. Central Vacuum, interior surround sound, security system, in-ground sprinkler system, situated on a generous lot of 10,000 square feet, offering a spacious yard with an outdoor gas line for BBQ and incredible professionally designed and maintained landscaping by Westminster Gardens. 2 zone HVAC system with UV light and HEPA filtration for dust and virus mitigation. Conveniently located near transportation, shopping, and access to highways, this home offers the perfect balance of tranquility and accessibility.  Plainview School District, Additional information: Separate Hotwater Heater:Y
Unit Size
3,450 Ft²
Days on Market
-
Land Size
0.23 acres
Price per sqft
$515
Property Type
House
Property Taxes
$2,106
HOA Dues
-
Year Built
-

Payment Calculator

Cap Rate Calculator

Last updated: 6 months ago (OneKey MLS #KEYL3556046)

Price History

Date / Event Date Event Price
Aug 22, 2024 Sold
Sold
Jun 20, 2024 In contract -
In contract
Jun 3, 2024 Listed by Douglas Elliman Real Estate $1,778,000
Listed by Douglas Elliman Real Estate
A true Show Stopper! This stunning, meticulously crafted residence, built in 2017 radiates timeless elegance and practicality. Greeted with a grand two-story entry foyer and custom millwork, the main level bathes in natural light with large windows and extra transoms, a large sun-drenched living room, formal dining room with coffered ceiling, state of the art chef's kitchen with oversized island, farm sink, double-oven, thermador refrigerator, two dishwashers, a 6-burner gas oven, and an adjoining breakfast area, offering a chef's culinary dream. Kitchen seamlessly flows into the family room, creating the perfect space for entertaining and everyday living. The high ceilings further amplify the sense of spaciousness, while a gas-burning fireplace adds warmth and ambiance to the family area. Main level offers bedroom or office and full bath, access to 2 car garage with 2 EV electric car charger and sliders to oversized yard. This residence features 4 bedrooms on the second floor and 2 bathrooms, laundry room with custom built-ins providing ample space for comfort and privacy. The front to back primary suite provides incredible space, with an architectural ceiling, a luxurious marble and quartz bathroom and two walk-in closets completely custom fitted. All bedrooms are large with full size windows and custom window treatments. Carefully coordinated with a discerning eye from Devonshire Home Design firm in Locust Valley and has the option to be sold with some furnishings. Central Vacuum, interior surround sound, security system, in-ground sprinkler system, situated on a generous lot of 10,000 square feet, offering a spacious yard with an outdoor gas line for BBQ and incredible professionally designed and maintained landscaping by Westminster Gardens. 2 zone HVAC system with UV light and HEPA filtration for dust and virus mitigation. Conveniently located near transportation, shopping, and access to highways, this home offers the perfect balance of tranquility and accessibility. Plainview School District
Oct 10, 2017 Sold
Sold
Jan 21, 2017 Listed by Douglas Elliman Real Estate $988,000
Listed by Douglas Elliman Real Estate
Show More

Property Highlights

Garage
Air Conditioning
Fireplace

Building Info

Overview

    General

  • Bedroom Count: 0
  • Building Condition: 0
  • Building Quality: 0
  • Construction Type: 0
  • Building Style: 0
  • Exterior Walls Type: 0
  • Interior Walls Type: 0
  • Roof Shape Type: 0
  • Roof Cover Type: 0
  • Floor Cover: 0
  • Basement Type: 0
  • Basement Area: 0
  • Garage Type: 0
  • Parking Space Count: 0
  • Patio Type: 0
  • Porch Type: 0
  • Pool Type: 0

    Dimensions

  • Lot Size Square Feet: 0
  • Total Building Area: 0
  • Building Area: 0

    Heating and Cooling

  • Air Conditioning: 0
  • Heating: 0
  • Heating Fuel Type: 0

    Utilities

  • Sewer System: 0
  • Water Service: 0

Building

  • Building Type: 0

Neighborhood

  • School District Name: Plainview-Old Bethpage Central School District
  • School Tax School District: PLNVW/O.BETH-19
  • Census Tract: 519703

Geography

  • Section: 12
  • Parcel: 12-077-00-0161
  • Block: 77
  • Lot: 161
  • Latitude: 40.7848
  • Longitude: -73.4811

    Address

  • Full Address: 16 Midwood Dr
  • Address - House Number: 16
  • Address - Street Name: Midwood
  • Address - Suffix Type: Dr
  • State: NY
  • City Name: Plainview
  • Carrier Code: C028
  • 4-Digit Zip Code: 2022
  • Zip Code: 11803

Valuation

    Tax

  • Tax Year: 2018
  • Tax Amount: $0

    Appraisal Valuation

  • Valuation Date: Jan 01, 1900

    Assessments Valuation

  • Assessed Year: 2018

    Sales

  • Current Sale Contract Date: Mar 26, 1997
  • Current Sale Recording Date: Apr 09, 1997
  • Current Sale Document Type: 27
Data used for valuation calculations is provided by RealtyHop, and other third party sources

Comparables

Unit
Status
Type
Beds
Baths
ft²
Price/ft²
Asking Price
Listed On
Closing Price
Sold On
HOA + Taxes

About Plainview


Similar Homes for Sale

Currently no similar homes around

Nearby Rentals

Unit for rent at 19 Stewart Street, Plainview, NY, 11803

$5,500 /mo

  • 3 Beds
  • 2 Baths
  • 1,055 ft²
19 Stewart Street, Plainview, NY, 11803 Listing by Tamanna Jaggi
Unit for rent at 68 Jamaica Avenue, Plainview, NY, 11803

$5,350 /mo

  • 3 Beds
  • 2 Baths
  • 1,412 ft²
68 Jamaica Avenue, Plainview, NY, 11803 Listing by Lenix Lin
Unit for rent at 52 Miller Place, Syosset, NY, 11791

$5,950 /mo

  • 4 Beds
  • 3 Baths
  • 1,561 ft²
52 Miller Place, Syosset, NY, 11791 Listing by Hong H. Lu


Frequently Asked Questions

When was property at 16 Midwood Drive built and last sold?
The property at 16 Midwood Drive was built in and last sold on Mar 26, 1997 for $0.
How much is this home worth?
The estimated value of the home located at 16 Midwood Drive is $1,795,780.
What are some comparable homes to 16 Midwood Drive?
There are currently no comparable homes to 16 Midwood Drive.

Nearby Counties