


1
Map
16 Mariner Rd


About This Property
Payment Calculator
Your Estimated Monthly Payment
Cap Rate Calculator
What does this mean?
Based on our analysis, the cap rate of this property is 1.25%. A negative cap rate indicates that the property might not be feasible as an income-producing asset. The median cap rate for a near zip code 11238 is 4.23%.
How much can I actually make?
Actual monthly rental income may vary between $4,760 and $7,140 depending on unit-specific characteristics. You can change the amount using the slider to further explore.
How is cap rate calculated?
Cap Rate = Net Operating Income (NOI) / Property Asset Value.
When calculating the cap rate, we assume 100% occupancy. Leverage (mortgage) is not considered.
Cap Rate provided by RealtyHop and RentHop, learn more about cap rate here.
Price History
| Date / Event | Date | Event | Price |
|---|---|---|---|
| Oct 1, 2019 | Sold | ||
| Sold | |||
| Jan 17, 2019 | No longer available | - | |
| No longer available | |||
| Sep 30, 2018 | Price Decreased |
$879,000
↓ $46K
(5%) | |
| Price Decreased | |||
| May 21, 2018 | Listed | $925,000 | |
| Listed | |||
| | |||
|
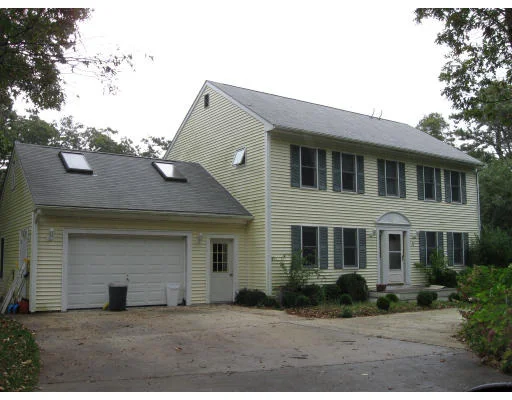
SURPRISING! SIX Bedroom, FOUR Bathroom, Four LEVEL home with a LEGAL apartment, walk up ATTIC and a GARAGE, in excellent condition. This large Single family home with Accessory Apartment has been tastefully renovated, with a lovely front yard, huge back yard and a wonderful deck for entertaining. Main level has three different living spaces including a large eat in kitchen with painted cabinets, granite counters, movable island and stainless steel appliances. Open plan kitchen and dining area is so large it accommodates a dining table for up to 10, as well as banquette seating! There's also, a living room and a den/tv room, a full bath and a laundry area in terrific mudroom. Upstairs there are Four bedrooms including a Master with an Ensuite complete with jet/soaking tub and shower. Three generous sized guest bedrooms share a full bathroom. Walk up to a huge, bright, functional Attic space. Back on the main living level, the dining area leads out to an enormous mahogany deck with Outdoor Shower overlooking a huge back yard. APARTMENT: Accessory apartment on lower level with interior access and walk-out to 'patio' area and back yard. Living area is divided between a living room, kitchen with dining area, a full bath and a den. There are two more bedrooms on this level. Garage can be used for storage, has a separate entrance and a room above which would make a terrific home office. Walking distance to Tisbury School, town and Ferry. This is a lot of house and must be seen. Title 5 Certification for a 6 Bedroom system in place. The manager has listed the unit size as 3193 square feet.
| |||
| Jul 23, 2010 | Sold | ||
| Sold | |||

 Your Privacy Choices
Phone: 425-283-2930
Address: 335 Madison Avenue, New York, NY 10017