See Home Value
Bloomington 61704
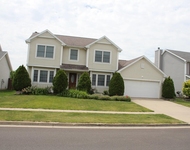
16 Mackenzie Court
$530,000
● House - Off Market

16 Mackenzie Court

Bloomington, IL 61704
bedrooms
5 Beds
bathrooms
5 Baths, 1 Half Bath
square feet
5,234 Ft²
$3,696
Est. Monthly
$40
HOA / Fees
3.85%
Cap Rate

About This Property

A beautifully designed masterpiece that brings indoor/outdoor living to a new level. The architectural details in this home will have you appreciate the luxurious charm adorned throughout. The well-crafted arched front door brings an Old-World flair to this home's entryway. Once you enter you will be in awe of the grand foyer. The main floor feels grandiose with 10-foot ceilings and crafted wood beams accenting the height. The living room's focal point is the stonework behind the wall mounted TV. It is modern and brings dimension and texture to the space.  There is thoughtful design between the interior rooms extending seamlessly to the outdoors.  The dining room has a door that opens to the front patio where you can have additional bistro table and chairs.  So many great entertaining spaces.  The kitchen...oh the kitchen!!  It has newer high-quality cabinetry, stainless steel appliance, beautiful granite counters, large basin sink and modern light fixtures. There is a large pantry with built-in cabinetry and solid wood shelves.  The kitchen has a beautiful passage between the indoor and outdoor areas. It is like a French chateau garden; landscaped with artfully balanced plants that bloom throughout the season.  The landscape is designed for privacy throughout all the seasons. Step under the pergola wrapped in natural greenery ...it is a magical feeling.  The upstairs features 5 bedrooms and 3 full bathrooms.  The primary bedroom/ "resort oasis" has 2 balconettes that overlook the lush backyard. The attached bathroom has a HUGE tiled shower with a built-in seat, a jetted tub, double vanity sinks and a walk-in closet with an organized closet system. Each additional bedroom has their own special feature.  One bedroom has a round window that makes you feel like you are on a ship!  All bedrooms have walk in closets.  The upstairs layout is open and spacious.  Not your cookie cutter floor plan.  There is zoned heating and cooling. The second floor has a designated system to service that floor.  The OVERSIZED 3 car garage has 3 Chamberlain MyQ smart garage openers. It is wired for 2 electrical vehicles.  There is a drop zone on the main level off the garage with cubbies/ hooks for shoes, coats, backpacks.  The finished basement has the 6th bedroom and full bathroom.  There are daylight windows letting in natural light...making it a bright basement.  The mechanical room in the basement has the 2nd furnace and 2 water heaters.  There are 2 air-conditioners on the exterior of the home. This home is centrally located close to shopping, restaurants and parks.Please stop by and see this beauty.....you will fall in love.
Unit Size
5,234 Ft²
Days on Market
-
Land Size
0.40 acres
Price per sqft
$101
Property Type
House
Property Taxes
$1,053
HOA Dues
$40
Year Built
2005

Payment Calculator

Cap Rate Calculator

Last updated: 3 years ago (MRED MLS #12006969)

Price History

Date / Event Date Event Price
May 31, 2024 Sold
Sold
Mar 25, 2024 Listed by BHHS Central Illinois, REALTORS $530,000
Listed by BHHS Central Illinois, REALTORS
Jul 31, 2022 No longer available -
No longer available
Jul 12, 2022 Price Decreased $535,000
↓ $40K (7%)
Price Decreased
Jun 15, 2022 Listed by Berkshire Hathaway Central Illinois Realtors $575,000
Listed by Berkshire Hathaway Central Illinois Realtors
A beautifully designed masterpiece that brings indoor/outdoor living to a new level. The architectural details in this home will have you appreciate the luxurious charm adorned throughout. The well-crafted arched front door brings an Old-World flair to this home's entryway. Once you enter you will be in awe. The grand foyer features custom travertine tiled floors. The main floor has solid hardwood floors and feels grandiose with 10-foot ceilings and crafted wood beams accenting the height. The living room's focal point is the stonework behind the wall mounted TV. It is modern and brings dimension and texture to the space. This home creates a seamless flow between the inside rooms and carries it to the outdoors. The dining room has a door that opens to the front patio where you can have additional bistro table and chairs. So many great entertaining spaces. The dining room also has the wood beams detailing the ceiling...it is beautiful. The kitchen...oh the kitchen!! I want this kitchen. It has newer high-quality cabinetry, stainless steel appliance, beautiful granite counters, large basin sink and modern light fixtures. There is a large pantry with built-in cabinetry and shelves. The kitchen has a beautiful passage between the indoor and outdoor areas. It is like a French chateau garden; landscaped with artfully balanced plants that bloom throughout the season. The landscape is designed for privacy throughout all the seasons. Step under the pergola wrapped in natural greenery with glistening white lights...it is a magical feeling. This home is so special...it truly is. The upstairs features 5 bedrooms and 3 full bathrooms. The primary bedroom/ "resort oasis" has 2 balconettes that overlook the lush backyard. The attached bathroom has a HUGE tiled shower with a built-in seat, a jetted tub, double vanity sinks and a walk-in closet with an organized closet system. Each additional bedroom has their own special feature. One bedroom has a round window that makes you feel like you are on a ship! All bedrooms have walk in closets. The upstairs layout is open and spacious. Not your cookie cutter floor plan. It is designed very well. There is zoned heating and cooling. The second floor has a designated system to service that floor. The OVERSIZED 3 car garage has 3 Chamberlain MyQ smart garage openers. It is wired for 2 electrical vehicles. There is a drop zone on the main level off the garage with cubbies/ hooks for shoes, coats, backpacks. The finished basement has the 6th bedroom and full bathroom. There are daylight windows letting in natural light...making it a bright basement. If you like movies it has a theater projector and a painted screen. The mechanical room in the basement has the 2nd furnace and 2 water heaters. There are 2 air-conditioners on the exterior of the home. Please stop by and see this beauty.....you will fall in love. The manager has listed the unit size as 5234 square feet.
Show More

Property Highlights

Garage
Air Conditioning
Fireplace

Building Info

Overview

    General

  • Year Built: 2005
  • Building Count: 1
  • Total Rooms: 8
  • Bedroom Count: 4
  • Bathroom Count: 4
  • Full Bathrooms: 3
  • Partial Bathrooms: 4
  • Building Condition: 3
  • Building Quality: 4
  • Construction Type: 0
  • Building Style: 0
  • Exterior Walls Type: 2
  • Interior Walls Type: 3
  • Roof Shape Type: 0
  • Roof Cover Type: 15
  • Floor Count: 200
  • Floor Cover: 9
  • Basement Type: 6
  • Basement Area: 1,818
  • Garage Type: 1
  • Garage Square Area: 928
  • Parking Space Count: 4
  • Patio Type: 0
  • Porch Type: 106
  • Pool Type: 0
  • Location Influence Type: 118

    Dimensions

  • Lot Size Square Feet: 17,424
  • Lot Size Depth Feet: 1,590
  • Lot Size Frontage Feet: 550
  • Total Building Area: 7,005
  • Gross Building Area: 7,005
  • Building Area: 5,349
  • Building Area Measurement: L

    Heating and Cooling

  • Fireplace Count: 1
  • Air Conditioning: 0
  • Heating: 4
  • Heated Square Feet: 5,349
  • Heating Fuel Type: 3

    Utilities

  • Sewer System: 0
  • Water Service: 0

Building

  • Building Type: 0
  • Property Class: R
  • Subdivision: ROYAL LINKS SUB
  • Land Acres: 0000000400
  • Standard Land Use Code: 1001
  • County Land Use Code: 0040
  • Legal Description 1: ROYAL LINKS SUB LOT 4

Neighborhood

  • School District Name: McLean County Unit School District 5
  • School Tax School District: 005
  • Census Tract: 005103

Zoning

  • Zoning: R1C

Geography

  • District: 40
  • Parcel: 15-30-105-004
  • Lot: 4
  • Meridian: SEC 30 TWN 24N RNG 03E
  • Municipality: CITY OF BLOOMINGTON
  • Latitude: 40.5162
  • Longitude: -88.924

    Address

  • Full Address: 16 Mackenzie Ct
  • Address - House Number: 16
  • Address - Street Name: Mackenzie
  • Address - Suffix Type: Ct
  • State: IL
  • City Name: Bloomington
  • Carrier Code: R024
  • 4-Digit Zip Code: 7047
  • Zip Code: 61704

Valuation

    Tax

  • Tax Year: 2022
  • Tax Amount: $1,282,046
  • Tax Rate Code Area: 4008

    Appraisal Valuation

  • Standard Deviation: 0.0924
  • Valuation Date: Mar 20, 2024
  • Confidence Score: 91
  • Final Value: 547,493
  • High Value: 598,106
  • Low Value: 496,881

    Market Valuation

  • Market Total Value: $453,279
  • Market Land Value: $84,027
  • Market Improvement Value: $369,252

    Assessments Valuation

  • Assessed Year: 2022
  • Assessed Total Value: $151,093
  • Assessed Land Value: $28,009
  • Assessed Improvements Value: $123,084

    Sales

  • Current Sale Contract Date: Oct 06, 2020
  • Current Sale Recording Date: Oct 21, 2020
  • Current Sale Price:
  • Current Sale Document Type: 71
  • Current Sale Input Document Number: 2020-00022392
  • Previous Sale Recording Date: Aug 16, 2018
  • Previous Sale Contract Date: Apr 24, 2018
  • Previous Sale Amount: $333,000
  • Previous Sale Document Type: 71
Data used for valuation calculations is provided by RealtyHop, and other third party sources

Comparables

Unit
Status
Type
Beds
Baths
ft²
Price/ft²
Asking Price
Listed On
Closing Price
Sold On
HOA + Taxes

About Bloomington


Similar Homes for Sale

Currently no similar homes around

Nearby Rentals

Unit for rent at 3125 Old Jamestown Road, Bloomington, IL, 61704

$2,900 /mo

  • 4 Beds
  • 2 Baths
  • 3,196 ft²
3125 Old Jamestown Road, Bloomington, IL, 61704 Listing by Reshma Shah


Frequently Asked Questions

When was property at 16 Mackenzie Court built and last sold?
The property at 16 Mackenzie Court was built in 2005 and last sold on Oct 6, 2020 for $430,000.
How much is this home worth?
The estimated value of the home located at 16 Mackenzie Court is $0.
What are some comparable homes to 16 Mackenzie Court?
There are currently no comparable homes to 16 Mackenzie Court.