


35
Map
Video Tour

16 Lake DR


About This Property
Payment Calculator
Your Estimated Monthly Payment
Cap Rate Calculator
What does this mean?
Based on our analysis, the cap rate of this property is 1.25%. A negative cap rate indicates that the property might not be feasible as an income-producing asset. The median cap rate for a near zip code 11238 is 4.23%.
How much can I actually make?
Actual monthly rental income may vary between $4,760 and $7,140 depending on unit-specific characteristics. You can change the amount using the slider to further explore.
How is cap rate calculated?
Cap Rate = Net Operating Income (NOI) / Property Asset Value.
When calculating the cap rate, we assume 100% occupancy. Leverage (mortgage) is not considered.
Cap Rate provided by RealtyHop and RentHop, learn more about cap rate here.
Price History
| Date / Event | Date | Event | Price |
|---|---|---|---|
| Apr 1, 2025 | In contract | - | |
| In contract | |||
| Feb 25, 2025 | Listed by JPAR Round Rock | $1,275,000 | |
| Listed by JPAR Round Rock | |||
| Sep 16, 2024 | No longer available | - | |
| No longer available | |||
| Aug 17, 2024 | Price Decreased |
$1,275,000
↓ $75K
(5.6%) | |
| Price Decreased | |||
| Mar 22, 2024 | Listed by Pure Realty | $1,350,000 | |
| Listed by Pure Realty | |||
| | |||
|
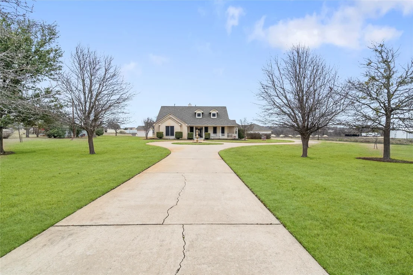
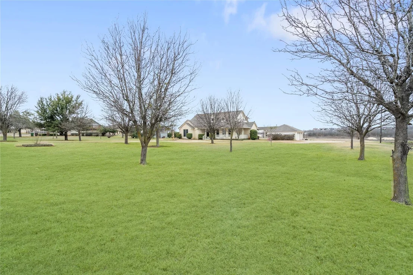
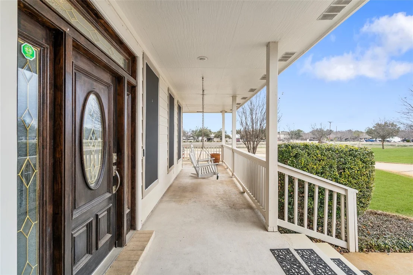
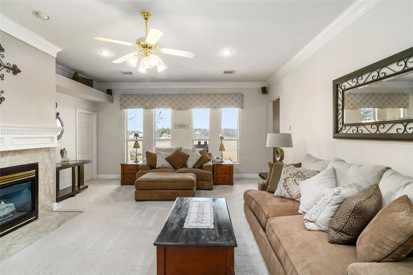
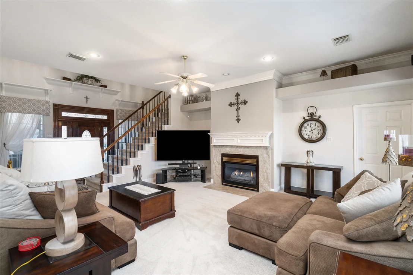
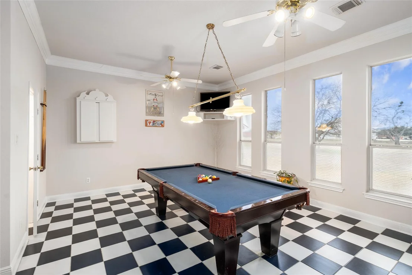
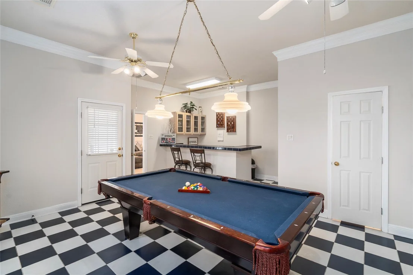
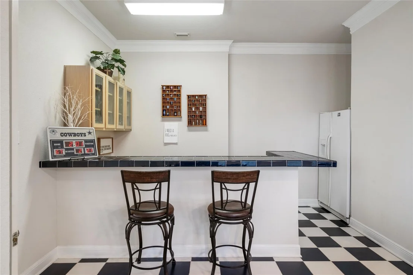
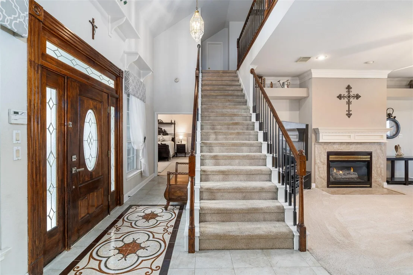
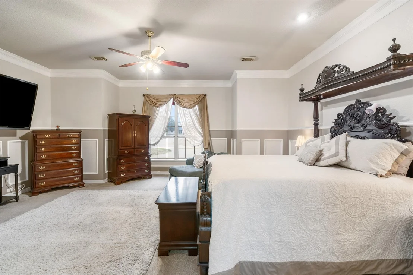
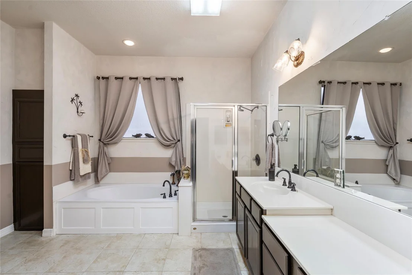
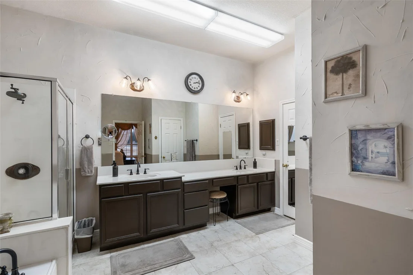
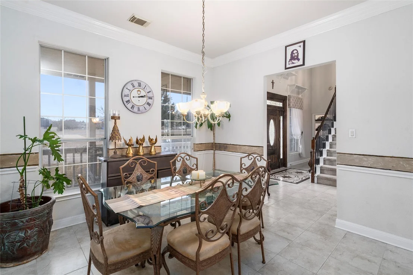
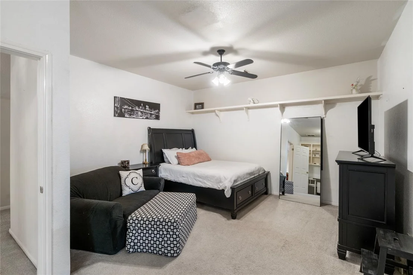
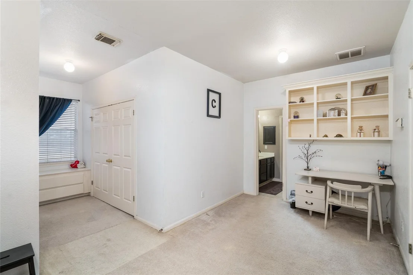
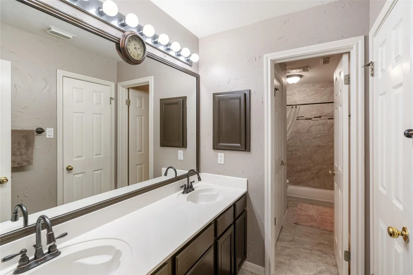
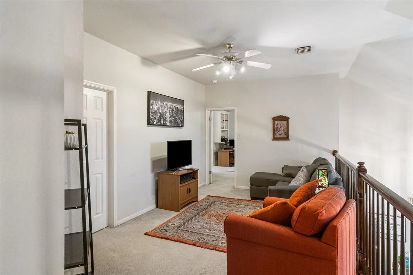
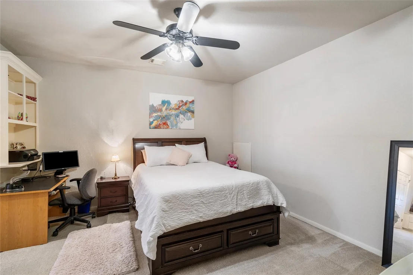
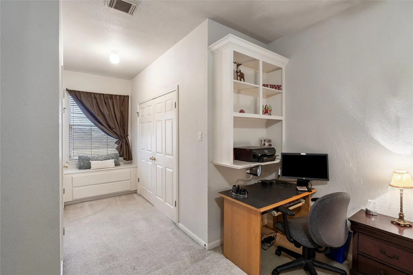
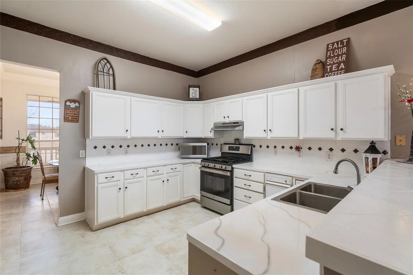
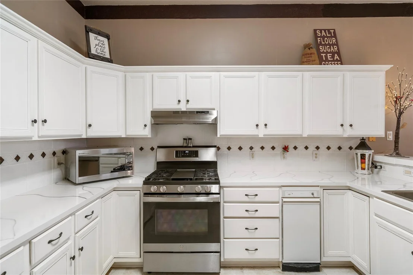
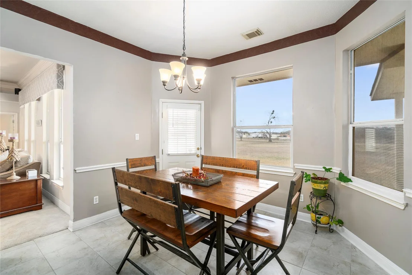
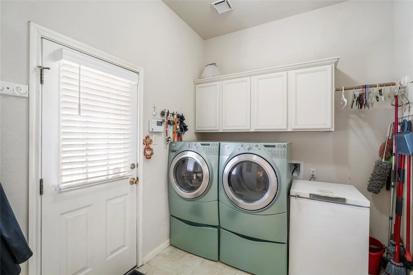
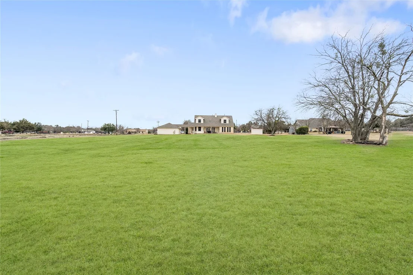
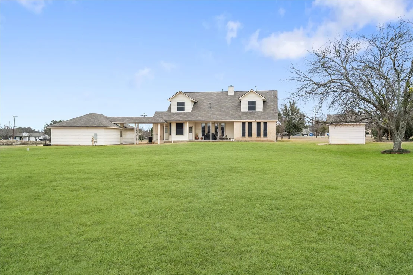
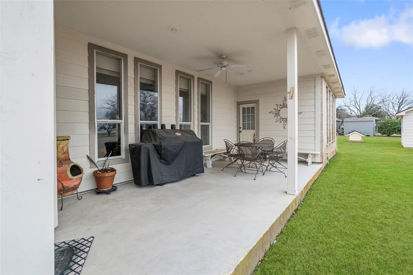
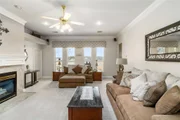
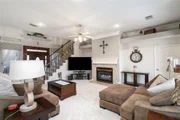
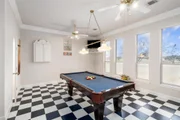
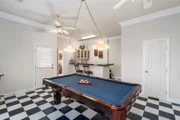
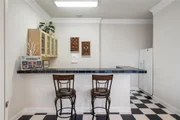
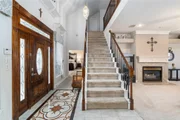
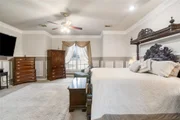
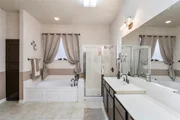
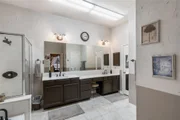
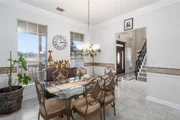
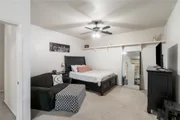
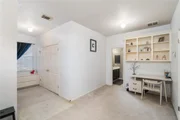
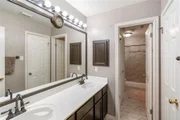
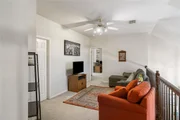
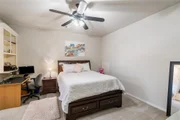
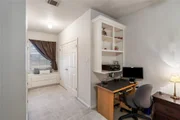
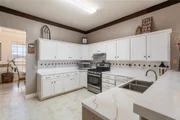
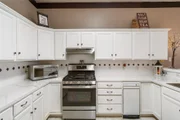
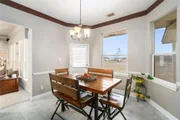
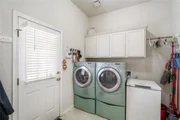
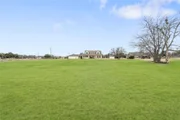
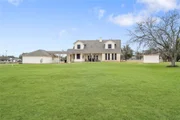
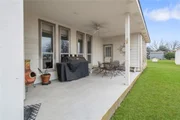
Rare opportunity to enjoy peaceful country living on 2.5 Acres in the heart of Round Rock. Conveniently located off I-35, this property offers versatile use for residential or business purposes. No HOA. Only 7 minutes from downtown Round Rock. The custom-built two-story home offers a spacious floorplan, generous-sized rooms, and abundant closet space. A beautiful blend of comfort and elegant design. The main level includes a formal dining room, billiard room, central living room with a gas fireplace, eat-in kitchen with sleek white cabinets, and a laundry room with a walk-in closet. High ceilings, crown molding and wainscotting throughout. Large windows drench each room in natural light. As you approach, a grand circular driveway welcomes you home. The extended driveway and detached 3-car garage provides extra parking for guests. Entering the home, a stunning foyer boasts double height ceilings, a wide staircase, and a mosaic floor tile feature. The primary suite includes a large walk-in closet and front facing views. A massive primary bathroom incorporates a dual vanity, deep soak tub and walk-in shower. The billiard room with a bartop, kitchenette, and full ensuite bathroom could serve as a 4th bedroom, office or ADU. The two upstairs bedrooms both hold two separate double door closets. Three HVAC units allow for precise temperature control to the upstairs, downstairs, and primary suite. A covered walkway and mudroom/laundry room back entrance offer added convenience. The home is situated in the center of a sprawling lawn lined with mature trees. Relax and enjoy your view from covered wrap around porches in front and back. An ideal space for entertaining. Automatic Sprinkler System fully integrated. Roof fully replaced in February 2024. Property has its own well and two septic tanks in place. No Survey Available. *Buyer Responsible For Own Due Diligence Regarding Intended Use.
| |||
Property Highlights
Building Info
Comparables
Status
Price/ft²
Listed On
Sold On
About Round Rock Glen
Similar Homes for Sale
Currently no similar homes aroundNearby Rentals

Listed Office: JPAR Round Rock - Listing courtesy of Unlock MLS
Phone: (800) 683-5651
Last Updated: 2026-05-31 11:04:05
Data Source: Unlock MLS, MLS# ACT8482828
Based on information from Unlock MLS (alternatively, from ACTRIS). Neither the Board nor ACTRIS guarantees or is in any way responsible for its accuracy. All data is provided “AS IS” and with all faults. Data maintained by the Board or ACTRIS may not reflect all real estate activity in the market. Information being provided is for consumers’ personal, non-commercial use and may not be used for any purpose other than to identify prospective properties consumers may be interested in purchasing. Some IDX listings have been excluded from this website.

















 Your Privacy Choices
Phone: 425-283-2930
Address: 335 Madison Avenue, New York, NY 10017