


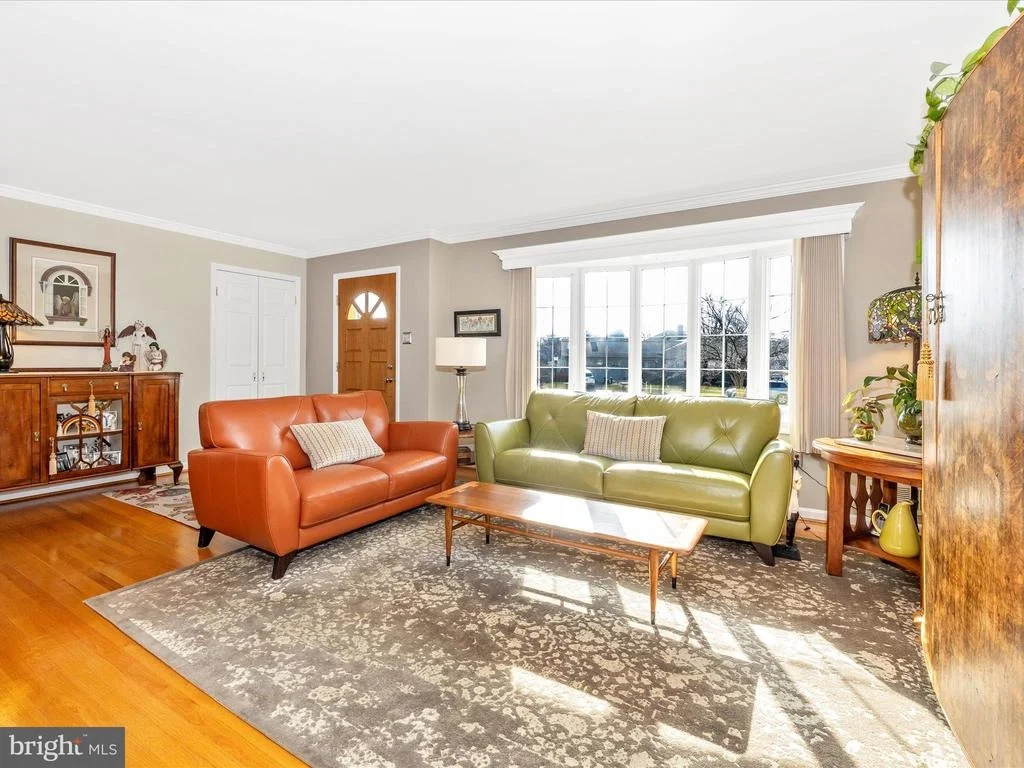

16 KLINE BOULEVARD


About This Property
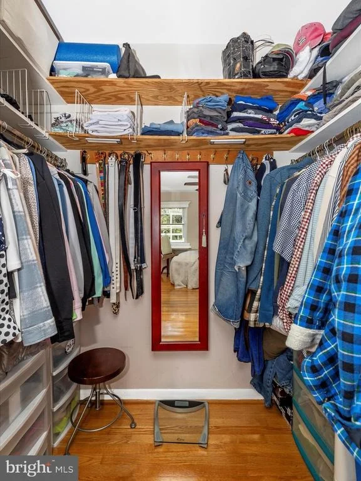
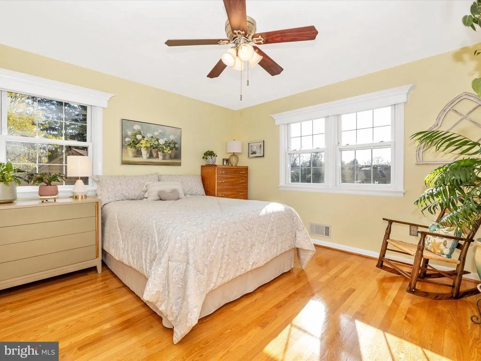
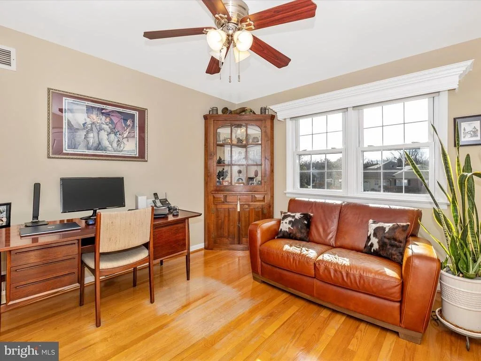
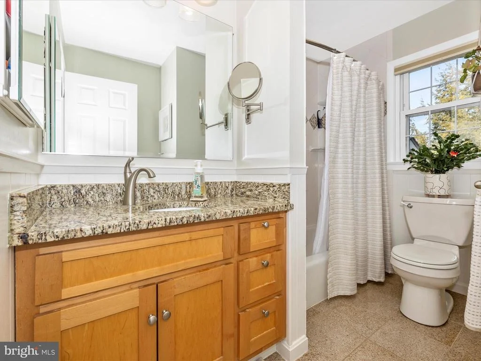
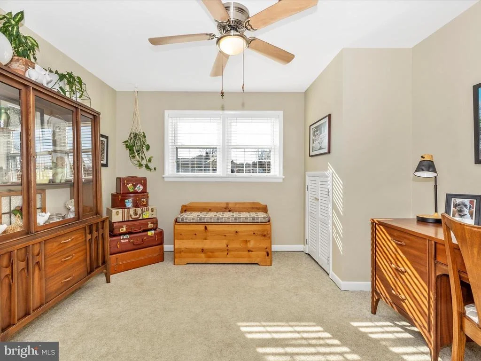
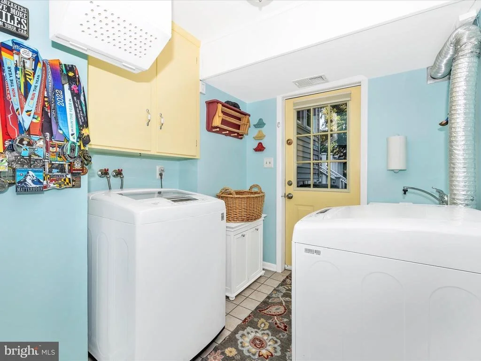
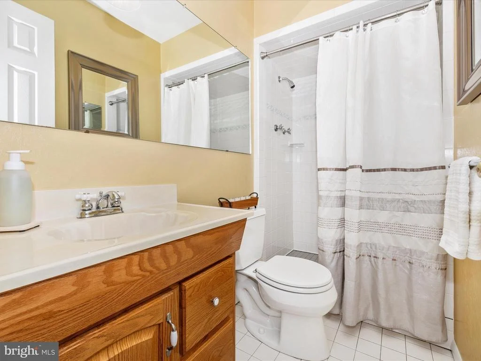
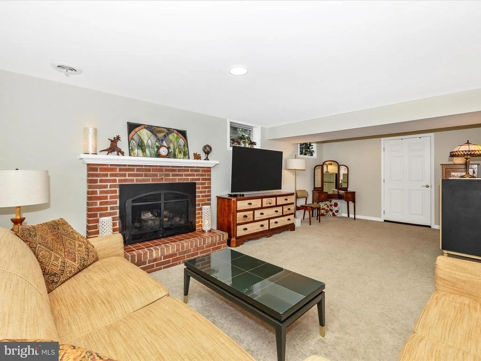
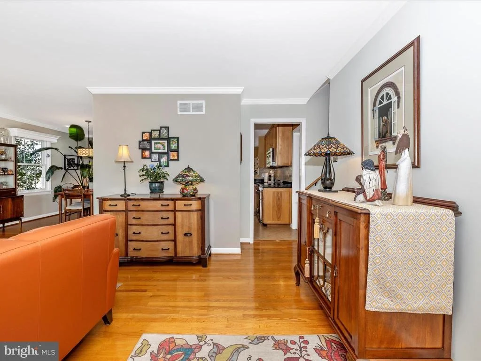
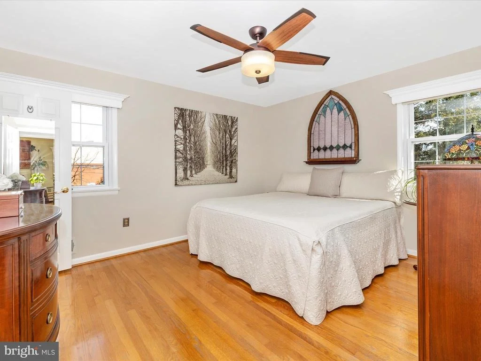
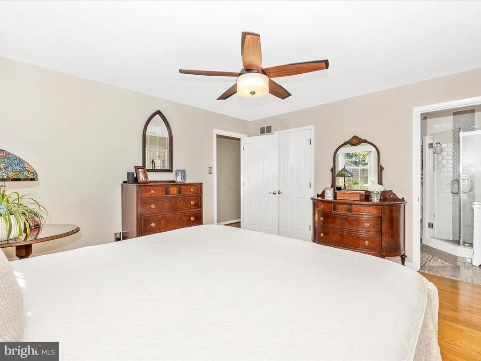
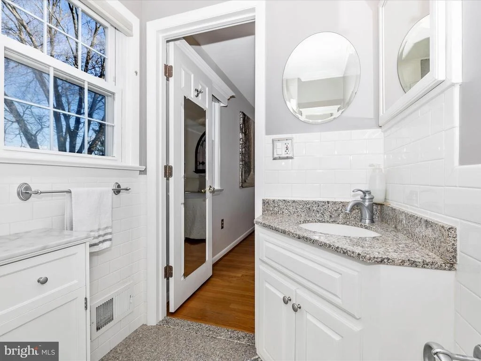
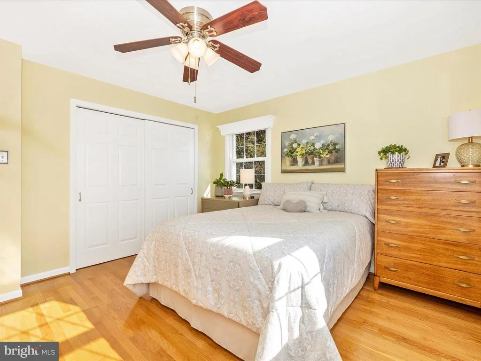
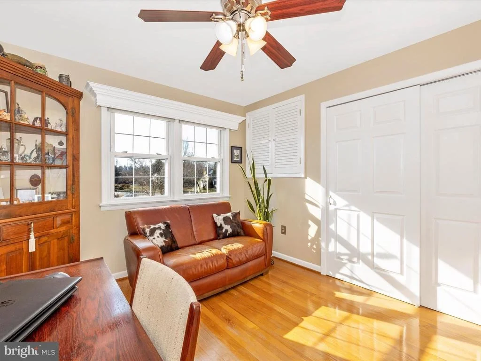
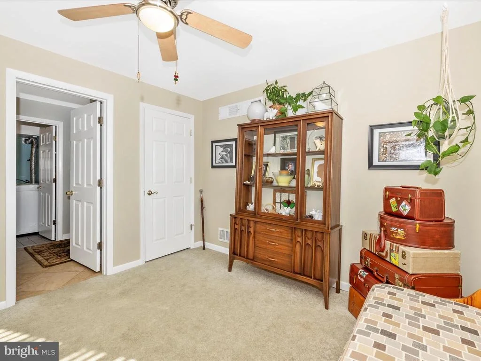
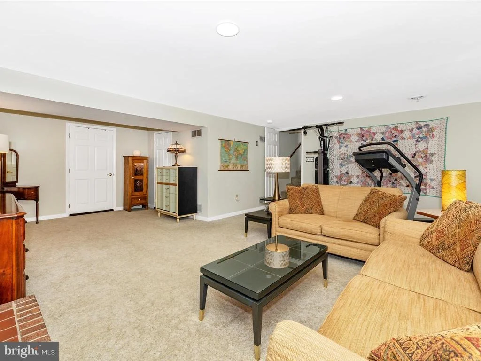
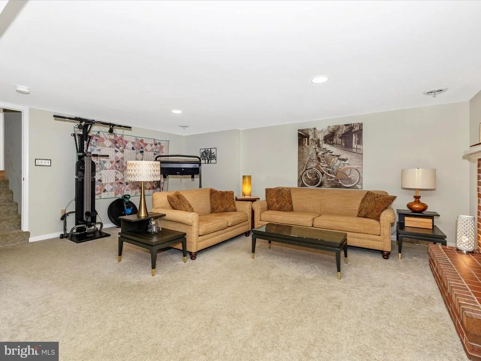
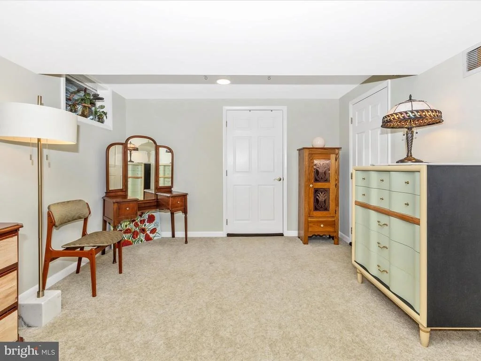
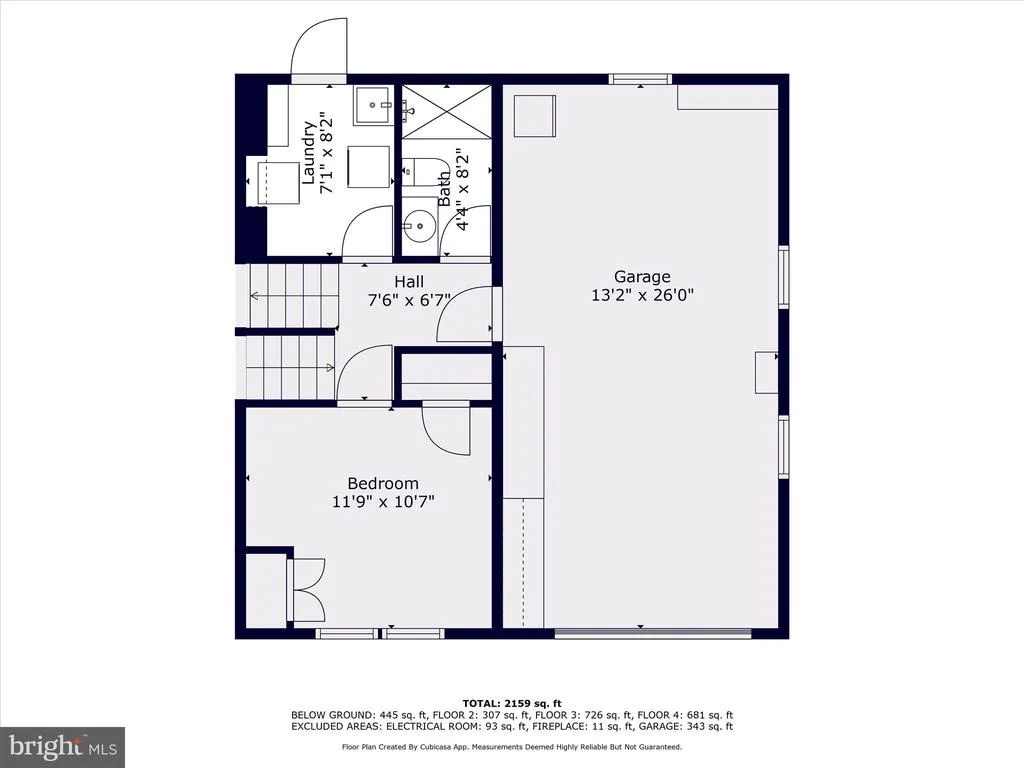
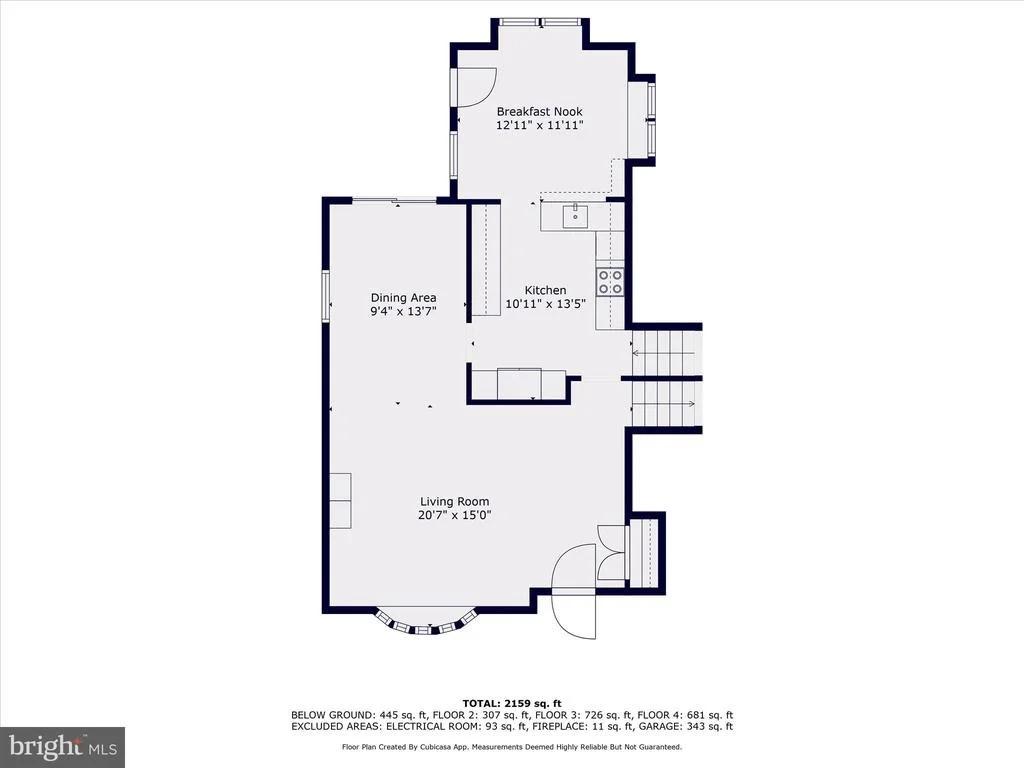
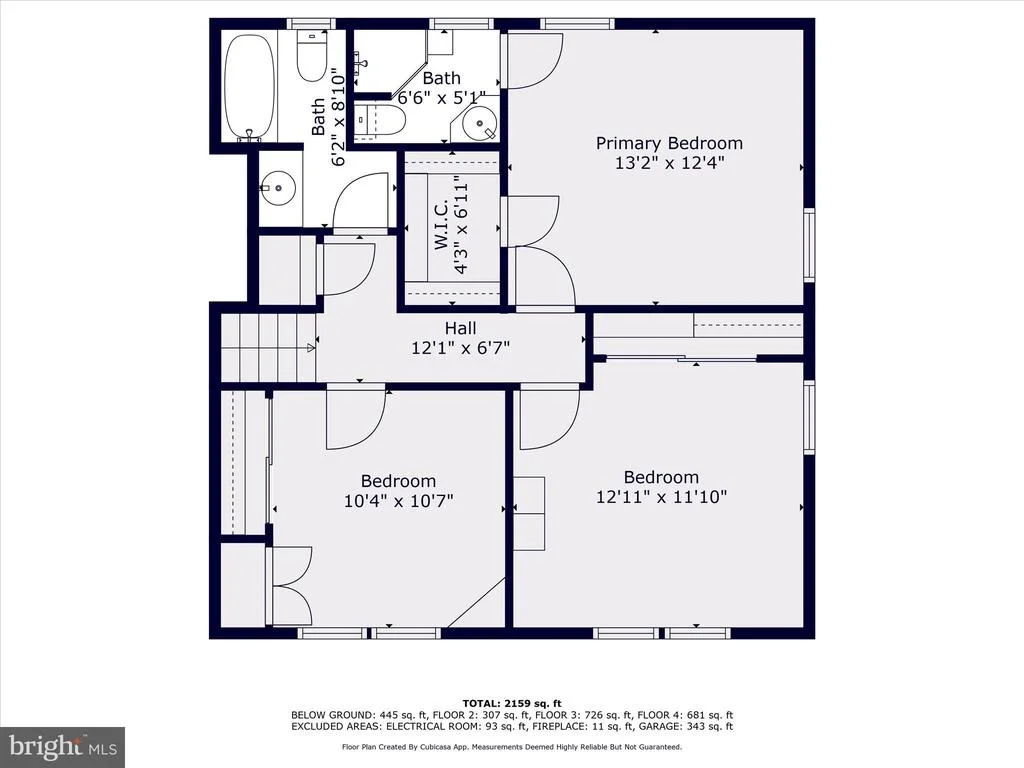
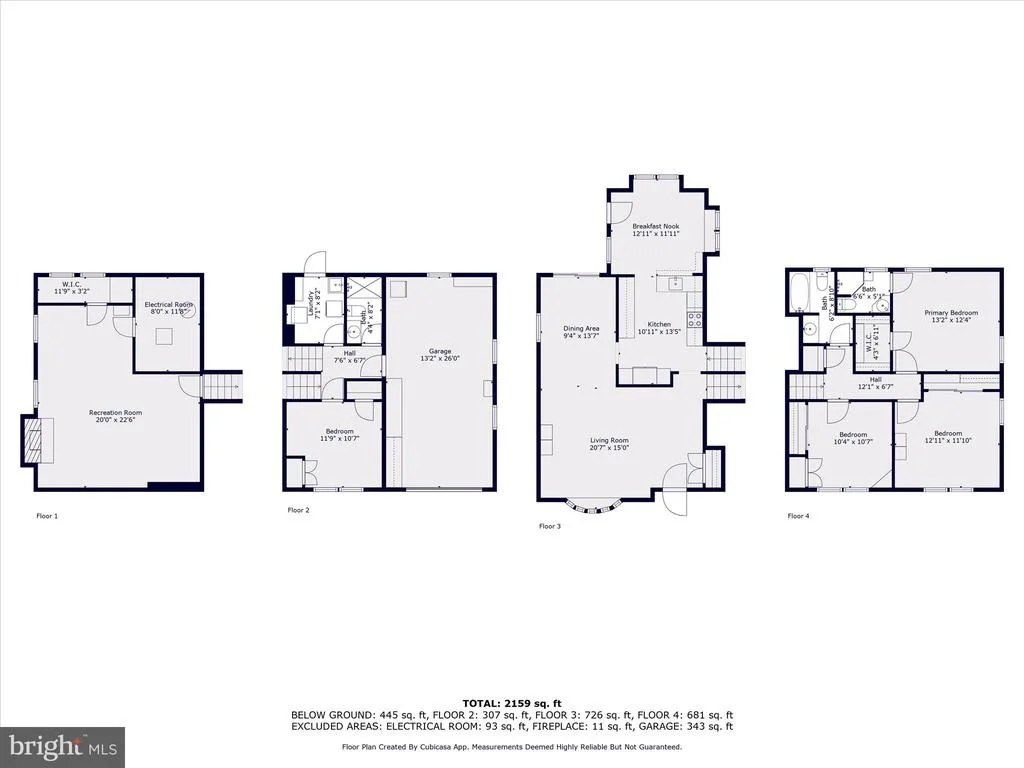
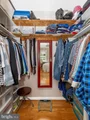
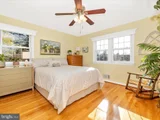
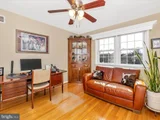
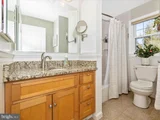
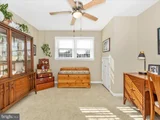
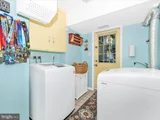
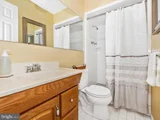
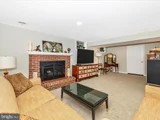
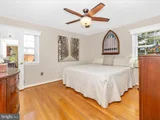
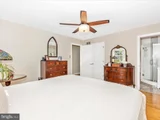
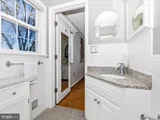
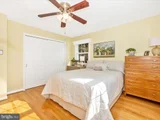
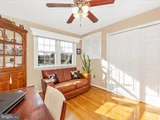
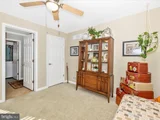
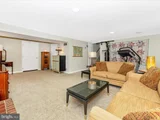
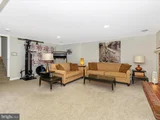
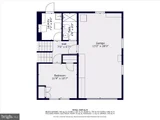
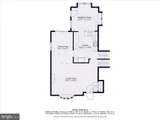
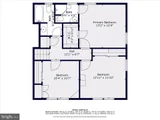
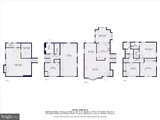
The open concept living space flows well from entertaining space to quiet living spaces with a separate bedroom level that hosts 3 spacious bedrooms and 2 beautifully updated full baths. The primary suite boasts a walk-in closet and an ensuite bathroom, complete with a frameless glass shower and custom tile work. Two additional bedrooms share a modern, updated hall bath. The 4th bedroom is on a floor of its own with a 3rd full bath located just across the hall along with a separate laundry room and access to the backyard. The lower level features a large family room with a cozy gas fireplace, perfect for unwinding, and excellent storage is available in two separate attic spaces.
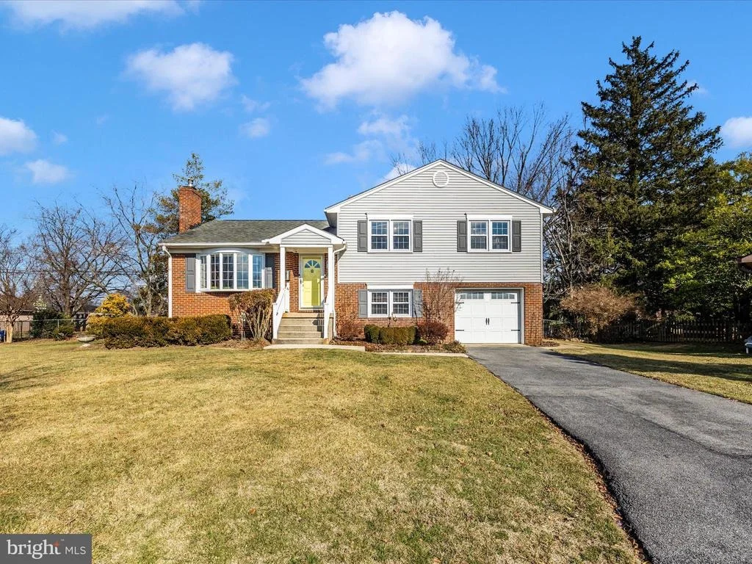
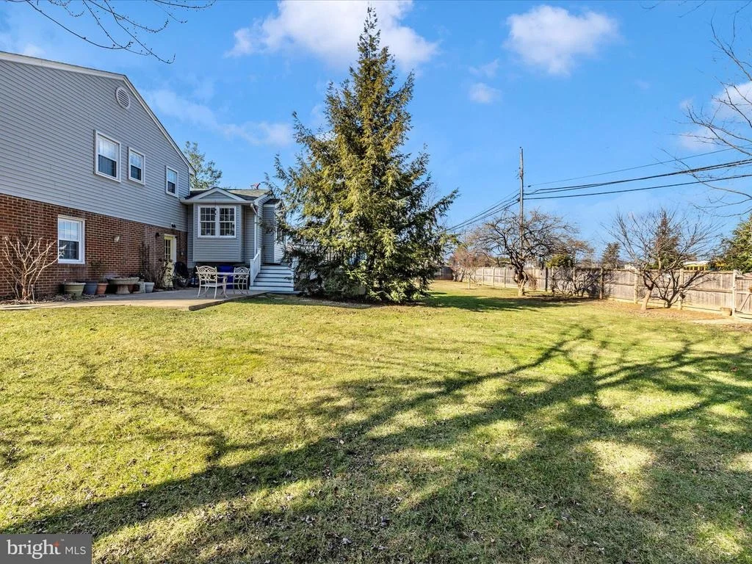
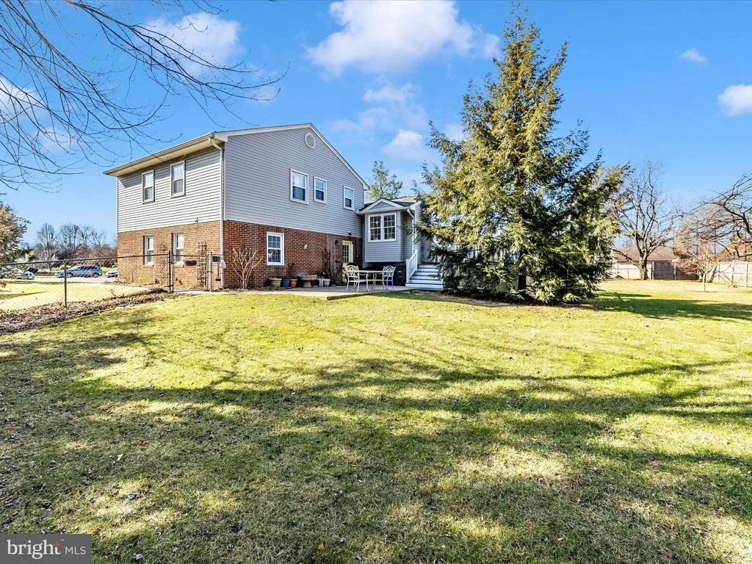
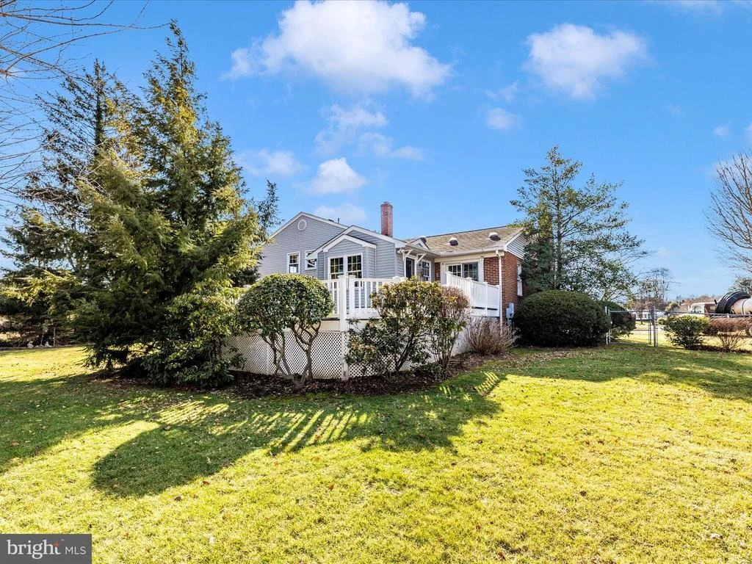
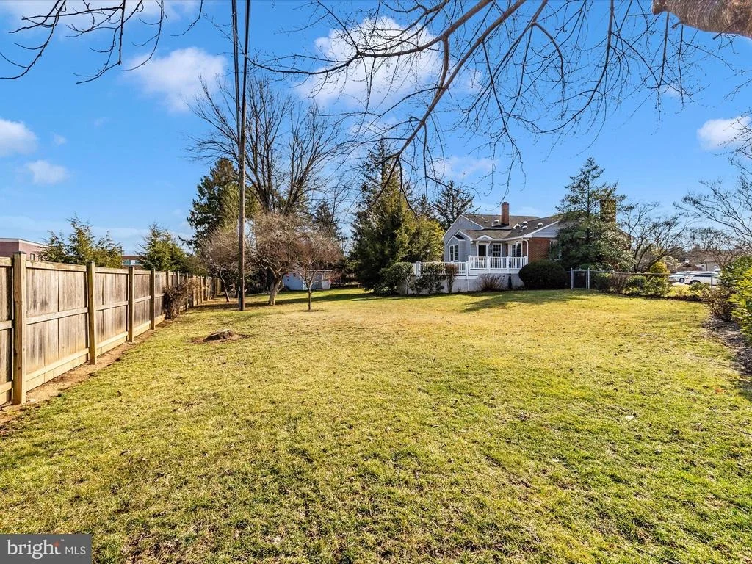
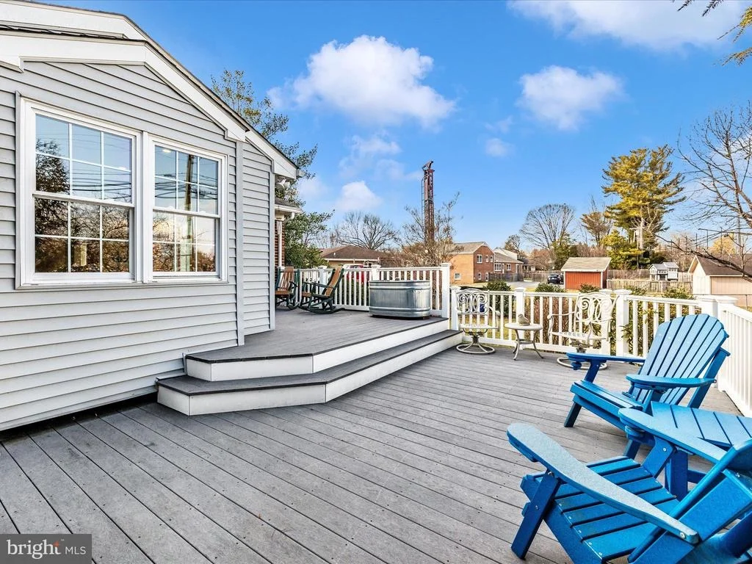
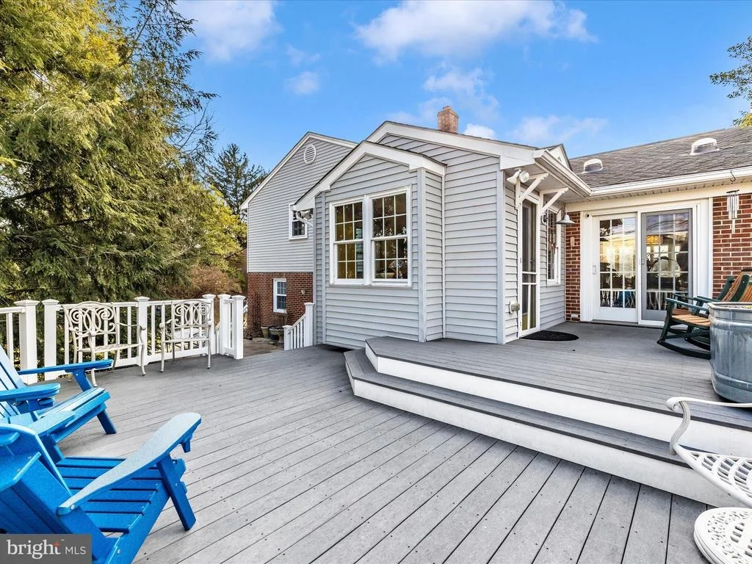
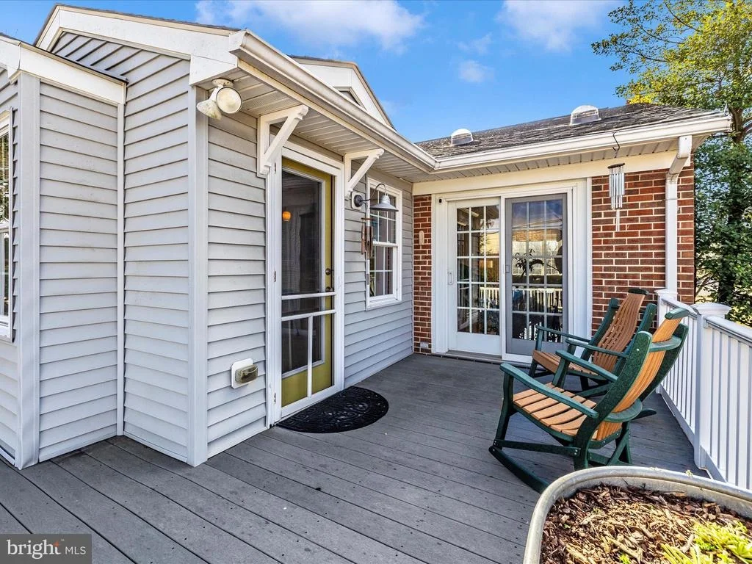
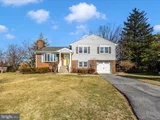
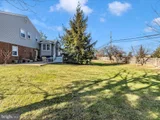
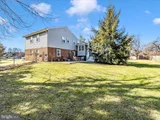
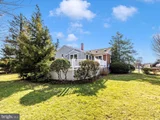
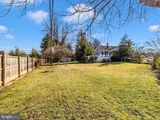
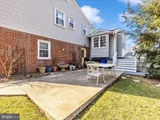
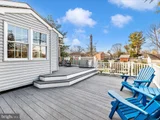
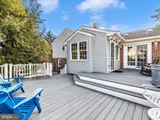
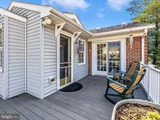
The one-car garage is ideal for keeping your vehicle protected or using it as a workshop, and the home is also wired for a backup generator for added peace of mind. The fenced backyard is spacious enough for soccer games, a vegetable garden, and more. Plus, the storage shed provides ample space for gardening tools and sports equipment. Enjoy the two-tiered composite deck that overlooks the backyard-whether you're grilling, entertaining, or relaxing, this outdoor space is perfect for all occasions.
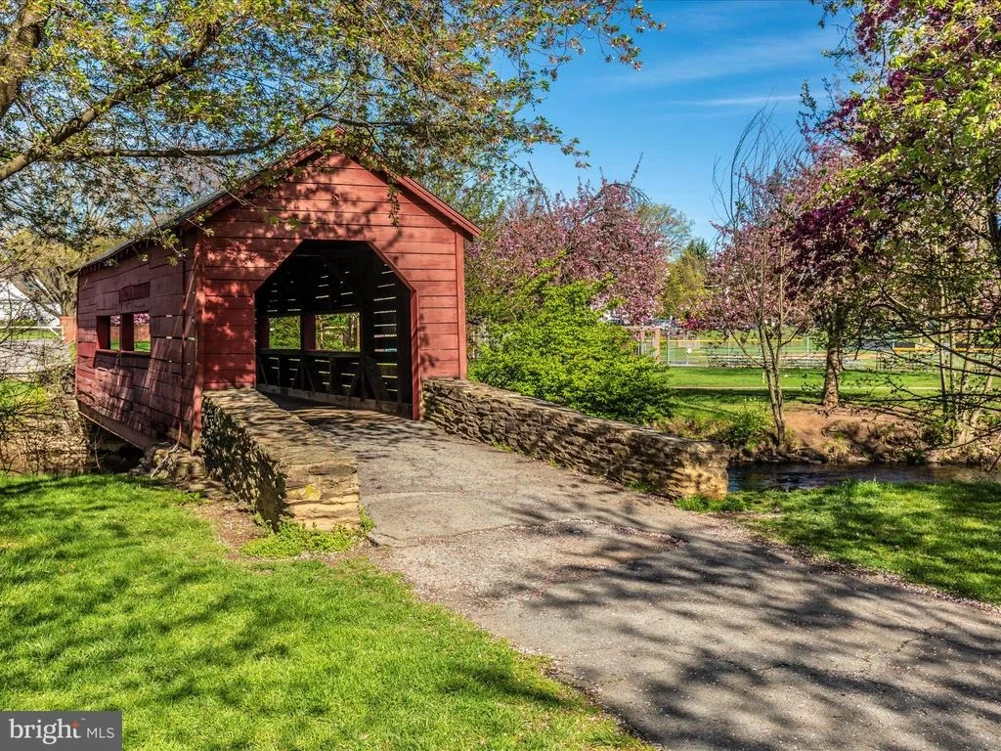
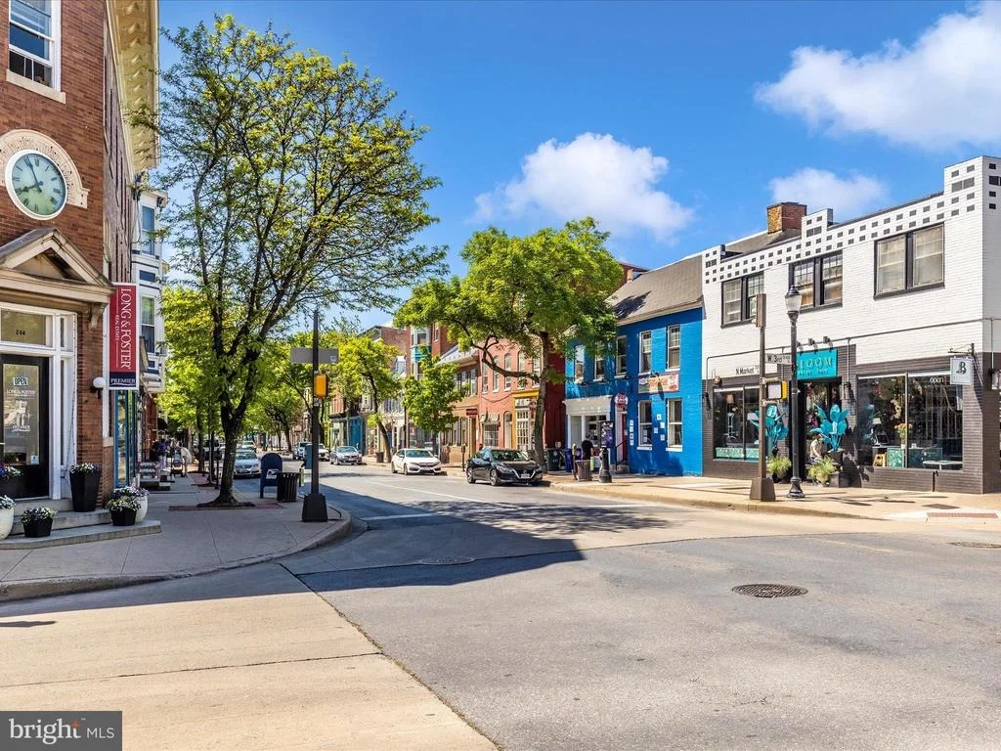
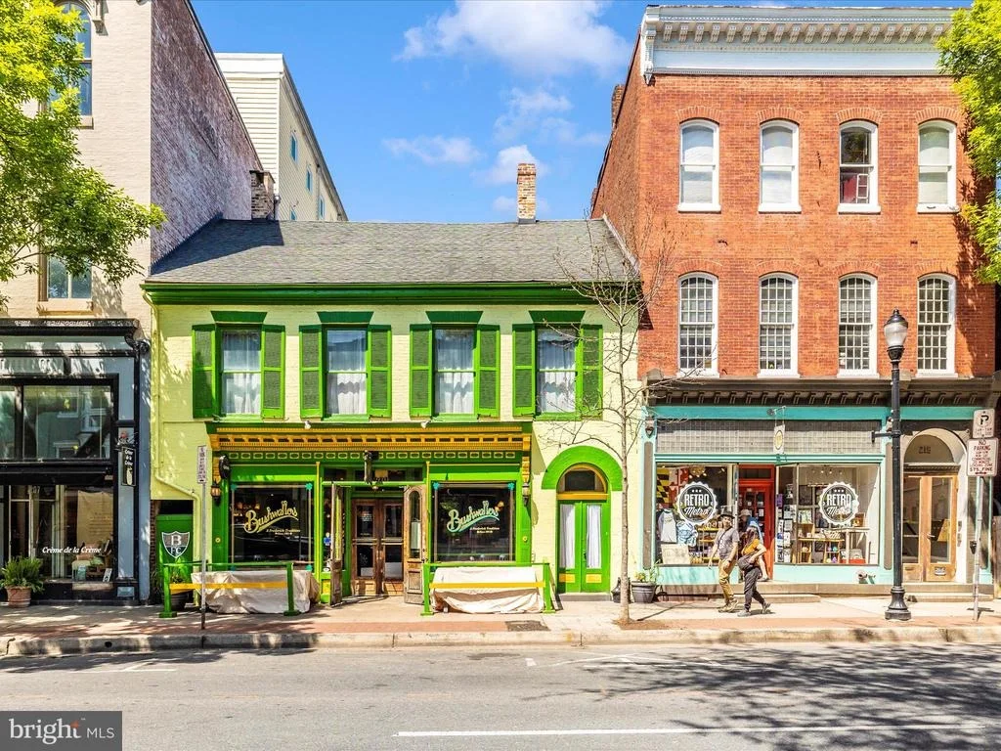
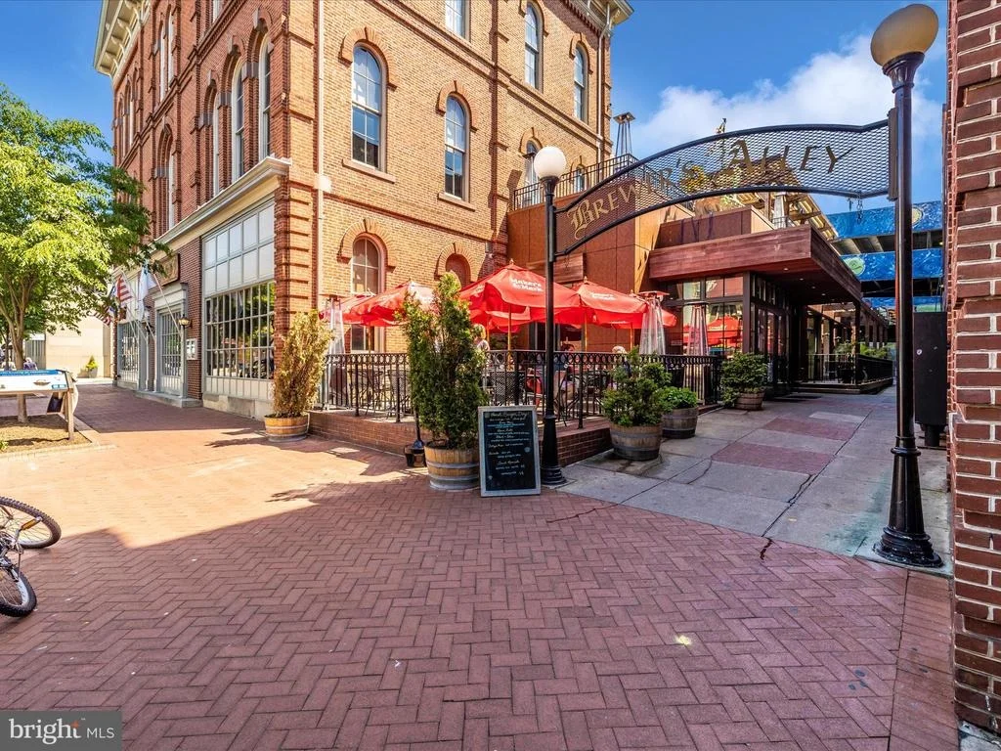
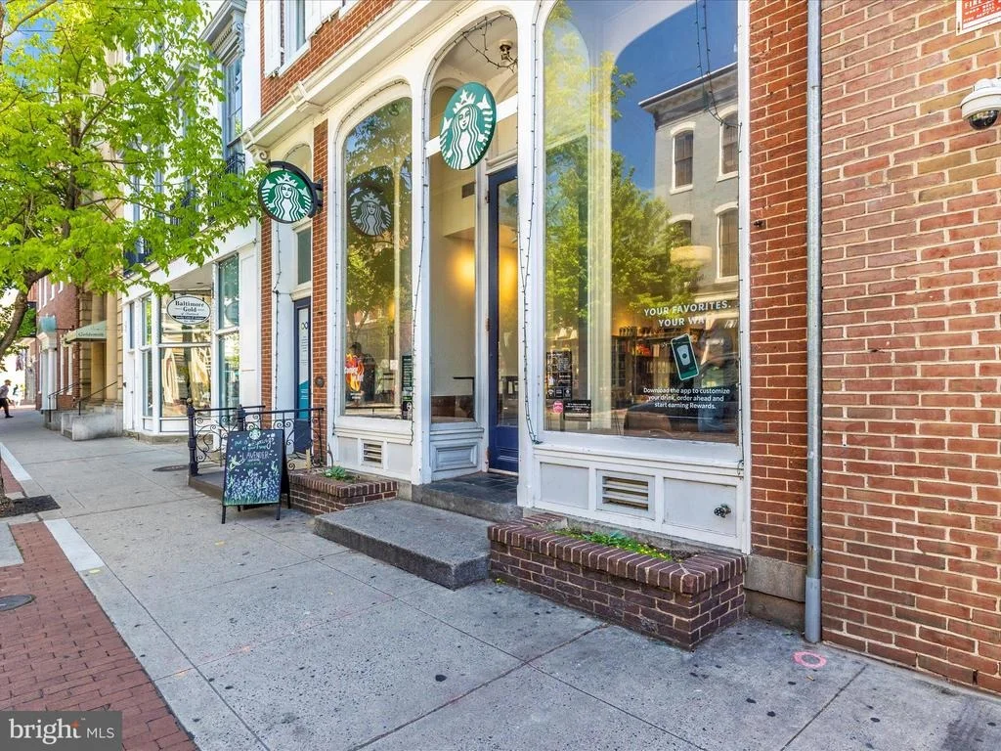
Conveniently located next to West Frederick Middle and Frederick High Schools, major commuter routes, and just a short stroll through Baker Park to downtown, this home offers the perfect balance of tranquility and accessibility. With absolutely no work needed, this is one of the cleanest, most well-cared-for homes you'll ever find. Don't miss your chance to see it in person!
Payment Calculator
Your Estimated Monthly Payment
Cap Rate Calculator
What does this mean?
Based on our analysis, the cap rate of this property is 1.25%. A negative cap rate indicates that the property might not be feasible as an income-producing asset. The median cap rate for a near zip code 11238 is 4.23%.
How much can I actually make?
Actual monthly rental income may vary between $4,760 and $7,140 depending on unit-specific characteristics. You can change the amount using the slider to further explore.
How is cap rate calculated?
Cap Rate = Net Operating Income (NOI) / Property Asset Value.
When calculating the cap rate, we assume 100% occupancy. Leverage (mortgage) is not considered.
Cap Rate provided by RealtyHop and RentHop, learn more about cap rate here.
Price History
| Date / Event | Date | Event | Price |
|---|---|---|---|
| Apr 17, 2025 | Sold | ||
| Sold | |||
| Mar 31, 2025 | In contract | - | |
| In contract | |||
| Mar 28, 2025 | Listed | $675,000 | |
| Listed | |||
| | |||
|
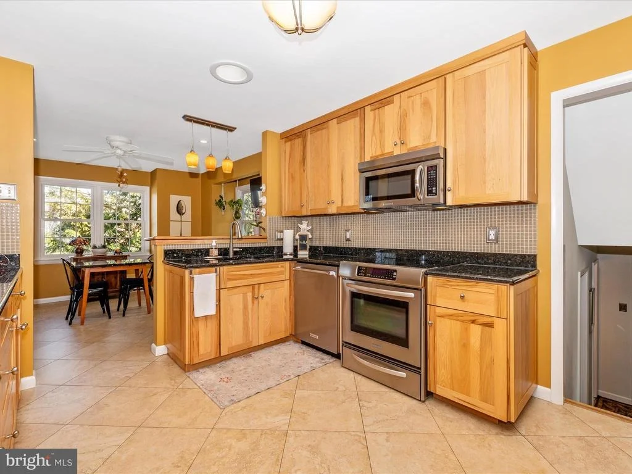
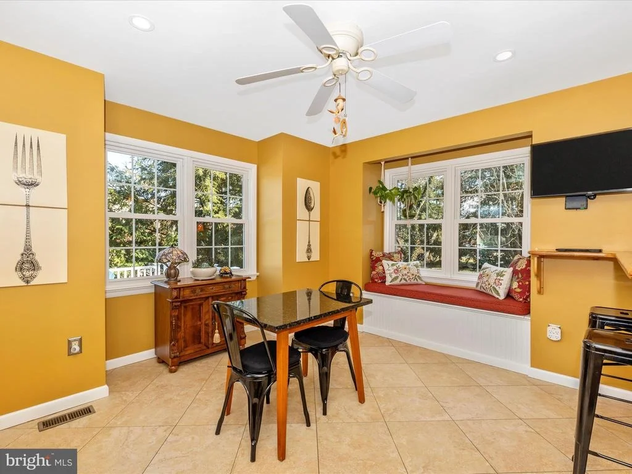
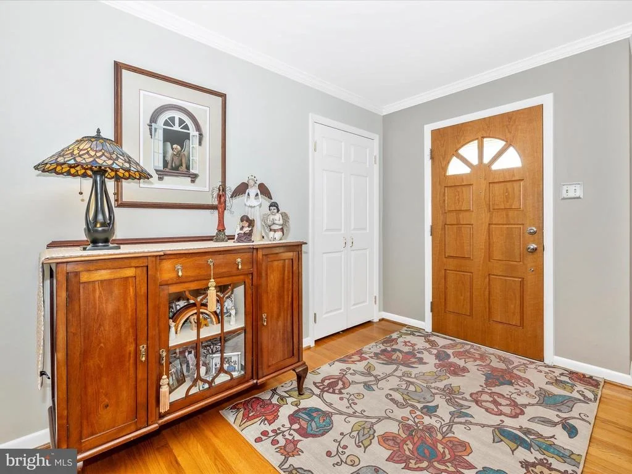
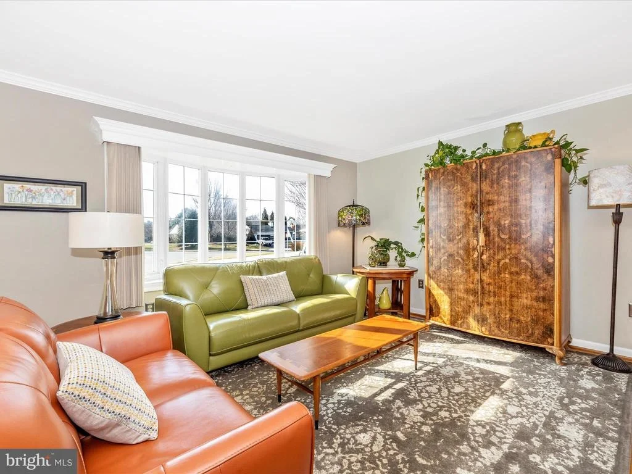
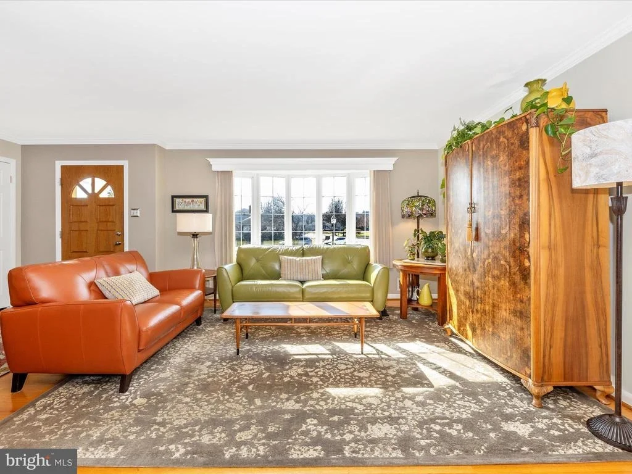
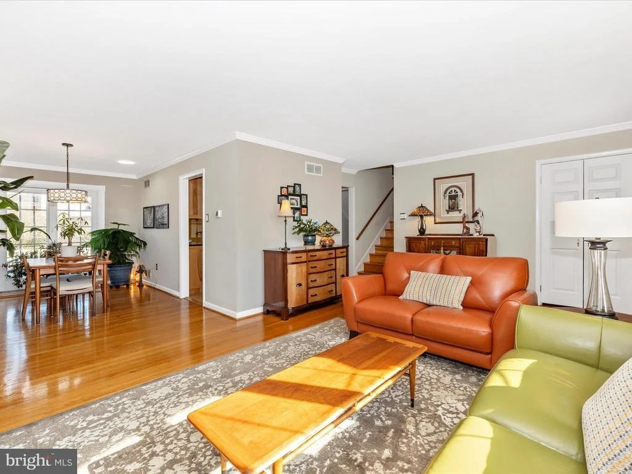
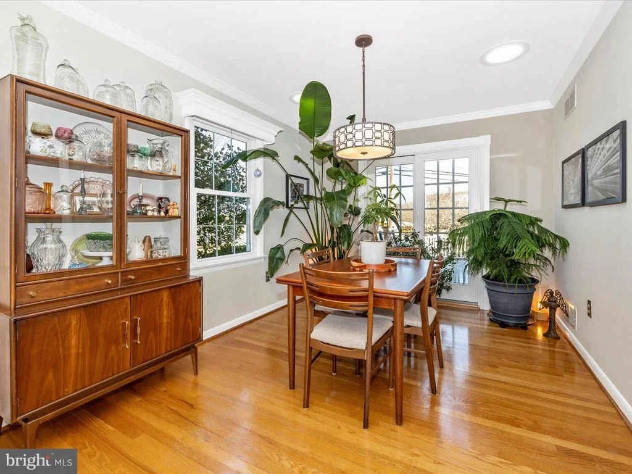
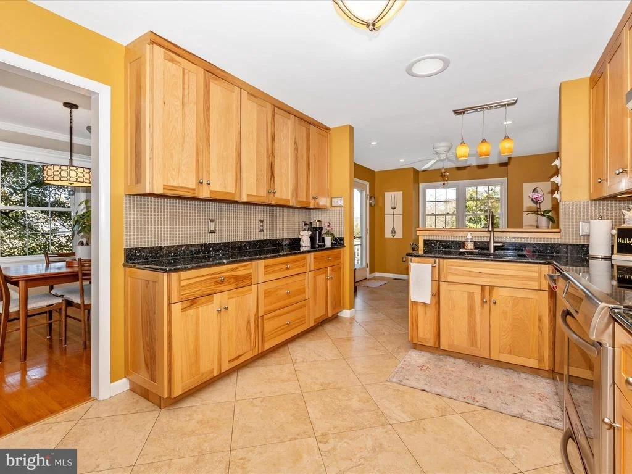
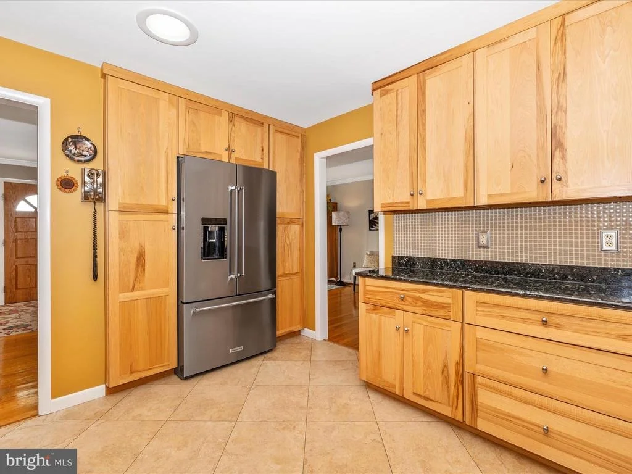
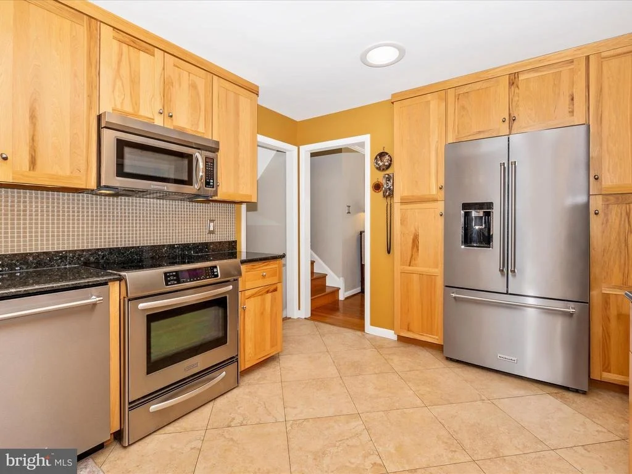
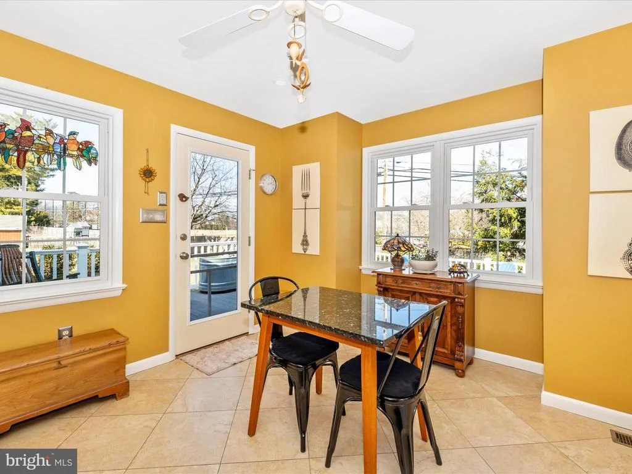
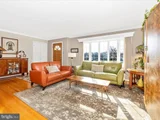
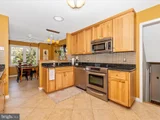
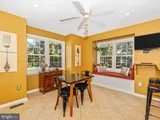
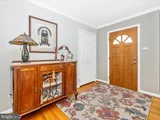
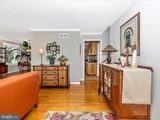
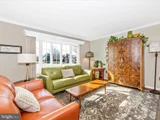
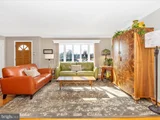
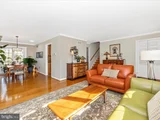
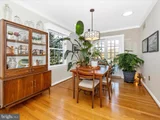
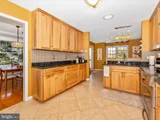
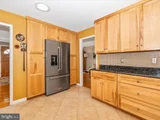
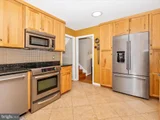
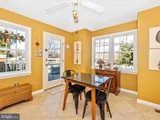
Bright, beautiful and exceptionally well maintained this 4-bedroom, 3 full bath, 4-level home has generous sized rooms with gleaming hardwood floors. Large replacement windows and 5 well-placed solar tubes ensure that all of the rooms are flooded with natural light. The kitchen was upgraded with an abundance of 42 inch Hickory wood cabinets, sleek granite counters, top-of-the-line Kitchen Aide stainless appliances, tile backsplash and tile floors. The adjoining breakfast room addition provides cozy heated floors, table space, a window bench, and easy access to the composite deck and spacious backyard—perfect for relaxing or entertaining.
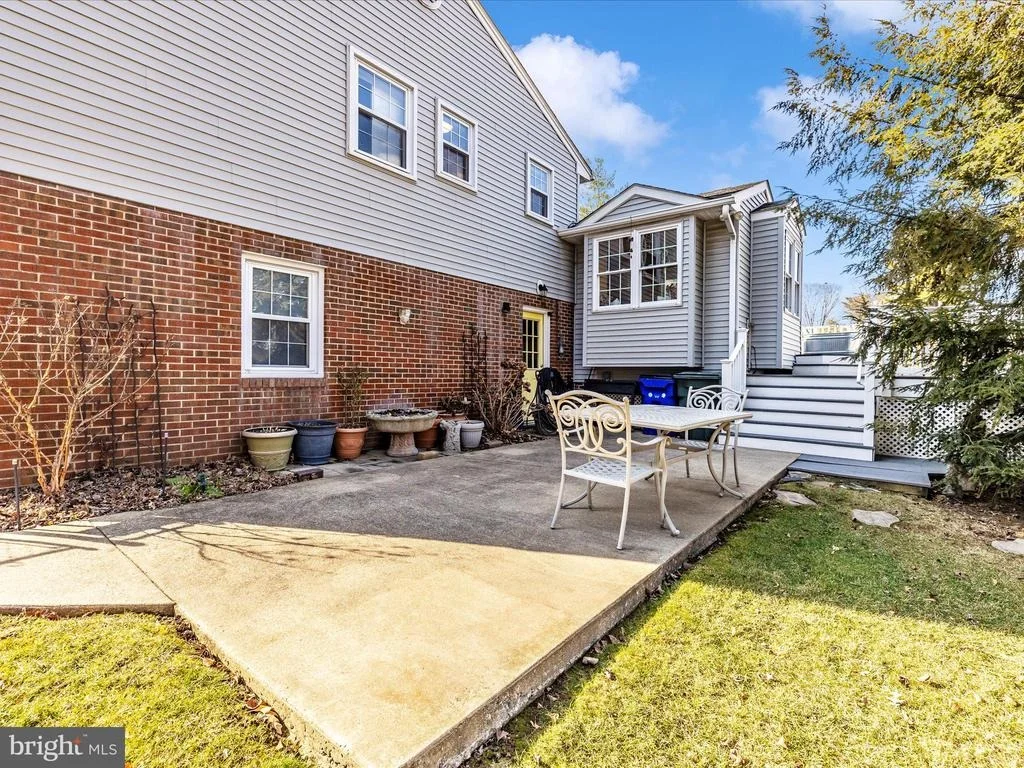
The open concept living space flows well from entertaining space to quiet living spaces with a separate bedroom level that hosts 3 spacious bedrooms and 2 beautifully updated full baths. The primary suite boasts a walk-in closet and an ensuite bathroom, complete with a frameless glass shower and custom tile work. Two additional bedrooms share a modern, updated hall bath. The 4th bedroom is on a floor of its own with a 3rd full bath located just across the hall along with a separate laundry room and access to the backyard. The lower level features a large family room with a cozy gas fireplace, perfect for unwinding, and excellent storage is available in two separate attic spaces.
The one-car garage is ideal for keeping your vehicle protected or using it as a workshop, and the home is also wired for a backup generator for added peace of mind. The fenced backyard is spacious enough for soccer games, a vegetable garden, and more. Plus, the storage shed provides ample space for gardening tools and sports equipment. Enjoy the two-tiered composite deck that overlooks the backyard—whether you're grilling, entertaining, or relaxing, this outdoor space is perfect for all occasions.
Conveniently located next to West Frederick Middle and Frederick High Schools, major commuter routes, and just a short stroll through Baker Park to downtown, this home offers the perfect balance of tranquility and accessibility. With absolutely no work needed, this is one of the cleanest, most well-cared-for homes you’ll ever find. Don't miss your chance to see it in person!
| |||
| Jun 26, 2001 | Sold | ||
| Sold | |||
| Jan 4, 1988 | Sold | ||
| Sold | |||
Property Highlights
Building Info
Comparables
Status
Price/ft²
Listed On
Sold On
About Westbrook
Similar Homes for Sale
Currently no similar homes aroundNearby Rentals
$1,500 /mo
- 1 Bed
- 1 Bath
- 700 ft²
$1,550 /mo
- 2 Beds
- 1 Bath
- 723 ft²

Bach Real Estate
Last Updated: 4 hours ago
Data Source: Bright MLS , MLS# MDFR2061158



























 Your Privacy Choices
Phone: 425-283-2930
Address: 335 Madison Avenue, New York, NY 10017