


16 Kelfield Drive


About This Property
Payment Calculator
Your Estimated Monthly Payment
Cap Rate Calculator
What does this mean?
Based on our analysis, the cap rate of this property is 1.25%. A negative cap rate indicates that the property might not be feasible as an income-producing asset. The median cap rate for a near zip code 11238 is 4.23%.
How much can I actually make?
Actual monthly rental income may vary between $4,760 and $7,140 depending on unit-specific characteristics. You can change the amount using the slider to further explore.
How is cap rate calculated?
Cap Rate = Net Operating Income (NOI) / Property Asset Value.
When calculating the cap rate, we assume 100% occupancy. Leverage (mortgage) is not considered.
Cap Rate provided by RealtyHop and RentHop, learn more about cap rate here.
Price History
| Date / Event | Date | Event | Price |
|---|---|---|---|
| Sep 30, 2025 | Sold | ||
| Sold | |||
| Sep 4, 2025 | In contract | - | |
| In contract | |||
| Jul 28, 2025 | Listed by Ladera Realty | $1,375,000 | |
| Listed by Ladera Realty | |||
| | |||
|
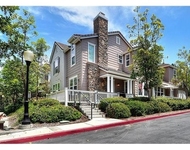
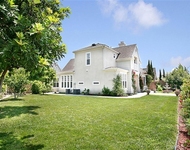
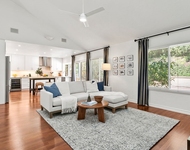
Welcome to this true 4-bedroom home in the highly sought-after Arborage neighborhood, offering comfort, style and convenience. Thoughtfully updated throughout, this residence blends modern upgrades with charming curb appeal, including a welcoming front porch and private patio yard surrounded by greenery. Inside, the fully remodeled kitchen features sleek porcelain-matte counters, custom shaker cabinetry, updated backsplash, floating shelves, custom hood and updated appliances—perfect for both everyday living and entertaining. The living room boasts a beautifully renovated fireplace with custom brick finishes, French doors, recessed lighting and crown molding, while the front office/formal living room provides flexible space for work or gatherings. The primary suite is a retreat with dual vanities, travertine floors, a large walk-in closet with a newer custom organizer, updated lighting and a separate tub and shower. Additional bedrooms include custom closet systems and the nursery is accented with crown molding, custom curtains and a new ceiling fan. A whole-house fan keeps the home cool on summer evenings while the solar panels help with electricity. Several recent updates complement this tasteful home: custom window coverings throughout, newer LVP flooring up and down, updated baseboards, recessed lighting and more. Enjoy the outdoor lifestyle with a shaded side yard that catches the breeze, an additional side yard for convenient storage and a private patio sitting area overlooking your fenced grass area. The attached two-car garage is complete with newer built-in storage and a custom workbench. Perfectly located, this home is just minutes from Oso Grande Elementary, the recently updated water park, skate park, Spiderman Park & Pool, Celestial Plunge, Butterfly Park and the scenic paseo trail. Don’t miss the opportunity to own this move-in ready home with every detail thoughtfully designed for modern living in the heart of Ladera Ranch.
| |||
| Jun 24, 2019 | Sold | ||
| Sold | |||
| May 8, 2019 | Listed by Veritas Realty Associates, Inc | $759,000 | |
| Listed by Veritas Realty Associates, Inc | |||
 | |||
|
True 4 bedroom home in Arborage neighborhood! New quartz countertops (one level), new kitchen sink/faucet, new cooktop, new LED lights throughout, new blinds throughout, entire interior walls and trim freshly painted, new whole house fan, new custom modular closet system in two bedrooms, new custom master closet, new custom storage built ins in garage, new custom workbench in garage. Enjoy the side yard gets ample shade and a comfortable breeze, extra side yard (storage of trash carts) easy access to paseo, walking distance to water park, skate park, Oso Grande, Spiderman park/pool and Celestial Plunge, butterfly park. Whole house fan takes advantage of cool evenings and mornings. Run the fan as needed with windows open to exhaust warm air and bring in cooler outside air. (During the warmer months this reduced AC use to between 1-3 pm)
| |||

Property Highlights
Building Info
Comparables
Status
Price/ft²
Listed On
Sold On
About Ladera Ranch
Similar Homes for Sale
Currently no similar homes aroundNearby Rentals

Last Updated: 4 months ago
Data Source: CRMLS, MLS# OC18120286
 Your Privacy Choices
Phone: 425-283-2930
Address: 335 Madison Avenue, New York, NY 10017