by RH Advisors

See Home Value
$652,000
● House - Off Market

16 Hill Street

Mount Vernon, NY 10552
bedrooms
3 Beds
bathrooms
2 Baths, 1 Half Bath
square feet
2,097 Ft²
$695,410
RealtyHop Estimate
7.00%
Since Mar 1, 2023
NY-New York
Primary Model

About This Property

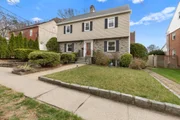
Ideally located in the heart of Fleetwood, this 3-bedroom Center Hall Colonial home is completely updated and offers a fresh contemporary vibe. The home features an expansive living room with wood-burning fireplace, skylights and sliding glass doors that open onto the large deck and in-ground swimming pool. There is a formal dining room with double French doors that access the dine-in kitchen.  The kitchen features stainless steel appliances and sliding doors that open to the deck and pool area as well. The main level is completed by the powder room.  Upstairs, you will find the primary bedroom with marble bathroom and walk-in closet, two bedrooms and an office/nursery and full bathroom. The lower level includes bonus space perfect for a play or work, laundry, utilities, storage and access to the tandem 2-car garage. Pennington School, Fleetwood Metro North Train Station, Fleetwood shopping & restaurants are all in easy walking distance to the property. The basic star  is $1,747.84. Additional Information: ParkingFeatures:2 Car Attached,
Unit Size
2,097 Ft²
Days on Market
-
Land Size
0.15 acres
Price per sqft
$310
Property Type
House
Property Taxes
$1,817
HOA Dues
-
Year Built
1946

Payment Calculator

Cap Rate Calculator

Last updated: 6 months ago (OneKey MLS #KEYH6218804)

Price History

Date / Event Date Event Price
Jun 30, 2025 Sold
Sold
Apr 22, 2025 In contract -
In contract
Apr 10, 2025 Listed by Berkshire Hathaway HS NY Prop $719,000
Listed by Berkshire Hathaway HS NY Prop
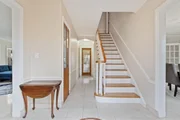
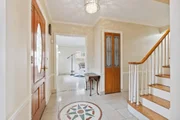
Charm, character and, yes, a pool in the sought-after Fleetwood neighborhood just steps from the Metro-North station. 16 Hill Street is a timeless Colonial surrounded by classic homes of the same pedigree. The striking stone facade takes center stage and welcomes you inside through the foyer. Sprawling living room with wood-burning fireplace, recessed lighting and vaulted ceiling with skylights create a sunny sanctuary for a little peace and quiet. Enjoy the coveted indoor/outdoor lifestyle courtesy of convenient sliding glass doors leading the deck. Formal dining room off kitchen has plenty of space for hosting dinner parties of all sizes. The other half of the one-two combo for entertaining is the kitchen, offering ample counter space, stainless steel appliances and slider to the deck for seasonal gatherings. Powder room a few steps away completes the first-floor layout. Second level is where you'll find the primary suite that most people dream of. With a walk-in closet, gorgeous marble-and-glass shower and space to stretch out, it's easy to see why. Two additional bedrooms, hall bathroom and office/nursery space combine to make a most appealing layout. Lower level has versatile, multi-functional space that can be configured to your specific needs. Laundry is around the corner near entrance to large attached garage. And when the sultry Summer weather comes, make full use of the patio and deck, then cool off in the in-ground pool and have fun - after all, who would turn down an invitation to a lively pool party? You're steps away from the downtown area for shops, taverns, restaurants, entertainment and more. Fleetwood is a mere 28-minute commute into Grand Central Terminal. This home has a new roof and has been faithfully maintained. Come check out this amazing residence before it's snapped up by someone else!
Feb 22, 2023 Sold
Sold
Dec 6, 2022 In contract -
In contract
Show More

Property Highlights

Garage
Air Conditioning
Fireplace

Building Info

Overview

    General

  • Year Built: 1946
  • Effective Year Built: 1946
  • Bedroom Count: 0
  • Bathroom Count: 2
  • Full Bathrooms: 2
  • Partial Bathrooms: 2
  • Building Condition: 0
  • Building Quality: 0
  • Construction Type: 0
  • Building Style: 41
  • Exterior Walls Type: 12
  • Interior Walls Type: 0
  • Roof Shape Type: 0
  • Roof Cover Type: 0
  • Floor Cover: 0
  • Basement Type: 2
  • Basement Area: 0
  • Garage Type: 0
  • Parking Space Count: 0
  • Patio Type: 0
  • Porch Type: 0
  • Pool Type: 0

    Dimensions

  • Lot Size Square Feet: 6,534
  • Total Building Area: 1,872
  • Building Area: 1,872
  • Building Area Measurement: L

    Heating and Cooling

  • Fireplace Count: 1
  • Air Conditioning: 0
  • Heating: 0
  • Heated Square Feet: 1,872
  • Heating Fuel Type: 0

    Utilities

  • Sewer System: 0
  • Water Service: 0

Building

  • Building Type: 0
  • Property Class: R
  • Subdivision: SUBDIVISION MAP KILLIEBURN
  • Land Acres: 0000000150
  • Standard Land Use Code: 1001
  • County Land Use Code: 210

Neighborhood

  • School District Name: Mount Vernon School District
  • School Tax School District: MOUNT VERNON
  • Census Tract: 004500

Geography

  • Account Number: 001040
  • District: 550800
  • Section: 159.78
  • Parcel: 550800 159.78-1008-1
  • Block: 1008
  • Lot: 1.000
  • Municipality: MT VERNON
  • Latitude: 40.9288
  • Longitude: -73.838

    Address

  • Full Address: 16 Hill St
  • Address - House Number: 16
  • Address - Street Name: Hill
  • Address - Suffix Type: St
  • State: NY
  • City Name: Mount Vernon
  • Carrier Code: C033
  • 4-Digit Zip Code: 1609
  • Zip Code: 10552

Valuation

    Tax

  • Tax Year: 2023
  • Tax Amount: $2,191,195
  • Tax Rate Code Area: 550800

    Appraisal Valuation

  • Standard Deviation: 0.2388
  • Valuation Date: Feb 07, 2024
  • Confidence Score: 66
  • Final Value: 781,366
  • High Value: 967,990
  • Low Value: 594,742

    Market Valuation

  • Market Total Value: $643,275
  • Market Land Value: $233,918
  • Market Improvement Value: $409,357

    Assessments Valuation

  • Assessed Year: 2023
  • Assessed Total Value: $11,000
  • Assessed Land Value: $4,000
  • Assessed Improvements Value: $7,000

    Sales

  • Current Sale Contract Date: Feb 13, 2023
  • Current Sale Recording Date: Feb 22, 2023
  • Current Sale Price:
  • Current Sale Document Type: 12
  • Current Sale Input Document Number: 3297
  • Previous Sale Recording Date: Jun 19, 2014
  • Previous Sale Contract Date: Jun 06, 2014
  • Previous Sale Amount: $505,000
  • Previous Sale Document Type: 12
Data used for valuation calculations is provided by RealtyHop, and other third party sources

Comparables

Unit
Status
Type
Beds
Baths
ft²
Price/ft²
Asking Price
Listed On
Closing Price
Sold On
HOA + Taxes

About North Side


Similar Homes for Sale

Currently no similar homes around

Nearby Rentals

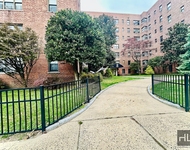
Unit for rent at 33 William Street, MOUNT VERNON, NY, 10552

$2,595 /mo

  • 2 Beds
  • 1 Bath
33 William Street #2D, MOUNT VERNON, NY, 10552 Listing by Damion Foster


Frequently Asked Questions

When was property at 16 Hill Street built and last sold?
The property at 16 Hill Street was built in 1946 and last sold on Feb 13, 2023 for $652,000.
How much is this home worth?
The estimated value of the home located at 16 Hill Street is $708,932.
What are some comparable homes to 16 Hill Street?
There are currently no comparable homes to 16 Hill Street.