by RH Advisors

Check Availability
Greenville 10583
16 Hearthstone Circle
$2,425,000
● House - In Contract

16 Hearthstone Circle

Greenburgh, NY 10583
bedrooms
4 Beds
bathrooms
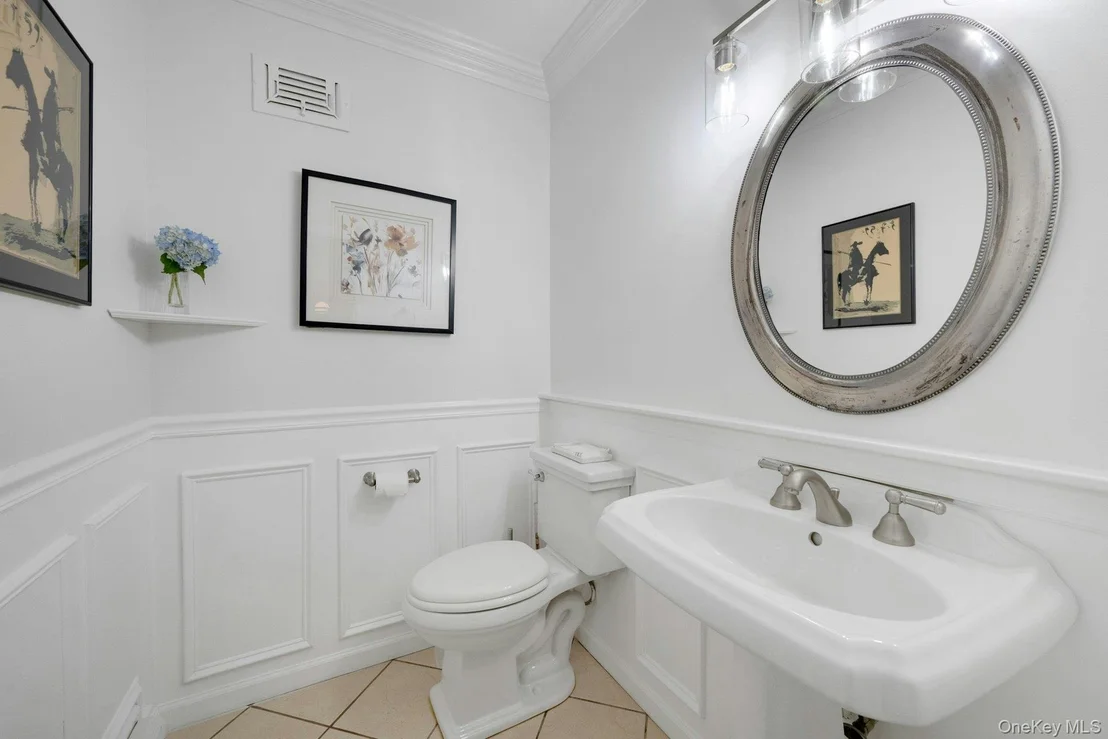
3 Baths, 1 Half Bath
square feet
4,350 Ft²
$15,751
Est. Monthly

About This Property

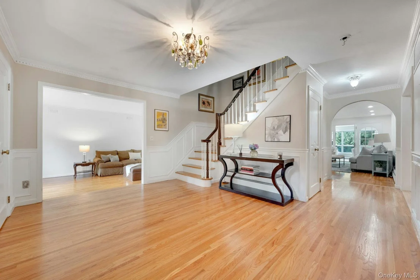
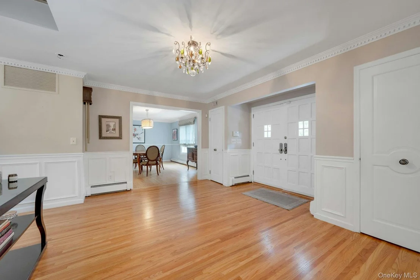
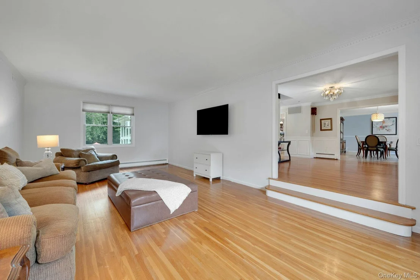
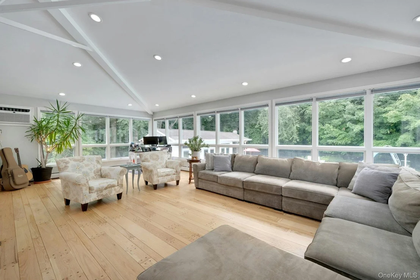
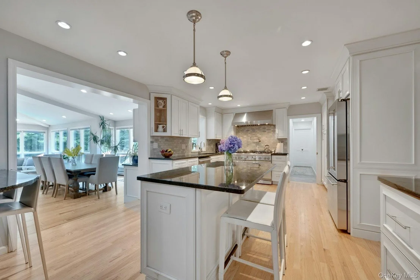
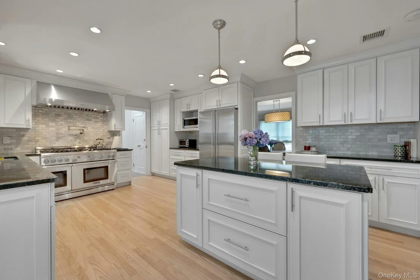
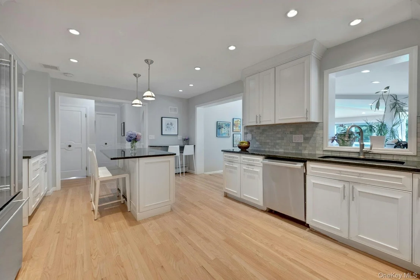
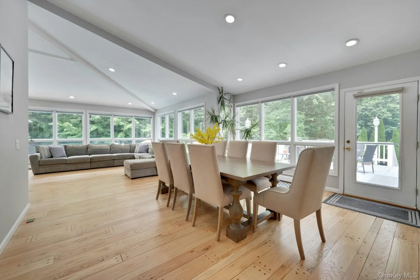
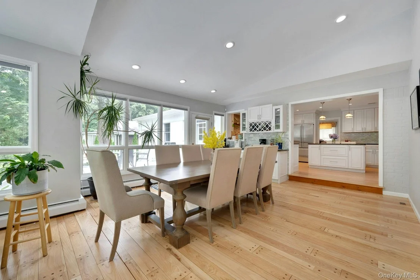
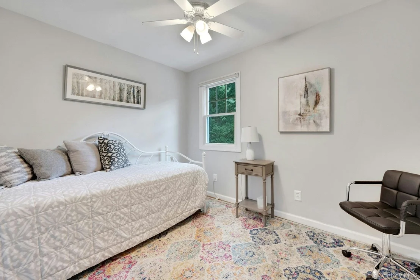
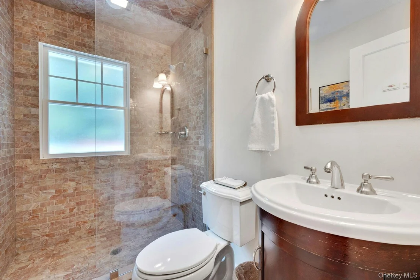
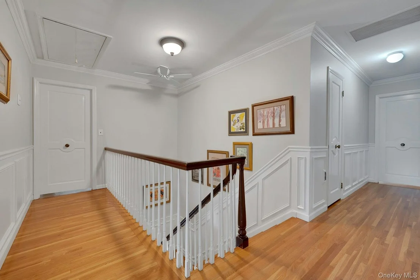
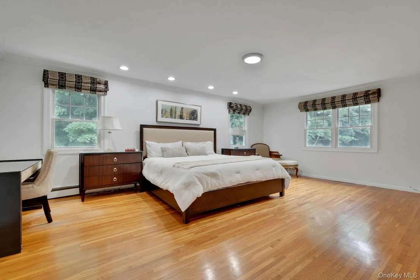
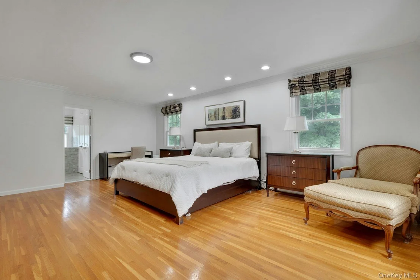
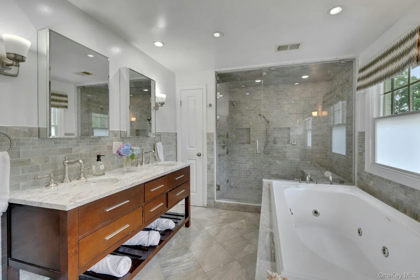
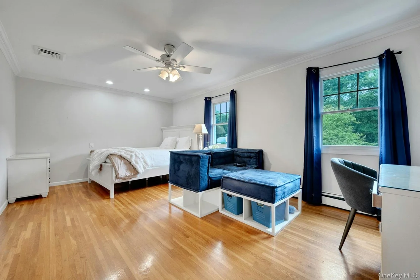
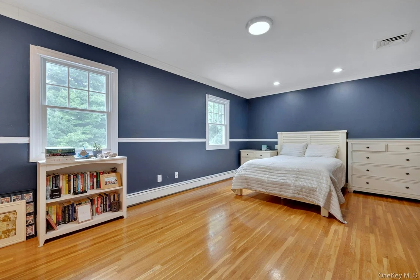
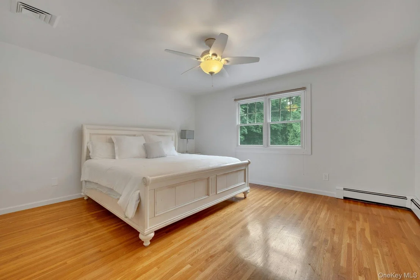
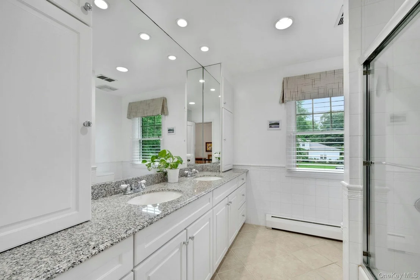
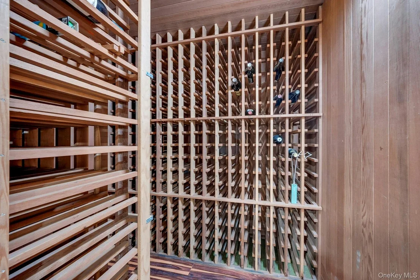
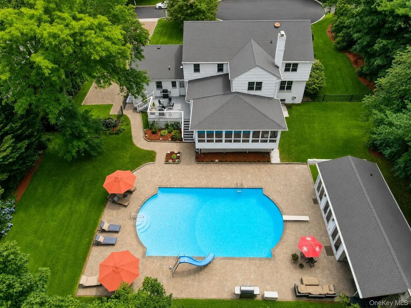
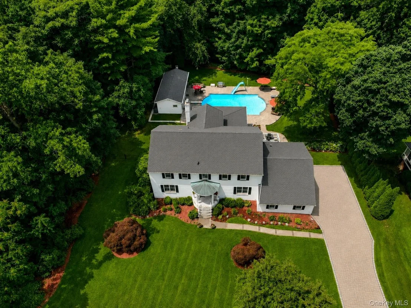
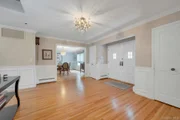
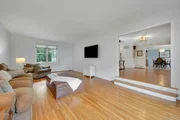
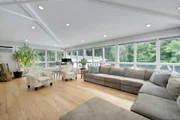
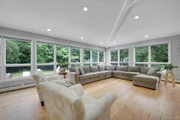
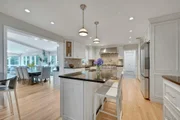
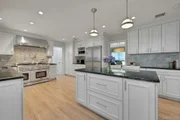
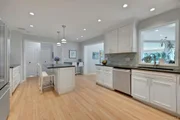
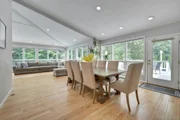
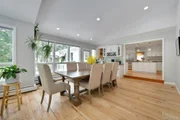
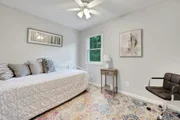
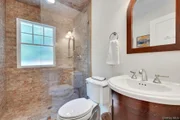
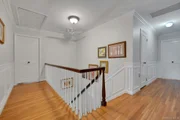
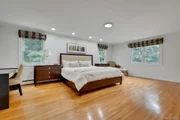
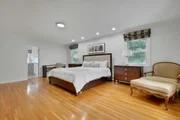
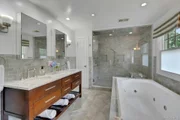
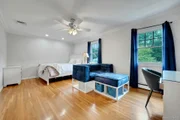
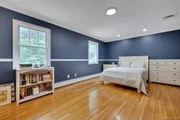
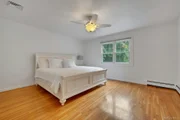
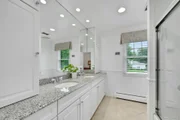
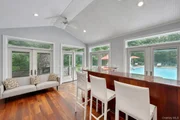
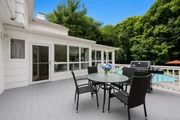
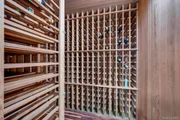
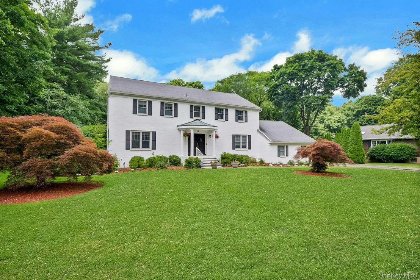
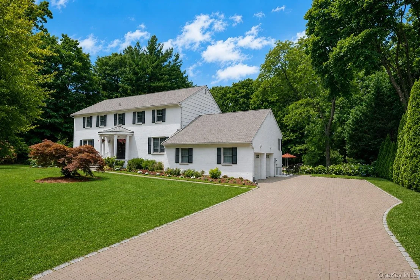
Perfectly situated on a quiet cul-de-sac in the award-winning Edgemont School District, this exceptional white brick Center Hall Colonial offers 4,350 square feet of gracious living space designed for both elegant entertaining and comfortable everyday living. A welcoming center hall introduces beautifully proportioned formal living and dining rooms, rich hardwood flooring, detailed millwork, and an inviting family room with a fireplace. The beautifully updated chef's kitchen features custom white cabinetry, premium stainless steel appliances, a generous center island, and opens seamlessly to a spectacular sunroom with walls of windows overlooking the breathtaking backyard. A first-floor guest/au pair suite with a full bath provides exceptional flexibility, while the second level offers four spacious bedrooms, each with its own walk-in closet, including a luxurious primary suite with a spa-inspired bath with steam shower and radiant heated flooring...The walk out lower level offers approximately 1,944 Sq Ft of additional space with high ceilings, a temperature controlled wine cellar, generous storage, and multiple flexible use areas. Beyond the home's 4,350 square feet of living space, this exceptional property also offers an approximately 416 sq ft pool house/cabana, and a 549 square ft two car garage providing approx 7259 sq ft of combined space designed to accommodate every aspect of today's lifestyle..

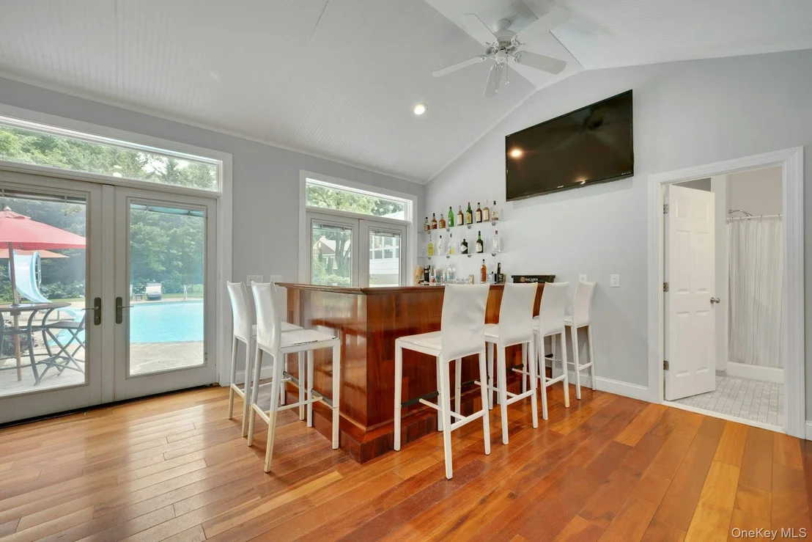
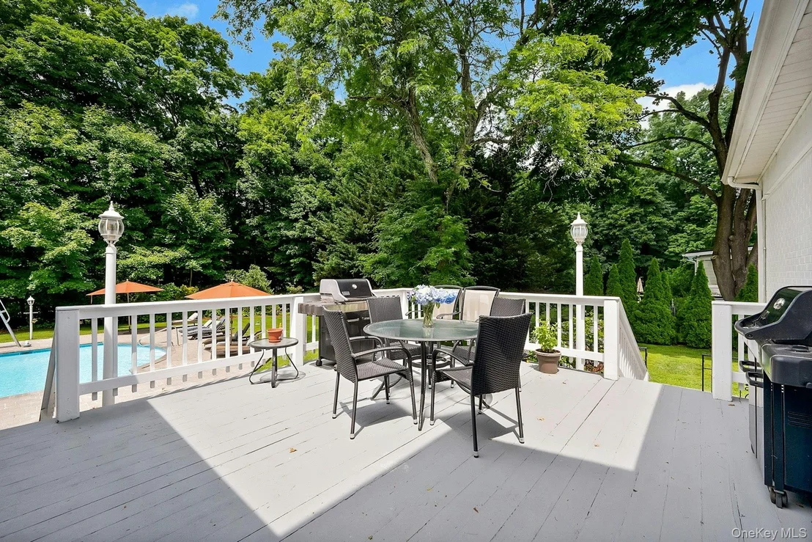
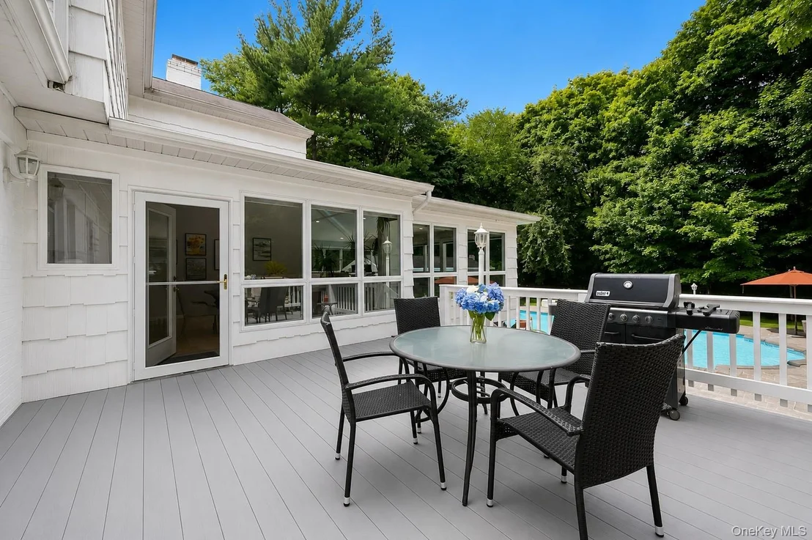
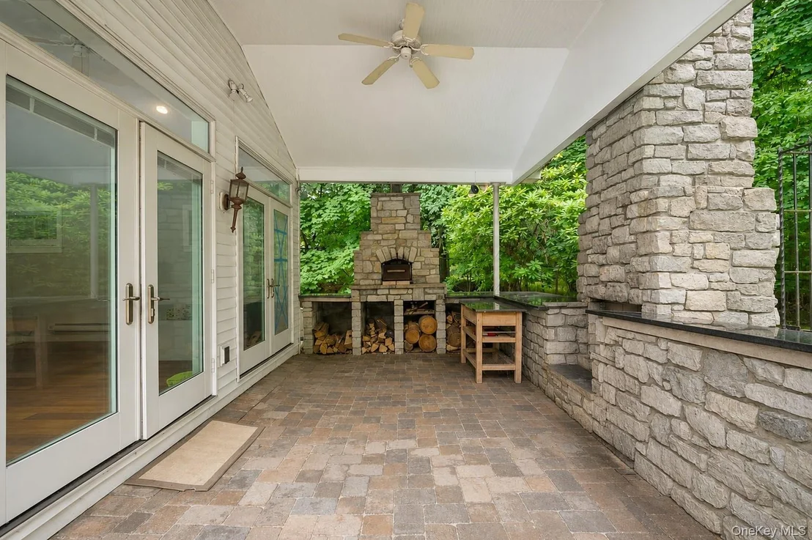
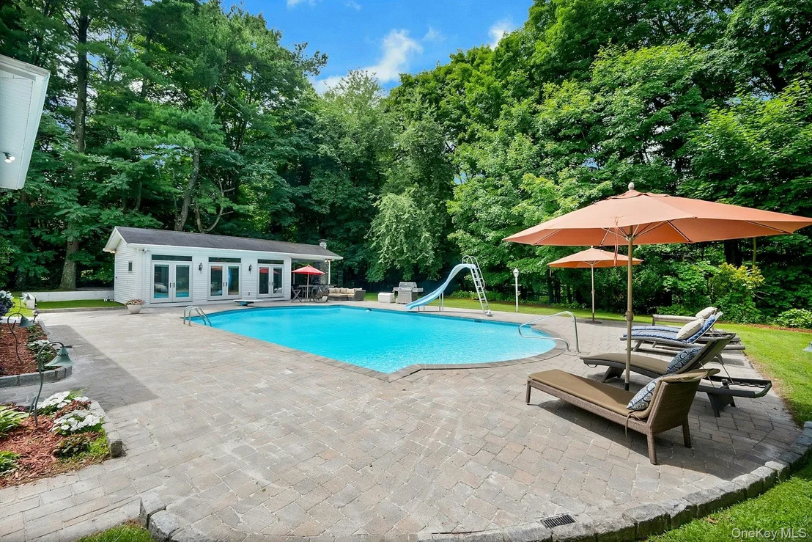
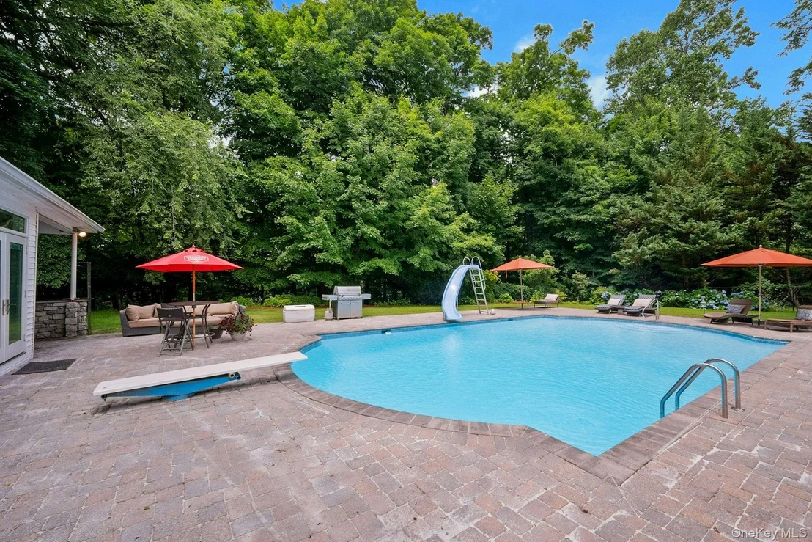
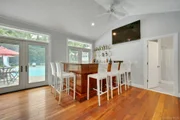
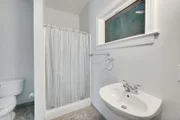
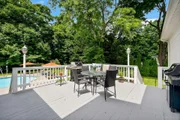
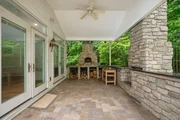
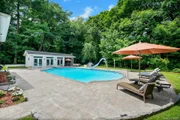
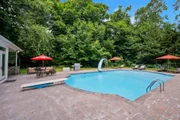
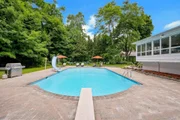
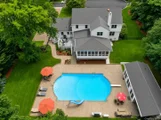
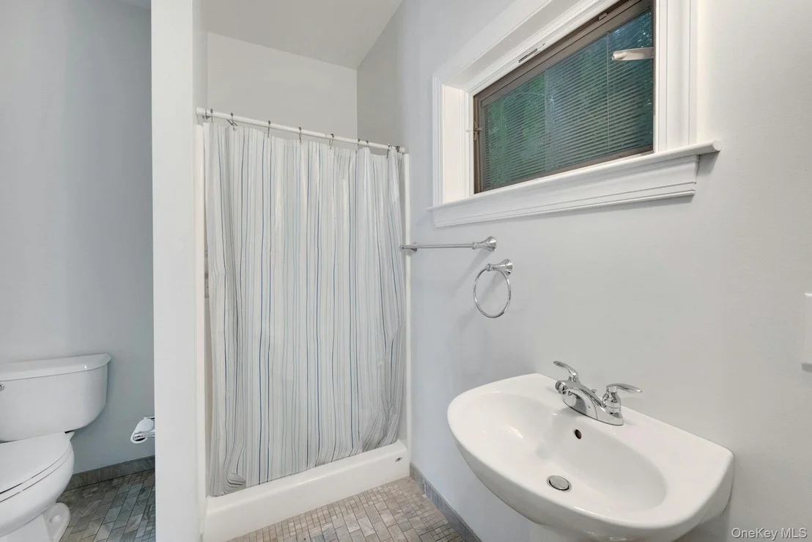
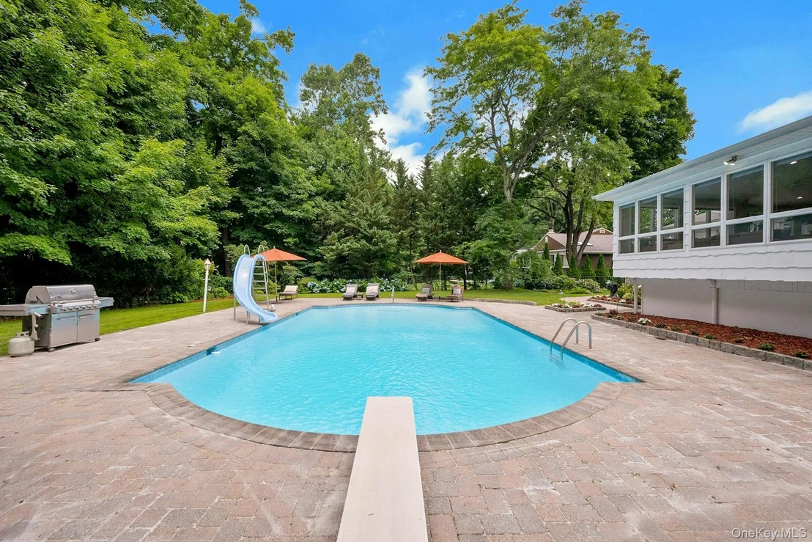
Step outside to your own private retreat featuring an expansive in-ground pool, beautifully landscaped grounds, a spacious cabana complete with a custom bar, television, full bath, and laundry, along with a covered outdoor pavilion featuring a wood-burning fireplace and built-in pizza oven-creating an extraordinary setting for entertaining throughout the year.  

What truly sets this home apart is the life it has embraced. Lovingly cared for and thoughtfully updated over the years, it has been the backdrop for holiday celebrations, summer afternoons by the pool, evenings around the outdoor fireplace, and countless gatherings with family and friends. Designed for living rather than simply being admired, this warm and welcoming home offers a lifestyle that is increasingly rare. More than an exceptional residence, 16 Hearthstone Circle is a place where memories are made, traditions are celebrated, and every season is beautiful
Unit Size
4,350 Ft²
Days on Market
-
Land Size
0.73 acres
Price per sqft
$557
Property Type
House
Property Taxes
$3,844
HOA Dues
-
Year Built
-

Listed By

Lynn R. Trotta
Berkshire Hathaway HS NY Prop

Payment Calculator

Cap Rate Calculator

Last updated: 3 months ago (OneKey MLS #KEY1017727)
Price History

Date / Event Date Event Price
Aug 7, 2026 In contract -
In contract
Jul 22, 2026 Listed by Berkshire Hathaway HS NY Prop $2,425,000
Listed by Berkshire Hathaway HS NY Prop
May 16, 2008 Sold
Sold
Sep 21, 1999 Sold
Sold

Property Highlights

Garage
Air Conditioning
Fireplace
Parking Details
Has Garage
Parking Features: Driveway, Garage
Garage Spaces: 2
Interior Details
Half Bathrooms: 1
Full Bathrooms: 3
Interior Features: Breakfast Bar, Built-in Features, Cathedral Ceiling(s), Ceiling Fan(s), Central Vacuum, Crown Molding, Double Vanity, Eat-in Kitchen, Entrance Foyer, Granite Counters, High Ceilings, High Speed Internet, His and Hers Closets, Kitchen Island, Open Floorplan, Pantry, Recessed Lighting, Smart Thermostat, Storage, Walk-In Closet(s), Wet Bar, First Floor Bedroom, First Floor Full Bath, Chefs Kitchen, Formal Dining, Marble Counters, Open Kitchen, Original Details, Primary Bathroom, Walk Through Kitchen, Washer/Dryer Hookup
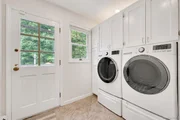
Appliances: Convection Oven, Dishwasher, Disposal, Dryer, Exhaust Fan, Gas Oven, Gas Range, Microwave, Refrigerator, Stainless Steel Appliance(s), Washer, Gas Water Heater, Wine Refrigerator
Flooring Type: Wood
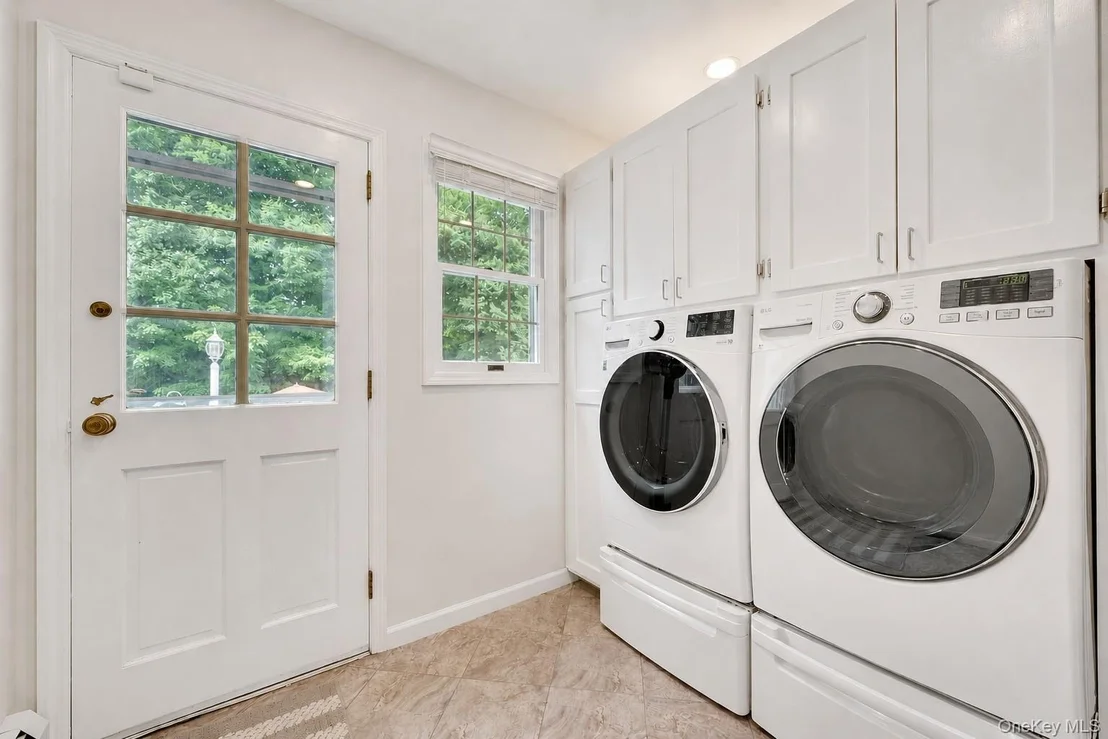
Laundry Features: Gas Dryer Hookup, In Hall, Laundry Room, Washer Hookup
Rooms: 10
Has Fireplace
Fireplace Features: Family Room, Wood Burning
Fireplaces: 1
Basement: Full, Storage Space, Walk-Out Access
Exterior Details
Square Footage: 4350
Square Footage Source: $0
Property Condition: Actual
Architectural Style: Colonial
Year Built: 1972
Levels: Two
Building Area Units: Square Feet
Window Features: Oversized Windows, Wall of Windows
Construction Materials: Brick
Pool Features: Fenced, In Ground, Outdoor Pool, Pool Cover, Tile
Pool is Private
Lot Size Area: 31813
Lot Size Units: Square Feet
Lot Size Acres: 0.7303
Lot Size Square Feet: 31813
Water Source: Public
Financial Details
Tax Assessed Value: $1,618,900
Tax Annual Amount: $46,125
Utilities Details
Cooling Type: Central Air, Wall/Window Unit(s)
Heating Type: Hot Water, Natural Gas, Radiant Floor
Sewer : Public Sewer

Building Info

Overview

    General

  • Bedroom Count: 0
  • Building Condition: 0
  • Building Quality: 0
  • Construction Type: 0
  • Building Style: 0
  • Exterior Walls Type: 0
  • Interior Walls Type: 0
  • Roof Shape Type: 0
  • Roof Cover Type: 0
  • Floor Cover: 0
  • Basement Type: 0
  • Basement Area: 0
  • Garage Type: 0
  • Parking Space Count: 0
  • Patio Type: 0
  • Porch Type: 0
  • Pool Type: 0

    Dimensions

  • Lot Size Square Feet: 30,928
  • Total Building Area: 0
  • Building Area: 0

    Heating and Cooling

  • Air Conditioning: 0
  • Heating: 0
  • Heating Fuel Type: 0

    Utilities

  • Sewer System: 0
  • Water Service: 0

Building

  • Building Type: 0
  • Property Class: R
  • Subdivision: SUNNINGDALE ESTATES
  • Land Acres: 0000000710
  • Standard Land Use Code: 1001
  • County Land Use Code: 210

Neighborhood

  • School District Name: Edgemont Union Free School District
  • School Tax School District: EDGEMONT
  • Census Tract: 010701

Zoning

  • Zoning: R-30

Geography

  • Account Number: 8553750
  • District: 552689
  • Section: 8.390
  • Parcel: 552689 8.390-276-13
  • Block: 276
  • Lot: 13.000
  • Municipality: GREENBURGH (TOV)
  • Latitude: 41.0052
  • Longitude: -73.8267

    Address

  • Full Address: 16 Hearthstone Cir
  • Address - House Number: 16
  • Address - Street Name: Hearthstone
  • Address - Suffix Type: Cir
  • State: NY
  • City Name: Scarsdale
  • Carrier Code: C226
  • 4-Digit Zip Code: 1202
  • Zip Code: 10583

Valuation

    Tax

  • Tax Year: 2023
  • Tax Amount: $4,681,297
  • Tax Rate Code Area: 552606

    Appraisal Valuation

  • Standard Deviation: 0.2369
  • Valuation Date: Feb 07, 2024
  • Confidence Score: 66
  • Final Value: 1,378,787
  • High Value: 1,705,530
  • Low Value: 1,052,043

    Market Valuation

  • Market Total Value: $1,515,600
  • Market Land Value: $597,800
  • Market Improvement Value: $917,800

    Assessments Valuation

  • Assessed Year: 2023
  • Assessed Total Value: $1,515,600
  • Assessed Land Value: $597,800
  • Assessed Improvements Value: $917,800

    Exemptions

  • Senior Citizen Exemption : Yes
  • Homeowner Exemption: Yes

    Sales

  • Current Sale Contract Date: Mar 06, 2008
  • Current Sale Recording Date: May 16, 2008
  • Current Sale Price:
  • Current Sale Document Type: 12
  • Current Sale Input Document Number: 0481280338
  • Previous Sale Recording Date: Sep 21, 1999
  • Previous Sale Contract Date: Jul 14, 1999
  • Previous Sale Amount: $899,000
  • Previous Sale Document Type: 12
Data used for valuation calculations is provided by RealtyHop, and other third party sources

Comparables

Unit
Status
Type
Beds
Baths
ft²
Price/ft²
Asking Price
Listed On
Closing Price
Sold On
HOA + Taxes

About Greenville


Similar Homes for Sale

Currently no similar homes around

Nearby Rentals

Unit for rent at 504 Ashford Avenue, Ardsley, NY, 10502

$3,650 /mo

  • 2 Beds
  • 1 Bath
  • 1,100 ft²
504 Ashford Avenue #1W, Ardsley, NY, 10502 Listing by Alda Lumaj
Unit for rent at 26 Florence Avenue, Dobbs Ferry, NY, 10522

$5,000 /mo

  • 3 Beds
  • 3 Baths
  • 1,600 ft²
26 Florence Avenue #1, Dobbs Ferry, NY, 10522 Listing by Mira Palkola
Unit for rent at 215 Harriman Road, Irvington, NY, 10533

$7,500 /mo

  • 3 Beds
  • 3 Baths
  • 1,800 ft²
215 Harriman Road, Irvington, NY, 10533 Listing by Dominick Lopriore


Frequently Asked Questions

When was property at 16 Hearthstone Circle built and last sold?
The property at 16 Hearthstone Circle was built in and last sold on Mar 6, 2008 for $1,475,000.
How much is this home worth?
The estimated value of the home located at 16 Hearthstone Circle is $2,438,657.
What are some comparable homes to 16 Hearthstone Circle?
There are currently no comparable homes to 16 Hearthstone Circle.