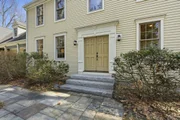
See Home Value
Hampshire 01002
16 Hawthorn Rd
$762,500
● House - Off Market

16 Hawthorn Rd

Amherst, MA 01002
bedrooms
5 Beds
bathrooms
3 Baths, 1 Half Bath
square feet
3,601 Ft²
$1,352,312
RealtyHop Estimate
72.27%
Since May 1, 2016
National-US
Primary Model

About This Property

Located in one of Amherst's most distinctive neighborhoods, experience this home crafted by a local luxury builder. It includes a high level of finishing and custom woodwork throughout. Boasts a chef's kitchen with custom cabinetry, stainless appliances, 6-burner Dacor commercial cook-top and convection oven, plus granite counters, dining area with a fireplace, high ceilings and an open floor plan. Enjoy an elegant living room that opens to a three-season porch overlooking the professionally landscaped private yard, fabulous for entertaining. A master en-suite with a spa-like bath, plus three additional bedrooms and laundry, the possibility to expand to the third floor gives you room to grow. Includes a large bright 5th bedroom, artist's studio, home office or a gym with a 3/4 bath and its own staircase. The options are endless!  It is energy efficient with a Buderus gas furnace. Close to the Norwottuck Rail Trail and minutes from area colleges.Impressive, meticulous and ready for you!
Unit Size
3,601 Ft²
Days on Market
-
Land Size
0.94 acres
Price per sqft
$218
Property Type
House
Property Taxes
$963
HOA Dues
-
Year Built
2006

Payment Calculator

Cap Rate Calculator

Last updated: 4 months ago (MLSPIN #71942651)

Price History

Date / Event Date Event Price
May 28, 2026 Sold
Sold
Mar 22, 2026 In contract -
In contract
Mar 12, 2026 Listed by William Raveis R.E. & Home Services $1,265,000
Listed by William Raveis R.E. & Home Services
Welcome to one of Amherst’s most distinctive neighborhoods. This impressive custom home by a local luxury builder offers exceptional craftsmanship and thoughtful design throughout. High ceilings, custom woodwork, and an open floor plan create bright, welcoming living spaces ideal for everyday living and entertaining.The chef’s kitchen features custom cabinetry, granite countertops, stainless steel appliances, and a 6-burner Dacor commercial range, an informal dining area with a fireplace.The formal living room, opens into a charming three-season porch overlooking the professionally landscaped private yard.The primary suite includes a spa-like en-suite bath, while 3 additional bedrooms and 2nd floor laundry provide comfort and convenience. A spacious flexible bonus room with its own staircase and ¾ bath is perfect for a playroom, guest suite, or gym. There is also an unfinished third floor that offers excellent expansion potential. Close to all Amherst has to offer! Don't miss out!
Apr 7, 2016 Sold
Sold
Dec 21, 2015 Listed by Jones Group REALTORS® $785,000
Listed by Jones Group REALTORS®
Show More

Property Highlights

Garage
Parking Available
Air Conditioning
Fireplace

Building Info

Overview

    General

  • Year Built: 2006
  • Effective Year Built: 2006
  • Building Count: 1
  • Total Rooms: 9
  • Bedroom Count: 5
  • Bathroom Count: 4
  • Full Bathrooms: 3
  • Partial Bathrooms: 4
  • Building Condition: 1
  • Building Quality: 0
  • Construction Type: 3
  • Building Style: 5
  • Exterior Walls Type: 18
  • Interior Walls Type: 0
  • Roof Shape Type: 1
  • Roof Cover Type: 15
  • Floor Count: 200
  • Living Units: 1
  • Floor Cover: 0
  • Basement Type: 0
  • Basement Area: 0
  • Garage Type: 0
  • Parking Space Count: 0
  • Patio Type: 0
  • Porch Type: 0
  • Pool Type: 0

    Dimensions

  • Lot Size Square Feet: 41,120
  • Total Building Area: 3,601
  • Gross Building Area: 8,966
  • Building Area: 3,601
  • Building Area Measurement: L

    Heating and Cooling

  • Air Conditioning: 13
  • Heating: 4
  • Heated Square Feet: 3,601
  • Heating Fuel Type: 3

    Utilities

  • Sewer System: 0
  • Water Service: 0

Building

  • Building Type: 0
  • Property Class: R
  • Land Acres: 0000000944
  • Standard Land Use Code: 1001
  • County Land Use Code: 101

Neighborhood

  • School District Name: Amherst School District
  • Census Tract: 820700

Geography

  • Account Number: 21D000163
  • District: 8
  • Parcel: AMHE M:0021D B:0000 L:0163
  • Lot: 163
  • Municipality: AMHERST
  • Latitude: 42.3424
  • Longitude: -72.4712

    Address

  • Full Address: 16 Hawthorn Rd
  • Address - House Number: 16
  • Address - Street Name: Hawthorn
  • Address - Suffix Type: Rd
  • State: MA
  • City Name: Amherst
  • Carrier Code: R007
  • 4-Digit Zip Code: 9710
  • Zip Code: 01002

Valuation

    Tax

  • Tax Year: 2024
  • Tax Amount: $1,860,100

    Appraisal Valuation

  • Standard Deviation: 0.1984
  • Valuation Date: Mar 13, 2024
  • Confidence Score: 73
  • Final Value: 1,121,571
  • High Value: 1,344,104
  • Low Value: 899,039

    Assessments Valuation

  • Assessed Year: 2024
  • Assessed Total Value: $1,004,900
  • Assessed Land Value: $206,900
  • Assessed Improvements Value: $798,000

    Sales

  • Current Sale Recording Date: Apr 07, 2016
  • Current Sale Price:
  • Current Sale Document Type: O
  • Current Sale Input Document Number: 6042
  • Previous Sale Recording Date: Oct 01, 2007
  • Previous Sale Amount: $660,000
  • Previous Sale Document Type: 27

    Financing

  • First Mortgage Financing Type: UNK
Data used for valuation calculations is provided by RealtyHop, and other third party sources

Comparables

Unit
Status
Type
Beds
Baths
ft²
Price/ft²
Asking Price
Listed On
Closing Price
Sold On
HOA + Taxes

About Hampshire


Similar Homes for Sale

Currently no similar homes around

Nearby Rentals


Frequently Asked Questions

When was property at 16 Hawthorn Road built and last sold?
The property at 16 Hawthorn Road was built in 2006 and last sold on Jan 1, 1970 for $762,500.
How much is this home worth?
The estimated value of the home located at 16 Hawthorn Road is $1,253,857.
What are some comparable homes to 16 Hawthorn Road?
There are currently no comparable homes to 16 Hawthorn Road.