by RH Advisors

Check Availability
Harrison 10577
16 Hampton Road
$2,950,000
● House - In Contract

16 Hampton Road

Harrison, NY 10577
bedrooms
5 Beds
bathrooms
5 Baths, 1 Half Bath
square feet
5,203 Ft²
$21,963
Est. Monthly
$3,400
HOA / Fees

About This Property

A Hampton-Inspired Jewel in Gated Lincoln Rise

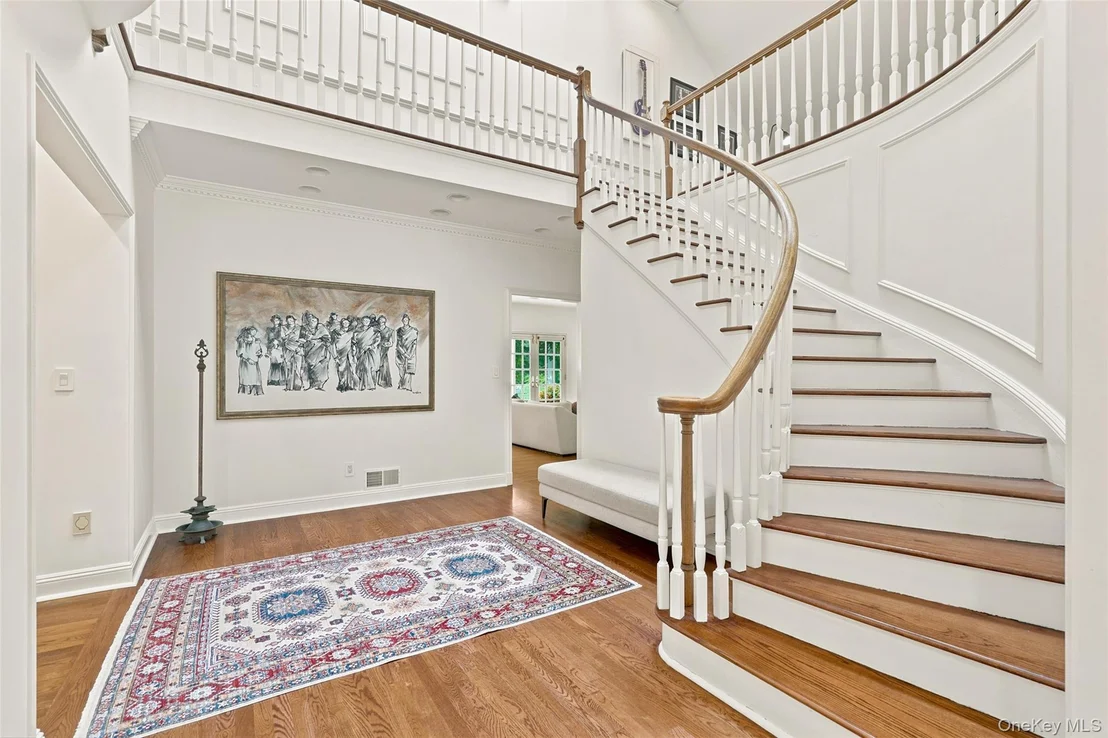
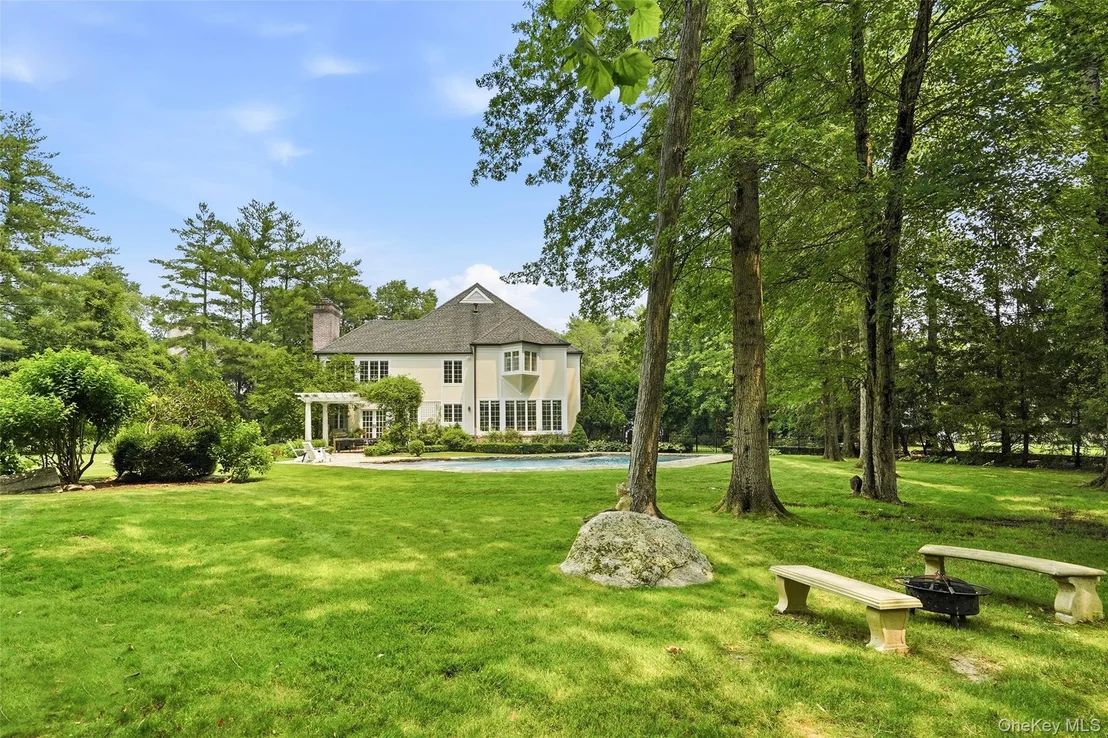
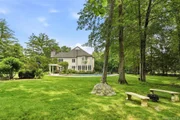
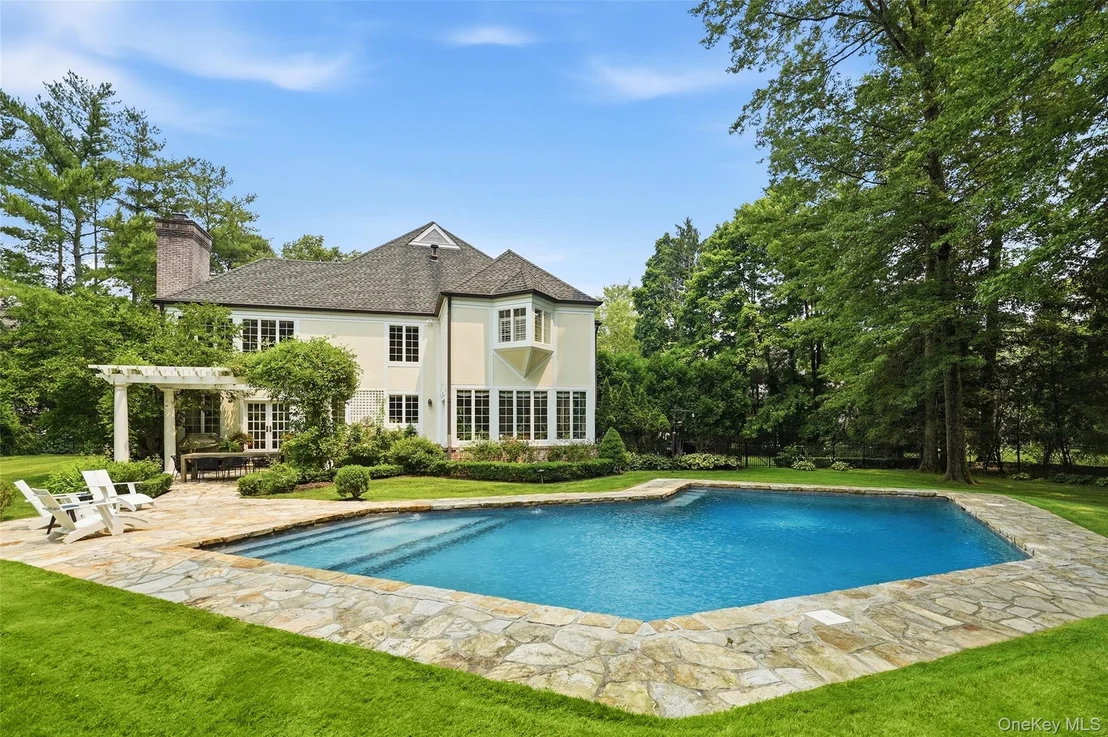
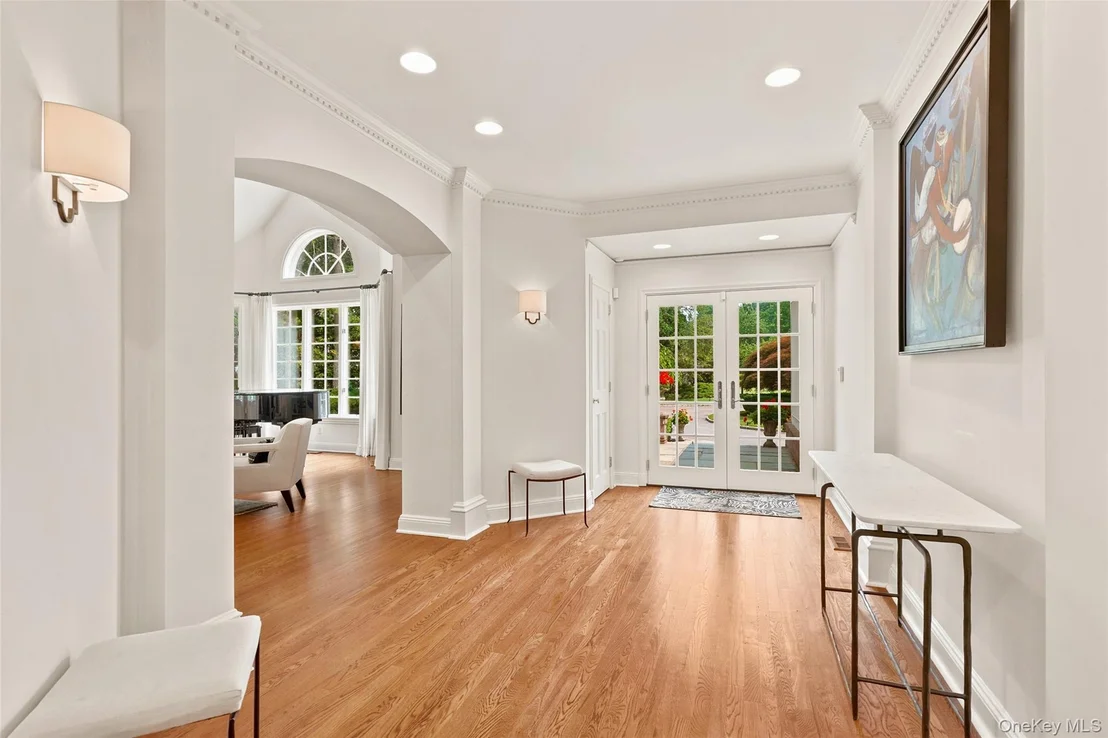
This meticulously renovated Purchase retreat offers the ultimate in refined living, privacy, and resort-style amenities. Set on 1.1 lush acres on a private cul-de-sac within prestigious, gated Lincoln Rise, this exceptional residence combines sophisticated interiors with beautifully landscaped outdoor spaces and 24/7/365 security and concierge services.

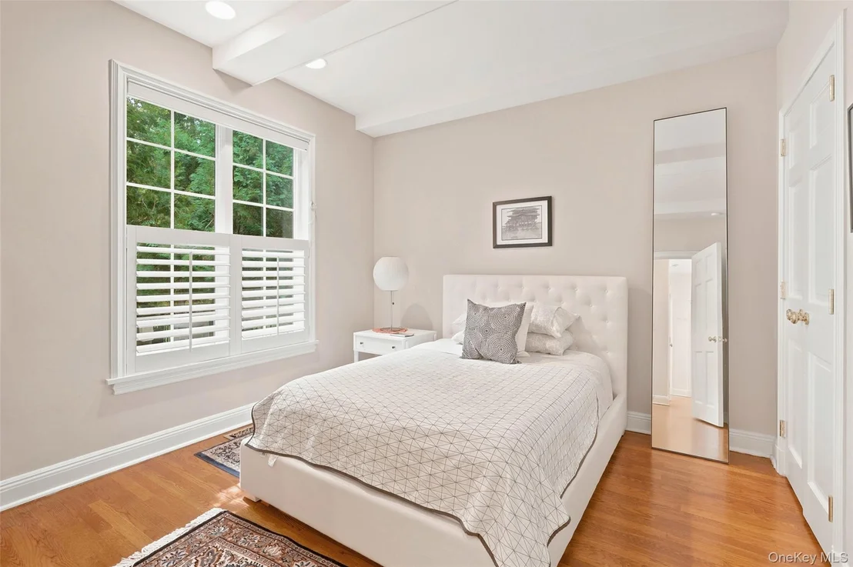
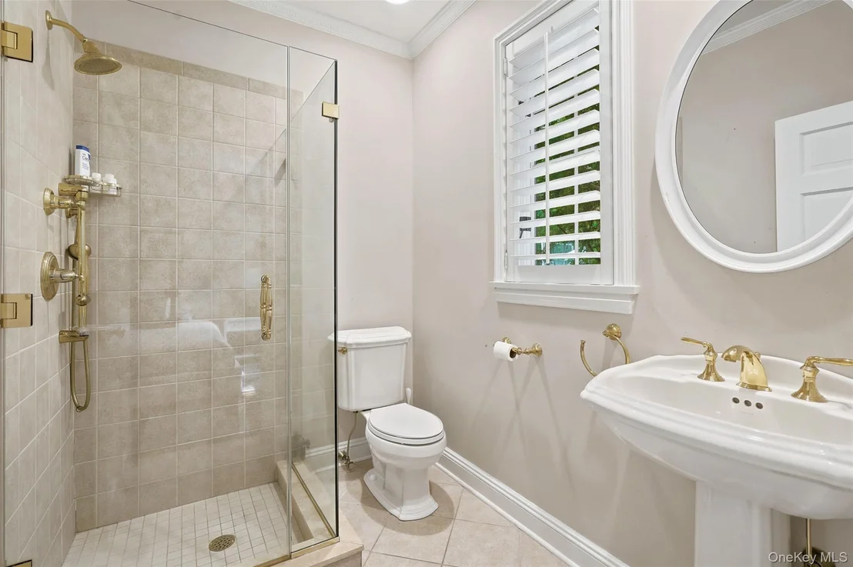
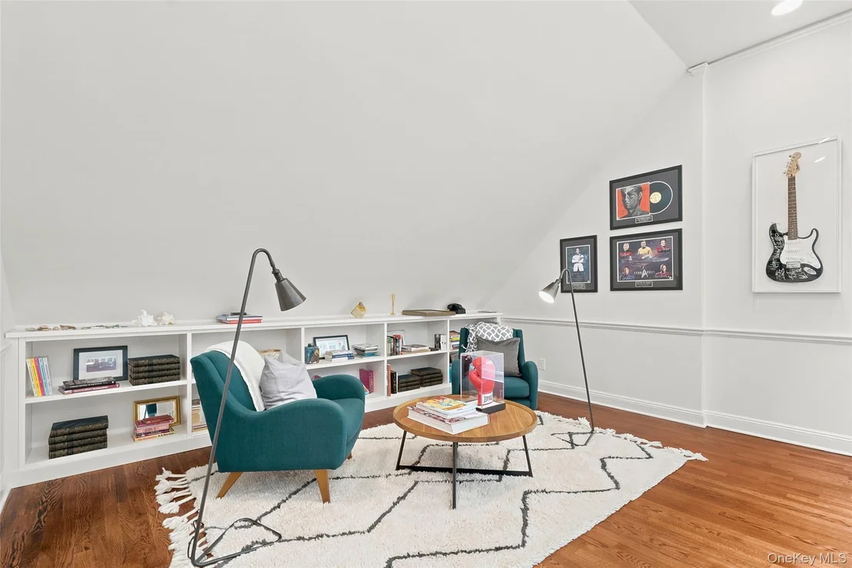
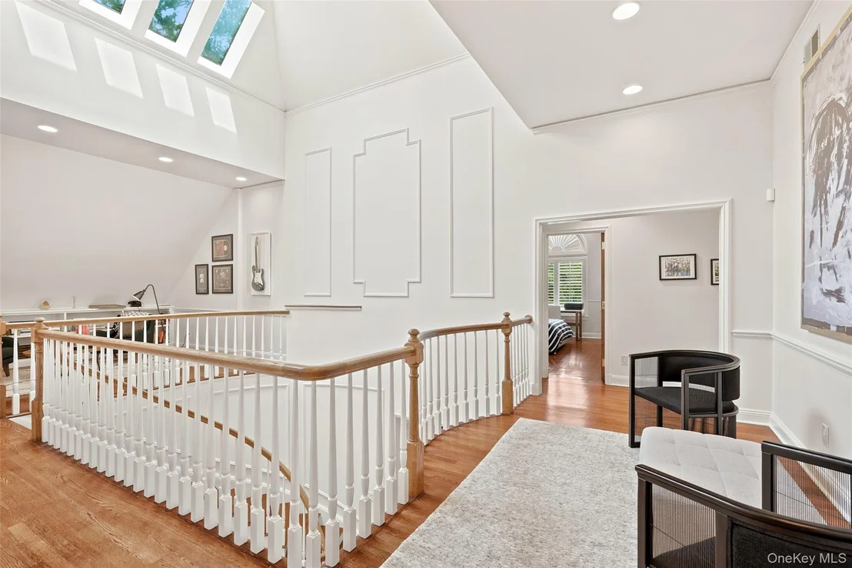
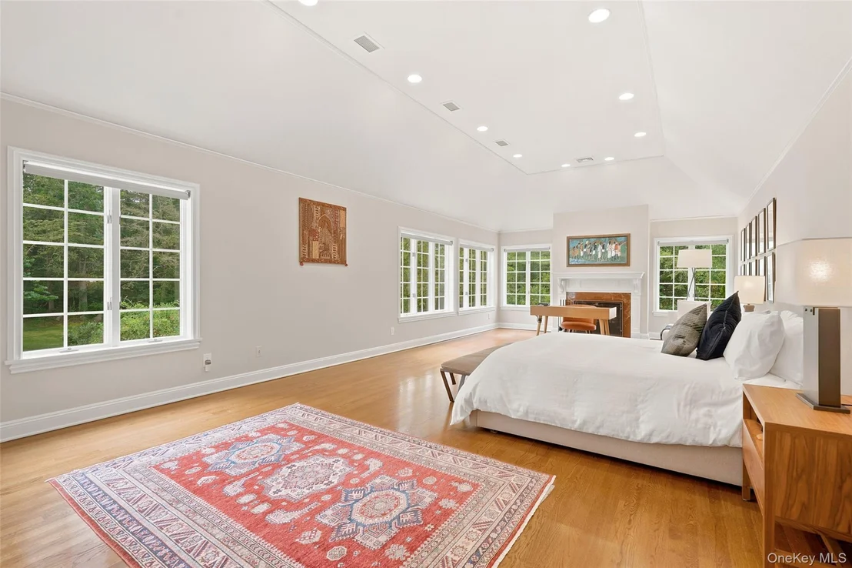
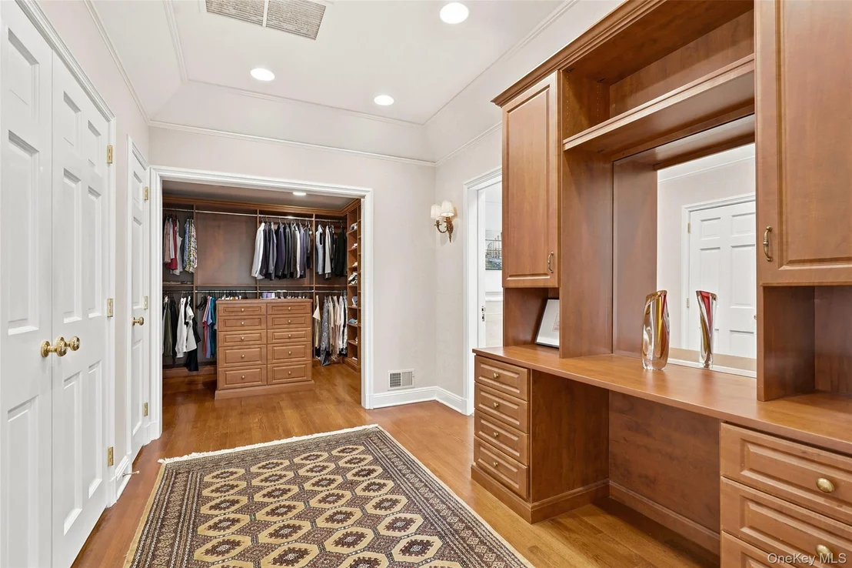
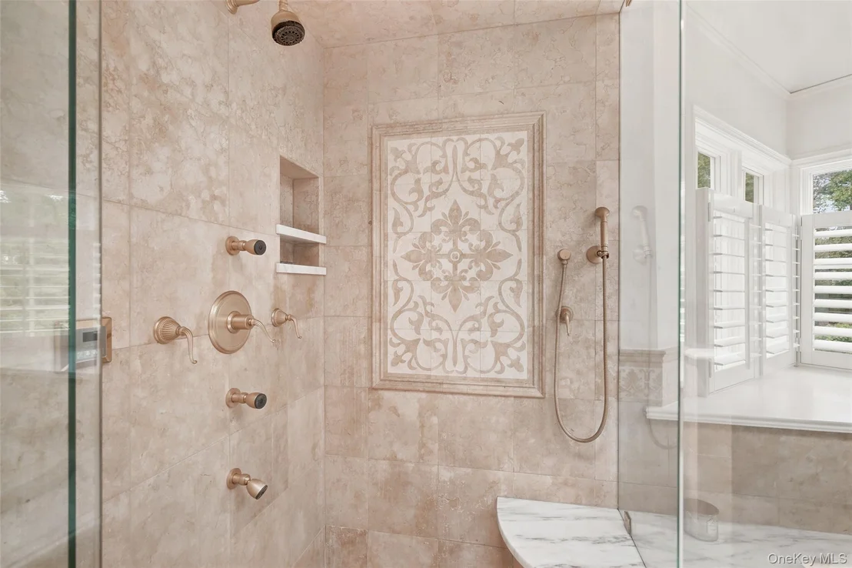
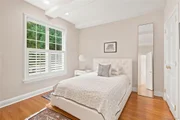
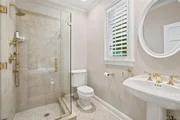
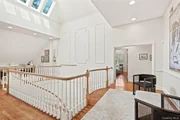
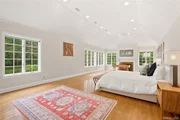
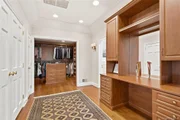
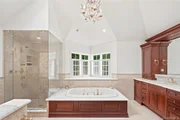
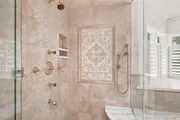
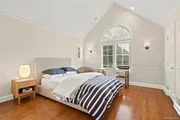
The home features five beautifully appointed en-suite bedrooms, a second floor 'loft' including a spectacular private primary suite with a wood-burning fireplace, sitting area, dressing room, spacious walk-in closet, built-ins, and a luxurious spa-inspired bath featuring a jetted tub, oversized shower and heated marble floor.

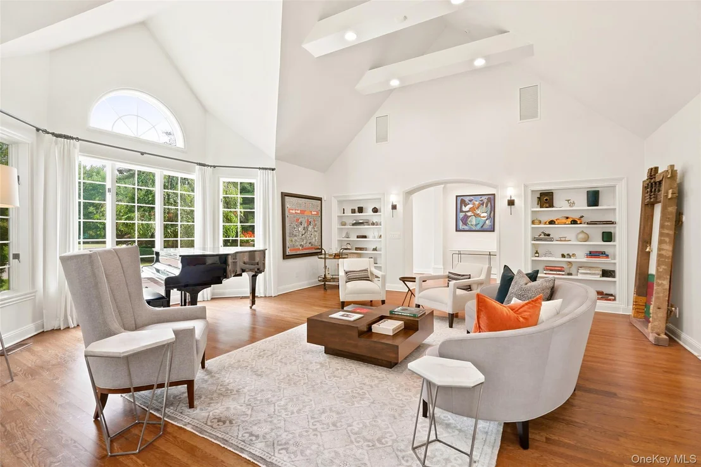
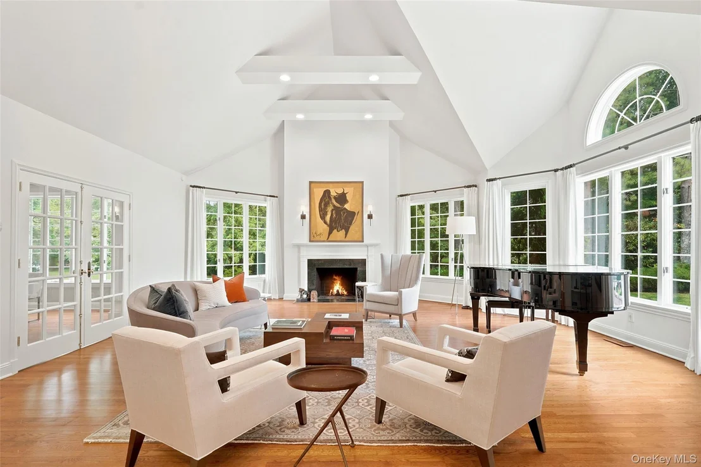
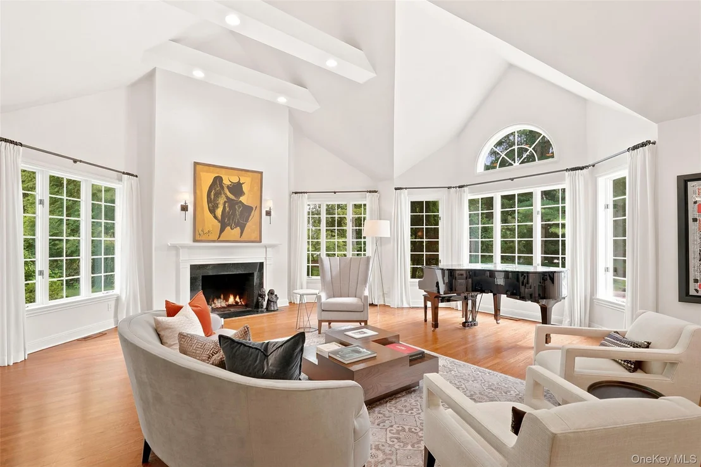
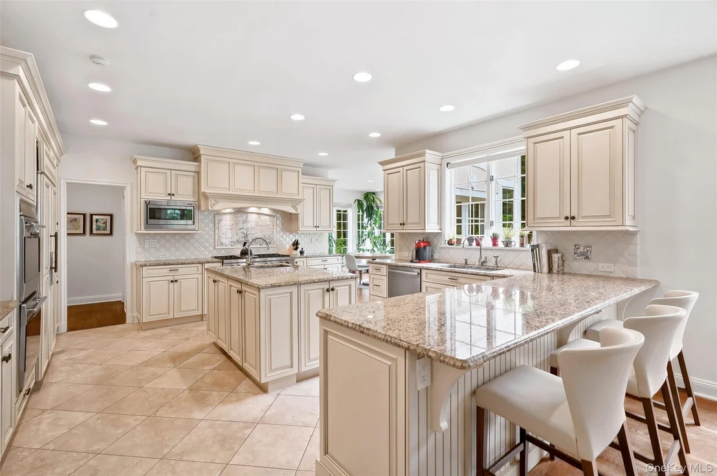
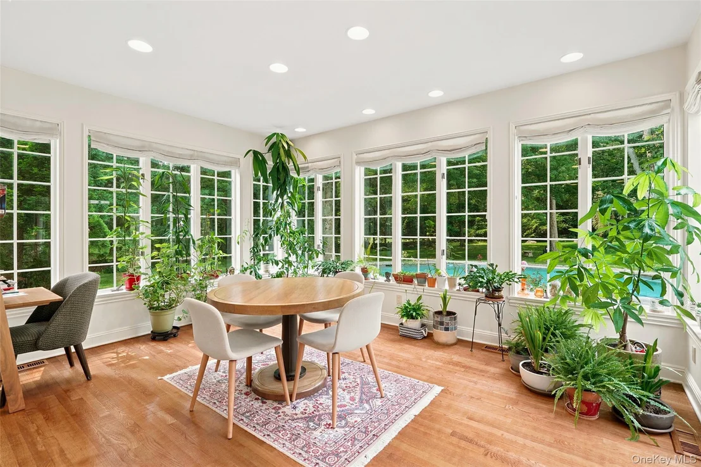
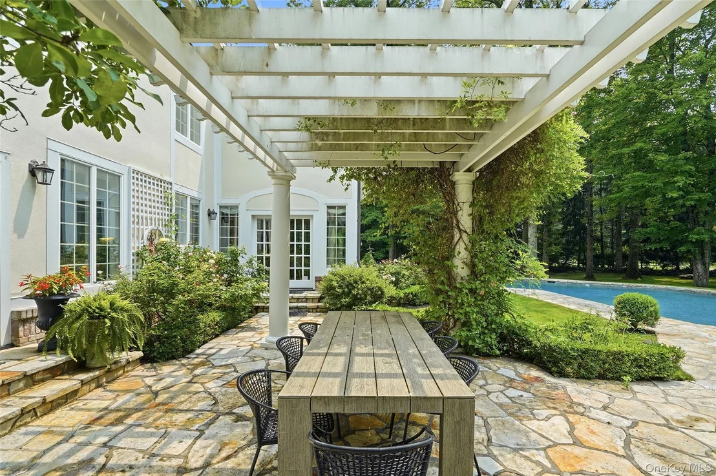
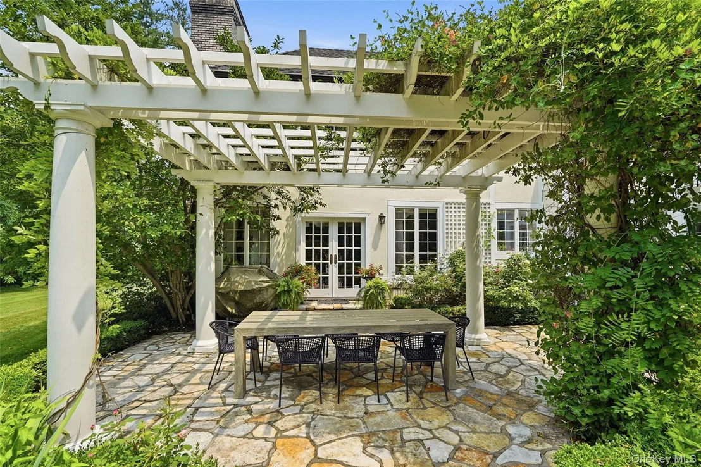
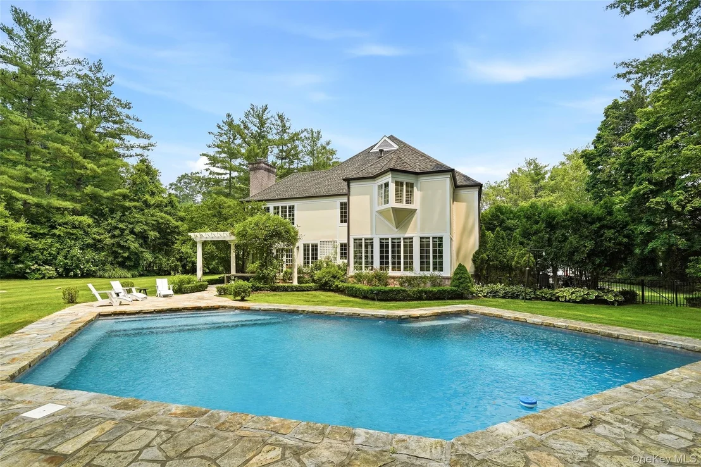
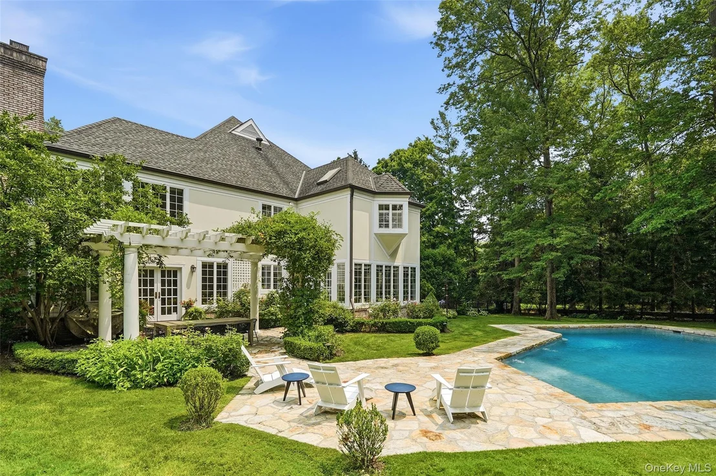
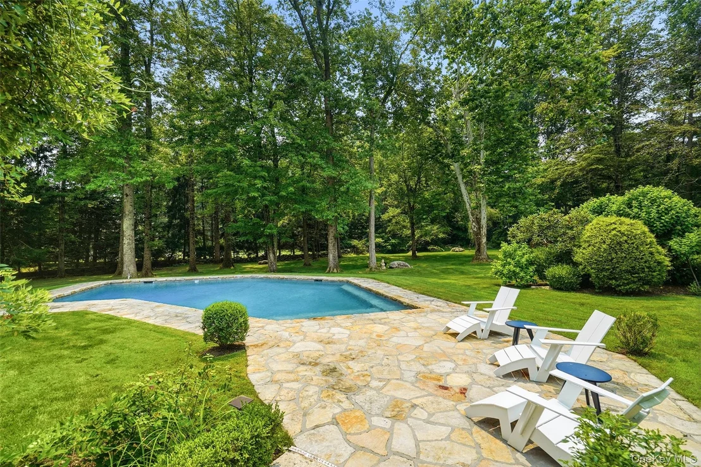
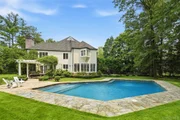
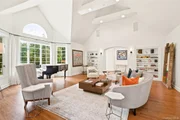
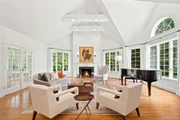
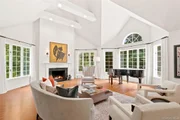
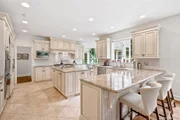
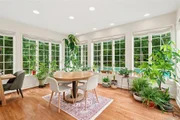
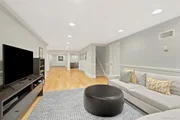
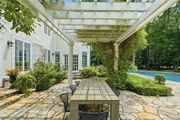
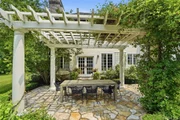
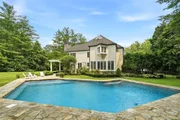
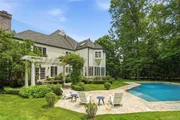
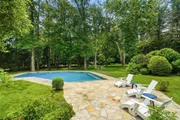
At the heart of the home is a warm and inviting family room with stone wood-burning fireplace that flows effortlessly into the state-of-the-art chef's kitchen with custom cabinetry, granite countertops, premium Wolf, and Bosch stainless steel appliances, Sub Zero refrigerator, wine captain, accompanied by a  stunning glass-enclosed breakfast room that overlooks the heated pool, Westchester stone patio, perennial gardens, and private outdoor pergola-creating an extraordinary setting for both intimate gatherings and entertaining.

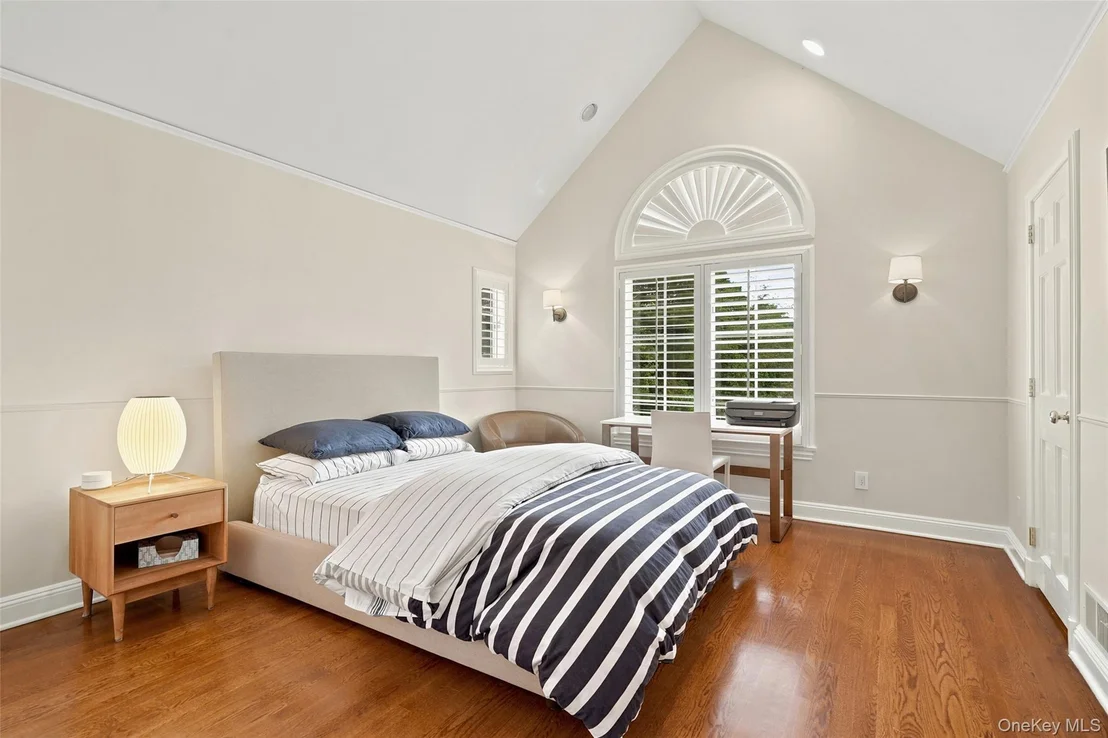
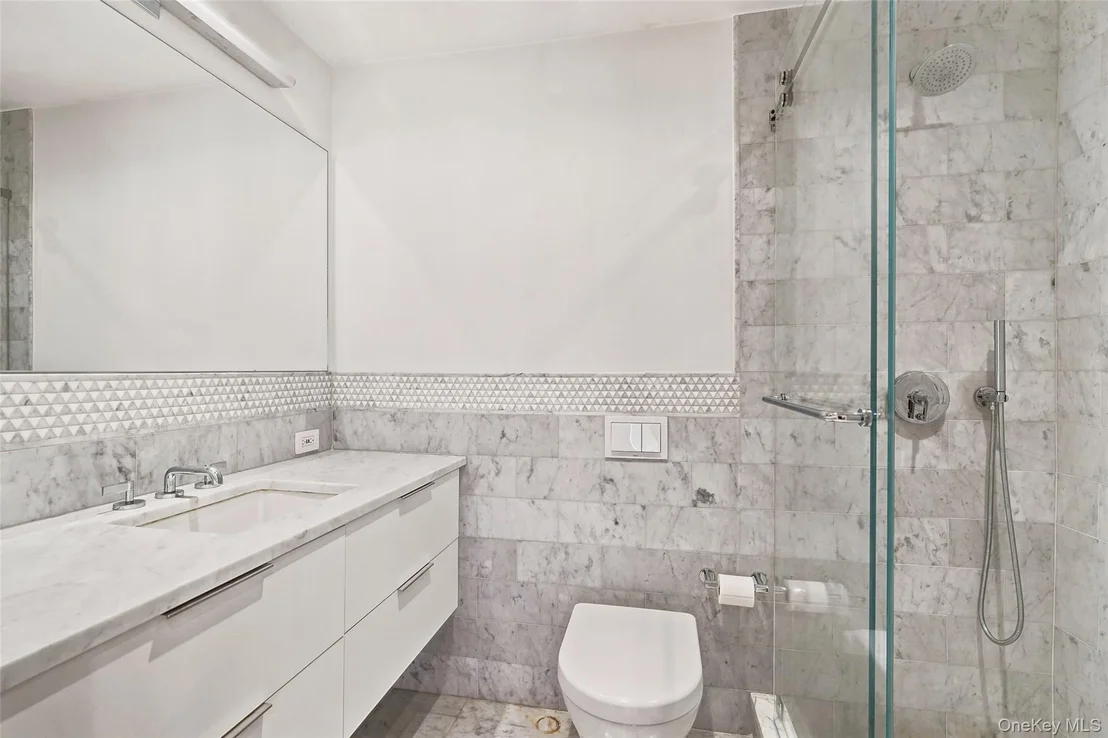
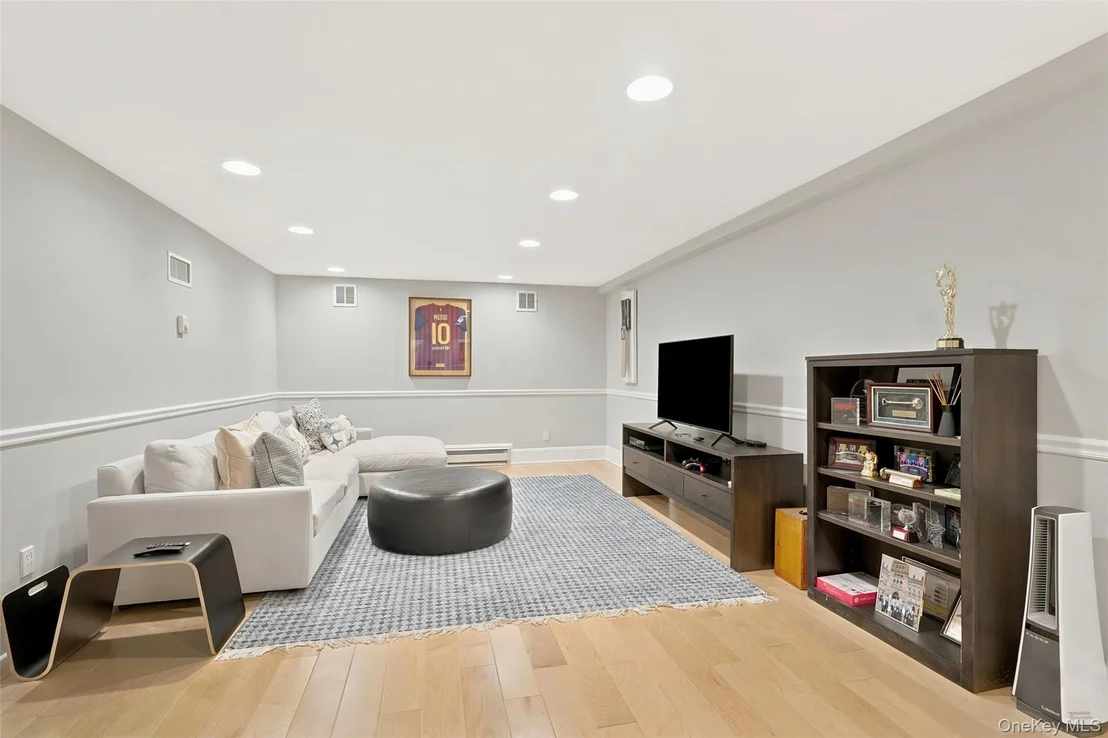
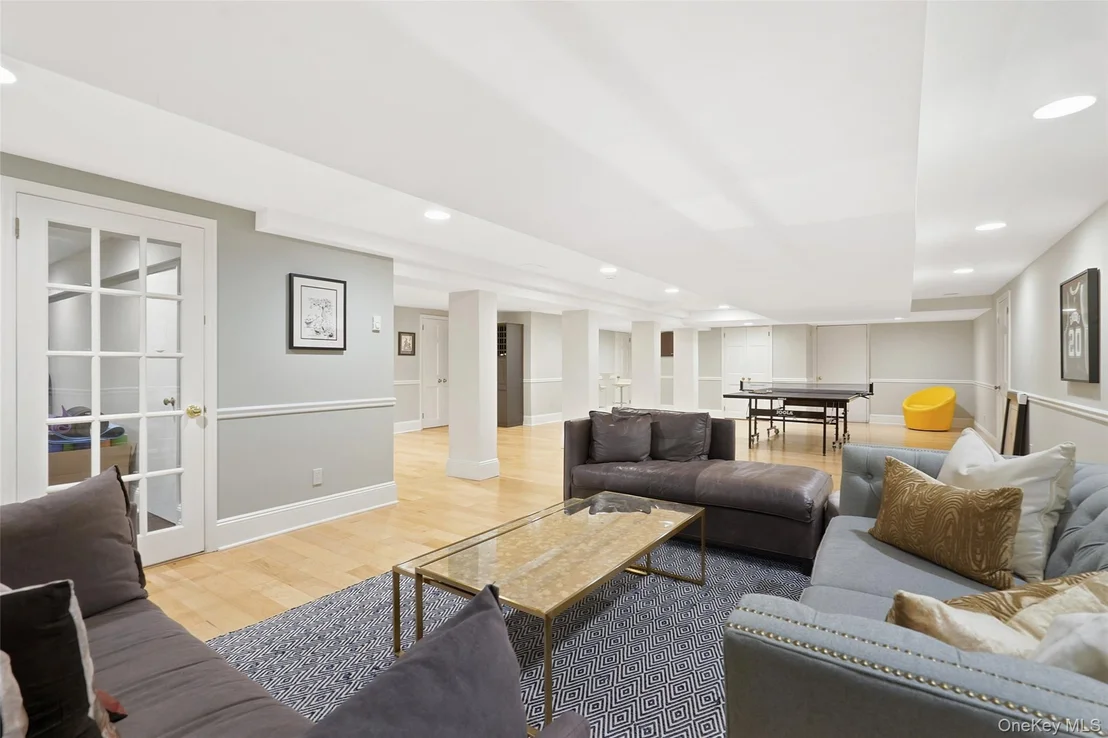
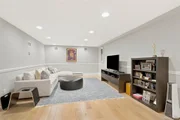
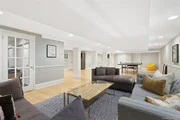
Three wood-burning fireplaces add warmth and character throughout the residence, four additional en-suite bedrooms provide exceptional tranquility and comfort. Additional amenities include first floor guest quarters, abundant storage, generator and a three-car attached garage, additional 1600 square feet lower level finished storage.

Residents of Lincoln Rise also enjoy access to two community tennis courts, all within an exceptionally private setting.

Located approximately 35 minutes from New York City and served by Purchase schools, this Hampton-inspired jewel offers an exceptional blend of luxury, privacy, convenience, and resort-style living.
Unit Size
5,203 Ft²
Days on Market
-
Land Size
1.12 acres
Price per sqft
$567
Property Type
House
Property Taxes
$4,078
HOA Dues
$3,400
Year Built
1987

Listed By

Payment Calculator

Cap Rate Calculator

Last updated: 9 days ago (OneKey MLS #KEY1037997)

Price History

Date / Event Date Event Price
Sep 19, 2026 In contract -
In contract
Aug 19, 2026 Listed by Houlihan Lawrence Inc. $2,950,000
Listed by Houlihan Lawrence Inc.
Dec 26, 2017 Sold
Sold
Sep 16, 2017 Listed by Houlihan Lawrence Inc. $2,495,000
Listed by Houlihan Lawrence Inc.
Aug 31, 2007 Sold
Sold

Property Highlights

Garage
Air Conditioning
Fireplace
Parking Details
Has Garage
Has Open Parking
Parking Features: Attached, Driveway, Garage Door Opener
Garage Spaces: 3
Interior Details
Half Bathrooms: 1
Full Bathrooms: 5
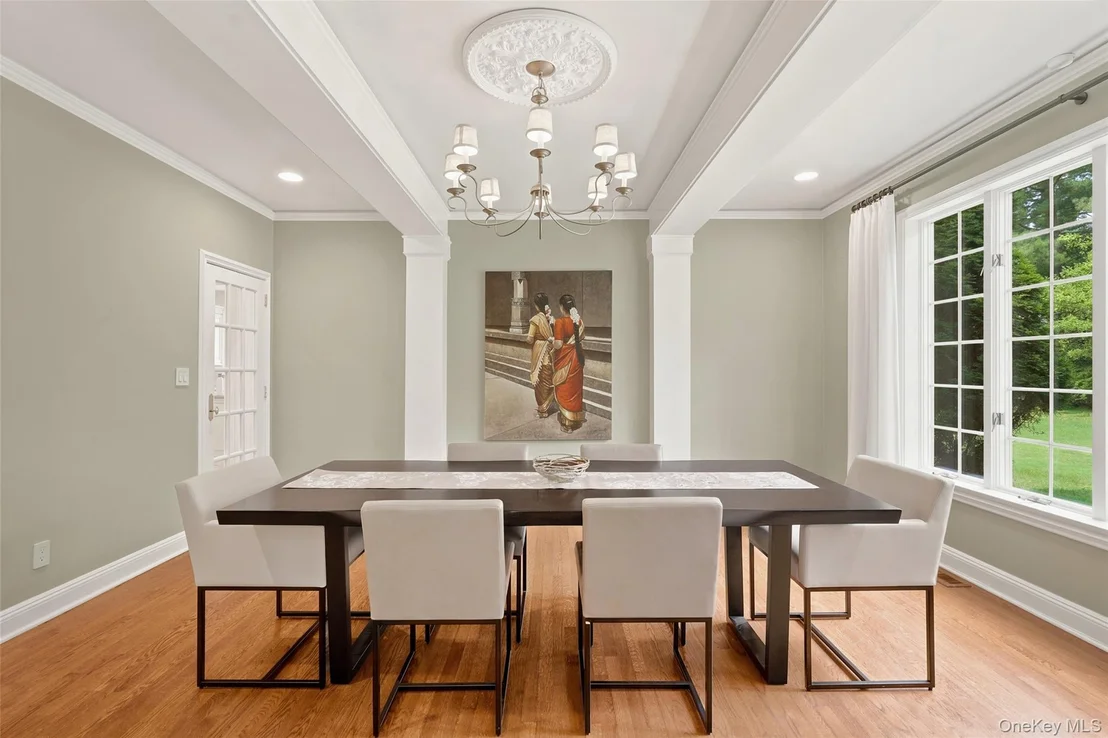
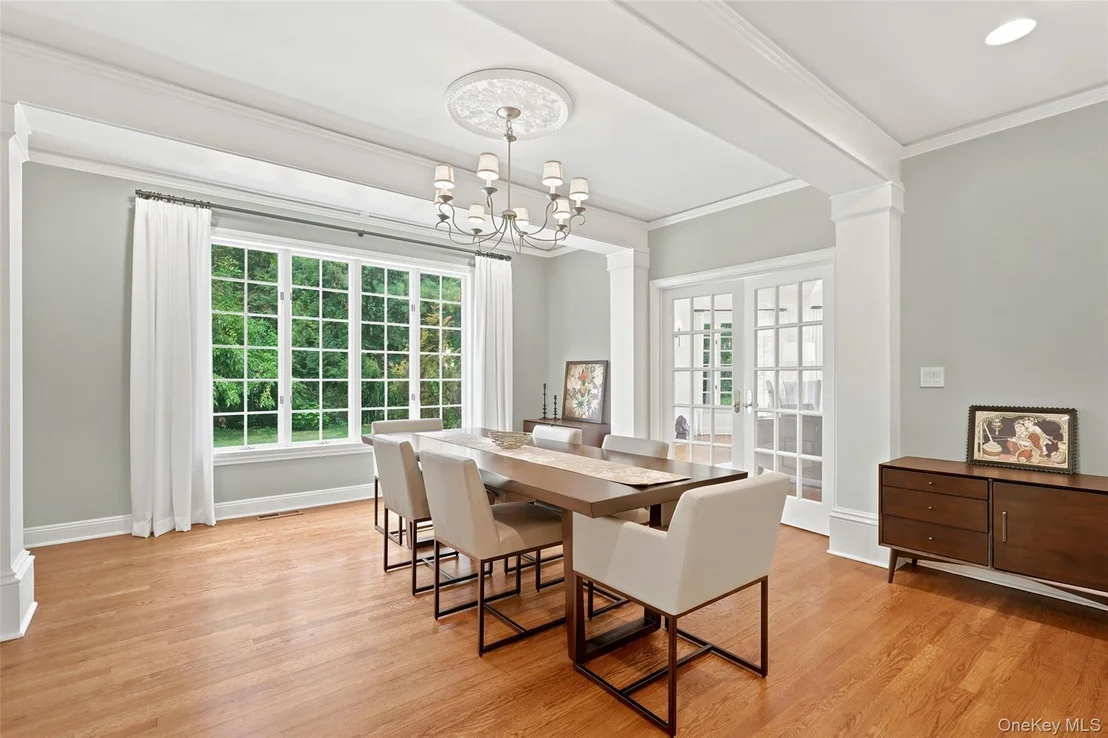
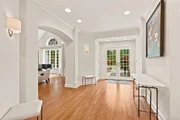
Interior Features: Beamed Ceilings, Bidet, Breakfast Bar, Built-in Features, Cathedral Ceiling(s), Crown Molding, Double Vanity, Eat-in Kitchen, Entrance Foyer, High Ceilings, High Speed Internet, His and Hers Closets, Kitchen Island, Natural Woodwork, Open Floorplan, Recessed Lighting, Soaking Tub, Storage, Tray Ceiling(s), Walk-In Closet(s), First Floor Bedroom, First Floor Full Bath, Chefs Kitchen, Formal Dining, Open Kitchen, Primary Bathroom
Appliances: Dishwasher, Dryer, Exhaust Fan, Gas Cooktop, Microwave, Oven, Refrigerator, Stainless Steel Appliance(s), Washer, Gas Water Heater, Wine Refrigerator
Flooring Type: Hardwood, Other
Laundry Features: Inside
Rooms: 12
Has Fireplace
Fireplace Features: Bedroom, Family Room, Living Room
Fireplaces: 3
Basement: Full, Bilco Door(s), See Remarks
Exterior Details
Square Footage: 5203
Square Footage Source: $0
Security Features: Gated Community, Security Lights, Security System, Smoke Detector(s)
Property Condition: Updated/Remodeled, Actual
Architectural Style: Colonial
Year Built: 1989
Building Area Total: 6803
Other Structures: Pergola
Building Area Units: Square Feet
Window Features: Drapes, Skylight(s), Oversized Windows
Construction Materials: Other, Wood Siding
Patio and Porch Features: Patio, Porch, Terrace
Pool Features: Fenced, In Ground, Pool Cover
Pool is Private
Lot Features: Back Yard, Cleared, Cul-De-Sac, Front Yard, Garden, Landscaped, Level, Near Golf Course, Near Public Transit, Private, Sprinklers In Front, Sprinklers In Rear, Views, Near School, Near Shops
Lot Size Area: 48325
Lot Size Units: Square Feet
Lot Size Acres: 1.12
Lot Size Square Feet: 48325
Water Source: Public
Financial Details
Tax Annual Amount: $48,934
Utilities Details
Cooling Type: Central Air
Heating Type: Baseboard, Forced Air, Natural Gas, Radiant, Radiant Floor
Sewer : Public Sewer
Location Details
HOA/Condo/Coop Fee Includes: Maintenance Grounds, Other
HOA/Condo/Coop Amenities: Gated, Other, Security, Tennis Court(s)
HOA Fee: $3,400
HOA Fee Frequency: Quarterly

Building Info

Overview

    General

  • Year Built: 1987
  • Effective Year Built: 1987
  • Bedroom Count: 0
  • Bathroom Count: 5
  • Full Bathrooms: 5
  • Partial Bathrooms: 5
  • Building Condition: 3
  • Building Quality: 1
  • Construction Type: 0
  • Building Style: 5
  • Exterior Walls Type: 5
  • Interior Walls Type: 0
  • Roof Shape Type: 0
  • Roof Cover Type: 0
  • Floor Count: 200
  • Floor Cover: 0
  • Basement Type: 2
  • Basement Area: 0
  • Garage Type: 1
  • Garage Square Area: 750
  • Parking Space Count: 3
  • Patio Type: 0
  • Porch Type: 7
  • Pool Type: 8

    Dimensions

  • Lot Size Square Feet: 48,787
  • Total Building Area: 5,203
  • Building Area: 5,203
  • Building Area Measurement: L

    Heating and Cooling

  • Fireplace Count: 1
  • Air Conditioning: 1
  • Heating: 3
  • Heated Square Feet: 5,203
  • Heating Fuel Type: 3

    Utilities

  • Sewer System: 1
  • Water Service: 2

Building

  • Building Type: 0
  • Property Class: R
  • Subdivision: LINCOLN RISE
  • Land Acres: 0000001120
  • Standard Land Use Code: 1001
  • County Land Use Code: 210

Neighborhood

  • School District Name: Harrison Central School District
  • School Tax School District: HARRISON
  • Census Tract: 008602

Zoning

  • Zoning: R-2

Geography

  • Account Number: 000041010
  • District: 552801
  • Parcel: 552801 0641.-88
  • Lot: 88
  • Municipality: HARRISON
  • Latitude: 41.0311
  • Longitude: -73.7047

    Address

  • Full Address: 16 Hampton Rd
  • Address - House Number: 16
  • Address - Street Name: Hampton
  • Address - Suffix Type: Rd
  • State: NY
  • City Name: Purchase
  • Carrier Code: C003
  • 4-Digit Zip Code: 2229
  • Zip Code: 10577

Valuation

    Tax

  • Tax Year: 2023
  • Tax Amount: $4,376,017
  • Tax Rate Code Area: 552801

    Appraisal Valuation

  • Standard Deviation: 0.2369
  • Valuation Date: Feb 07, 2024
  • Confidence Score: 66
  • Final Value: 2,372,293
  • High Value: 2,934,477
  • Low Value: 1,810,109

    Market Valuation

  • Market Total Value: $2,388,889
  • Market Land Value: $176,923
  • Market Improvement Value: $2,211,966

    Assessments Valuation

  • Assessed Year: 2023
  • Assessed Total Value: $27,950
  • Assessed Land Value: $2,070
  • Assessed Improvements Value: $25,880

    Sales

  • Current Sale Contract Date: Dec 15, 2017
  • Current Sale Recording Date: Dec 26, 2017
  • Current Sale Price:
  • Current Sale Document Type: 27
  • Current Sale Input Document Number: 573463287
  • Previous Sale Recording Date: Aug 31, 2007
  • Previous Sale Contract Date: Aug 08, 2007
  • Previous Sale Amount: $2,300,000
  • Previous Sale Document Type: 12

    Financing

  • First Mortgage Financing Type: ADJ
Data used for valuation calculations is provided by RealtyHop, and other third party sources

Comparables

Unit
Status
Type
Beds
Baths
ft²
Price/ft²
Asking Price
Listed On
Closing Price
Sold On
HOA + Taxes

About Harrison


Similar Homes for Sale

Currently no similar homes around

Nearby Rentals

Unit for rent at 1188 King, Greenwich, NY, 06831

$7,500 /mo

  • 1 Bed
  • 1 Bath
  • 815 ft²
1188 King #101, Greenwich, NY, 06831 Listing by Robert DiDonato
Unit for rent at 3 Westchester Park Drive, Harrison, NY, 10604

$3,435 /mo

  • 1 Bed
  • 1 Bath
  • 713 ft²
3 Westchester Park Drive #A13 Extended, Harrison, NY, 10604 Listing by Equity Residential
Unit for rent at 107 Puritan Drive, Port Chester, NY, 10573

$9,000 /mo

  • 4 Beds
  • 2 Baths
  • 2,739 ft²
107 Puritan Drive, Port Chester, NY, 10573 Listing by Jason Galper


Frequently Asked Questions

When was property at 16 Hampton Road built and last sold?
The property at 16 Hampton Road was built in 1987 and last sold on Dec 15, 2017 for $2,200,000.
How much is this home worth?
The estimated value of the home located at 16 Hampton Road is $2,927,525.
What are some comparable homes to 16 Hampton Road?
There are currently no comparable homes to 16 Hampton Road.