


16 GRANDMOUR Drive


About This Property
Payment Calculator
Your Estimated Monthly Payment
Cap Rate Calculator
What does this mean?
Based on our analysis, the cap rate of this property is 1.25%. A negative cap rate indicates that the property might not be feasible as an income-producing asset. The median cap rate for a near zip code 11238 is 4.23%.
How much can I actually make?
Actual monthly rental income may vary between $4,760 and $7,140 depending on unit-specific characteristics. You can change the amount using the slider to further explore.
How is cap rate calculated?
Cap Rate = Net Operating Income (NOI) / Property Asset Value.
When calculating the cap rate, we assume 100% occupancy. Leverage (mortgage) is not considered.
Cap Rate provided by RealtyHop and RentHop, learn more about cap rate here.
Price History
| Date / Event | Date | Event | Price |
|---|---|---|---|
| Mar 22, 2024 | Sold | ||
| Sold | |||
| Oct 11, 2023 | Listed by MONDELLO UPSTATE PROPERTIES INC. RD | $579,900 | |
| Listed by MONDELLO UPSTATE PROPERTIES INC. RD | |||
| | |||
|
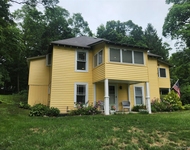
Welcome to Grandmour Estates! Enjoy country living in a quiet neighborhood with the convenience of being 5 minutes to schools, parks and charming Village of Red Hook. This is the perfect turnkey home with nothing to do but unpack. Enter this light and airy Colonial into the Formal Living Room and appreciate the glowing hardwood floors that run throughout. The updated sleek and shiny Kitchen is a wonderful place to prepare meals and has ample cabinetry and workspace. The formal Dining Room overlooks the back yard and is a wonderful place for holiday meals. The Family Room with a gas Fireplace is a warm happy place to gather and watch movies or game night. It also has access to a back deck that will host many a barbeque and summer gatherings. A tiled Powder Room completes main level. On second floor level find four gracious Bedrooms including the Primary Suite with large Walk In Closet and Updated Full Bath., 3 equally comfortable bedrooms and a full Guest Bath. On the lower level is a Bonus Room great for play or storage with a Laundry and access to 2 car garage. The setting is peaceful and quiet and sits back on a landscaped acre with shrubbery, flowering perennials, shade trees and easily maintained. It backs up to woods for privacy and has a Baby Barn for tools and toys. The neighborhood with comparable homes is perfect for strolling, biking or dog walking. Come make this your home sweet home!,AboveGrade:2208,APPLIANCES:Water Softener,Basement:Garage Access,Below Grnd Sq Feet:1104,Cooling:Ceiling Fan,EQUIPMENT:Carbon Monoxide Detector,Smoke Detectors,ExteriorFeatures:Landscaped,FLOORING:Ceramic Tile,Concrete,Wood,FOUNDATION:Block,Concrete,InteriorFeatures:Electric Dryer Connection,Electric Stove Connection,Some Window Treatments,Walk-In Closets,Washer Connection,Level 1 Desc:LIVING ROOM, DINING ROOM, KITCHEN, 1/2 BATH, FAMILY ROOM,Level 2 Desc:PRIMARY BEDROOM WITH FULL BATH, 3 BEDROOMS, FULL BATH,OTHERROOMS:Family Room,Formal Dining Room,Rec/Play Room,ROOF:Asphalt Shingles,Unfinished Square Feet:1104
| |||
Property Highlights
Building Info
Comparables
Status
Price/ft²
Listed On
Sold On
About Dutchess
Similar Homes for Sale
Currently no similar homes aroundNearby Rentals

Data Source: OneKey MLS
 Your Privacy Choices
Phone: 425-283-2930
Address: 335 Madison Avenue, New York, NY 10017