by RH Advisors

Check Availability
Rockingham
16 Fox Run
Listed by: Debra Scutellaro, BHHS Verani Londonderry, [email protected], , Listing Courtesy of Prime MLS
$1,270,000
● House - In Contract

16 Fox Run

Salem, NH 03079
bedrooms
4 Beds
bathrooms
3 Baths, 1 Half Bath
square feet
5,165 Ft²
$7,423
Est. Monthly

About This Property

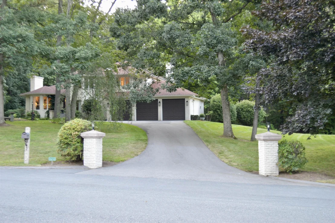
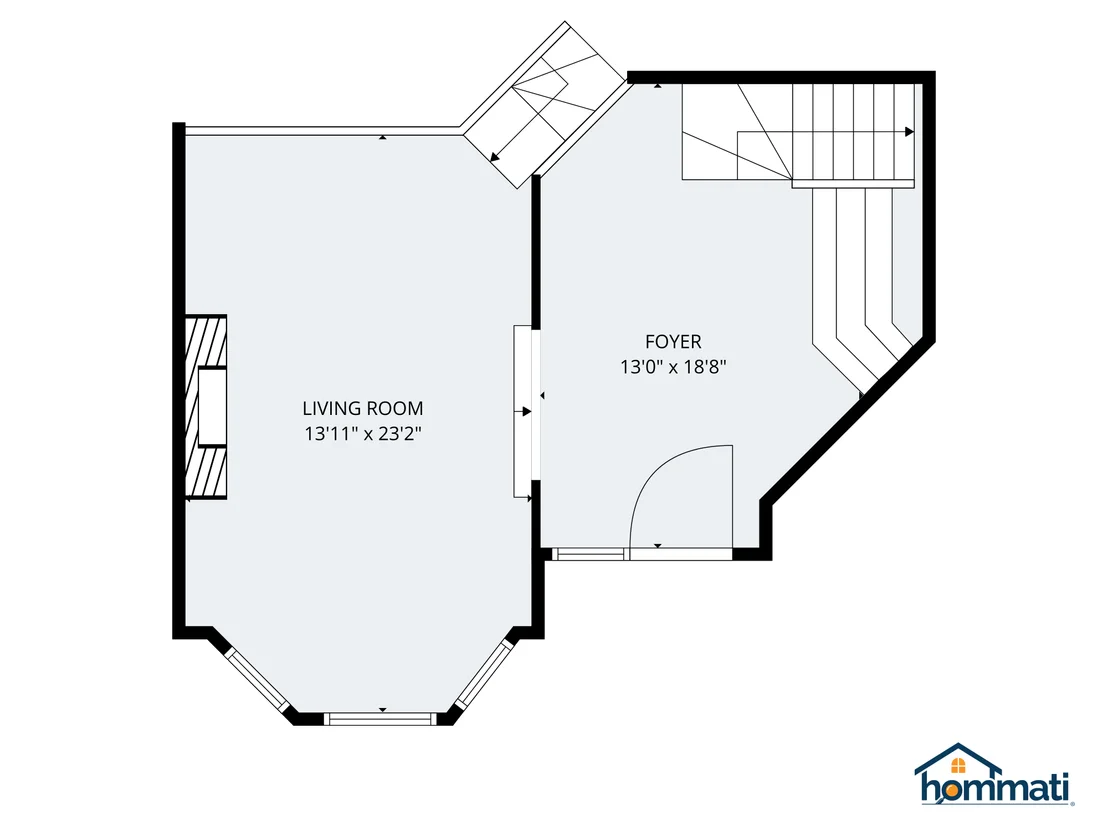
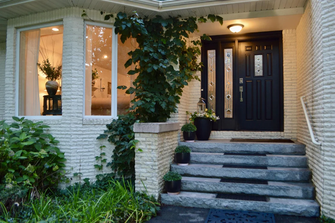
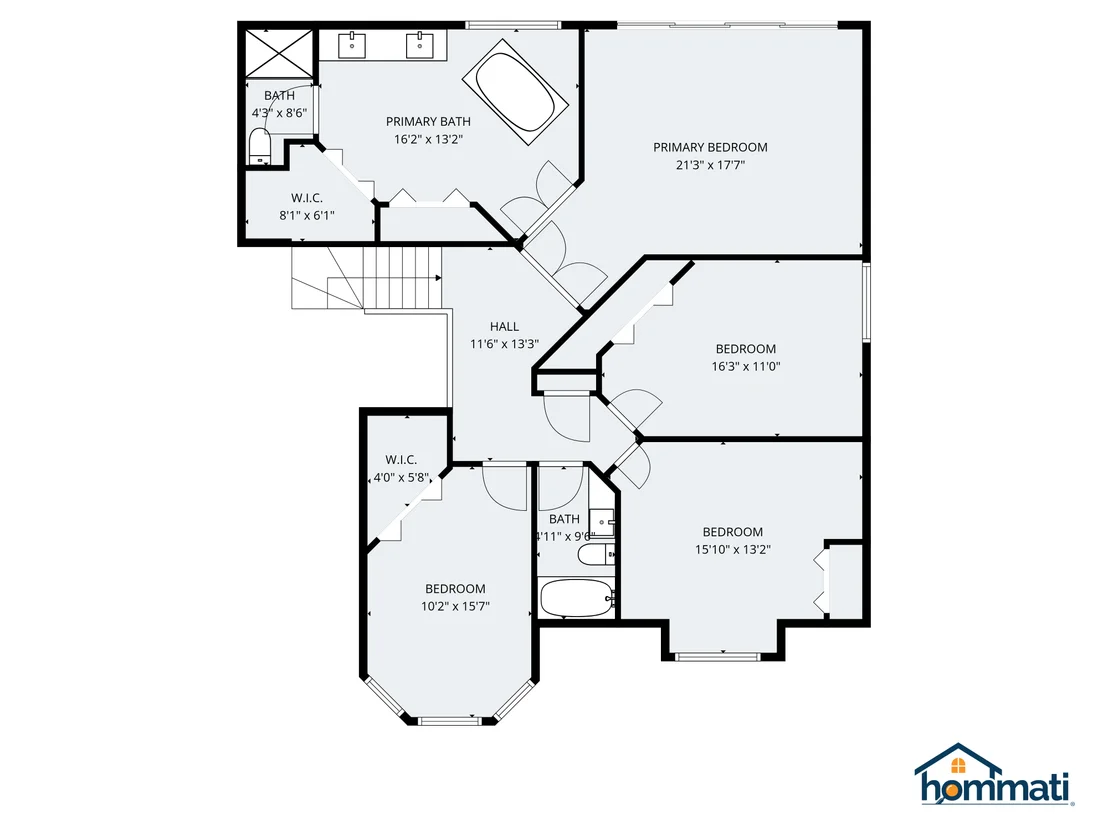
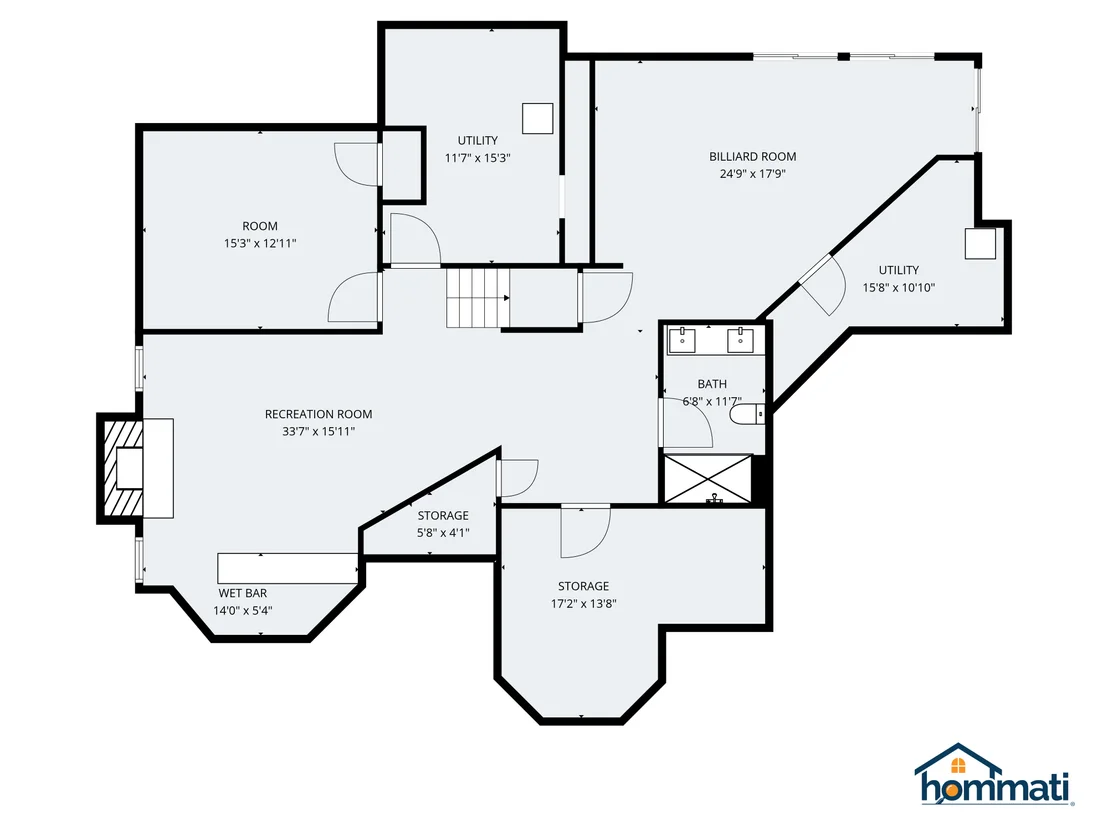
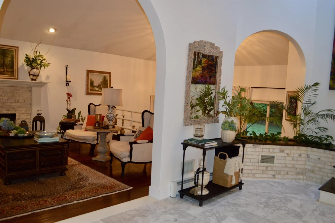
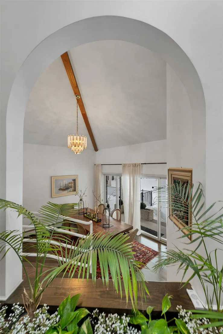
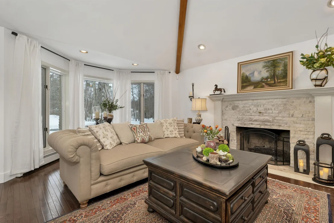
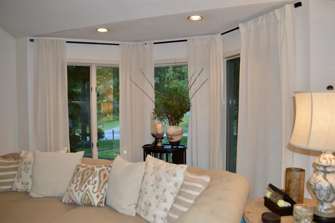
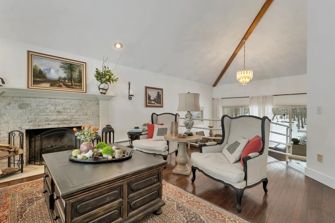
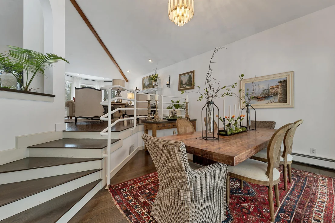
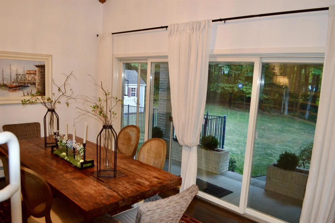
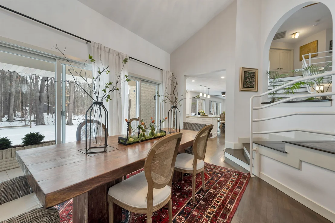
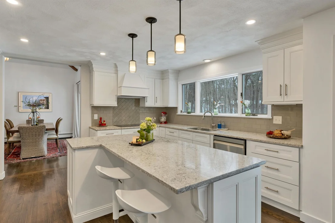
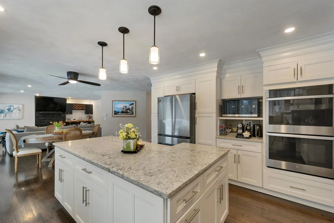
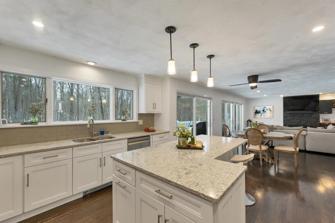
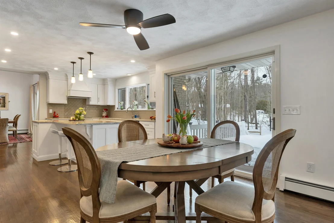
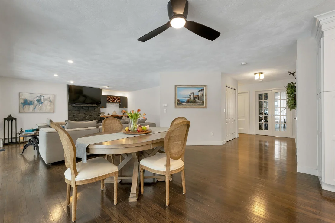
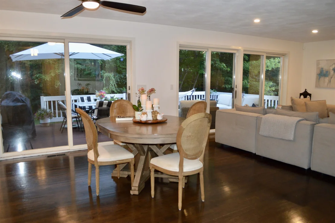
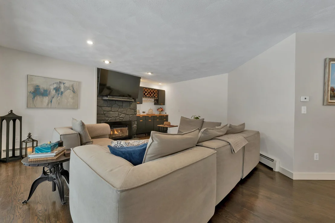
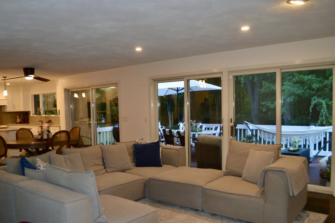
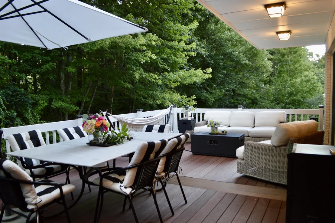
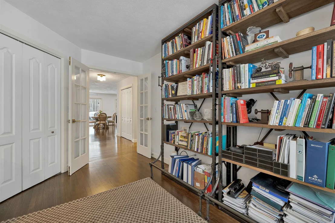
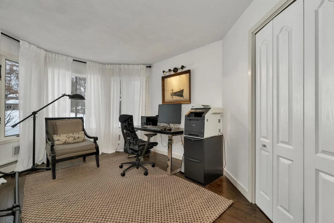
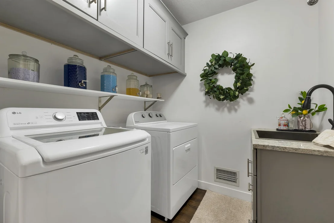
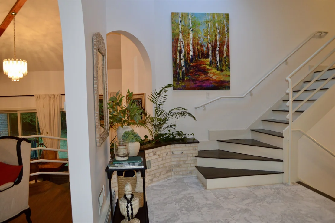
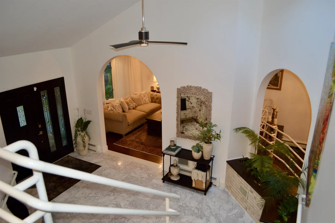
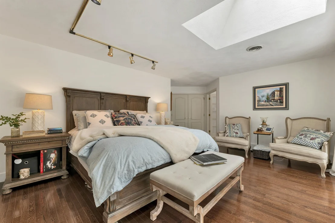
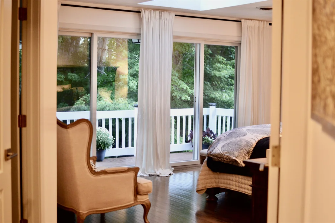
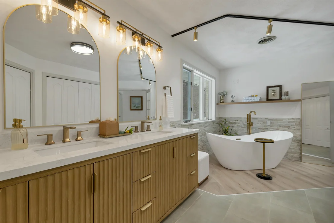
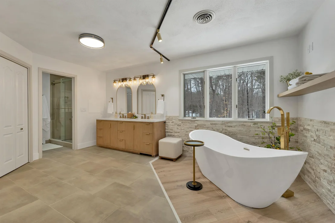
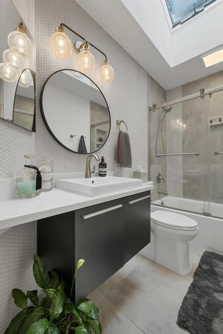
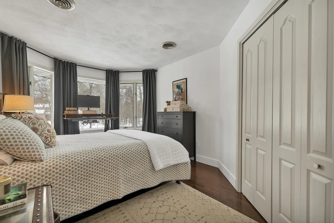
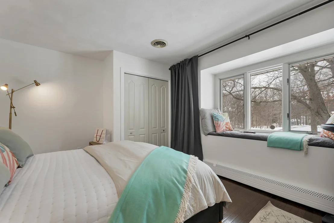
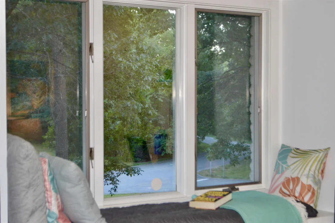
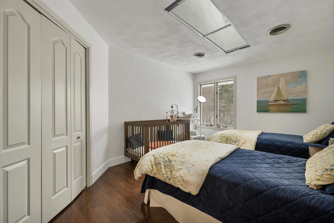
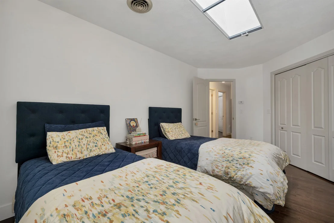
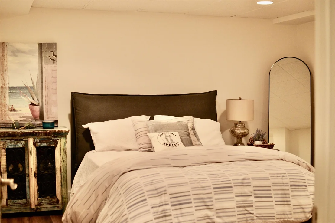
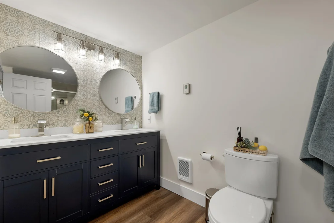
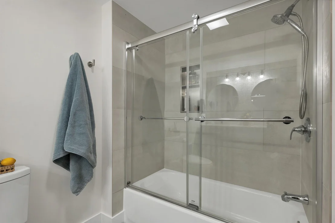
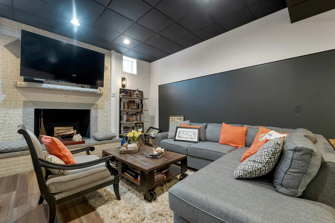
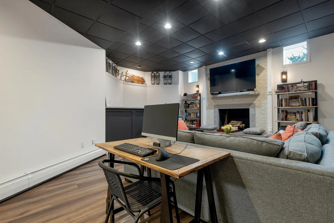
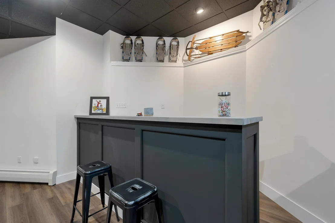
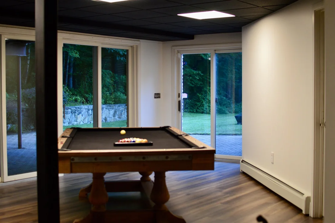
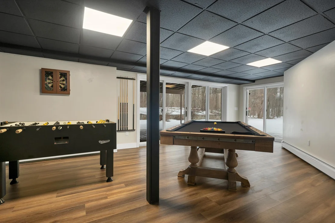
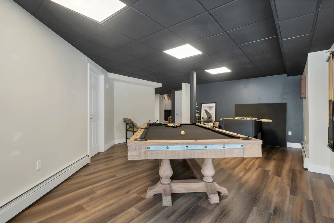
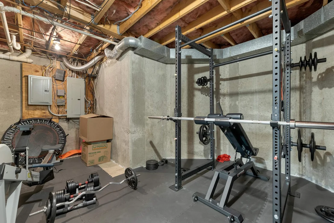
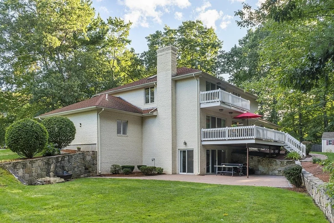
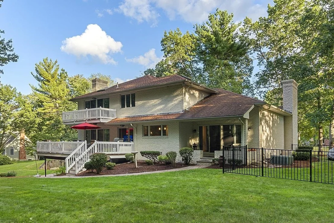
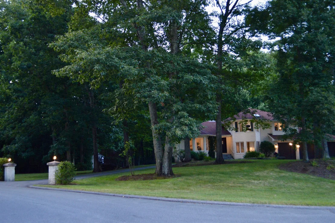
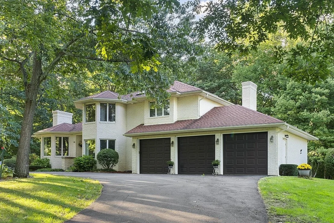
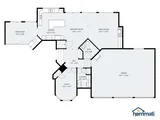
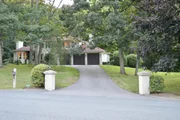
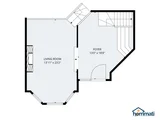
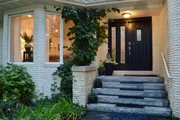
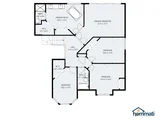
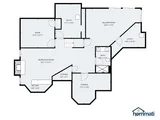
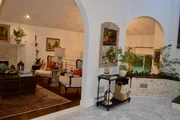
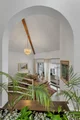
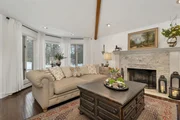
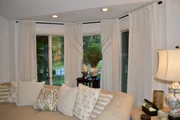
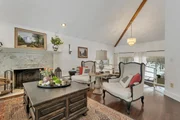
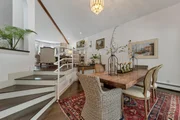
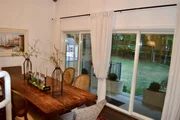
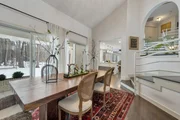
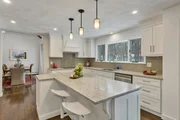
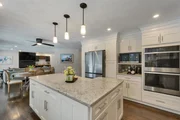
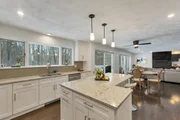
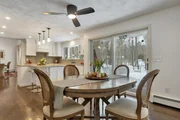
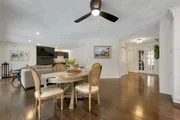
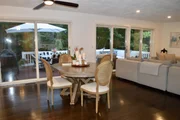
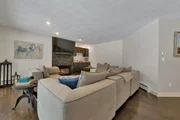
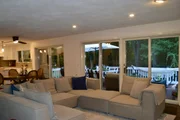
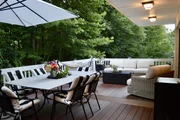
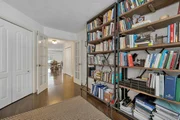
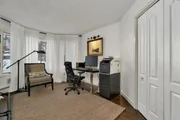
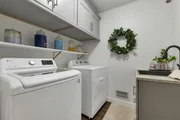
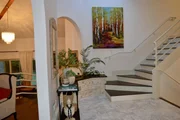
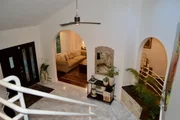
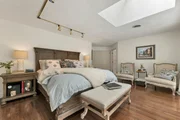
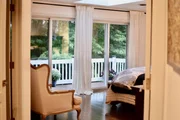
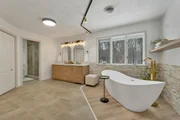
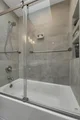
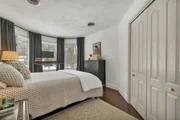
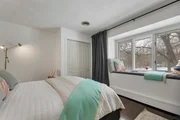
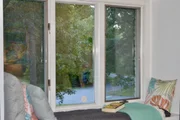
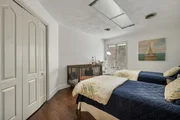
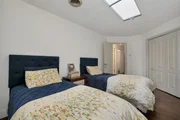
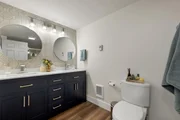
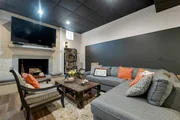
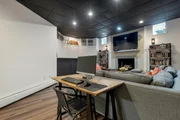
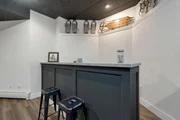
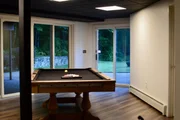
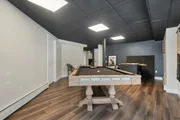
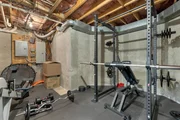
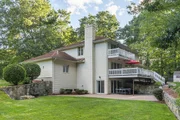
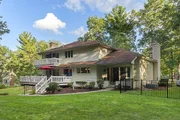
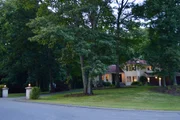
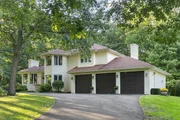
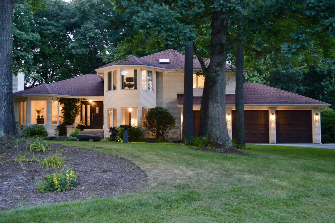
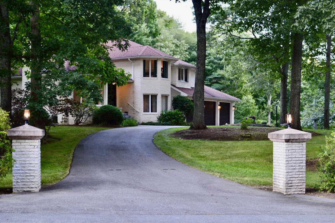
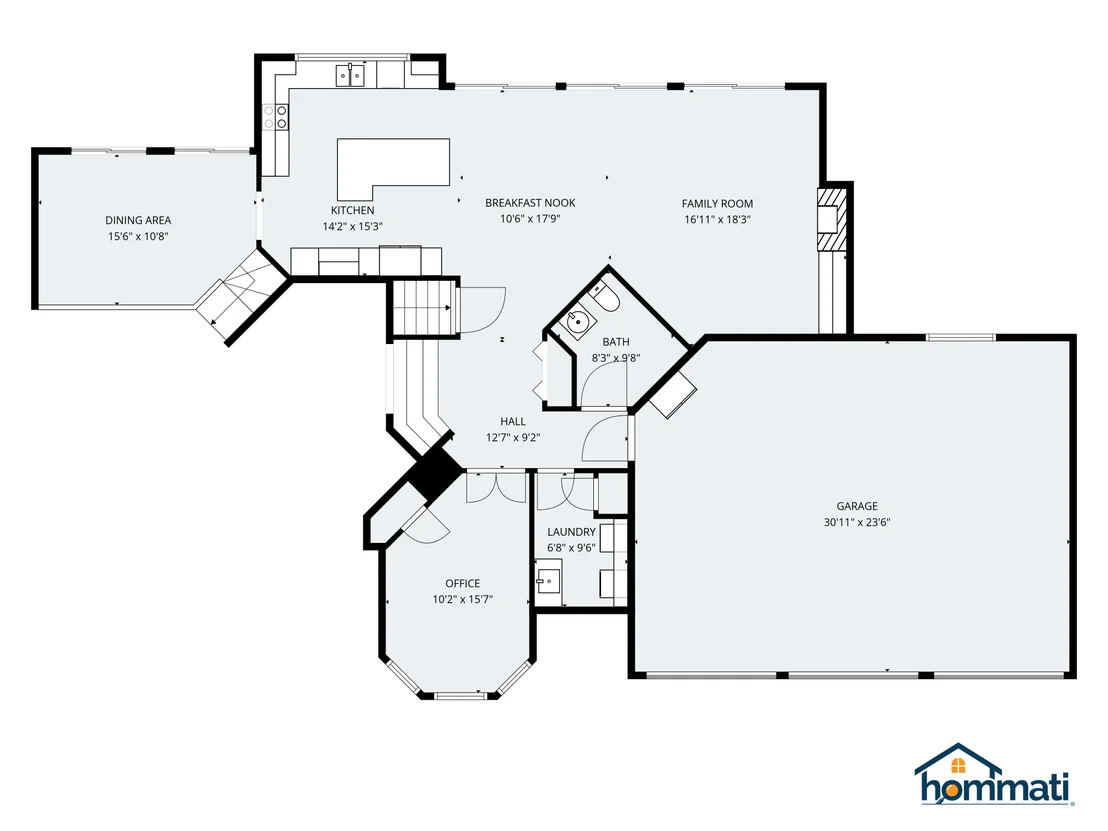
Location and well built construction on a corner lot near major HWY's, in top  neighborhood. Timeless design, with oversized arch ways, cathedral ceilings, wooden beams, and open concept views. Tastefully renovated, high end finishes and meticulously maintained. Freshly painted, turn the key for everything is done, custom luxury and comfort for todays lifestyle. Set back from the road, with a majestic circular driveway, attached oversized 3 car garage, professionally landscaped with flowering trees and seasonal flowers. A peaceful setting is felt at the curb, as well as the privacy of the backyard. Formal entry is filled with natural light that continues through the entire home due to large windows, 3 bay windows, 7 double sliders, and 5 skylights. Three gorgeous fireplaces adds warmth, charm and ambiance to the formal living room, the open family room, and the great room, whether your entertaining or just enjoying your home. Spectacular eat in kitchen features gorgeous white cabinetry, quartz countertops a center island, subway tile backsplash, quality stainless steel appliances, induction stove top, 2 wall ovens, and a  built in microwave above the coffee bar. Main floor office, can be versatile for your needs, and convenient laundry room off the garage with a utility sink for messy chores. Finish walkout basement expands your living space with a guest room, full bath, a inviting rec. room, and great room with step up bar. Two utility rooms offer plenty of storage and room for potential gym or craft room. There is multiple access to enjoy the outdoors on all levels, to include expansive deck, veranda, balcony off the primary suite, and covered patio on lower level. A 1.14 acre level lot perfect for a potential pool, or create the oasis of your dreams. Remarkably close to premier dining, shopping, entertainment, and recreational amenities. This home has so many great features, pictures do not do it justice. Price is what you pay, Value is what you get!
Unit Size
5,165 Ft²
Days on Market
-
Land Size
1.14 acres
Price per sqft
$246
Property Type
House
Property Taxes
$1,187
HOA Dues
-
Year Built
1988

Listed By

Debra Scutellaro
Berkshire Hathaway HomeServices Verani Realty

Payment Calculator (Computations Provided by RealtyHop)

Cap Rate Calculator

Last updated: 5 days ago (Prime MLS #5107039)

Price History

Date / Event Date Event Price
Sep 26, 2026 In contract -
In contract
Aug 27, 2026 Listed by BHHS Verani Londonderry $1,270,000
Listed by BHHS Verani Londonderry
Dec 1, 2021 Sold
Sold
Sep 15, 2021 Listed by BHHS Verani Londonderry $775,000
Listed by BHHS Verani Londonderry
Jun 17, 2004 Sold
Sold

Property Highlights

Garage
Parking Available
Fireplace
Parking Details
Has Garage
Garage Spaces: 3
Interior Details
Half Bathrooms: 1
Full Bathrooms: 3
Interior Features: Central Vacuum, Bar, Cathedral Ceiling(s), Ceiling Fan(s), Kitchen Island, Soaking Tub, Storage, Vaulted Ceiling(s), Cedar Closet, Draperies, Gas Fireplace, Wood Fireplace, 3+ Fireplaces, Hearth, Kitchen/Dining, Kitchen/Family, LED Lighting, Primary BR w/ BA, Natural Light, Security, Skylight, Energy Rated Skylight(s), Programmable Thermostat, 1st Floor Laundry
Appliances: Disposal, Dryer, Microwave, Double Oven, Washer, Water Heater, Induction Cooktop, Vented Exhaust Fan, ENERGY STAR Qual Dishwshr, Wall Oven, ENERGY STAR Qual Fridge
Flooring Type: Ceramic Tile, Hardwood, Marble
Rooms: 12
Basement: Yes
Exterior Details
Square Footage: 5165
Architectural Style: Contemporary
Year Built: 1988
Construction Materials: Brick Exterior
Lot Features: Corner Lot, Landscaped, Level, Near Golf Course, Private, Country Setting, Trail/Near Trail, Abuts Conservation, Near Country Club, Near Paths, Near Shopping, Neighborhood, Near School(s)
Lot Size Area: 49658
Lot Size Units: Square Feet
Lot Size Acres: 1.14
Lot Size Square Feet: 49658
Water Source: Private, Drilled Well, On-Site Well Exists, Purifier/Soft
Financial Details
Tax Annual Amount: $14,244
Utilities Details
Cooling Type: Whole House Fan, Central AC, Multi Zone
Heating Type: Propane, Oil, Baseboard, Forced Air, Hot Water, Multi Zone, Gas Fireplace
Sewer : Private Sewer, Existing Leach Field, On-Site Septic Exists

Building Info

Overview

    General

  • Year Built: 1988
  • Effective Year Built: 1988
  • Building Count: 1
  • Total Rooms: 9
  • Bedroom Count: 4
  • Bathroom Count: 4
  • Full Bathrooms: 4
  • Partial Bathrooms: 4
  • Building Condition: 6
  • Building Quality: 0
  • Construction Type: 0
  • Building Style: 21
  • Exterior Walls Type: 2
  • Interior Walls Type: 0
  • Roof Shape Type: 1
  • Roof Cover Type: 15
  • Floor Count: 200
  • Living Units: 1
  • Floor Cover: 0
  • Basement Type: 7
  • Basement Area: 1,812
  • Garage Type: 7
  • Parking Space Count: 0
  • Patio Type: 0
  • Porch Type: 0
  • Pool Type: 9

    Dimensions

  • Lot Size Square Feet: 49,658
  • Total Building Area: 3,353
  • Gross Building Area: 7,266
  • Building Area: 3,353
  • Building Area Measurement: L

    Heating and Cooling

  • Fireplace Count: 1
  • Air Conditioning: 13
  • Heating: 10
  • Heated Square Feet: 3,353
  • Heating Fuel Type: 6

    Utilities

  • Sewer System: 0
  • Water Service: 0

Building

  • Building Type: 0
  • Property Class: R
  • Land Acres: 0000001140
  • Standard Land Use Code: 1001
  • County Land Use Code: 101

Neighborhood

  • School District Name: Salem School District
  • School Tax School District: SALEM
  • Census Tract: 100100

Zoning

  • Zoning: RUR

Geography

  • Parcel: SLEM M:17 B:10382 L:
  • Block: 10382
  • Municipality: SALEM
  • Latitude: 42.8356
  • Longitude: -71.2014

    Address

  • Full Address: 16 Fox Run Ln
  • Address - House Number: 16
  • Address - Street Name: Fox Run
  • Address - Suffix Type: Ln
  • State: NH
  • City Name: Salem
  • Carrier Code: R003
  • 4-Digit Zip Code: 1281
  • Zip Code: 03079

Valuation

    Tax

  • Tax Year: 2023
  • Tax Amount: $1,328,500

    Appraisal Valuation

  • Standard Deviation: 0.1725
  • Valuation Date: Apr 03, 2024
  • Confidence Score: 77
  • Final Value: 940,706
  • High Value: 1,103,039
  • Low Value: 778,373

    Assessments Valuation

  • Assessed Year: 2023
  • Assessed Total Value: $783,300
  • Assessed Land Value: $219,000
  • Assessed Improvements Value: $564,300

    Sales

  • Current Sale Contract Date: Nov 30, 2021
  • Current Sale Recording Date: Dec 01, 2021
  • Current Sale Price:
  • Current Sale Document Type: O
  • Current Sale Input Document Number: 21075023
  • Previous Sale Recording Date: Jun 17, 2004
  • Previous Sale Amount: $550,000
  • Previous Sale Document Type: 27
Data used for valuation calculations is provided by RealtyHop, and other third party sources

Comparables

Unit
Status
Type
Beds
Baths
ft²
Price/ft²
Asking Price
Listed On
Closing Price
Sold On
HOA + Taxes

About Rockingham


Similar Homes for Sale

Currently no similar homes around

Nearby Rentals

Unit for rent at 30 Stickney, Atkinson, 03811

$4,000 /mo

  • 2 Beds
  • 1 Bath
  • 2,045 ft²
30 Stickney, Atkinson, 03811 Listing by Jean Monahan
Unit for rent at 384 Main, Salem, 03079
$2,750 /mo

  • 2 Beds
  • 1 Bath
  • 994 ft²
384 Main #207, Salem, 03079 Listing by Vickie Wilcox

Frequently Asked Questions

When was property at 16 Fox Run Lane built and last sold?
The property at 16 Fox Run Lane was built in 1988 and last sold on Nov 30, 2021 for $820,000.
How much is this home worth?
The estimated value of the home located at 16 Fox Run Lane is $1,256,982.
What are some comparable homes to 16 Fox Run Lane?
There are currently no comparable homes to 16 Fox Run Lane.