Check Availability
Hampden 01095
16 Falcon Heights
$975,000
● House - For Sale

16 Falcon Heights

Wilbraham, MA 01095
bedrooms
4 Beds
bathrooms
3 Baths, 1 Half Bath
square feet
3,567 Ft²
$5,970
Est. Monthly

About This Property

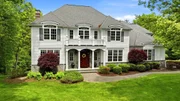
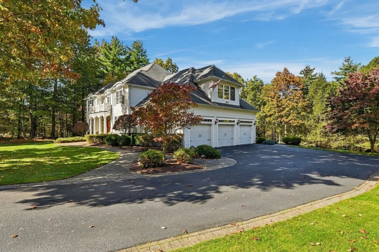
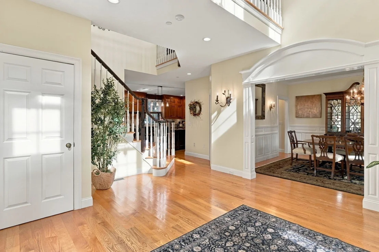
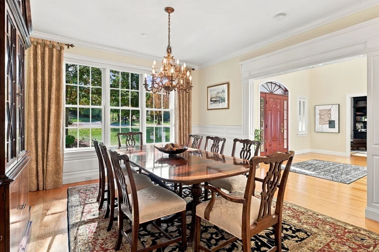
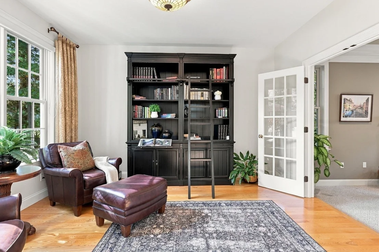
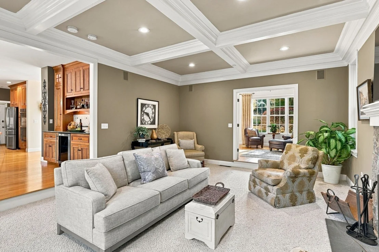
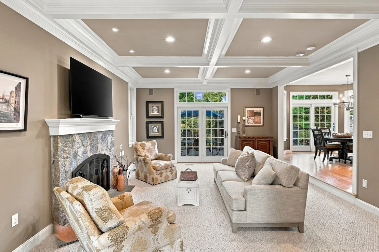
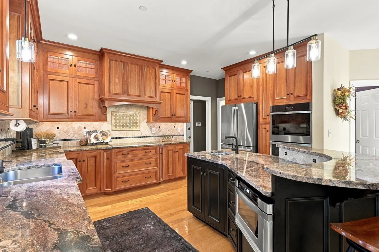
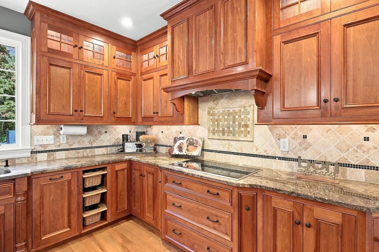
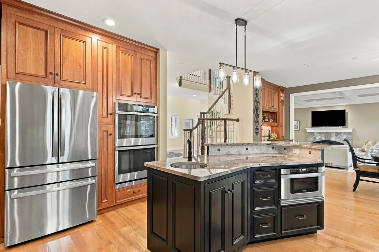
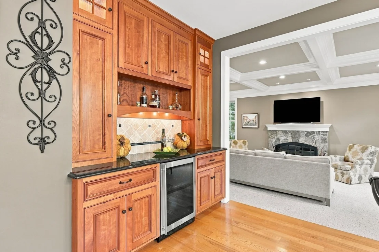
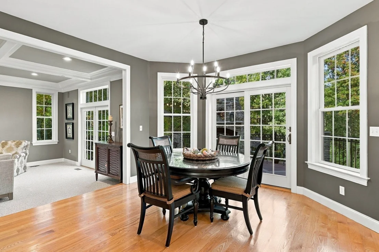
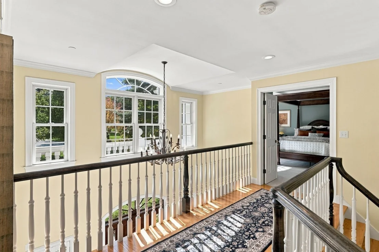
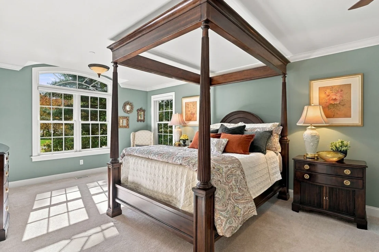
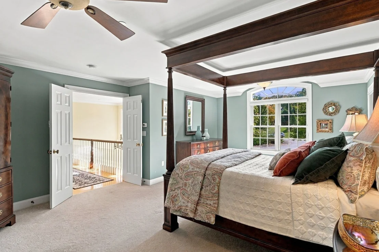
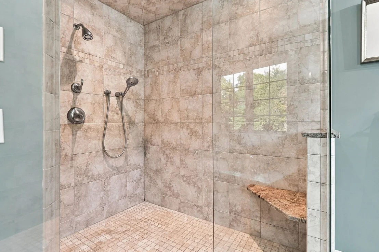
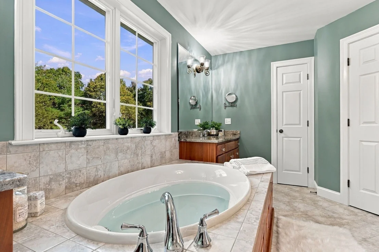
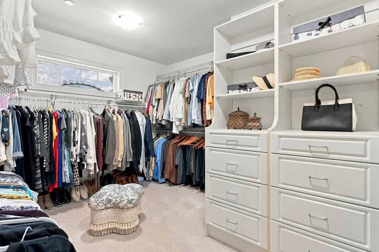
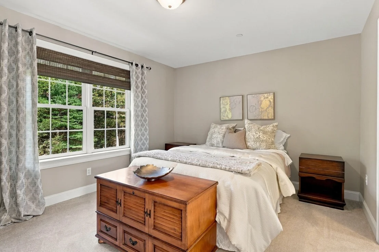
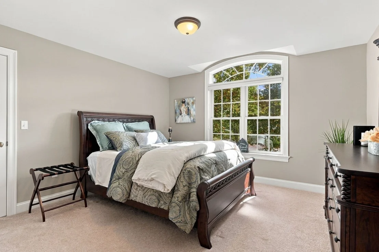
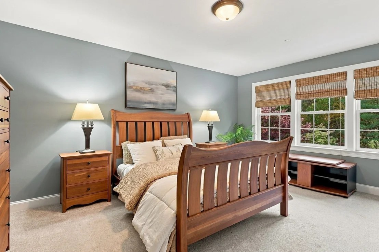
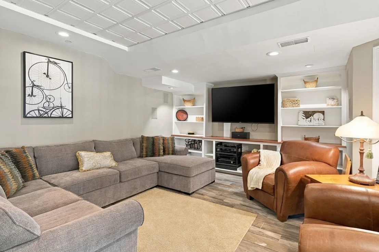
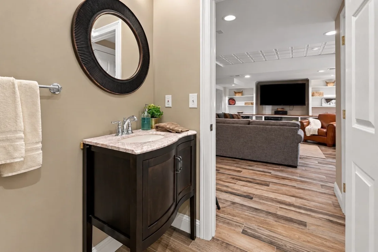
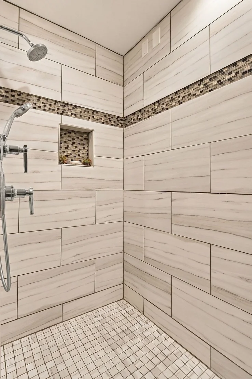
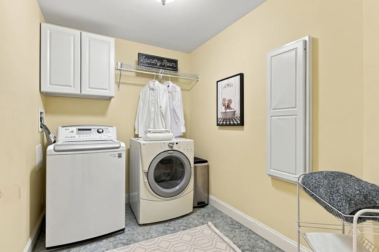
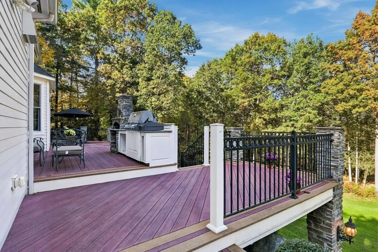
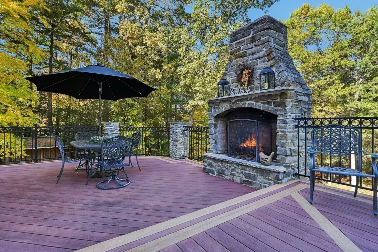
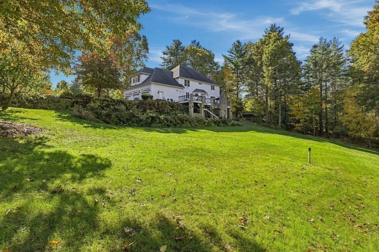
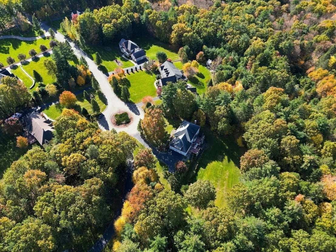
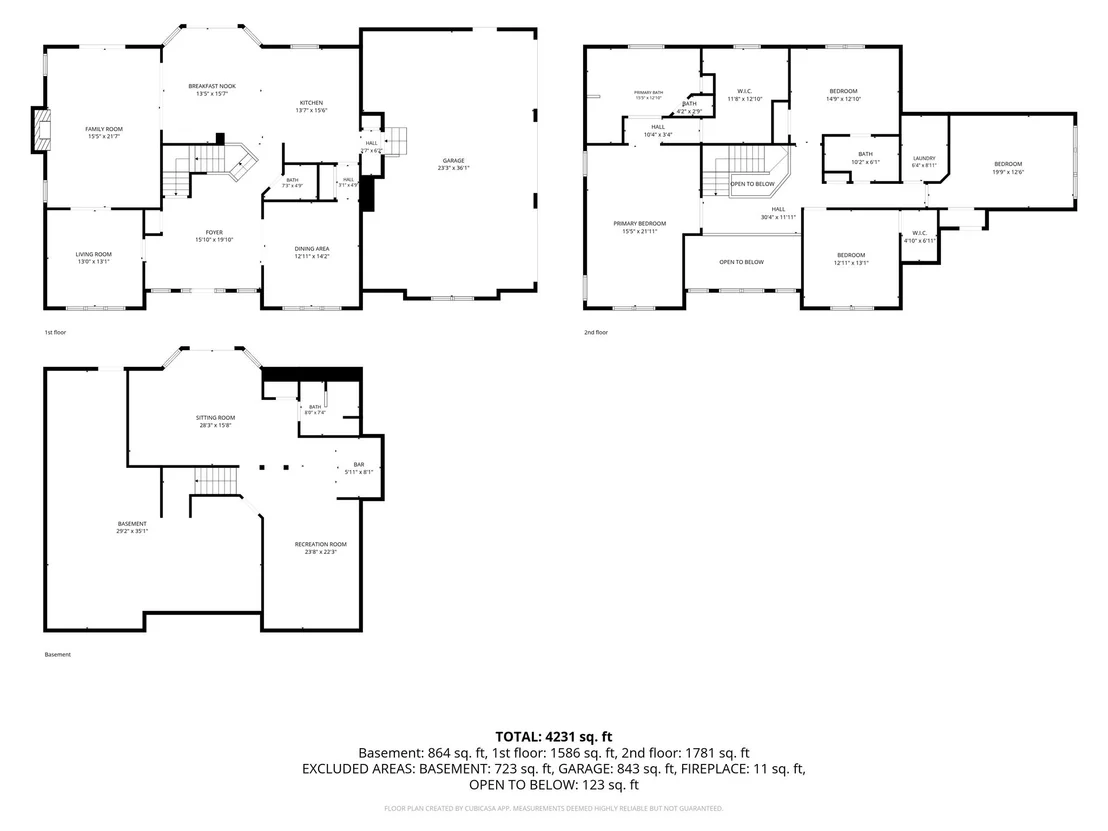
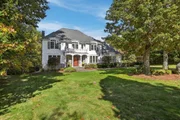
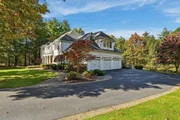
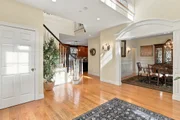
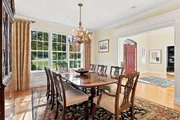
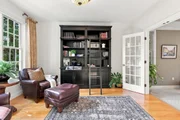
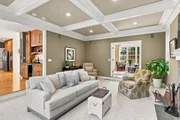
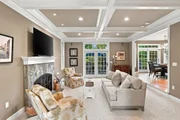
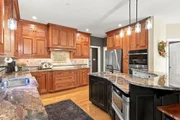
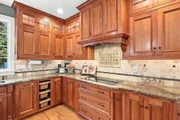
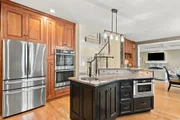
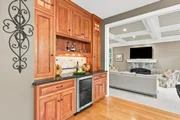
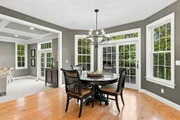
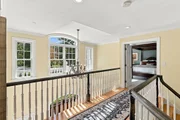
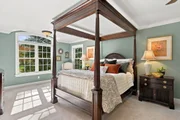
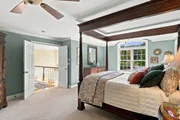
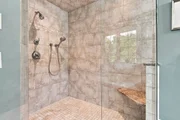
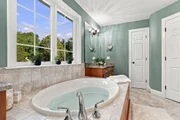
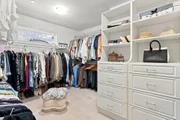
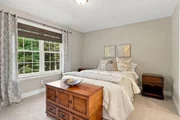
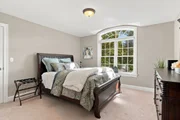
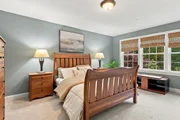
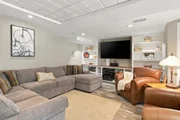
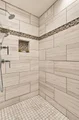
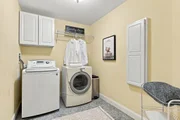
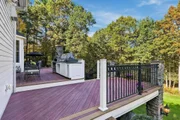
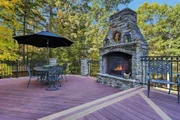
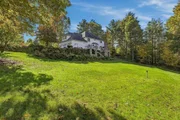
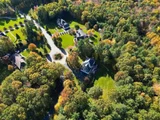
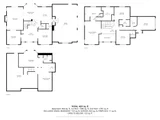
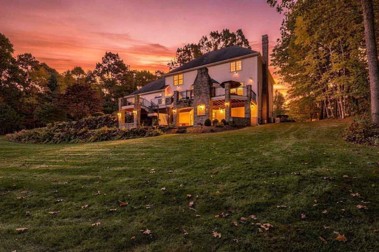
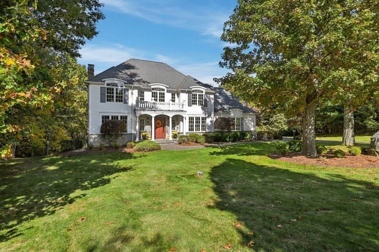
Welcome to this exceptional custom-built, one-owner home where timeless craftsmanship, thoughtful design and sophisticated living come together beautifully! A dramatic two-story foyer introduces exquisite architectural details and inviting spaces. The magnificent living room showcases a stunning stone fireplace w/beamed and coffered ceilings, creating warmth & elegance. French doors open to an extraordinary outdoor entertaining area featuring a spacious Trex deck w/elegant black wrought-iron accents, a stunning stone fireplace and a built-in gas grill. At the heart of this home, an expansive, beautifully appointed Marion designed cherry kitchen features stainless steel appliances, newer GE refrigerator features both frig & freezer drawers & newer GE Profile double ovens, island w/built in microwave drawer & prep sink, 5-burner cooktop & beverage/bar area w/wine frig. Casual dining area offers slider to deck and beautifully landscaped backyard, creating a seamless connection between indoor and outdoor living. Elegant dining room for formal gatherings plus office/library w/hdwds & French doors to ensure a quiet private workspace to finish the 1st floor impeccably. Head to 2nd level to find the ovrszd private primary offering a peaceful retreat feeling w/tasteful amenities. Bath comes w/soaking tub, oversized glass-enclosed tiled shower and custom-built walk-in closet, this space will entice you to linger. Three additional oversized bedrooms, full bath & laundry room complete the upper level. Finished walk-out lower level offers exceptional versatility, featuring a family room w/ custom-built entertaining cabinetry, full bath, exercise area(plumbed for kitchen) & a separate alcove area rough-plumbed for sink. With its private entrance, this level offers endless possibilities for in-law suite, guest quarters, or addtl entertaining space. Sliding glass door opens to a covered patio w/stone firewood storage & vast private backyard, creating a seamless connection to the peaceful natural surroundings.Quality continues w/HardiePlank siding, stone accents, side-entry 3-car garage, automatic generator, cvac, fire water suppression tanks, new hot water tnk & leach field (2026) & owned underground propane tank supplying the grill & generator for ease of living & maintenance. Set on 3.07 private acres, end of cul de sac location & just min to all town amenities & Mass Pike for ease of commutes! Every home has a story, this home is ready for yours.Quick closing possible!
Unit Size
3,567 Ft²
Days on Market
-
Land Size
3.07 acres
Price per sqft
$273
Property Type
House
Property Taxes
$1,182
HOA Dues
-
Year Built
2007

Listed By

Angela Mancinone
Executive Real Estate, Inc.

Payment Calculator

Cap Rate Calculator

Last updated: 2 days ago (MLSPIN #73594285)

Price History

Date / Event Date Event Price
Oct 22, 2026 Listed by Executive Real Estate, Inc. $975,000
Listed by Executive Real Estate, Inc.
Oct 10, 2026 No longer available -
No longer available
Aug 25, 2026 Relisted $1,000,000
Relisted
Aug 17, 2026 In contract -
In contract
Jul 24, 2026 Price Decreased $1,000,000
↓ $100K (9.1%)
Price Decreased
Show More

Property Highlights

Garage
Parking Available
Air Conditioning
Fireplace
Parking Details
Has Garage
Attached Garage
Has Open Parking
Parking Features: Attached, Garage Door Opener, Garage Faces Side, Paved, Off Street, Paved
Garage Spaces: 3
Open Parking Spaces: 8
Interior Details
Half Bathrooms: 1
Full Bathrooms: 3
Interior Features: Cathedral Ceiling(s), Open Floorplan, Entrance Foyer, Central Vacuum, Wet Bar, Wired for Sound, Bathroom - Tiled With Shower Stall, Closet, Bathroom, Exercise Room, Office
Appliances: Water Heater, Oven, Dishwasher, Microwave, Refrigerator, Washer, Dryer, Wine Refrigerator, Vacuum System
Flooring Type: Tile, Carpet, Hardwood, Flooring - Stone/Ceramic Tile, Flooring - Hardwood
Door Features: French Doors
Laundry Features: Electric Dryer Hookup, Washer Hookup, Flooring - Stone/Ceramic Tile, Second Floor
Rooms: 9
Has Fireplace
Fireplace Features: Family Room, Living Room
Fireplaces: 2
Basement: Full, Partially Finished, Walk-Out Access, Interior Entry, Unfinished
Exterior Details
Square Footage: 3567
Architectural Style: Colonial
Year Built Source: Public Records
Year Built: 2007
Building Area Total: 3567
Building Area Units: Square Feet
Construction Materials: Frame
Patio and Porch Features: Deck, Patio
Lot Features: Cul-De-Sac, Level, Sloped, Easements, Underground Storage Tank
Lot Size Area: 3.07
Lot Size Units: Acres
Lot Size Acres: 3.07
Lot Size Square Feet: 133729
Water Source: Private
Financial Details
Tax Assessed Value: $812,800
Tax Annual Amount: $14,183
Utilities Details
Cooling Type: Central Air
Heating Type: Central, Forced Air, Oil
Sewer : Private Sewer

Building Info

Overview

    General

  • Year Built: 2007
  • Effective Year Built: 2007
  • Building Count: 1
  • Total Rooms: 8
  • Bedroom Count: 4
  • Bathroom Count: 3
  • Full Bathrooms: 2
  • Partial Bathrooms: 3
  • Building Condition: 3
  • Building Quality: 0
  • Construction Type: 0
  • Building Style: 5
  • Exterior Walls Type: 19
  • Interior Walls Type: 0
  • Roof Shape Type: 8
  • Roof Cover Type: 13
  • Floor Count: 200
  • Living Units: 1
  • Floor Cover: 0
  • Basement Type: 7
  • Basement Area: 1,647
  • Garage Type: 7
  • Parking Space Count: 0
  • Patio Type: 0
  • Porch Type: 0
  • Pool Type: 0

    Dimensions

  • Lot Size Square Feet: 133,747
  • Total Building Area: 3,567
  • Gross Building Area: 7,318
  • Building Area: 3,567
  • Building Area Measurement: L

    Heating and Cooling

  • Air Conditioning: 13
  • Heating: 4
  • Heated Square Feet: 3,567
  • Heating Fuel Type: 6

    Utilities

  • Sewer System: 0
  • Water Service: 0

Building

  • Building Type: 0
  • Property Class: R
  • Subdivision: CADWELL XING ESTATES
  • Land Acres: 0000003070
  • Standard Land Use Code: 1001
  • County Land Use Code: 101

Neighborhood

  • School District Name: Hampden-Wilbraham School District
  • School Tax School District: HMPDN-WILBRHM
  • Census Tract: 813602

Zoning

  • Zoning: R60

Geography

  • Account Number: MAP 168 189
  • Parcel: WILB M:4370 B:16 L:101934
  • Block: 16
  • Lot: 101934
  • Municipality: WILBRAHAM
  • Latitude: 42.1307
  • Longitude: -72.3912

    Address

  • Full Address: 16 Falcon Hts
  • Address - House Number: 16
  • Address - Street Name: Falcon
  • Address - Suffix Type: Hts
  • State: MA
  • City Name: Wilbraham
  • Carrier Code: R004
  • 4-Digit Zip Code: 2333
  • Zip Code: 01095

Valuation

    Tax

  • Tax Year: 2024
  • Tax Amount: $1,353,100

    Appraisal Valuation

  • Standard Deviation: 0.1641
  • Valuation Date: Mar 06, 2024
  • Confidence Score: 82
  • Final Value: 728,342
  • High Value: 835,272
  • Low Value: 621,412

    Assessments Valuation

  • Assessed Year: 2024
  • Assessed Total Value: $731,400
  • Assessed Land Value: $139,400
  • Assessed Improvements Value: $592,000

    Sales

  • Current Sale Recording Date: Nov 15, 2006
  • Current Sale Price:
  • Current Sale Document Type: 27
Data used for valuation calculations is provided by RealtyHop, and other third party sources

Comparables

Unit
Status
Type
Beds
Baths
ft²
Price/ft²
Asking Price
Listed On
Closing Price
Sold On
HOA + Taxes

About Hampden


Similar Homes for Sale

Currently no similar homes around

Nearby Rentals


Frequently Asked Questions

When was property at 16 Falcon Heights Road built and last sold?
The property at 16 Falcon Heights Road was built in 2007 and last sold on Jan 1, 1970 for $150,000.
How much is this home worth?
The estimated value of the home located at 16 Falcon Heights Road is $972,435.
What are some comparable homes to 16 Falcon Heights Road?
There are currently no comparable homes to 16 Falcon Heights Road.