See Home Value
New London 06379
16 Fairview Drive
Listing Courtesy of: Jennifer Coles, Coldwell Banker Realty
$489,000
● House - Off Market

16 Fairview Drive

Stonington, Connecticut 06379
bedrooms
3 Beds
bathrooms
2 Baths
square feet
2,075 Ft²
$489,820
RealtyHop Estimate
0.17%
Since Jul 1, 2023
National-US
Primary Model

About This Property

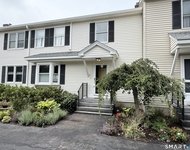
Fall in love with this three bedroom, two full bath Cape style home in an established Stonington neighborhood. This home is just a 10 minute walk, or one minute drive, to Elmridge Golf Course. There is plenty of room on the main level with a large dining room/kitchen with granite countertops and an island that can be unfastened, a living room, a full bath with a stand up shower, a bedroom and a large family room with an electric fireplace (originally a wood burning fireplace), a washer/dryer closet and skylights for extra light. On the second floor there is a full bath with a tub and two bedrooms with crank open skylights. Off of the main floor family room is a three-season room and a partially covered Trex deck. The lower level has a walk out with a tile floored living area, a workshop and storage. There is also another washer/dryer and an on-demand hot water heater. This home is complete with gutter guards for extra coverage, a french drain to direct water away from the home and an over-sized garage with attic storage. Established gardens around the home and arborvitae surrounded back yard for privacy. This home is 15 minutes to downtown Mystic, 12 minutes to Olde Mistick Village, 15 minutes to Foxwoods Casino, 18 minutes to the Groton Sub Base and 15 minutes to Misquamicut Beach.
Unit Size
2,075 Ft²
Days on Market
-
Land Size
0.57 acres
Price per sqft
$236
Property Type
House
Property Taxes
$439
HOA Dues
-
Year Built
1981

Payment Calculator

Cap Rate Calculator

Last updated: 3 years ago (Smart MLS #170571638)

Price History

Date / Event Date Event Price
Jun 27, 2023 Sold
Sold
May 20, 2023 Listed by Coldwell Banker Realty $489,000
Listed by Coldwell Banker Realty

Property Highlights

Garage
Fireplace

Building Info

Overview

    General

  • Year Built: 1981
  • Effective Year Built: 1981
  • Building Count: 1
  • Total Rooms: 6
  • Bedroom Count: 3
  • Bathroom Count: 2
  • Full Bathrooms: 2
  • Partial Bathrooms: 2
  • Building Condition: 6
  • Building Quality: 0
  • Construction Type: 0
  • Building Style: 4
  • Exterior Walls Type: 19
  • Interior Walls Type: 0
  • Roof Shape Type: 1
  • Roof Cover Type: 15
  • Floor Count: 200
  • Living Units: 1
  • Floor Cover: 0
  • Basement Type: 7
  • Basement Area: 1,235
  • Garage Type: 7
  • Parking Space Count: 0
  • Patio Type: 0
  • Porch Type: 0
  • Pool Type: 0

    Dimensions

  • Lot Size Square Feet: 24,829
  • Total Building Area: 1,643
  • Gross Building Area: 4,074
  • Building Area: 1,643
  • Building Area Measurement: L

    Heating and Cooling

  • Fireplace Count: 1
  • Air Conditioning: 0
  • Heating: 10
  • Heated Square Feet: 1,643
  • Heating Fuel Type: 6

    Utilities

  • Sewer System: 0
  • Water Service: 5

Building

  • Building Type: 0
  • Property Class: R
  • Land Acres: 0000000570
  • Standard Land Use Code: 1001
  • County Land Use Code: 101

Neighborhood

  • School District Name: Stonington School District
  • School Tax School District: STONINGTON SD
  • Census Tract: 705102

Zoning

  • Zoning: RA-20

Geography

  • Account Number: 647600
  • Parcel: STON M:22 B:2 L:7
  • Block: 2
  • Lot: 7
  • Municipality: STONINGTON
  • Latitude: 41.3959
  • Longitude: -71.8533

    Address

  • Full Address: 16 Fairview Dr
  • Address - House Number: 16
  • Address - Street Name: Fairview
  • Address - Suffix Type: Dr
  • State: CT
  • City Name: Pawcatuck
  • Carrier Code: R015
  • 4-Digit Zip Code: 1206
  • Zip Code: 06379

Valuation

    Tax

  • Tax Year: 2023
  • Tax Amount: $586,200

    Appraisal Valuation

  • Standard Deviation: 0.2033
  • Valuation Date: Aug 23, 2023
  • Confidence Score: 72
  • Final Value: 474,170
  • High Value: 570,569
  • Low Value: 377,770

    Assessments Valuation

  • Assessed Year: 2023
  • Assessed Total Value: $307,700
  • Assessed Land Value: $73,200
  • Assessed Improvements Value: $234,500

    Sales

  • Current Sale Contract Date: Jun 26, 2023
  • Current Sale Recording Date: Jun 27, 2023
  • Current Sale Price:
  • Current Sale Document Type: 71
Data used for valuation calculations is provided by RealtyHop, and other third party sources

Comparables

Unit
Status
Type
Beds
Baths
ft²
Price/ft²
Asking Price
Listed On
Closing Price
Sold On
HOA + Taxes

About New London


Similar Homes for Sale

Currently no similar homes around

Nearby Rentals

Unit for rent at 5 Richmond Street, Stonington, CT, 06379

$2,500 /mo

  • 2 Beds
  • 1 Bath
  • 1,080 ft²
5 Richmond Street, Stonington, CT, 06379 Listing by Morgan-Kate McLaughlin
Unit for rent at 4 Castle Meadow Drive, Stonington, CT, 06379

$2,750 /mo

  • 3 Beds
  • 2 Baths
  • 1,352 ft²
4 Castle Meadow Drive #4, Stonington, CT, 06379 Listing by Adam Mancini


Frequently Asked Questions

When was property at 16 Fairview Drive built and last sold?
The property at 16 Fairview Drive was built in 1981 and last sold on Jun 26, 2023 for $489,000.
How much is this home worth?
The estimated value of the home located at 16 Fairview Drive is $497,888.
What are some comparable homes to 16 Fairview Drive?
There are currently no comparable homes to 16 Fairview Drive.