


16 Edgemoor Circle #16


About This Property
Payment Calculator
Your Estimated Monthly Payment
Cap Rate Calculator
What does this mean?
Based on our analysis, the cap rate of this property is 1.25%. A negative cap rate indicates that the property might not be feasible as an income-producing asset. The median cap rate for a near zip code 11238 is 4.23%.
How much can I actually make?
Actual monthly rental income may vary between $4,760 and $7,140 depending on unit-specific characteristics. You can change the amount using the slider to further explore.
How is cap rate calculated?
Cap Rate = Net Operating Income (NOI) / Property Asset Value.
When calculating the cap rate, we assume 100% occupancy. Leverage (mortgage) is not considered.
Cap Rate provided by RealtyHop and RentHop, learn more about cap rate here.
Price History
| Date / Event | Date | Event | Price |
|---|---|---|---|
| Jun 13, 2025 | Sold | ||
| Sold | |||
| Jun 10, 2025 | In contract | - | |
| In contract | |||
| Apr 26, 2025 | Temporarily off market | - | |
| Temporarily off market | |||
| Apr 25, 2025 | Listed | $1,099,000 | |
| Listed | |||
   | |||
|
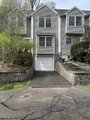
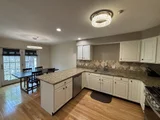
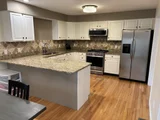
Located in the highly-rated Wellesley school district, this 3 bedroom, 2.5 bath home built in 2003 is on the market! A bonus room provides a flexible option of an additional living room, office, or bedroom. Another bonus area in the basement serves as an opportunity for living space. Granite counters, hardwood floors, and plush carpeted stairs throughout. Attached 1-car garage. 0.3 mile walk to Perrin Park! Easy access to route 9, major retailers, and restaurants. Come see this move-in ready, low maintenance home!
| |||
| Apr 24, 2025 | Withdrawn | - | |
| Withdrawn | |||

Property Highlights
Comparables
Status
Price/ft²
Listed On
Sold On
Past Sales
| Date | Unit | Beds | Baths | Sqft | Price | Closed | Listed By |
|---|---|---|---|---|---|---|---|
|
03/27/2025
|
3 Bed
|
2 Bath
|
2032 ft²
|
$1,099,000
3 Bed
2 Bath
2032 ft²
|
-
-
|
Sara Dalicandro
Berkshire Hathaway HomeServices Commonwealth Real Estate
| |
|
07/14/2022
|
3 Bed
|
3 Bath
|
1750 ft²
|
$995,000
3 Bed
3 Bath
1750 ft²
|
$990,000
-0.50%
11/01/2022
|
Kim Foemmel
Foemmel Fine Homes
| |
|
09/13/2017
|
3 Bed
|
3 Bath
|
1738 ft²
|
$695,000
3 Bed
3 Bath
1738 ft²
|
$678,500
-2.37%
11/10/2017
|
Debi Benoit
Gibson Sotheby's International Realty
| |
|
09/25/2012
|
3 Bed
|
3 Bath
|
1738 ft²
|
$499,900
3 Bed
3 Bath
1738 ft²
|
$493,500
-1.28%
11/30/2012
|
J. Nicolas Uribe
Redfin Corp.
| |
|
07/22/2005
|
3 Bed
|
3 Bath
|
1750 ft²
|
$589,000
3 Bed
3 Bath
1750 ft²
|
$582,500
-1.10%
09/27/2005
|
Lola Levin
Gibson Sotheby's International Realty
| |
|
04/05/2004
|
3 Bed
|
2 Bath
|
1750 ft²
|
$540,000
3 Bed
2 Bath
1750 ft²
|
$540,000
11/15/2004
|
Stephen Burtt
Pinnacle Residential
|
Building Info

 Your Privacy Choices
Phone: 425-283-2930
Address: 335 Madison Avenue, New York, NY 10017